

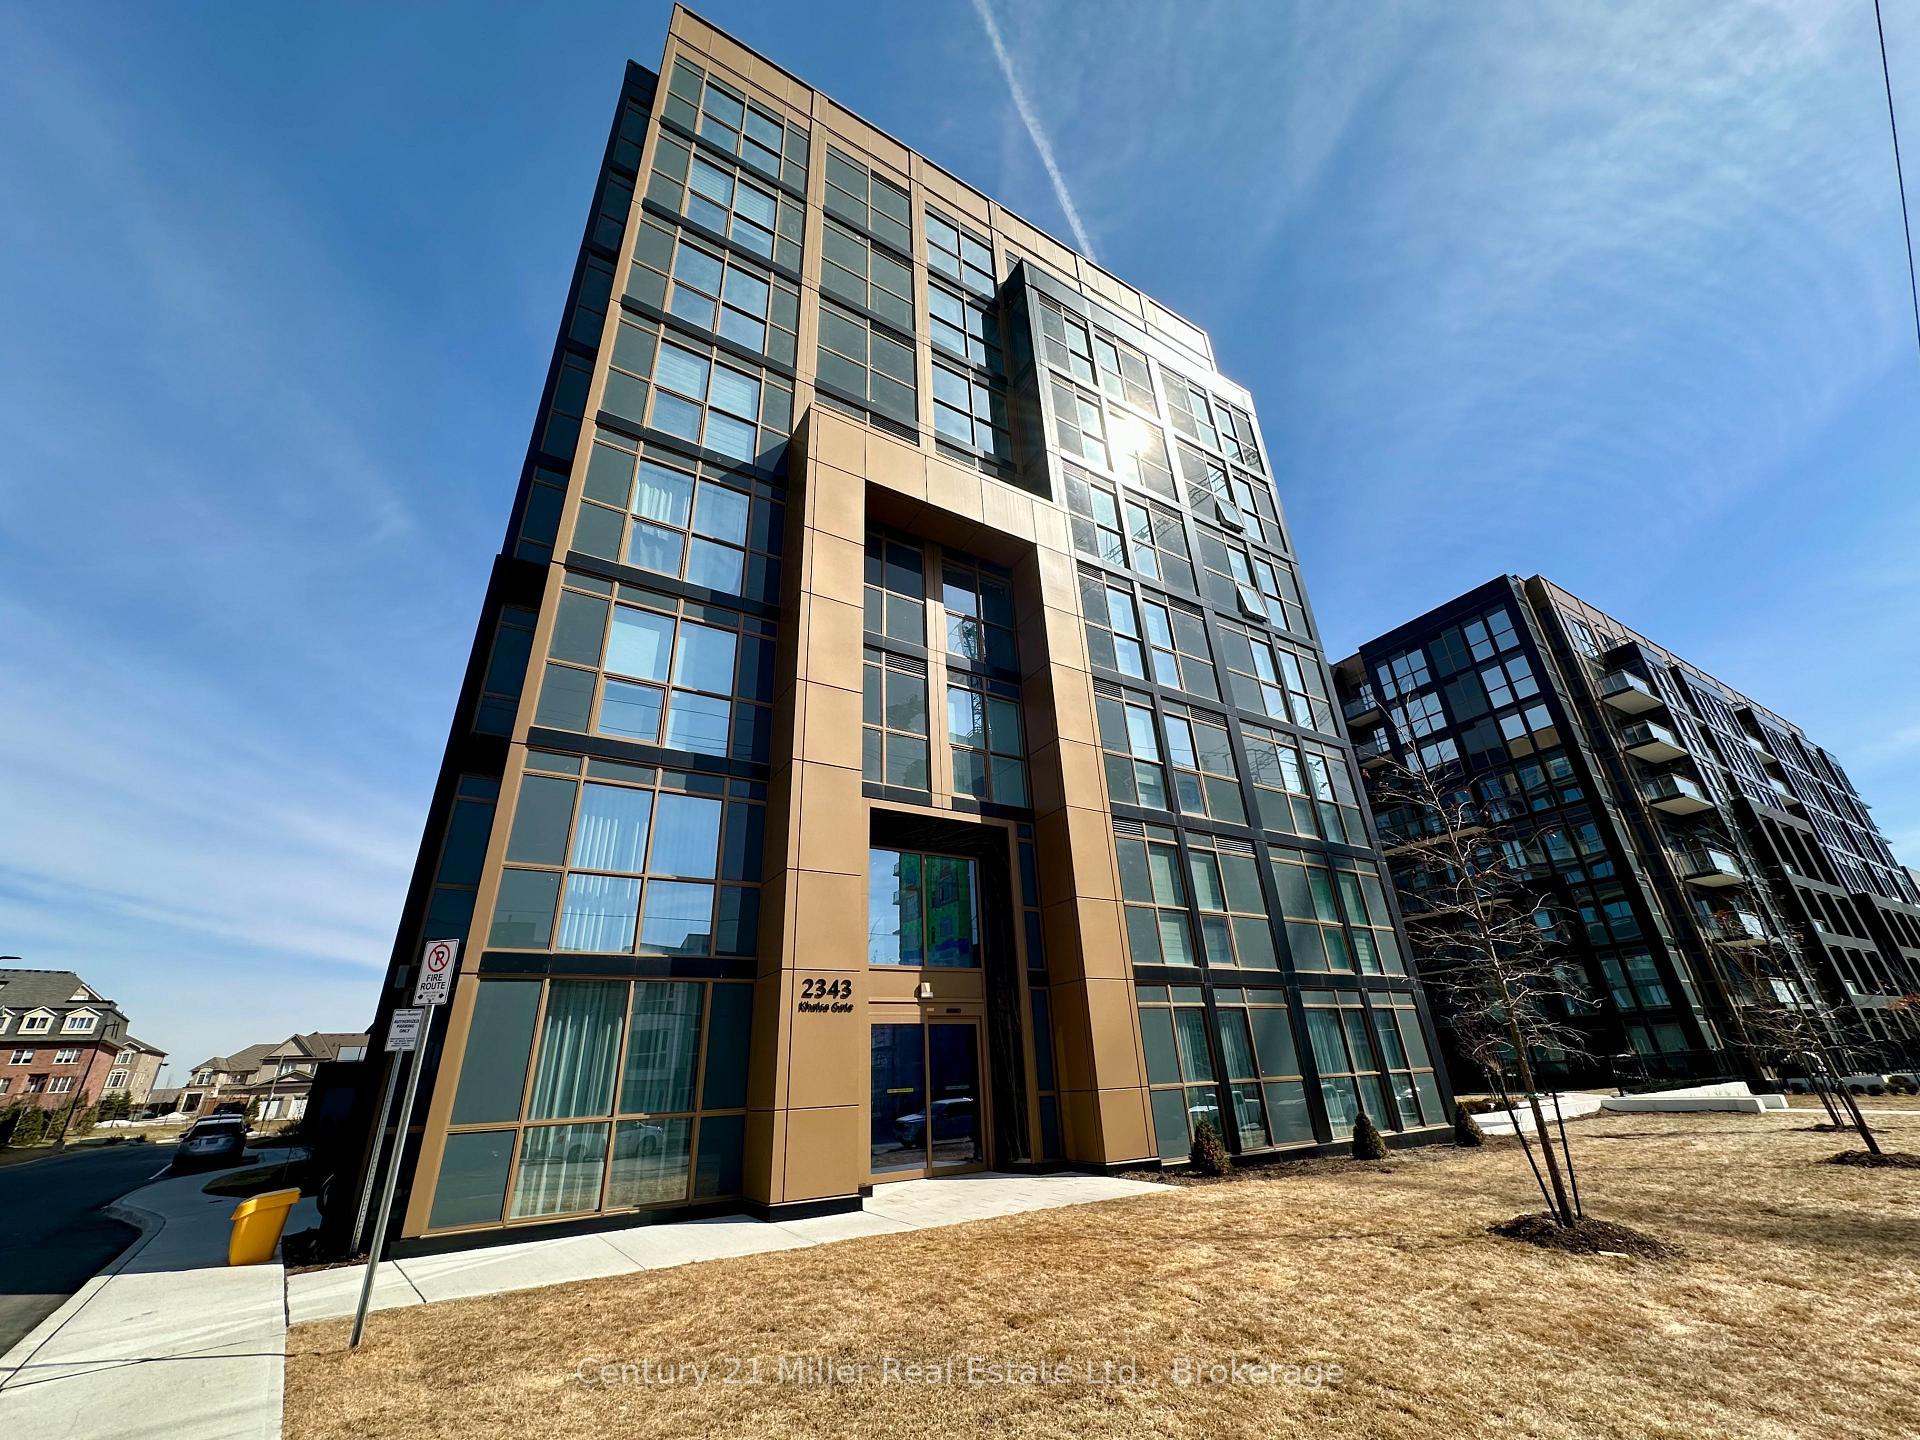
Unit 814, 2343 Khalsa Gate
Unit 814, 2343 Khalsa Gate
 See all 33 photos
Property history
Facts and features
- ExposureWest
- LaundryIn-suite
- LockerOwned
- BalconyOpen
- Central air
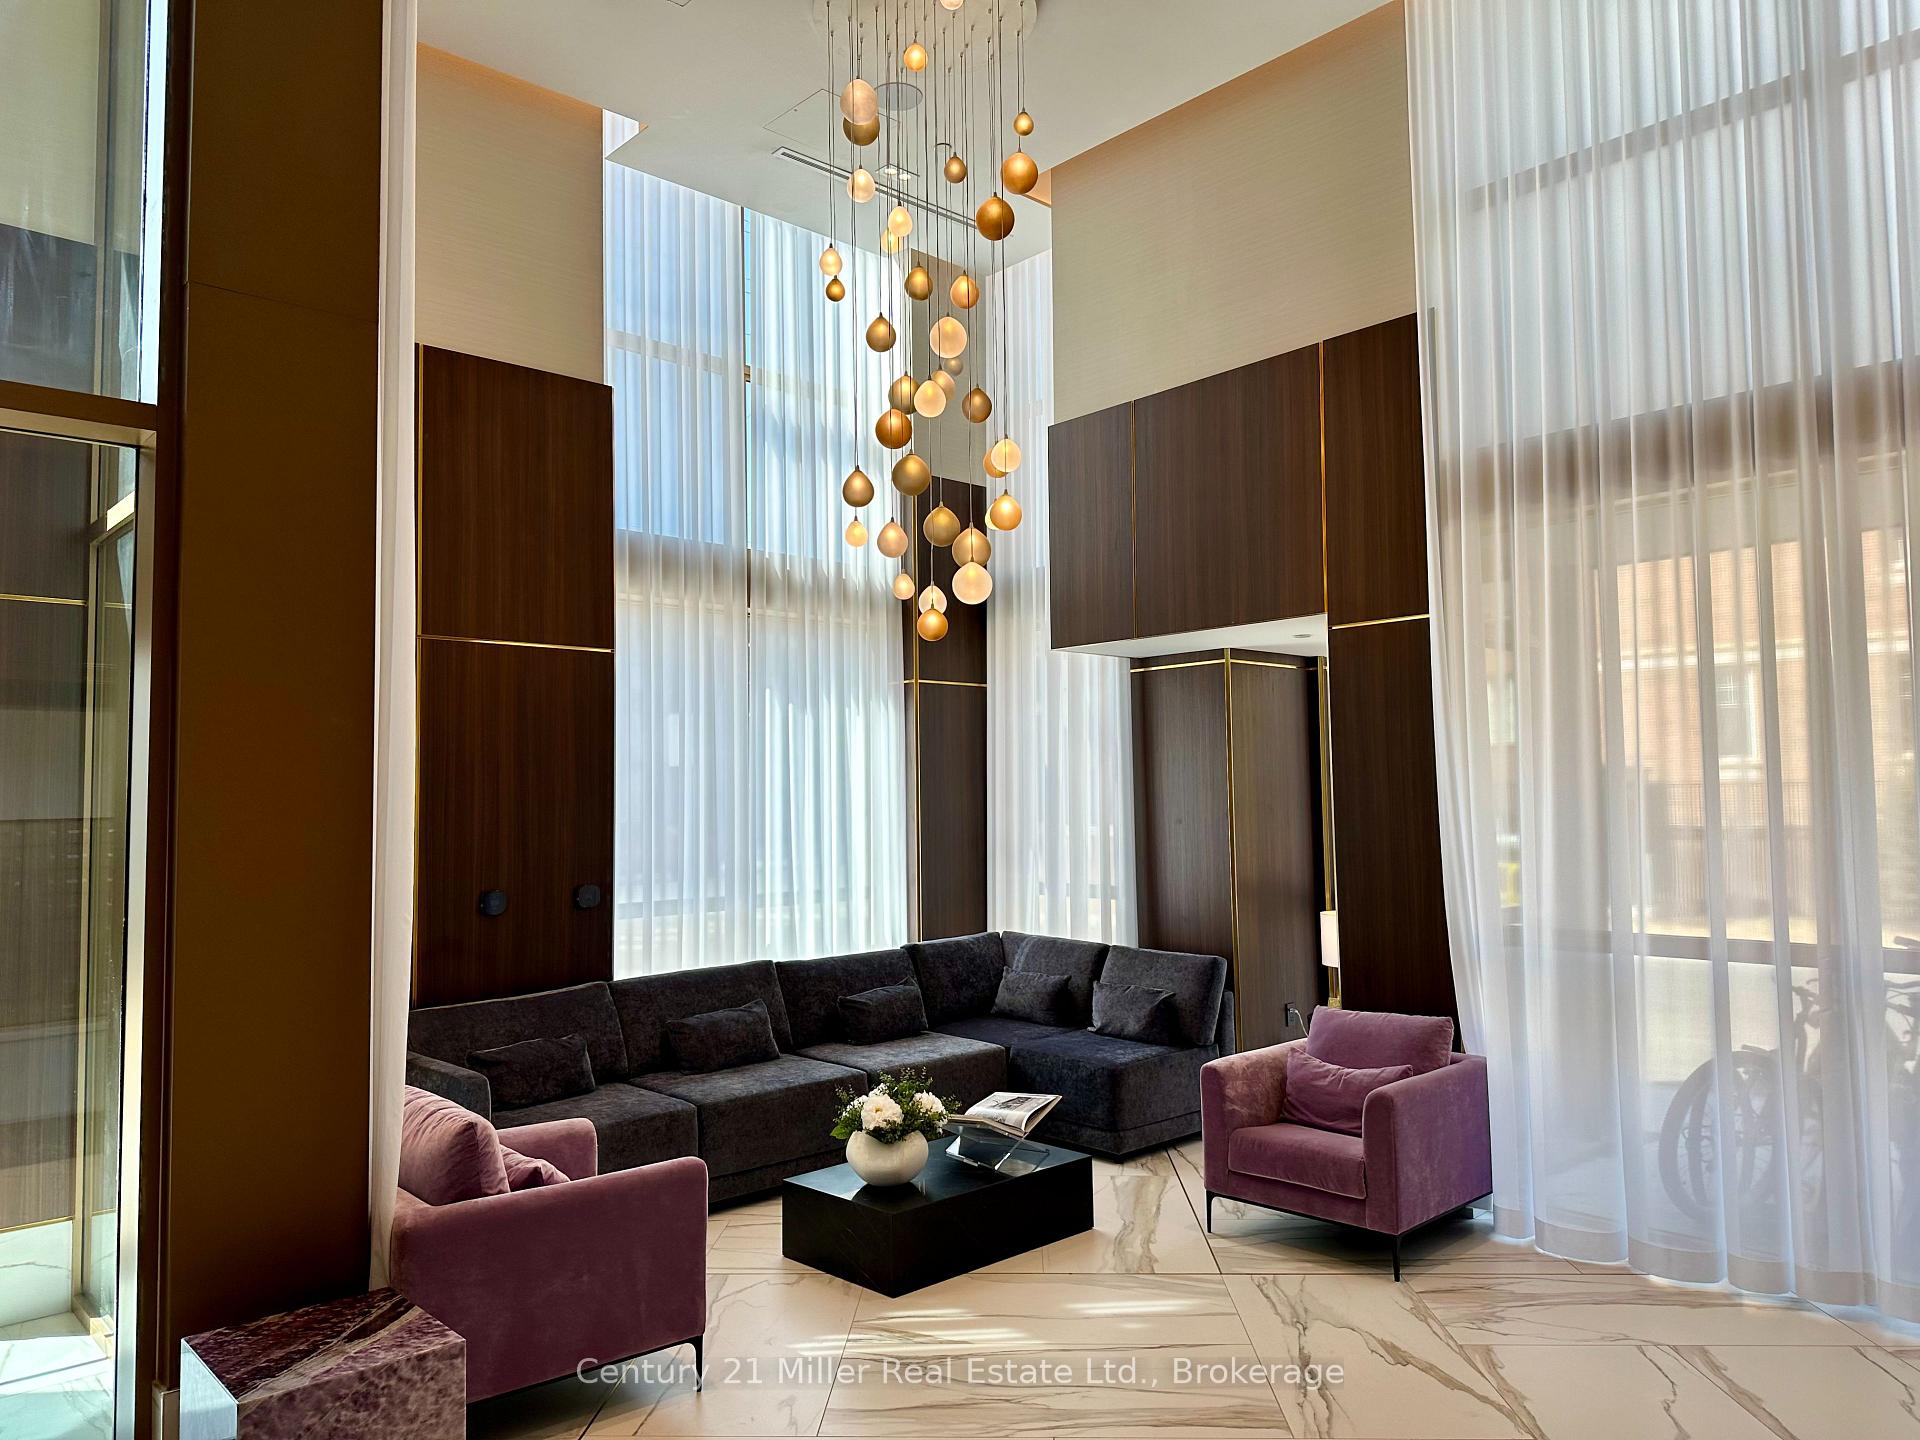
- Concierge
- Gym
- Party room/meeting room
The homeCondo Apartment, 1 storey/apt, New
- Type: Condo Apartment
- Style: 1 storey/apt
- Age: New
- Living space: 700–799 sq ft
- Basement: None
- Exposure: West
InsideIn-suite laundry, Carpet free, separate hydro meter, storage area lockers, Concierge/security
- Laundry: In-suite laundry
- Features: Carpet free, separate hydro meter, storage area lockers
- Security: Concierge/security
- Rooms above ground: 4
- Bedrooms: 2
- Bathrooms: 2
- Kitchens: 1
OutsideBrick, stone, Open
- Exterior: Brick, stone
- Balcony: Open
Parking and locker1 Parking, Underground, Parking type Owned
- Spaces: 1 Parking
- Garage: Underground
- Parking type: Owned
- Spot: 104
- Locker: Owned
- Locker unit: 397
- Locker level: P1
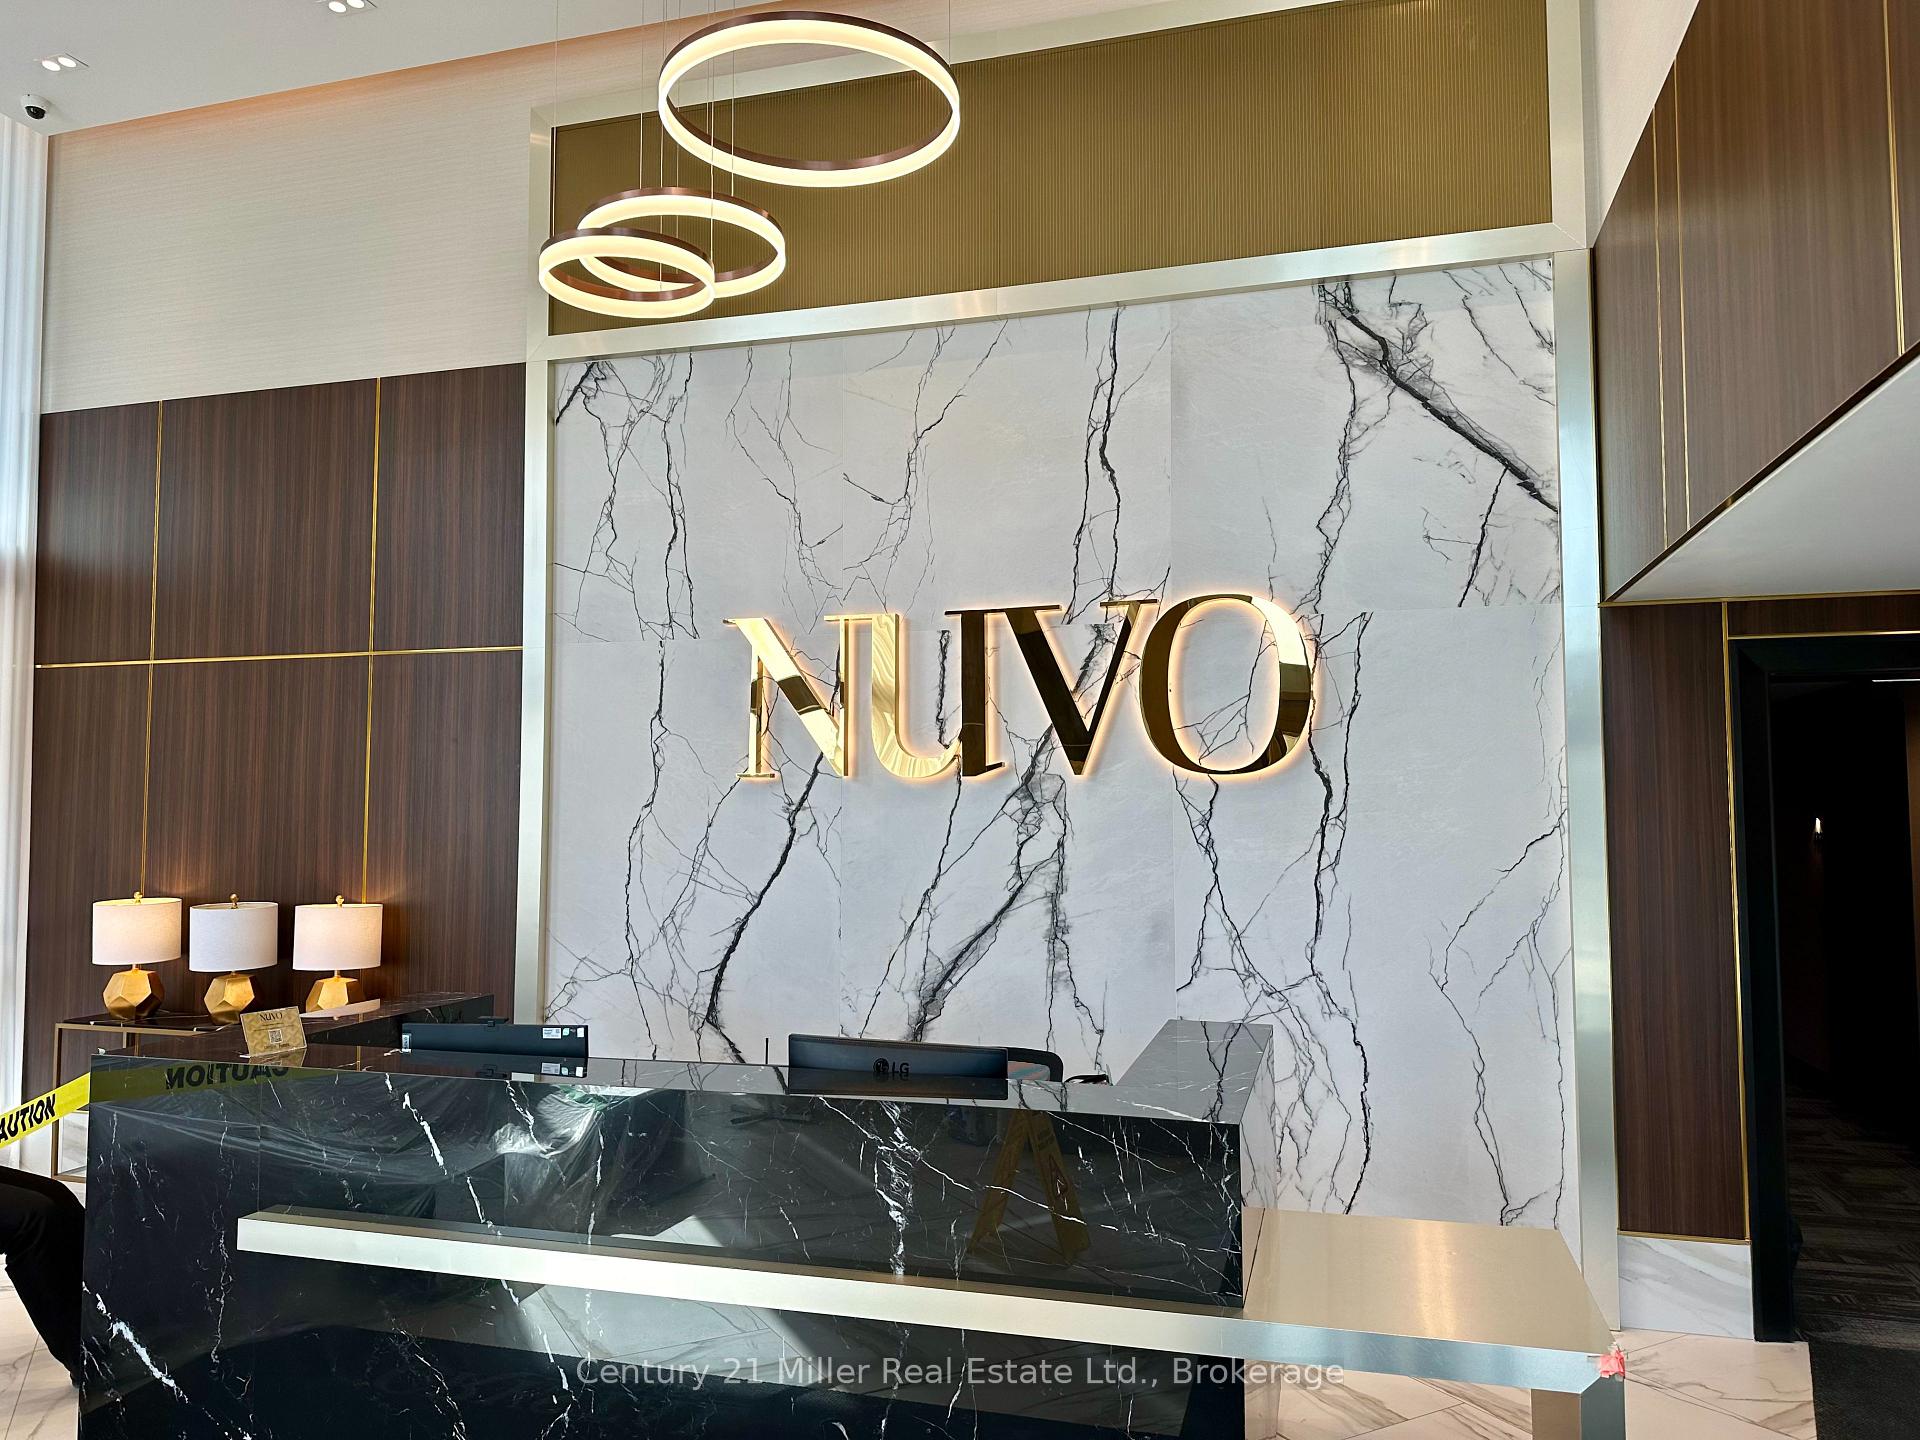
BuildingNuvo condominiums, Storeys 10, Units 269
- Name: Nuvo condominiums
- Storeys: 10
- Units: 269
- Registered: 2024
- Condo corporation: 0
- Amenities: Bike storage, concierge, elevator, gym, party room/meeting room, visitor parking
- Pets: Allowed
Heating, water and powerForced air, gas, Central air
- Heating: Forced air, gas
- Cooling: Central air
Rent and termsRent $2,350 a month, Entire property, Unfurnished
- Rent: $2,350 a month
- Space for rent: Entire property
- Furnished: Unfurnished
- Lease: 12 months
- Paid: Monthly
- Rent includes: Heat, central air conditioning, high speed internet, building insurance, common elements, parking
- Deposit: Required
- Credit check: Required
- Employment letter: Required
- Rental application: Required
- References: Required
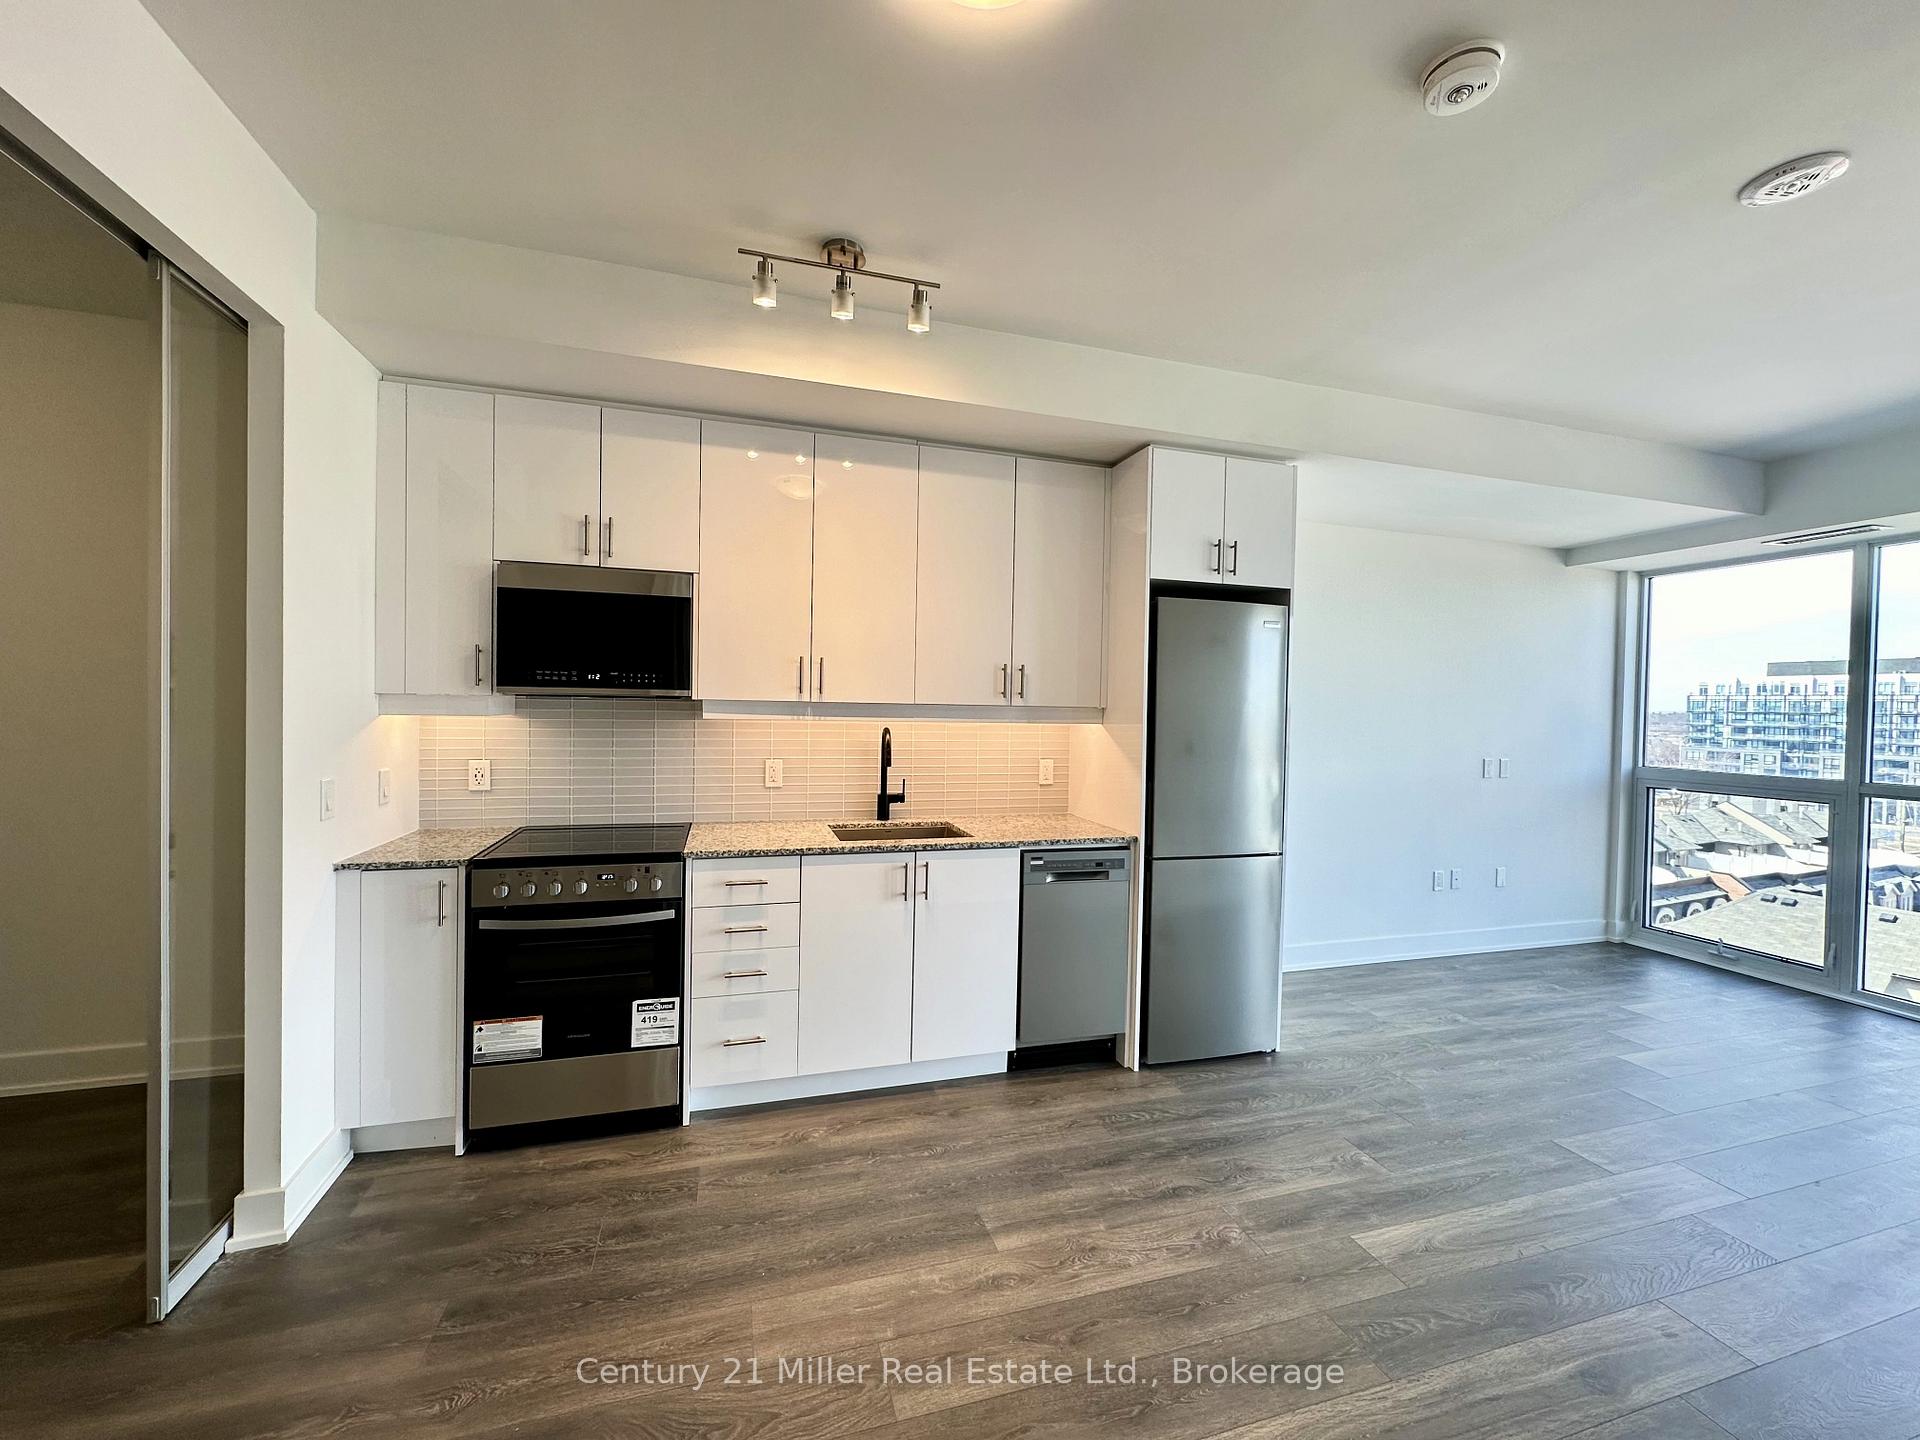
IncludedCarbon monoxide detector, frigidaire 18" dishwasher, samsung dryer, garage door scanner, frigidaire microwave, frigidaire refrigerator/freezer, smoke detector, frigidaire electric range/oven, samsung washer
- Included: Carbon monoxide detector, frigidaire 18" dishwasher, samsung dryer, garage door scanner, frigidaire microwave, frigidaire refrigerator/freezer, smoke detector, frigidaire electric range/oven, samsung washer
NearbyHospital, place of worship, public transit
- Close to: Hospital, place of worship, public transit
Listing detailsW12018738, Rented, Mar 13, 2025
- MLS® number: W12018738
- Status: Rented
- Listed on: Mar 13, 2025
- Days on market: 5
- Updated: Mar 18, 2025
- Possession: 2025-03-14 / Immediate
- Occupied by: Vacant
- Listing brokerage: Century 21 Miller Real Estate Ltd., Brokerage
About this home
Unit 814, 2343 Khalsa Gate, Oakville (Westmount), ON L6M 4J2
Unit has been leased, awaiting deposit. Welcome to NUVO, Oakville's premier condominium residence, crafted by the renowned builder, Fernbrook Homes! This stunning top-floor unit offers a breathtaking west-facing view and a modern, never-lived-in interior. Featuring 2 bedrooms, 2 full sized bathrooms, and a bright open concept living and dining area, this condo is designed for both comfort and style. Enjoy the convenience of in-suite laundry and step out onto your private balcony to take in the scenery. The kitchen has contemporary cabinetry, tile backsplash, and high-quality Frigidaire stainless steel appliances. The unit is beautifully finished with laminate flooring throughout, complemented by tile in the bathrooms. Experience the suburb amenities NUVO has to offer, including a 24-hour concierge/security, an outdoor resort inspired swimming pool, state-of-the-art fitness centre, a party room with a full-size cooking kitchen, pet spa, plus more! This lease includes one underground parking space and one locker for added convenience. Located just moments from fantastic restaurants, shopping, parks and recreational spaces, you'll have everything you need right at your doorstep. No smoking, please. Don't miss out on this incredible opportunity, schedule a viewing today!
Ask about this home
A HOMEH agent will answer your questions about this home.
Know more about Nuvo Condos

Condo building · 2343 Khalsa Gate
Nuvo Condos is a 10-storey condo with 269 suites, built in 2024 by Fernbrook Homes. Right now 10 for sale and 9 for rent are on the market here.
- 10storeys
- 269suites
- $744/sq ft
- 2024built
No similar units for rent in Nuvo Condos right now.
Around this home
Daily convenience, out of 100, from the distances below
Schools nearby
School rating, out of 10.
Helpful calculators
Your HOMEH agent

"I would see it this week."