

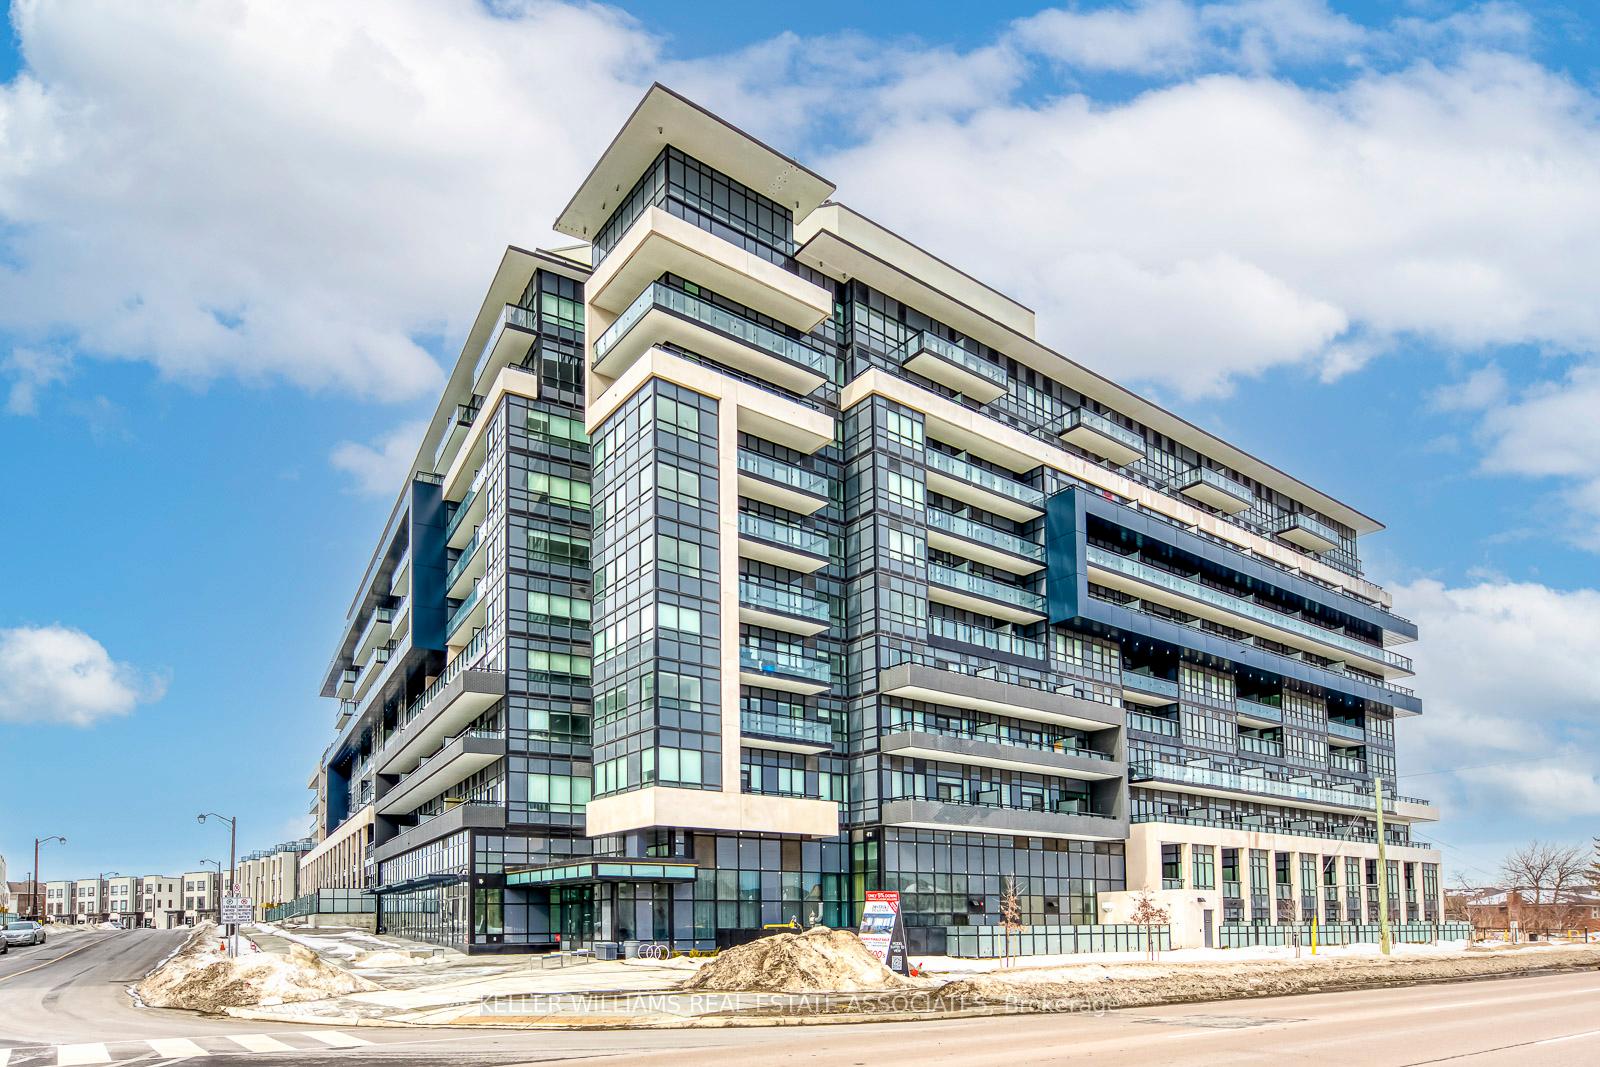
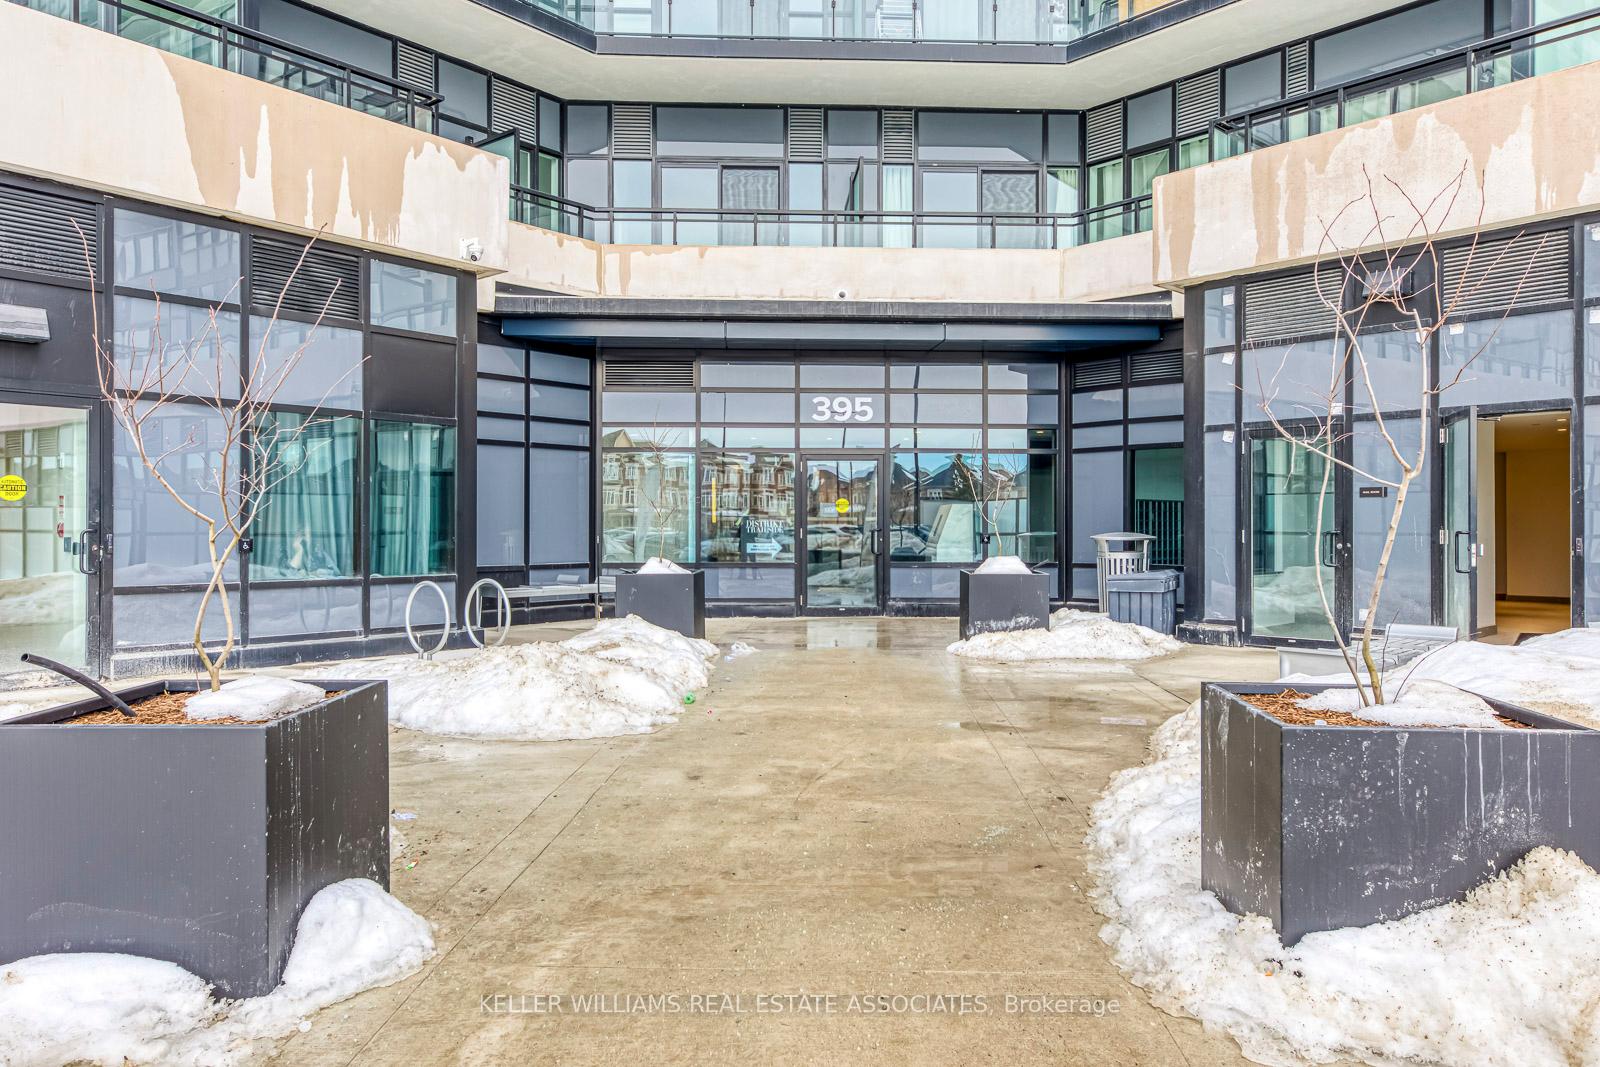
LPH05, 395 Dundas Street W
LPH05, 395 Dundas Street W
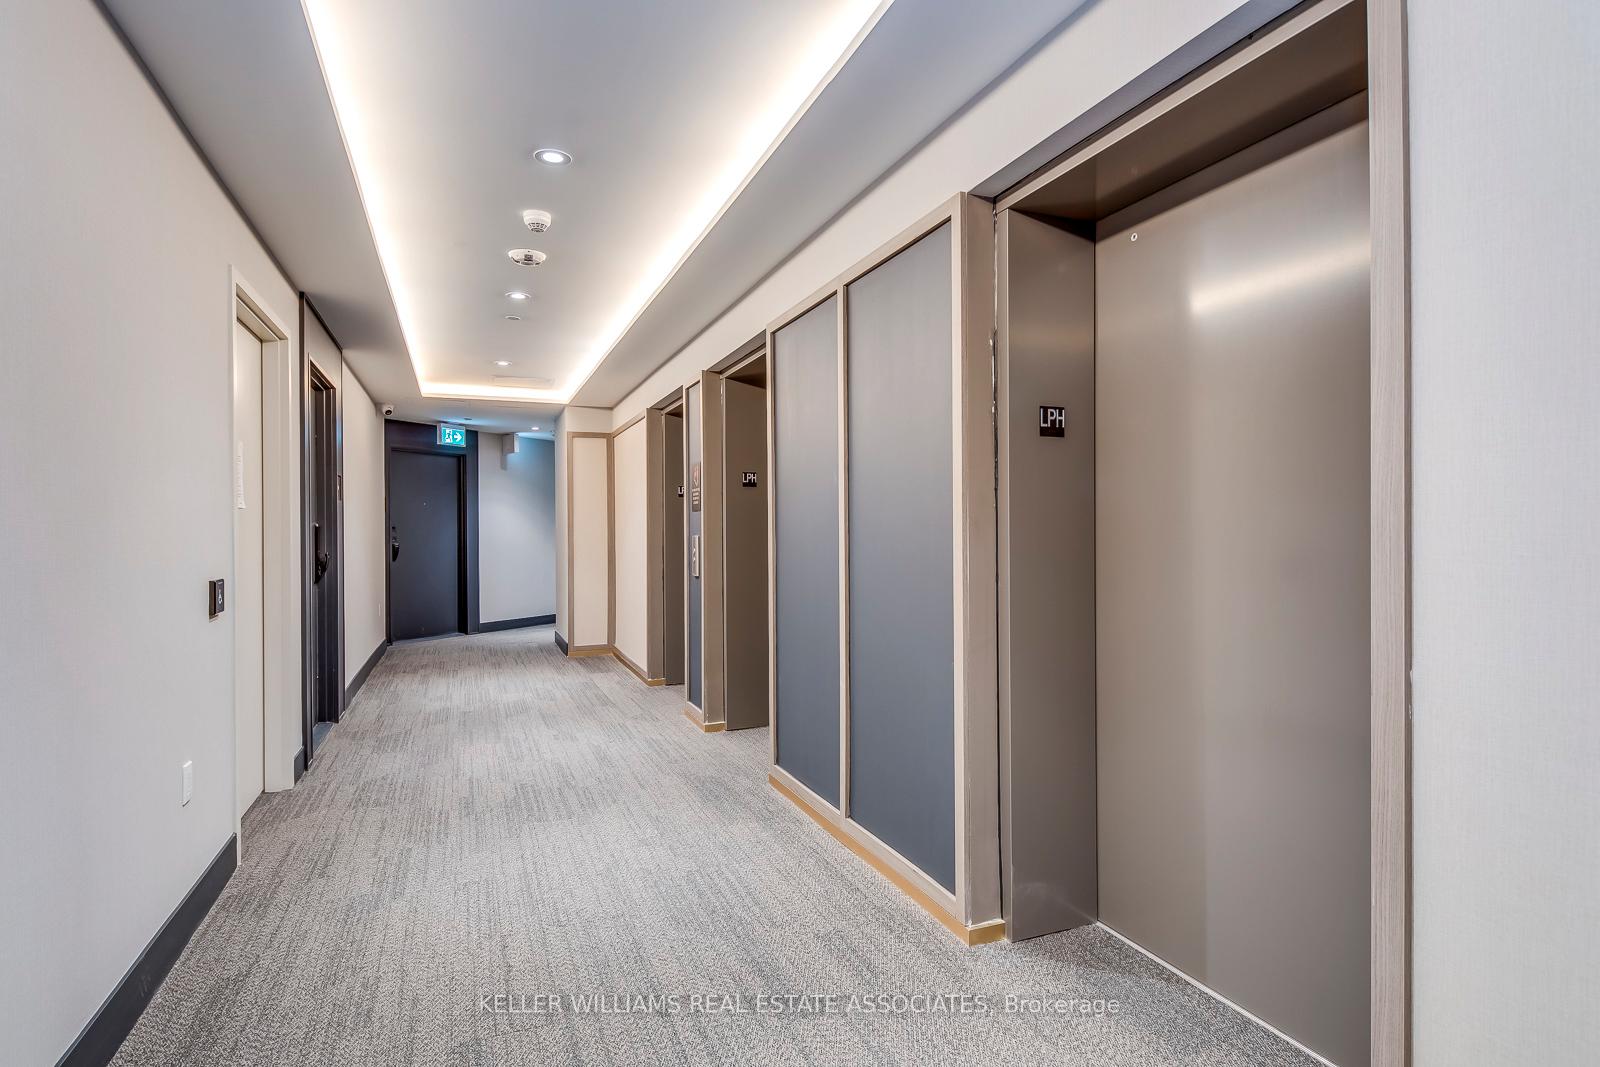 See all 50 photos
Property history
Facts and features
- ExposureNorth
- LaundryCloset, ensuite
- LockerOwned
- BalconyTerrace
- Central air
- Exercise room
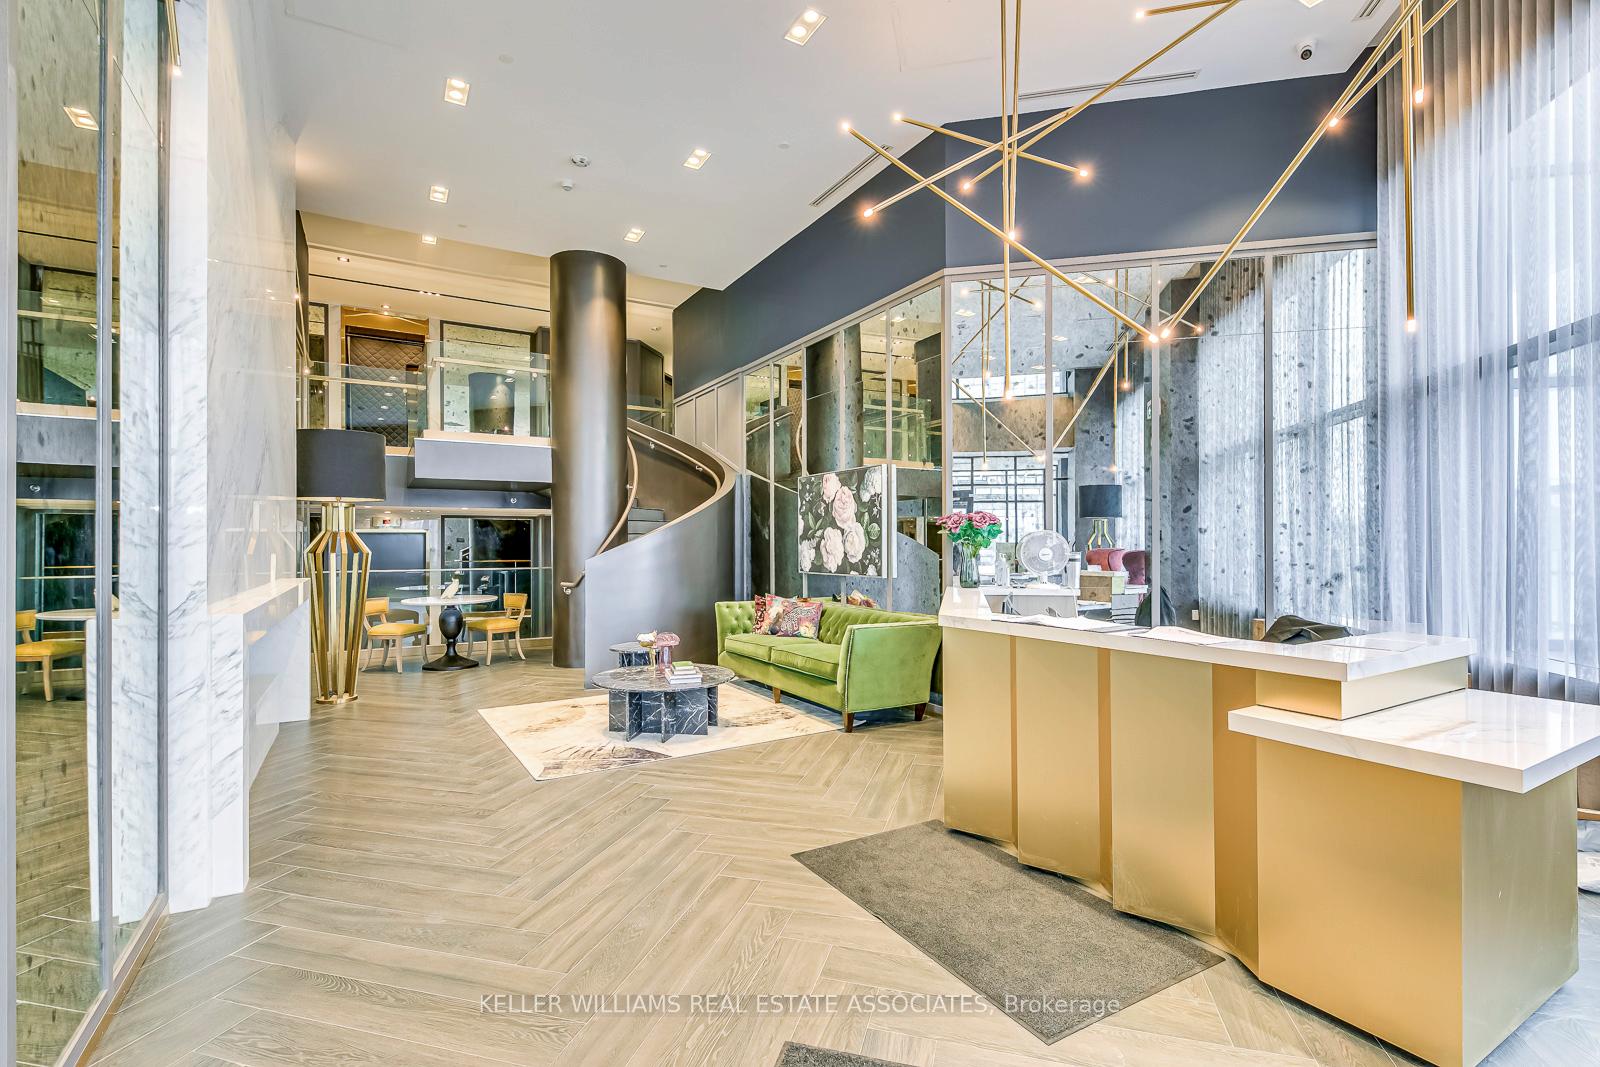
- Concierge
- Gym
The homeCondo Apartment, Apartment, New
- Type: Condo Apartment
- Style: Apartment
- Age: New
- Living space: 800–899 sq ft
- Basement: None
- Exposure: North
- Waterfront: None
InsideLaundry closet, ensuite, Other, Concierge/security
- Laundry: Laundry closet, ensuite
- Features: Other
- Security: Concierge/security
- Elevator: Yes
- Rooms above ground: 5
- Bedrooms: 2
- Bathrooms: 2
- Kitchens: 1
OutsideConcrete, brick, Terrace
- Exterior: Concrete, brick
- Balcony: Terrace
Parking and locker1 Parking, Underground, Exclusive
- Spaces: 1 Parking
- Garage: Underground
- Parking type: Exclusive
- Spot: #201
- Locker: Owned
- Locker unit: L1-07
- Locker number: #413
- Locker level: Lower level
BuildingDistrikt Trailside 2.0, Storeys 10, Units 349
- Name: Distrikt Trailside 2.0
- Storeys: 10
- Units: 349
- Registered: 2025
- Condo corporation: 0
- Amenities: Visitor parking, exercise room, elevator, concierge, community bbq, gym
- Pets: Not allowed
Heating, water and powerForced air, gas, Central air
- Heating: Forced air, gas
- Cooling: Central air
Rent and termsRent $2,850 a month, Entire property, Unfurnished
- Rent: $2,850 a month
- Space for rent: Entire property
- Furnished: Unfurnished
- Lease: 12 months
- Paid: Monthly
- Rent includes: Building maintenance, parking, central air conditioning, common elements, exterior maintenance, water
- Deposit: Required
- Credit check: Required
- Employment letter: Required
- Rental application: Required
- References: Required
Included1 parking spot, 1 locker unit.
- Included: 1 parking spot, 1 locker unit.
NearbyPlace of worship, park, lake/pond, greenbelt/conservation, public transit, rec./commun.centre
- Close to: Place of worship, park, lake/pond, greenbelt/conservation, public transit, rec./commun.centre
Listing detailsW12005161, Rented, Mar 6, 2025
- MLS® number: W12005161
- Status: Rented
- Listed on: Mar 6, 2025
- Days on market: 12
- Updated: Mar 18, 2025
- Possession: 2025-03-15 / Immediate
- Occupied by: Vacant
- Listing brokerage: KELLER WILLIAMS REAL ESTATE ASSOCIATES
About this home
LPH05, 395 Dundas Street W, Oakville (Glenorchy), ON L6M 5R8
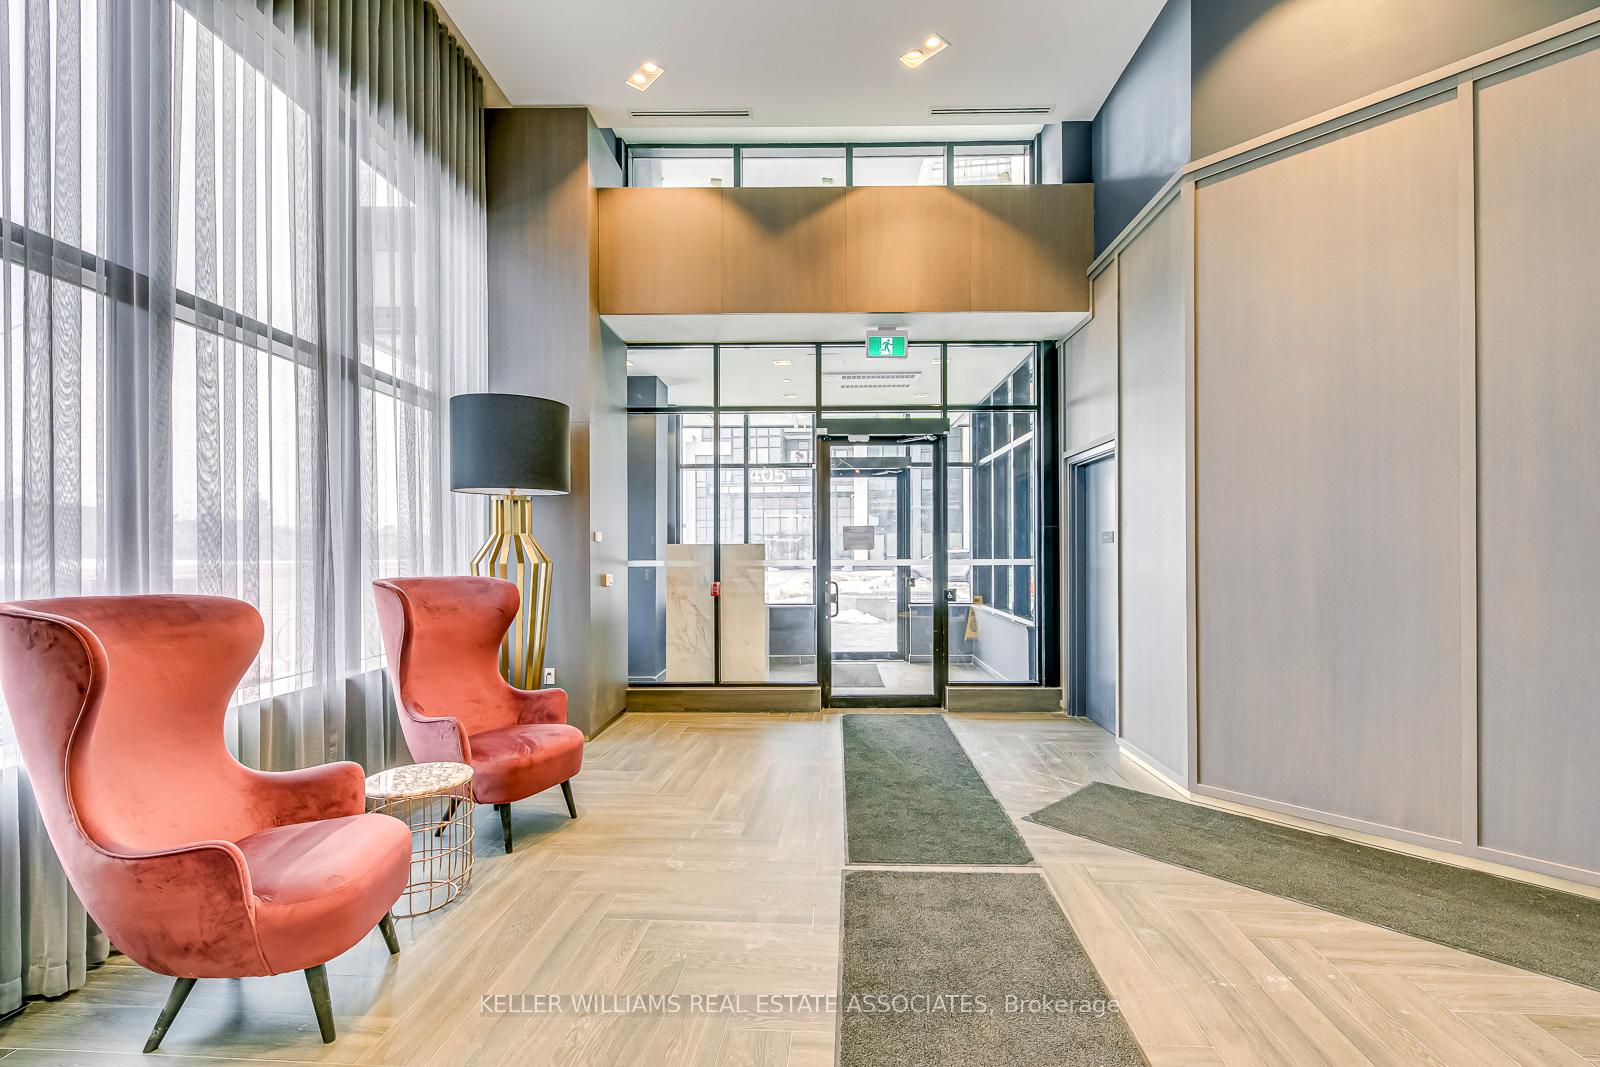
Brand new, 2 bedroom lower Penthouse condo awaits you at Distrikt Trailside, Oakvilles Newest Luxury Complex. This gorgeous luxury condo offers 2 bed, 2 bath, 1 underground parking space, 1 locker and over 800sq ft of beautifully designed, functional living space. Flooded with natural light, this suite features 9ft high ceilings, wide-plank laminate flooring, modern 2 tone cabinetry, kitchen island/brkfst bar, and high quality s/s appliances. Ensuite laundry & spacious living/dining area offers large windows and a walkout to a balcony with stunning views. The primary bedroom includes luxurious 4-piece ensuite and access to private balcony. Enjoy exceptional amenities such as an eclectic 2-storey lobby, a large terrace with BBQ stations and lounge/dining areas, meeting spaces, a fully-equipped gym, and concierge/security services for your comfort and safety. 1 underground parking space, close to the elevator, and a storage locker. Located steps from shops, restaurants, and services. Easy access to all major plazas, highways and transit for commuters.
Ask about this home
A HOMEH agent will answer your questions about this home.
Know more about Distrikt Trailside 2.0

Condo building · 393-407 Dundas Street W
Distrikt Trailside 2.0 is a 10-storey condo with 349 suites, built in 2025 by Distrikt Developments. Right now 7 for sale and 3 for rent are on the market here.
- 10storeys
- 349suites
- $700/sq ft
- 2025built
No similar units for rent in Distrikt Trailside 2.0 right now.
Around this home
Daily convenience, out of 100, from the distances below
Schools nearby
School rating, out of 10.
Helpful calculators
Your HOMEH agent

"I would see it this week."