

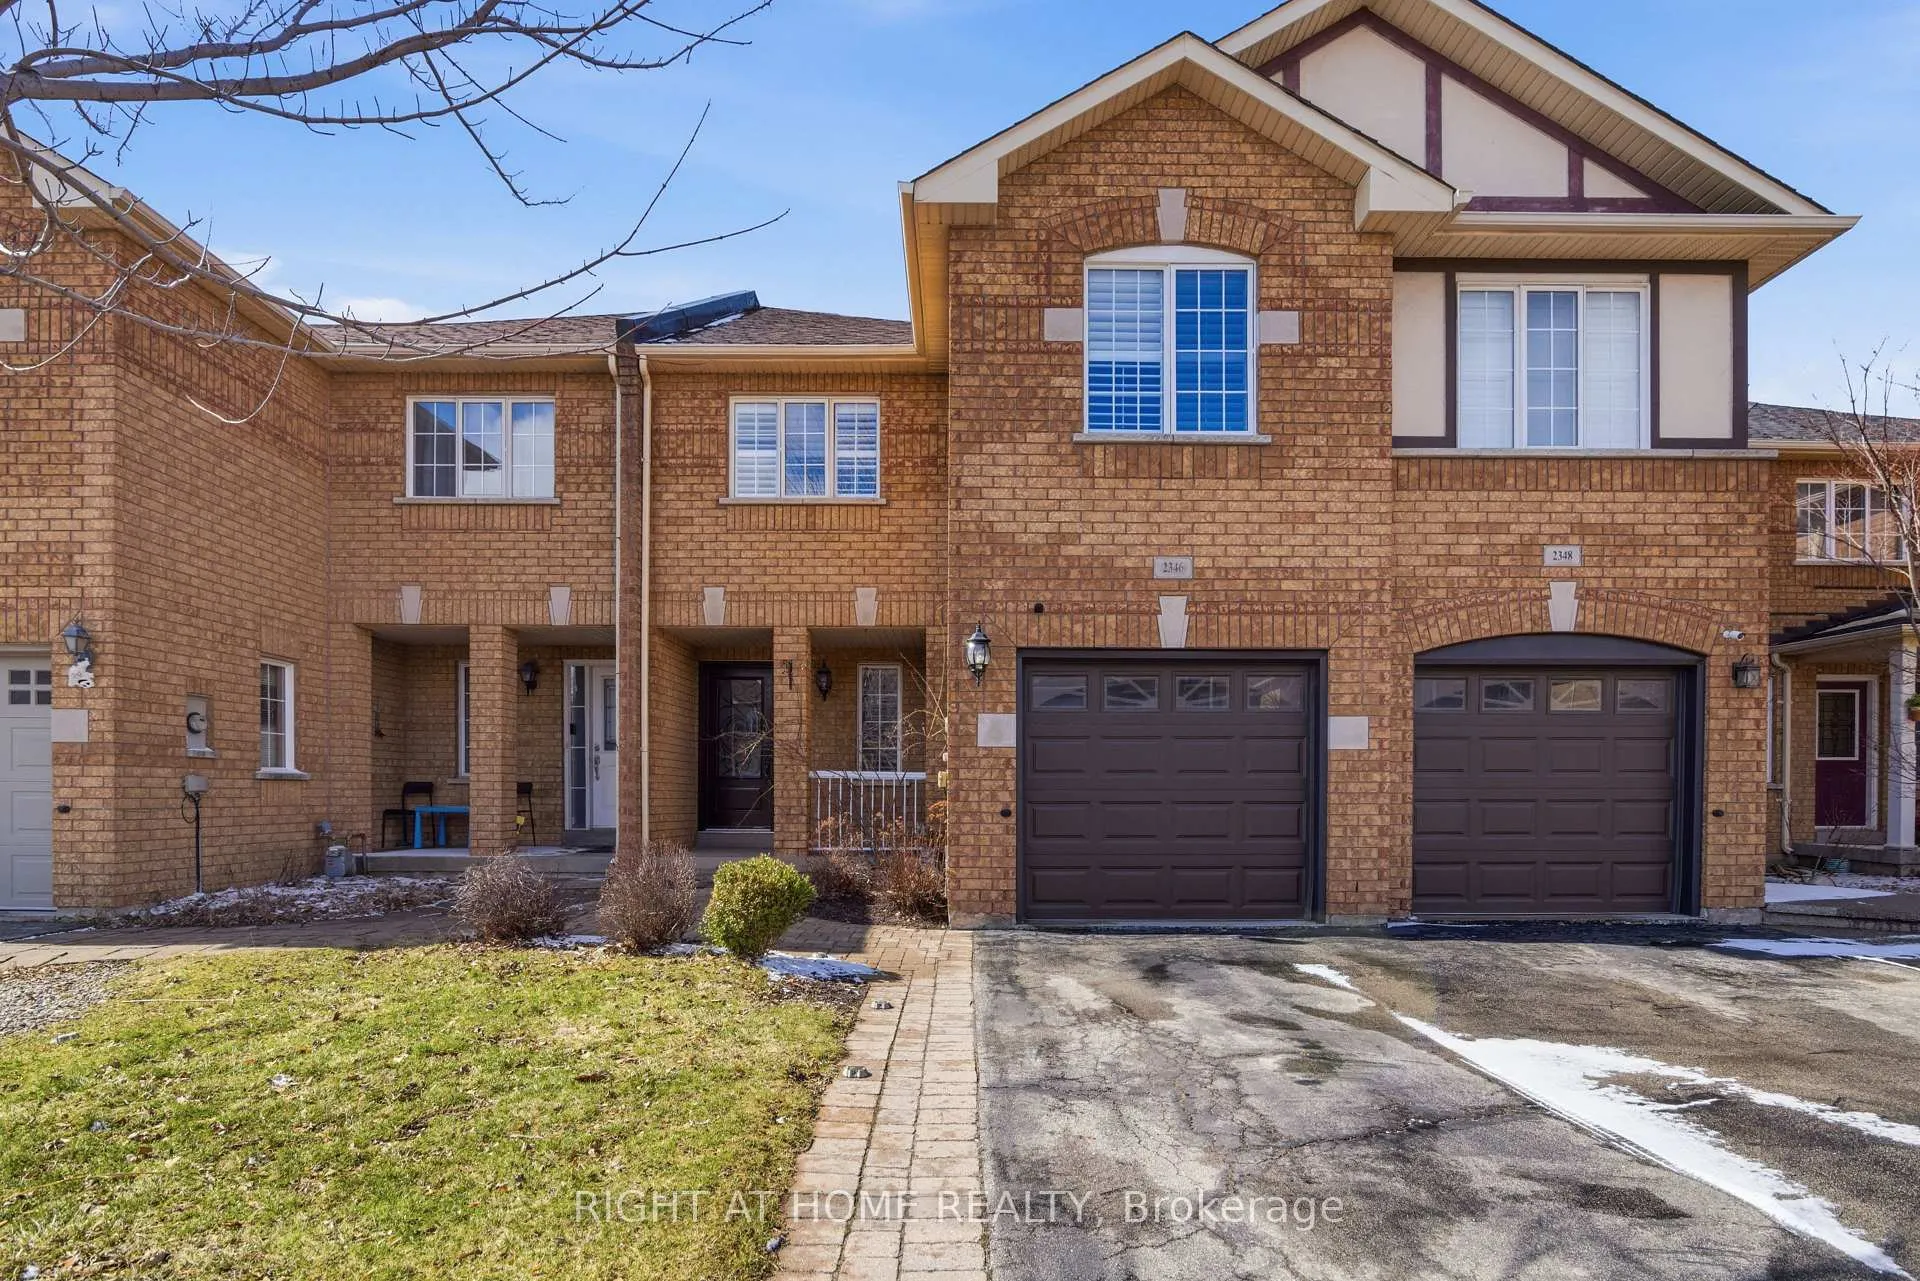
2346 Newcastle Crescent
2346 Newcastle Crescent
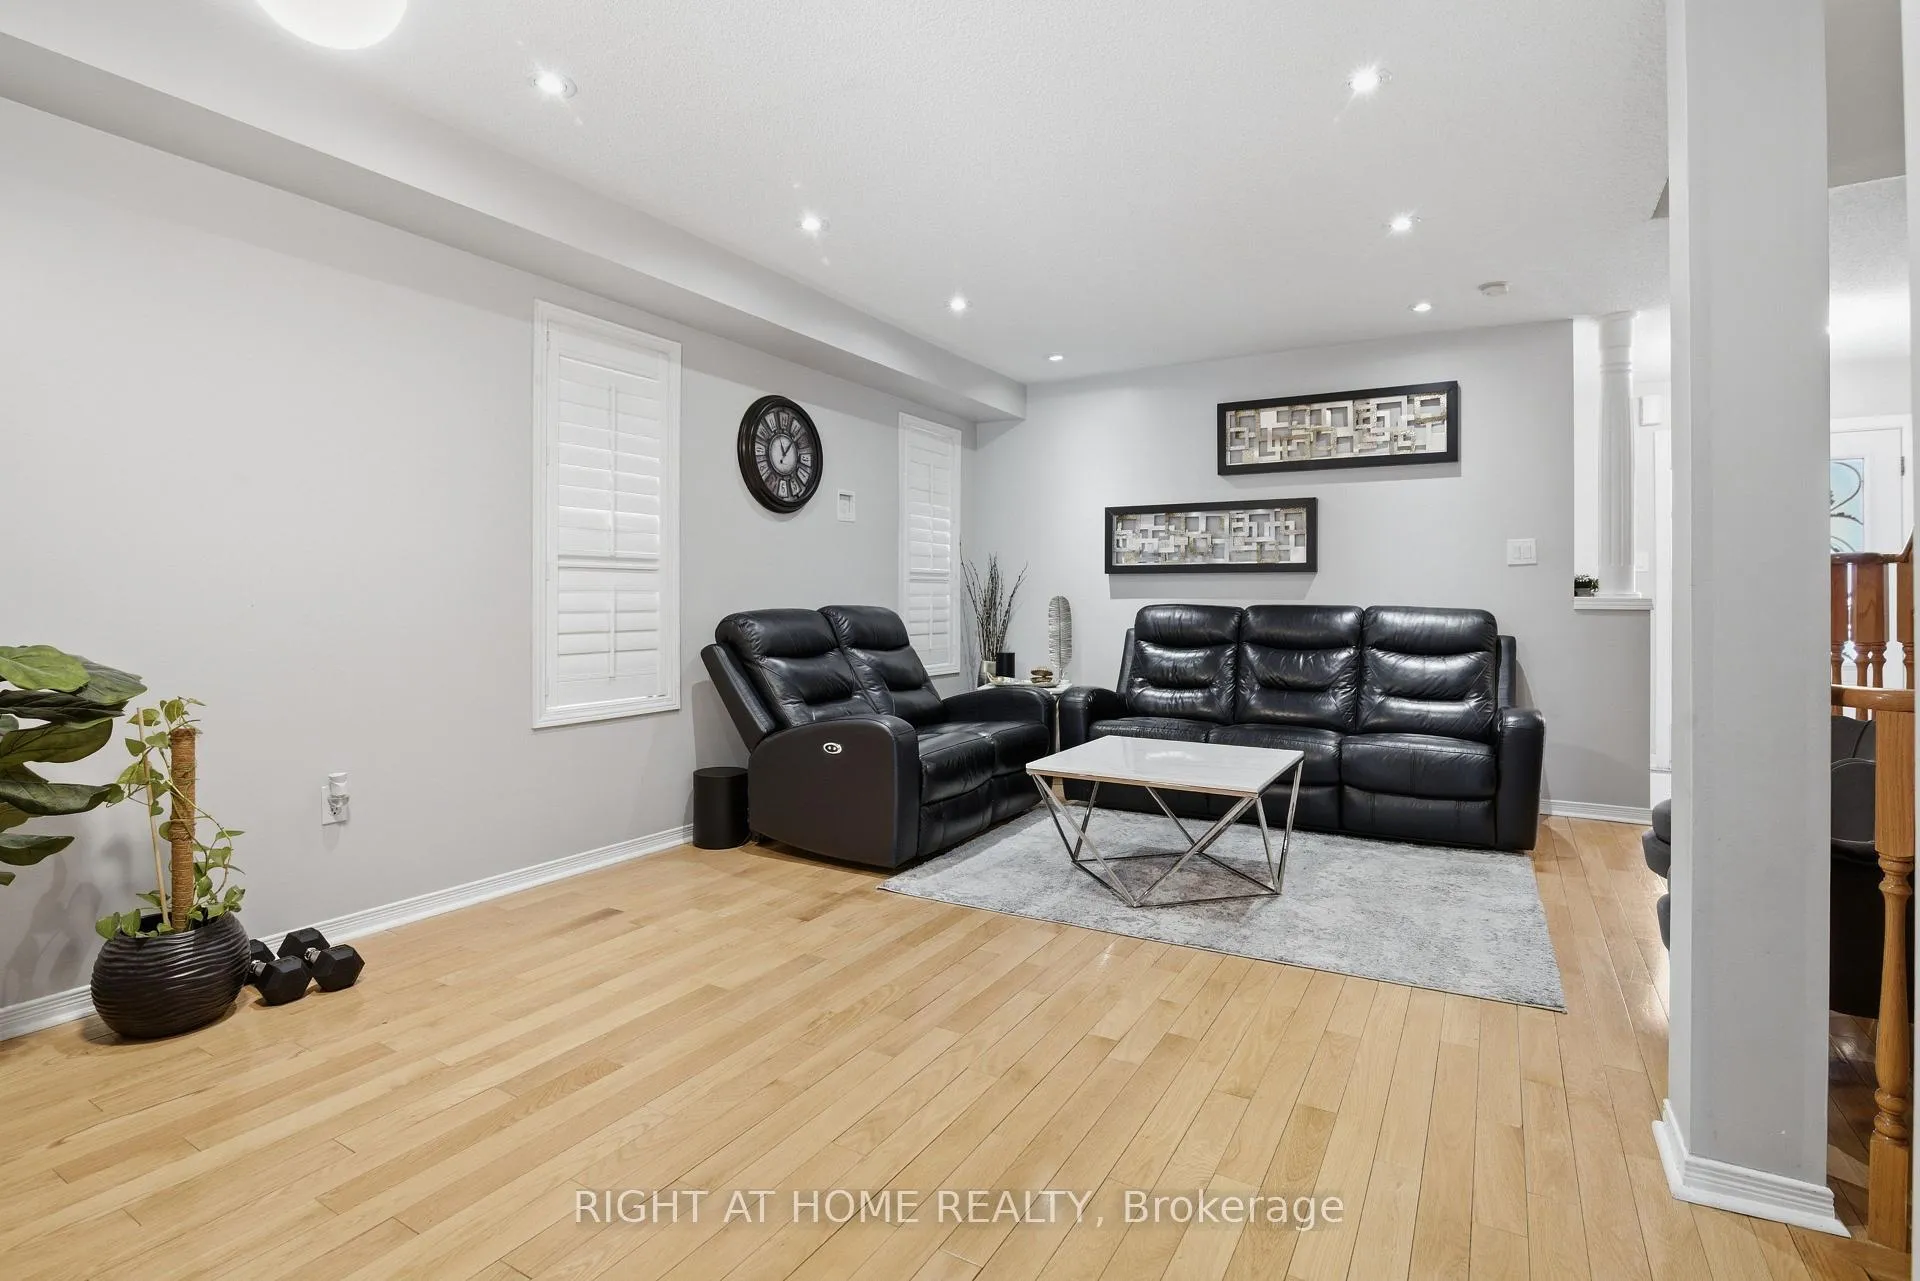 See all 21 photos
Property history
Facts and features
- BasementFinished
- Lease term12 months
- FurnishedUnfurnished
- Age of home16–30 years
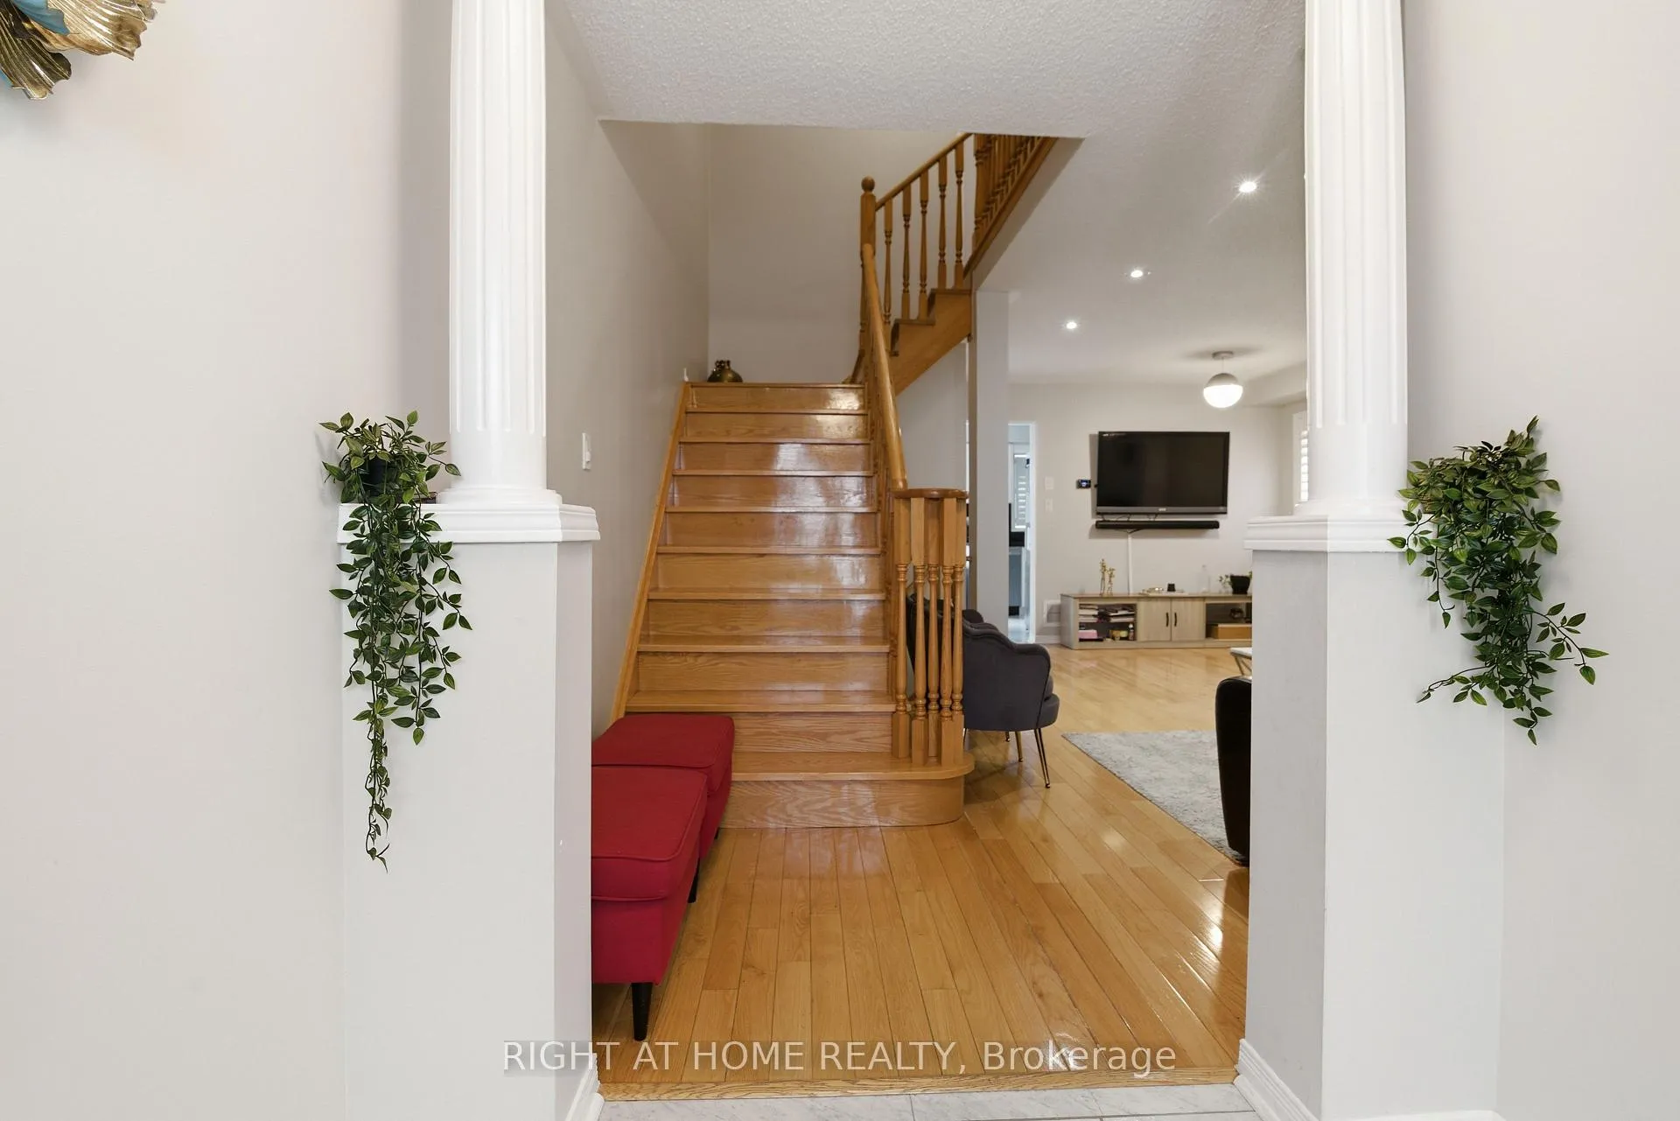
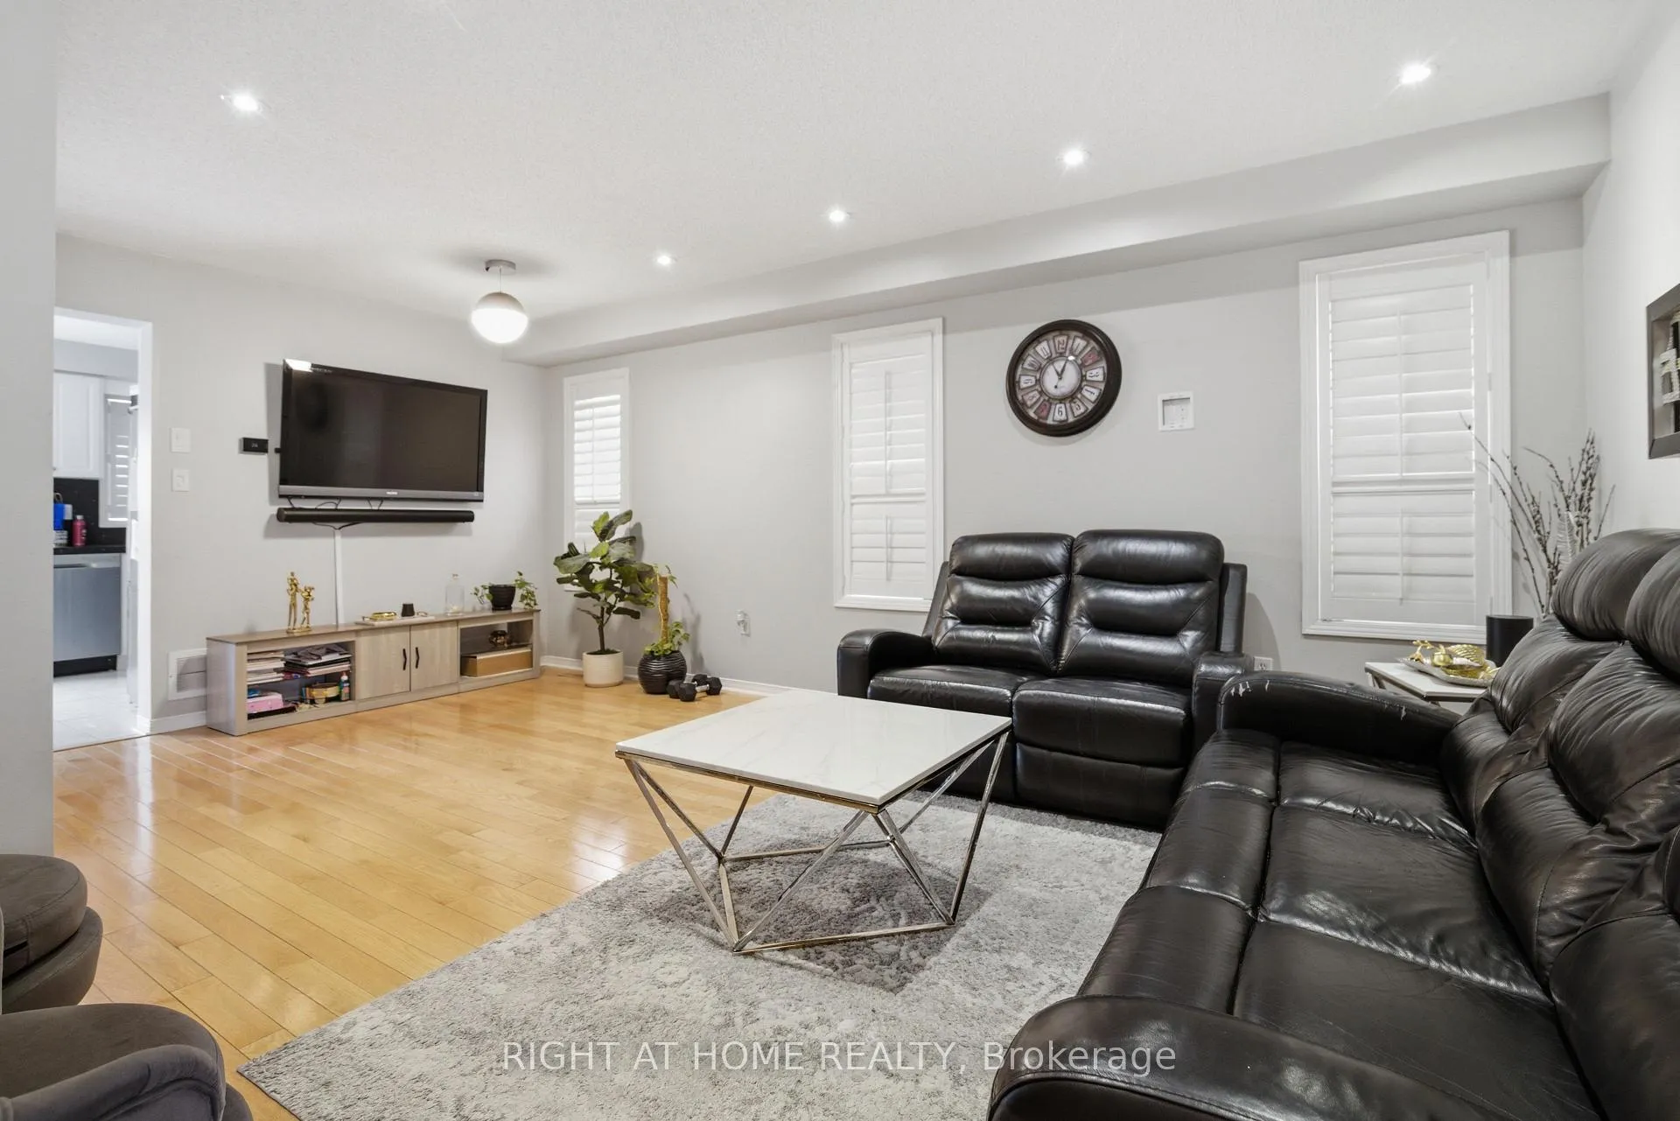
- Hardwood floors
- Central air
The homeFreehold Townhouse, 2-storey, Age 16–30 years
- Type: Freehold Townhouse
- Style: 2-storey
- Age: 16–30 years
- Living space: 1,500–2,000 sq ft
- Basement: Finished
InsideHardwood, Tile, In basement, Auto garage door remote, carpet free
- Flooring: Hardwood, Tile
- Laundry: In basement
- Features: Auto garage door remote, carpet free
- Rooms above ground: 8
- Bedrooms: 3
- Bathrooms: 3
- Kitchens: 1
Outside and lotBrick, Asphalt shingle, Concrete
- Exterior: Brick
- Roof: Asphalt shingle
- Foundation: Concrete
Parking1 Garage, Built-in, Private
- Spaces: 1 Garage
- Garage: Built-in
- Driveway: Private
Heating, water and powerForced air, gas, Central air, Municipal water
- Heating: Forced air, gas
- Cooling: Central air
- Water: Municipal water
- Sewer: Municipal sewer
Rent and termsRent $3,600 a month, Entire property, Unfurnished
- Rent: $3,600 a month
- Space for rent: Entire property
- Furnished: Unfurnished
- Lease: 12 months
- Paid: Monthly
- Rent includes: Parking
- Deposit: Required
- Credit check: Required
- Employment letter: Required
- Rental application: Required
- References: Required
IncludedS/s fridge. s/s dishwasher, stove, washer and dryer.
- Included: S/s fridge. s/s dishwasher, stove, washer and dryer.
NearbyHospital, golf, park, library, public transit, fenced yard
- Close to: Hospital, golf, park, library, public transit, fenced yard
Listing detailsW12948234, Rented, Apr 1, 2026
- MLS® number: W12948234
- Status: Rented
- Listed on: Apr 1, 2026
- Days on market: 7
- Updated: Apr 8, 2026
- Possession: 2026-06-01 / 30-59 days
- Occupied by: Owner
- Listing brokerage: RIGHT AT HOME REALTY
About this home
2346 Newcastle Crescent, Oakville (West Oak Trails), ON L6M 4P6
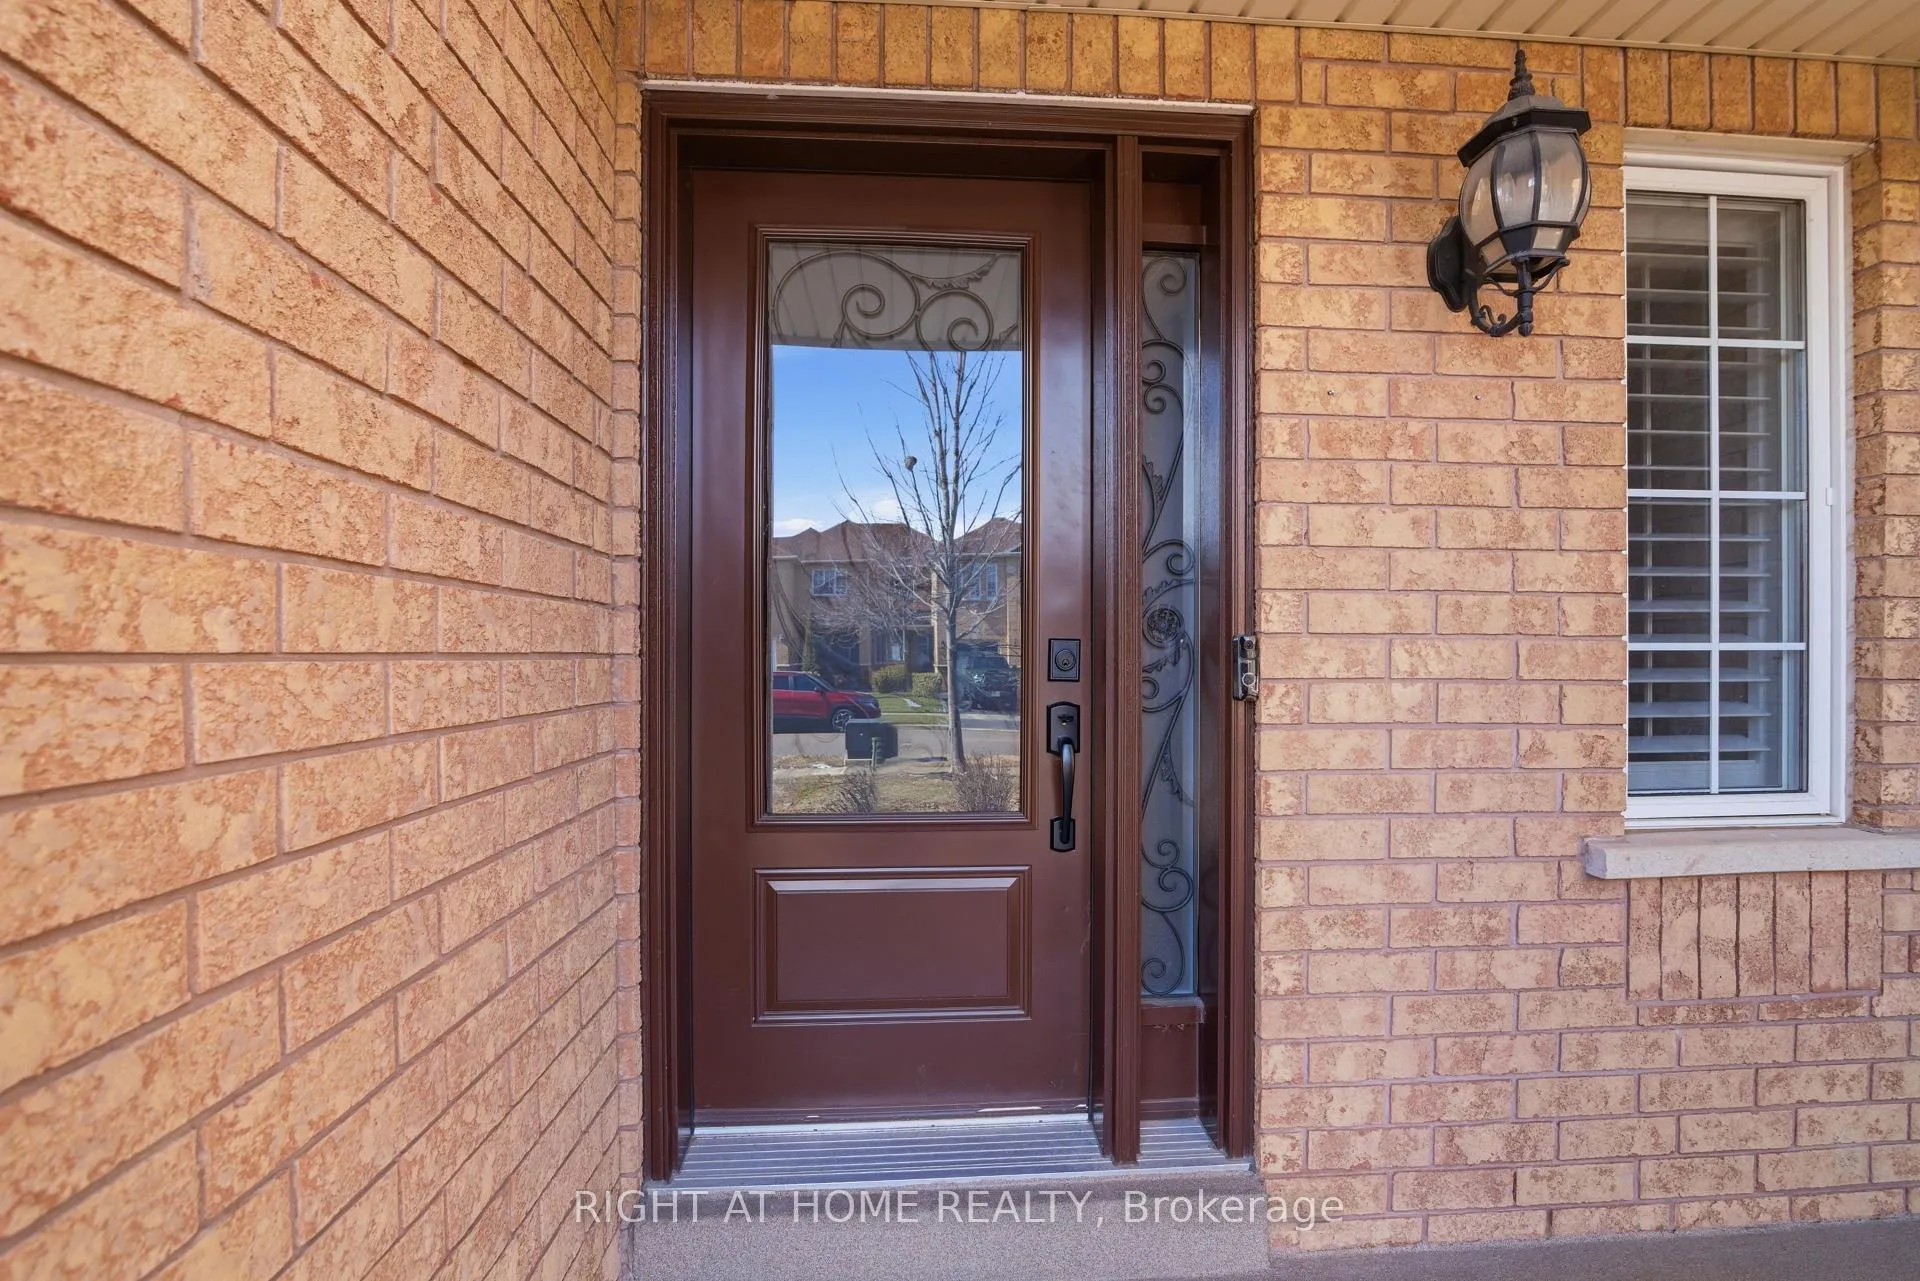
Beautiful Freehold Townhome In The Highly Sought-After West Oak Trails Community Of Oakville! This Spacious And Well-Maintained Home Offers Over 2,000 Sq Ft Of Total Living Space, Featuring 3 Generously Sized Bedrooms And 3 Bathrooms, Making It Ideal For Families Or Professionals. The Home Showcases Elegant Light Fixtures, California Shutters, And Updated Quartz Kitchen Countertops And Backsplash, Creating A Modern And Stylish Interior. The Finished Basement Provides Additional Living Space Perfect For Entertainment, A Home Office, Or Recreation. Enjoy A Private, Beautifully Landscaped Backyard Ideal For Outdoor Gatherings And Bbqs, With Convenient Access From The Garage. Located Close To Top-Rated Schools, Hospitals, Public Transit, Grocery Stores, Restaurants, And Pharmacies. Quick Access To Highways 407, QEW, And 403, As Well As Nearby Golf Courses And Other Amenities. Move-In Ready And Located In A Prime Family-Friendly Neighbourhood!
Ask about this home
A HOMEH agent will answer your questions about this home.
Around this home
Daily convenience, out of 100, from the distances below
Schools nearby
School rating, out of 10.
Helpful calculators
Your HOMEH agent

"I would see it this week."