

Unit 503, 2185 Marine Drive
Unit 503, 2185 Marine Drive
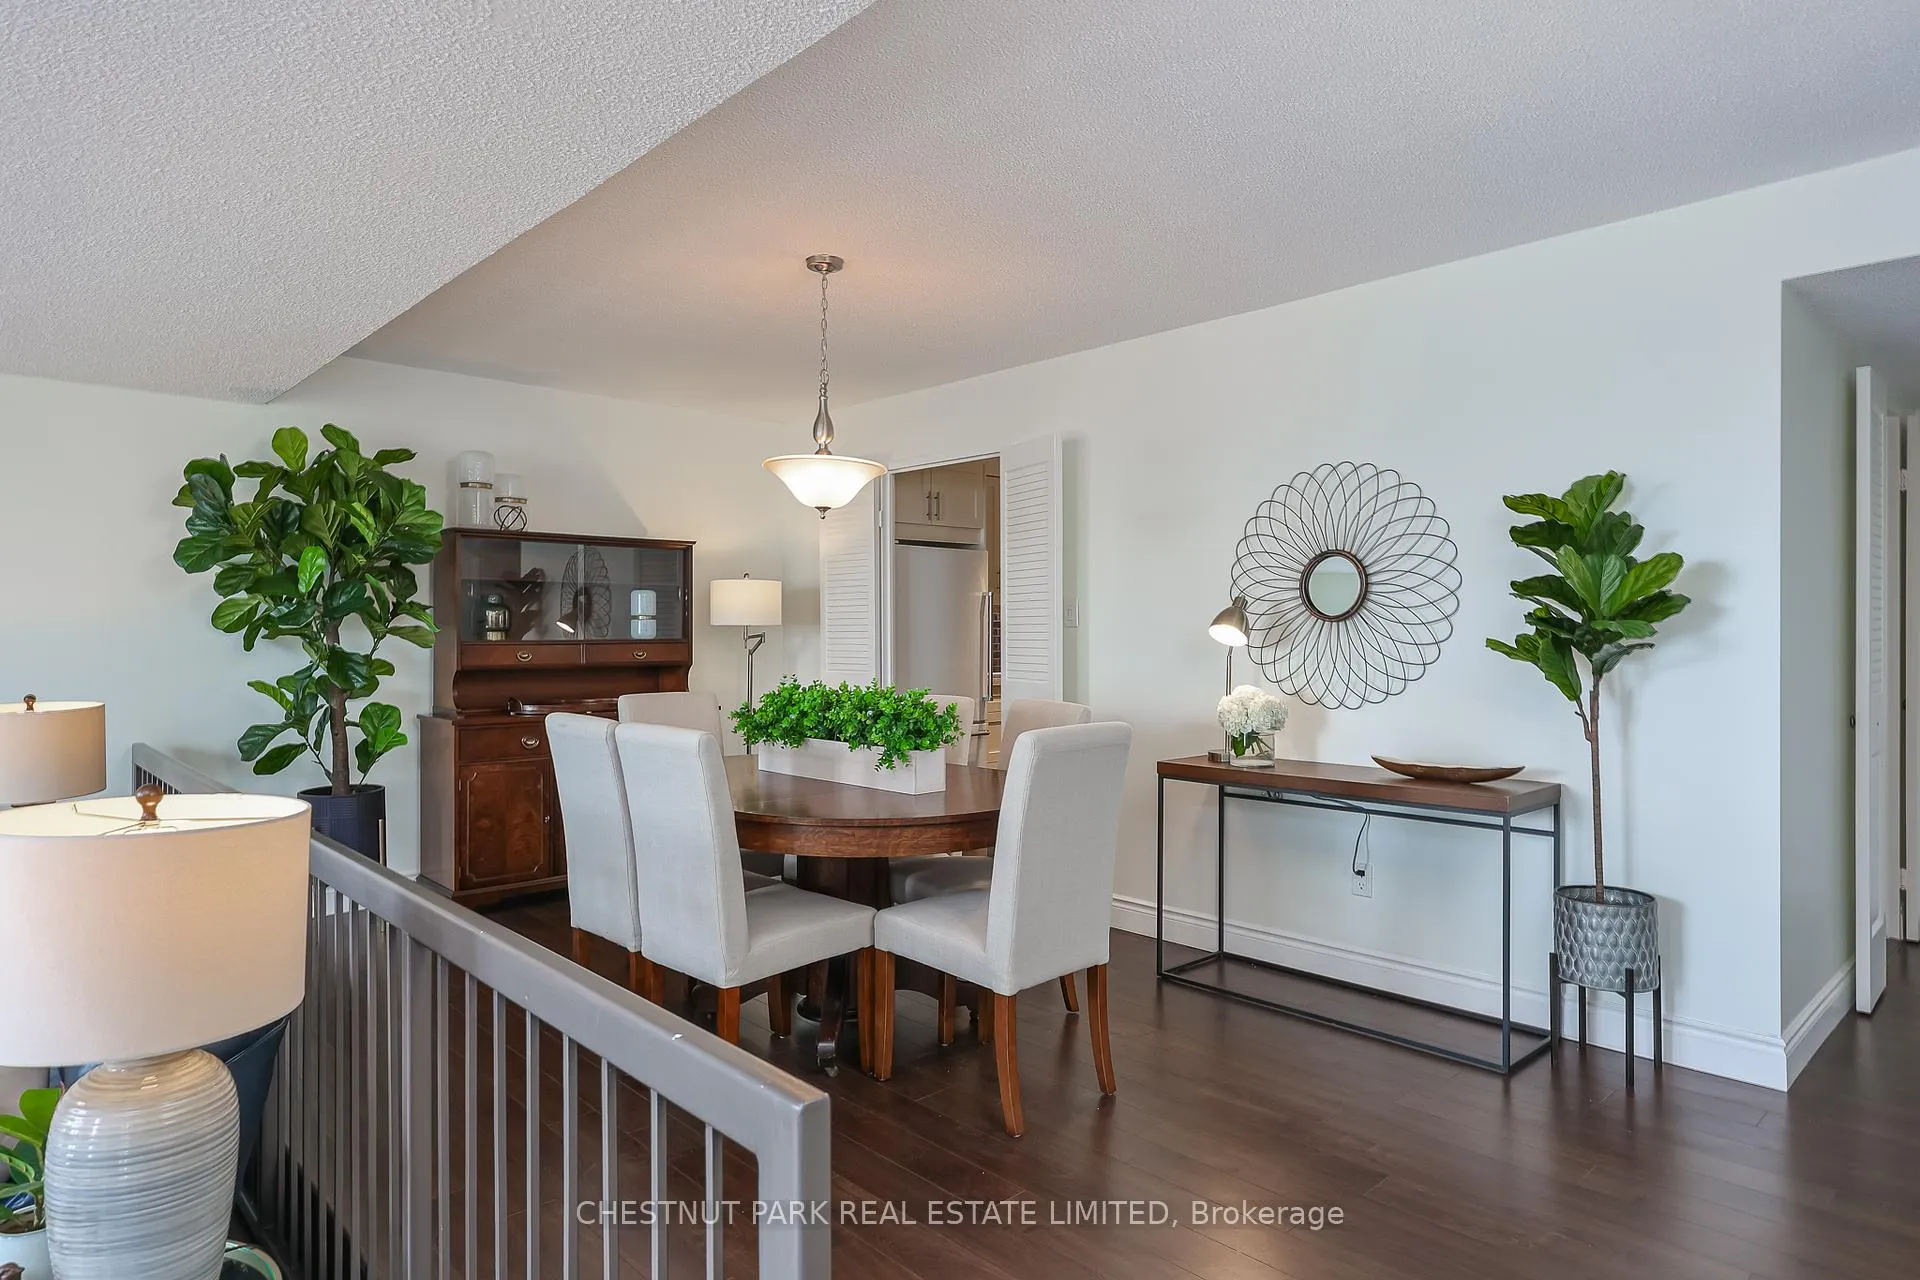 See all 35 photos
Property history
Facts and features
- ExposureSouth
- LaundryIn-suite
- LockerExclusive
- BalconyOpen
- Hardwood floors
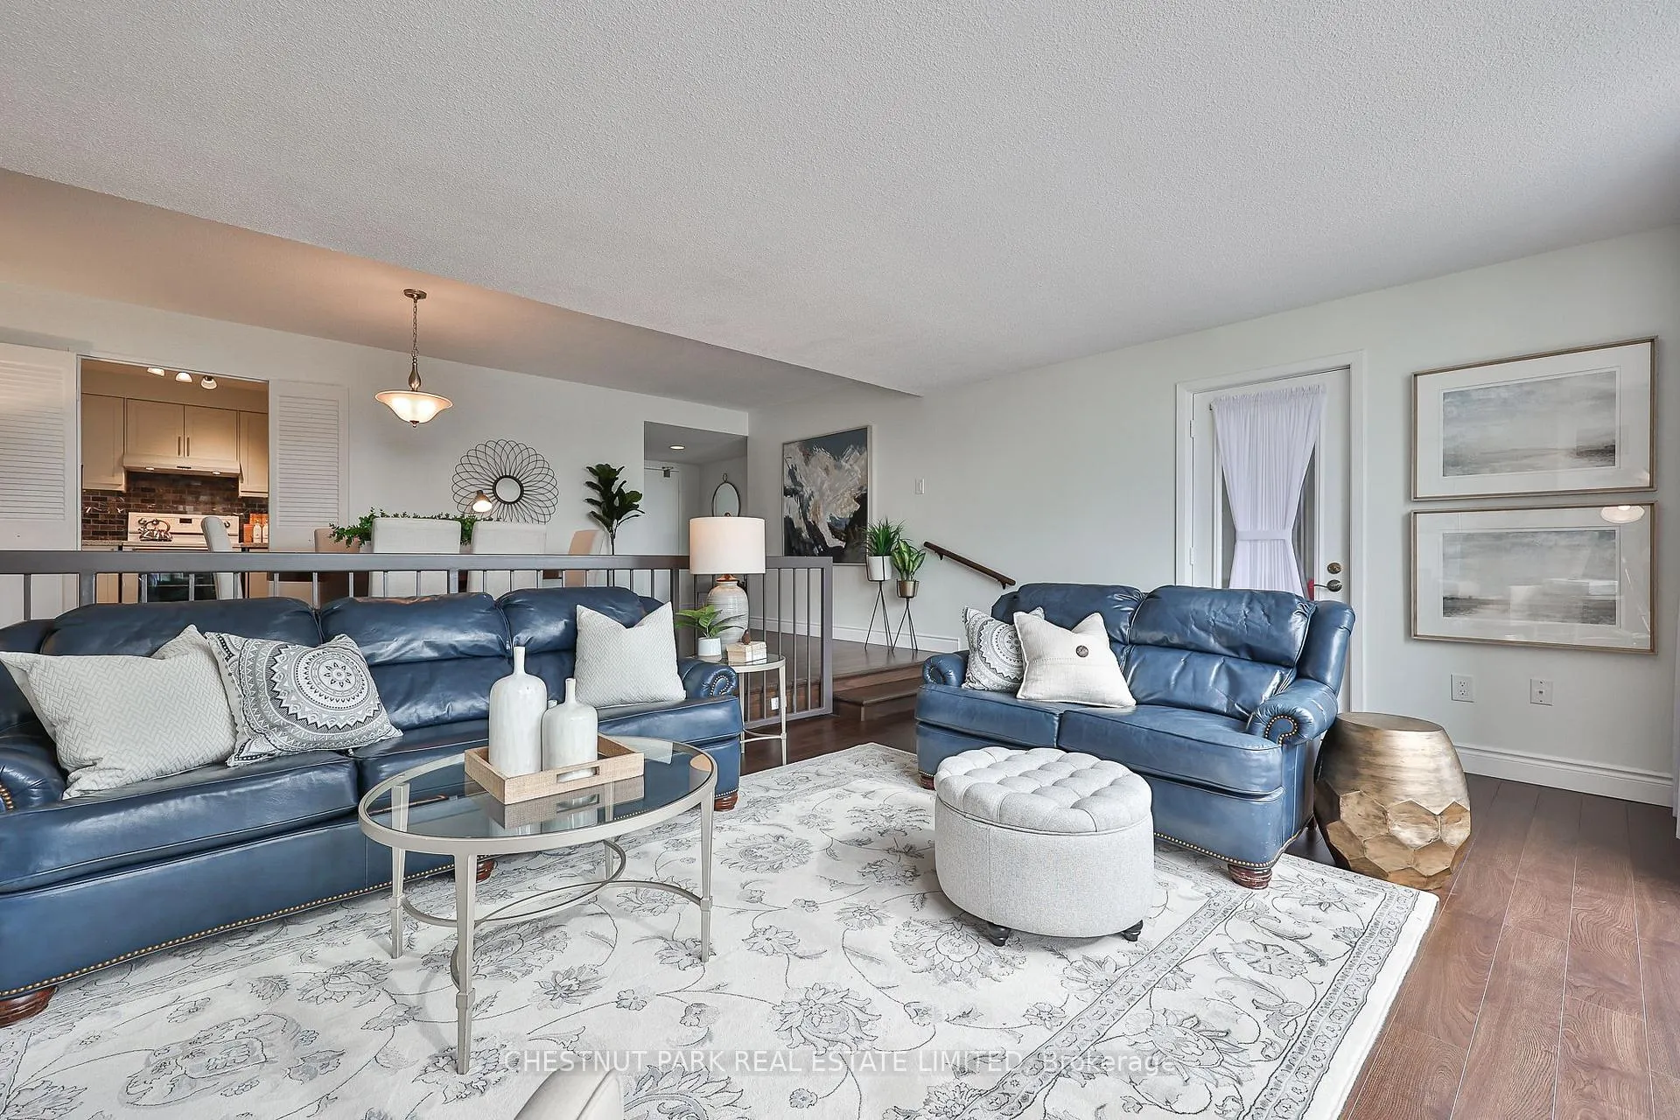
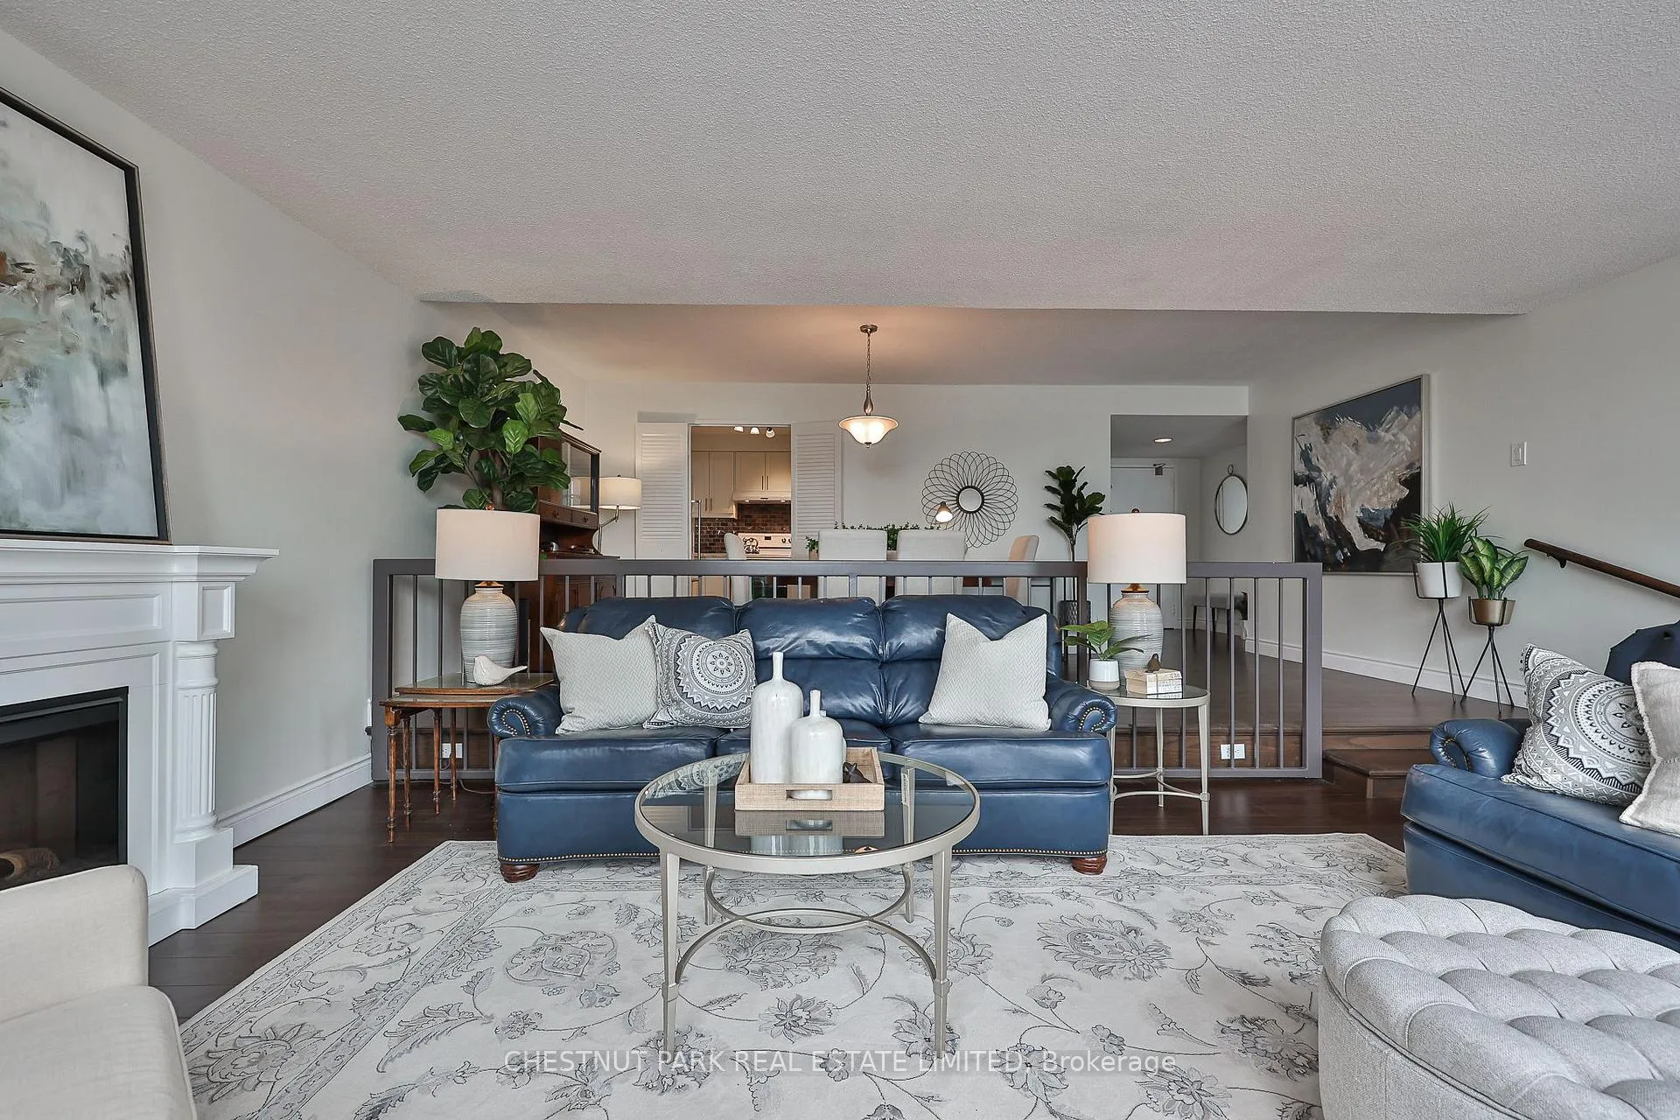
- Fireplace
- Central air
- Waterfront
- Indoor pool
- Exercise room
The homeCondo Apartment, Apartment, Age 31–50 years
- Type: Condo Apartment
- Style: Apartment
- Age: 31–50 years
- Living space: 1,400–1,599 sq ft
- Basement: None
- Exposure: South
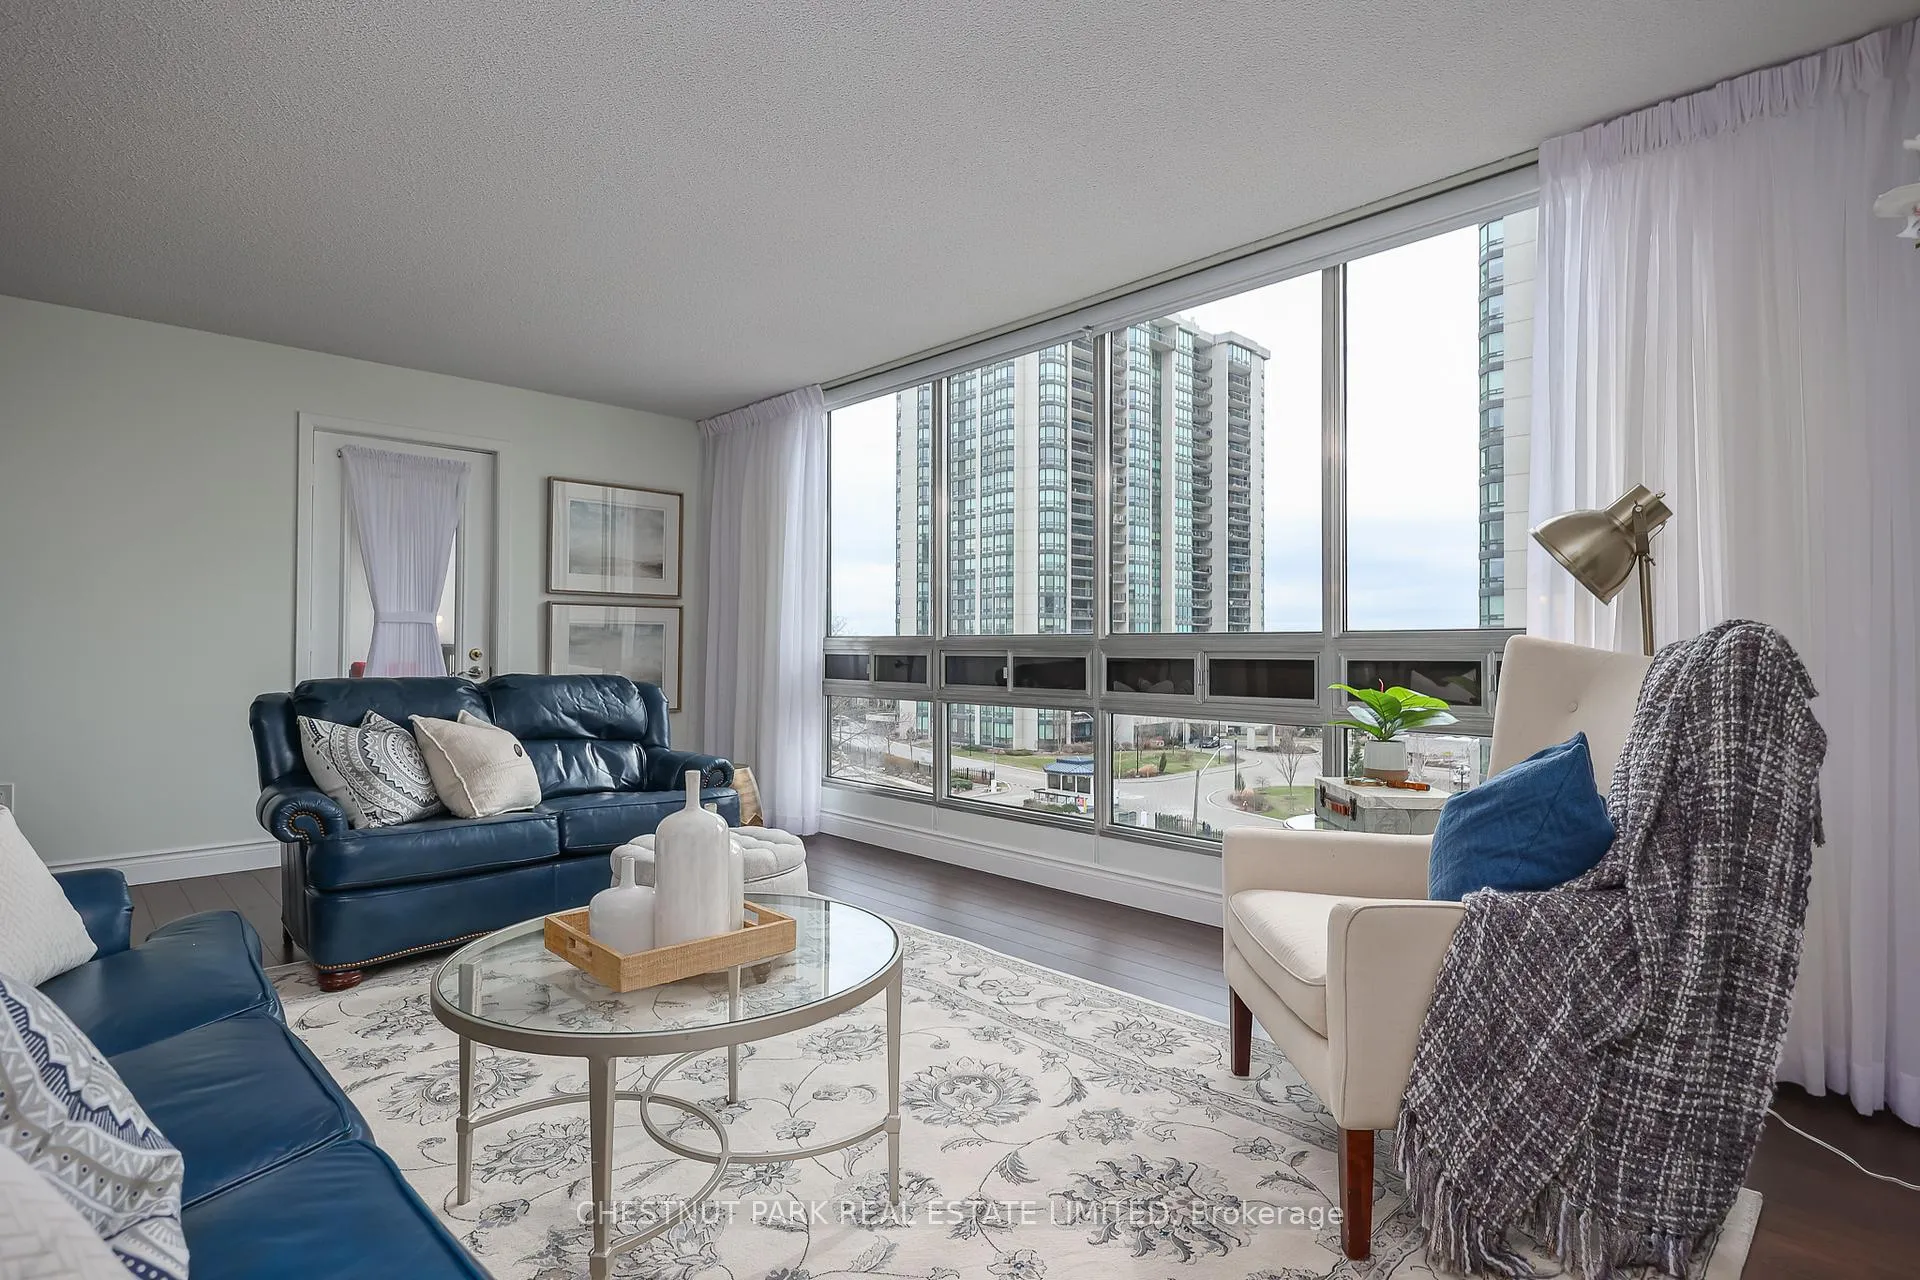
- View: Lake, skyline, water
- Waterfront: Indirect
InsideFireplace Yes, electric, Hardwood, In-suite laundry, main level
- Fireplace: Yes, electric
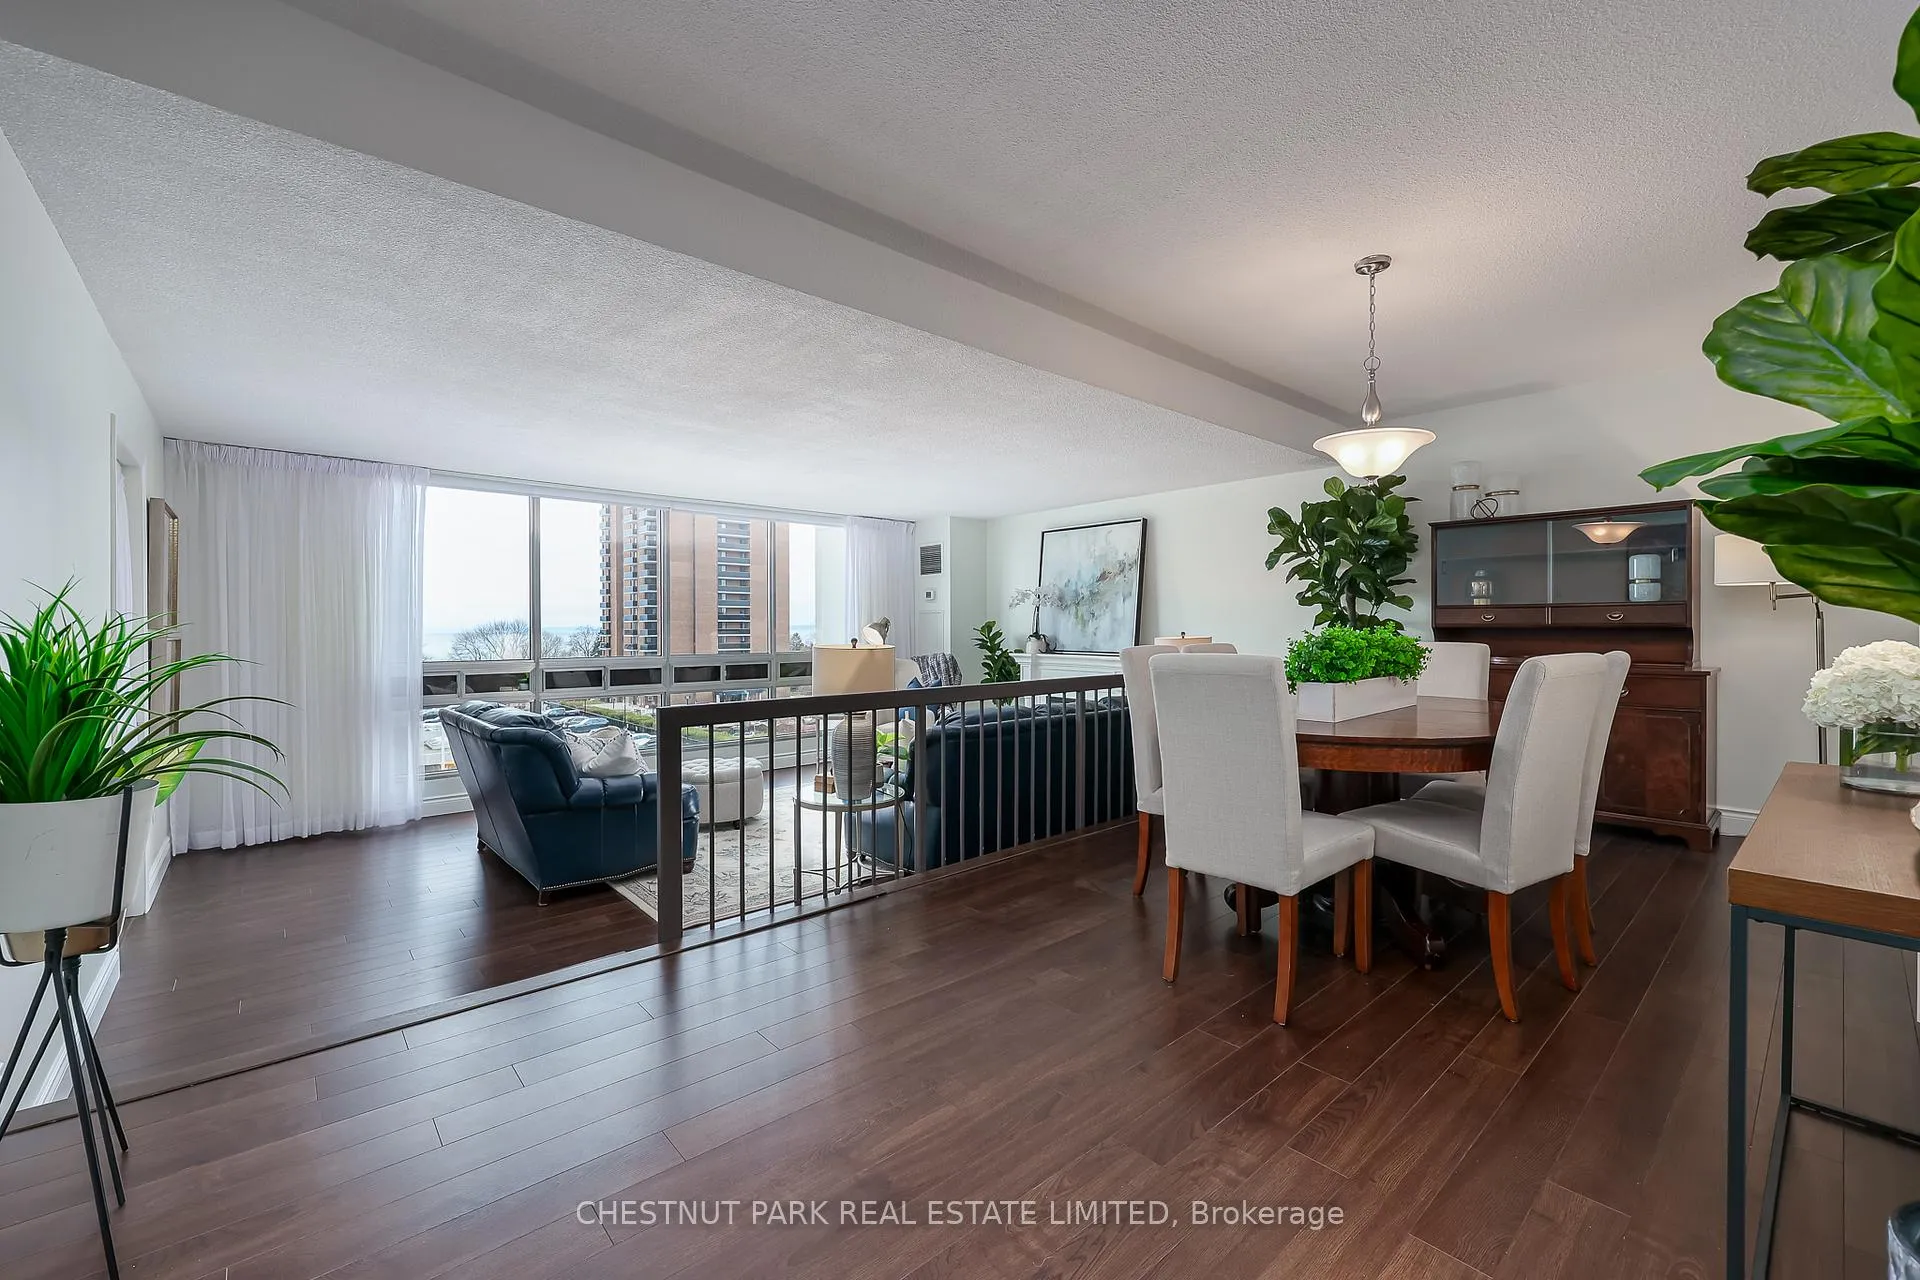
- Flooring: Hardwood
- Laundry: In-suite laundry, main level
- Features: Storage, primary bedroom - main floor, carpet free
- Security: Security system
- Rooms above ground: 7
- Bedrooms: 2
- Bathrooms: 2
- Kitchens: 1
OutsideConcrete, Flat, Concrete block
- Exterior: Concrete
- Roof: Flat
- Foundation: Concrete block
- Balcony: Open
Parking and locker1 Parking, Underground, Parking type Owned
- Spaces: 1 Parking
- Garage: Underground
- Parking type: Owned
- Spot: 28
- Locker: Exclusive
- Locker number: 72
BuildingEnnisclare on the lake 1, Storeys 15, Units 234
- Name: Ennisclare on the lake 1
- Storeys: 15
- Units: 234
- Registered: 1978
- Condo corporation: 83
- Amenities: Visitor parking, indoor pool, elevator, exercise room, media room, party room/meeting room
- Pets: Allowed
Heating, water and powerForced air, gas, Central air
- Heating: Forced air, gas
- Cooling: Central air
Costs and taxesTaxes $4,307 a year, Condo fee $1,281 a month, Heat included, hydro included, water included, building insurance included, cable tv included, cac included, common elements included
- Taxes, 2025: $4,307 a year
- Condo fee: $1,281 a month
- Fee includes: Heat included, hydro included, water included, building insurance included, cable tv included, cac included, common elements included
- HST: No HST
- Rental items: None
Included in the saleFridge, stove, dishwasher, washer & dryer. electric fire place. all window coverings. all electrical light fixtures, All staging furniture/artwork
- Included: Fridge, stove, dishwasher, washer & dryer. electric fire place. all window coverings. all electrical light fixtures
- Not included: All staging furniture/artwork
NearbyHospital, lake/pond, marina, place of worship, public transit, rec./commun.centre
- Close to: Hospital, lake/pond, marina, place of worship, public transit, rec./commun.centre
Listing detailsW12949996, Sold, Apr 2, 2026
- MLS® number: W12949996
- Status: Sold
- Listed on: Apr 2, 2026
- Days on market: 9
- Updated: Apr 11, 2026
- Possession: Immediate
- Occupied by: Vacant
- Listing brokerage: CHESTNUT PARK REAL ESTATE LIMITED
About this home
Unit 503, 2185 Marine Drive, Oakville (Bronte), ON L6L 5L6
Enjoy captivating views of Lake Ontario from every room in this bright and spacious 2-bedroom + den residence in the highly desirable Ennisclare on the Lake community. Offering over 1,500 sq. ft. of well-designed living space plus a large private balcony, this condo provides a relaxed and effortless lakeside lifestyle. Expansive windows fill the home with natural light and hardwood floors extend throughout the home, enhancing its elegance and flow. The spacious dining area flows seamlessly into the living room and features a walkout to the balcony - perfect for enjoying fresh air and lake views. The updated kitchen with breakfast area provides style and functionality for everyday living.The primary bedroom is a private retreat, complete with a sunken sitting area, double closets, and an ensuite with a walk-in shower. The second bedroom and versatile den offer flexible space for guests, a home office, or family. Ensuite laundry with additional storage, makes this home as practical as it is inviting. Residents enjoy an impressive range of amenities, including an indoor pool, exercise room, sauna, lounge and library, party room, billiards, indoor golf range, squash court, woodworking shop, paint room, games room, and a variety of social activities. Outdoor features include tennis/pickleball court and visitor parking. All-inclusive condo fees cover heat, hydro, water, cable, building insurance & maintenance; ensuring truly effortless living. Includes one parking space and one locker. Ideally located just steps from the waterfront, Bronte Harbour, shops, and dining, this well-managed building offers an exceptional lifestyle in a private lakeside setting.
Ask about this home
A HOMEH agent will answer your questions about this home.
Know more about Ennisclare On The Lake Condos
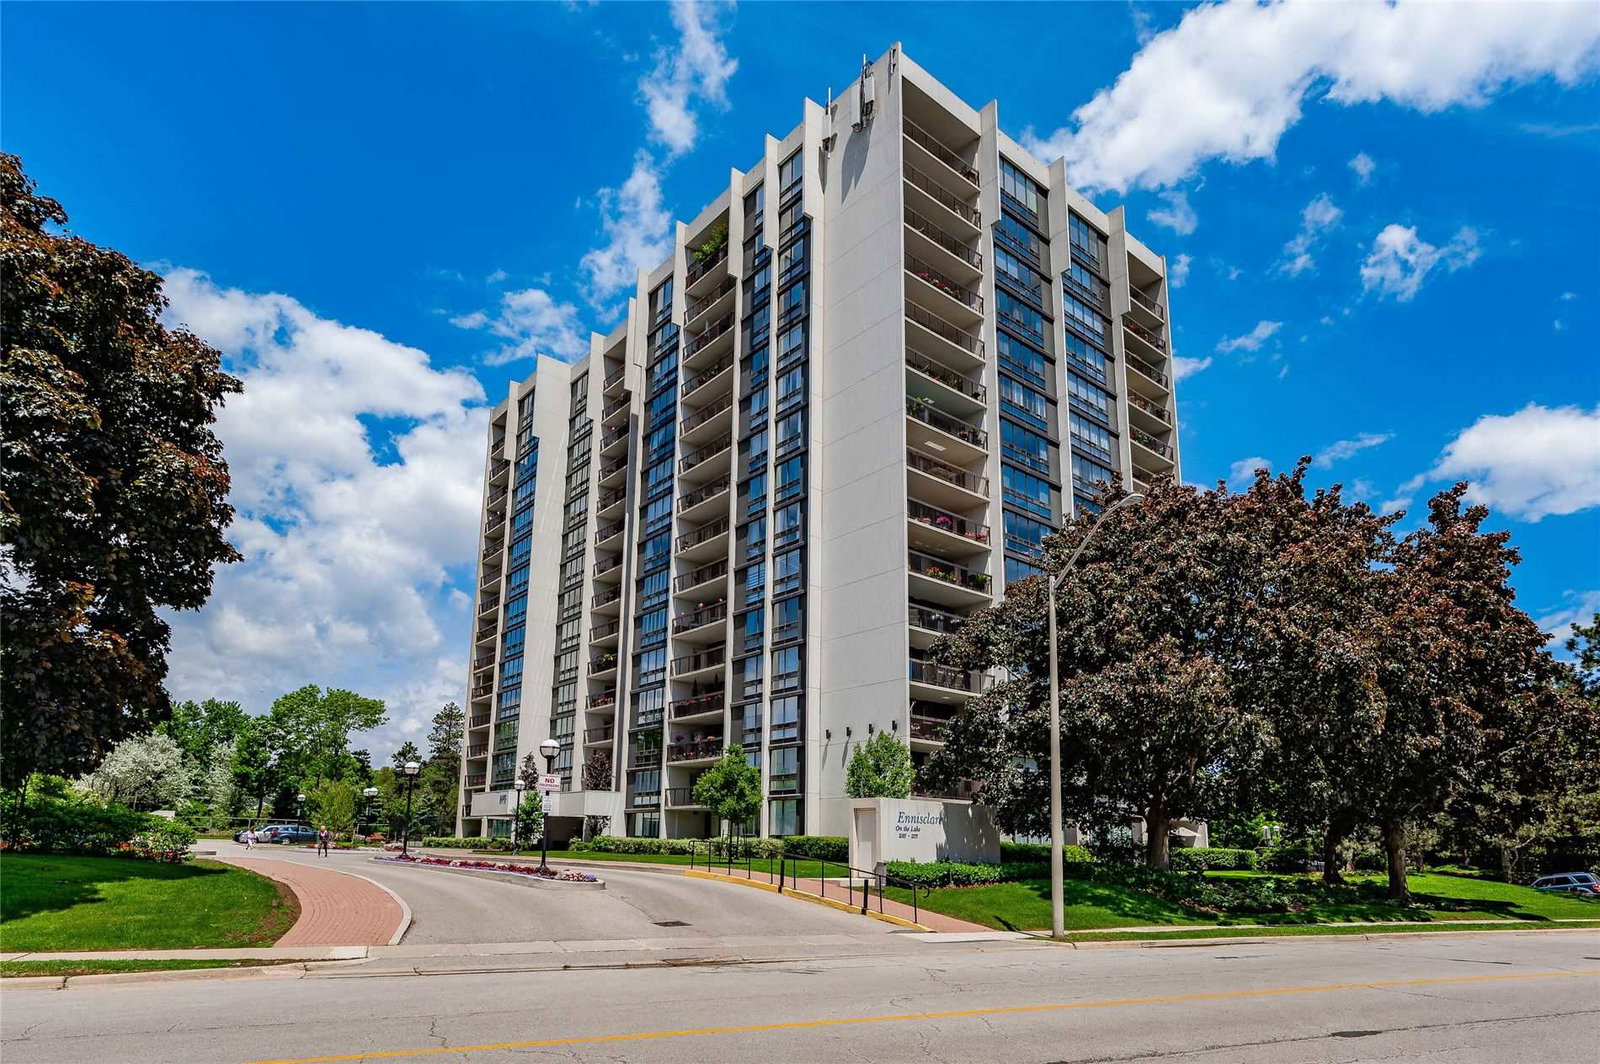
Condo building · 2175 Marine Drive
Ennisclare On The Lake Condos is a 15-storey condo with 234 suites, built in 1978. No units are on the market here right now.
- 15storeys
- 234suites
- $653/sq ft
- 1978built
No similar units for sale in Ennisclare On The Lake Condos right now.
Around this home
Daily convenience, out of 100, from the distances below
Schools nearby
School rating, out of 10.
Helpful calculators
Your HOMEH agent

"I would see it this week."