

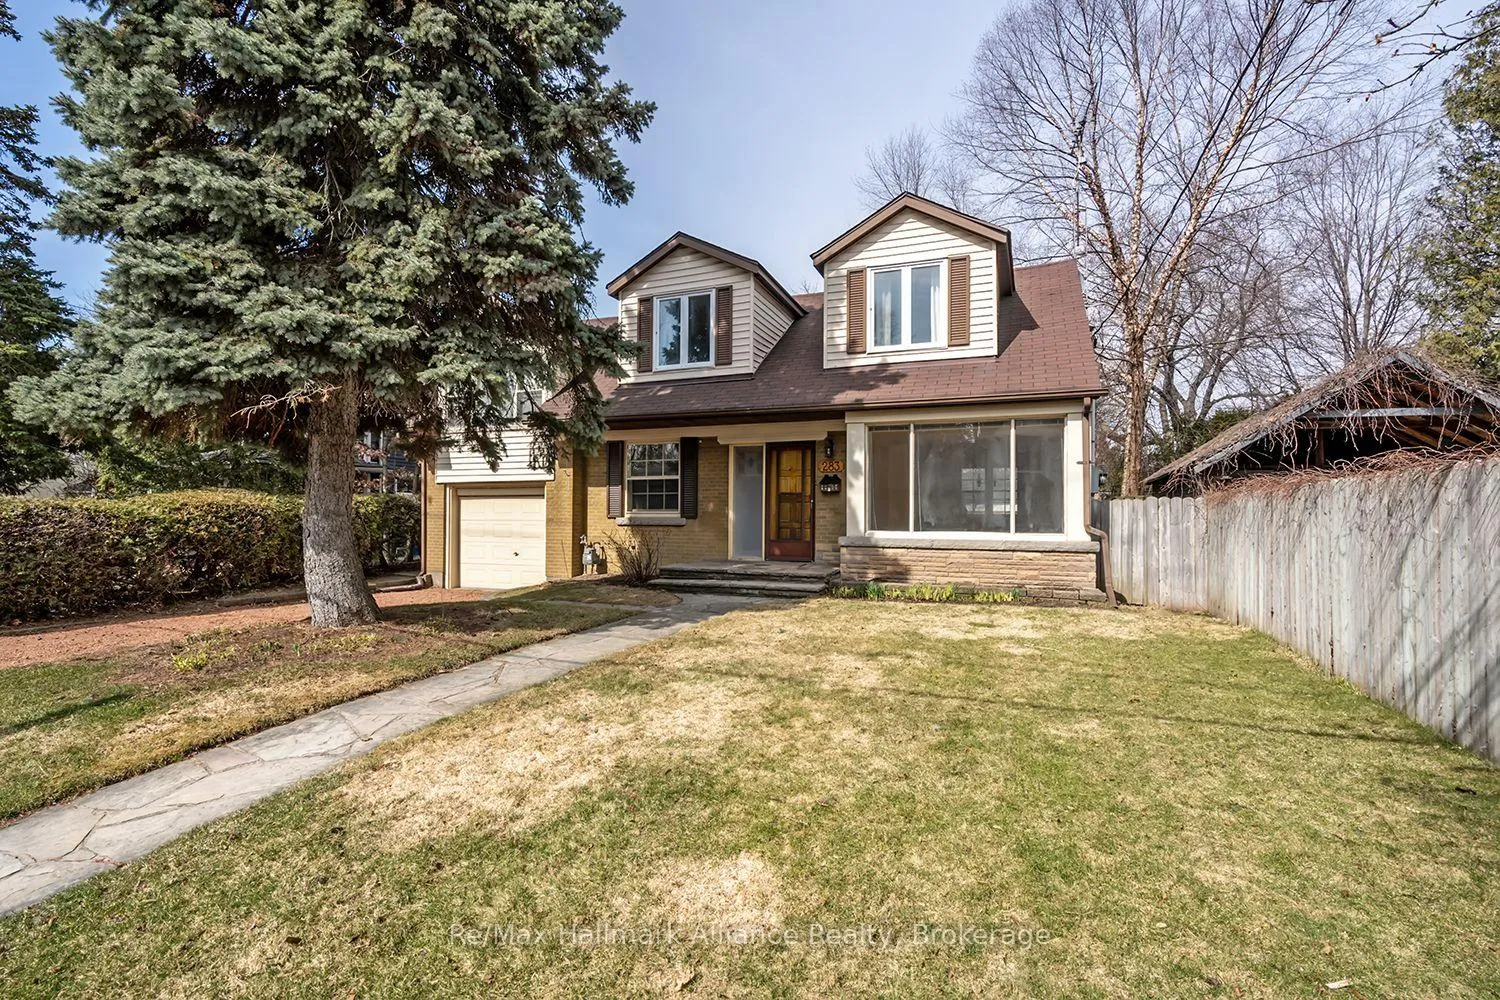
283 Spruce Street
283 Spruce Street
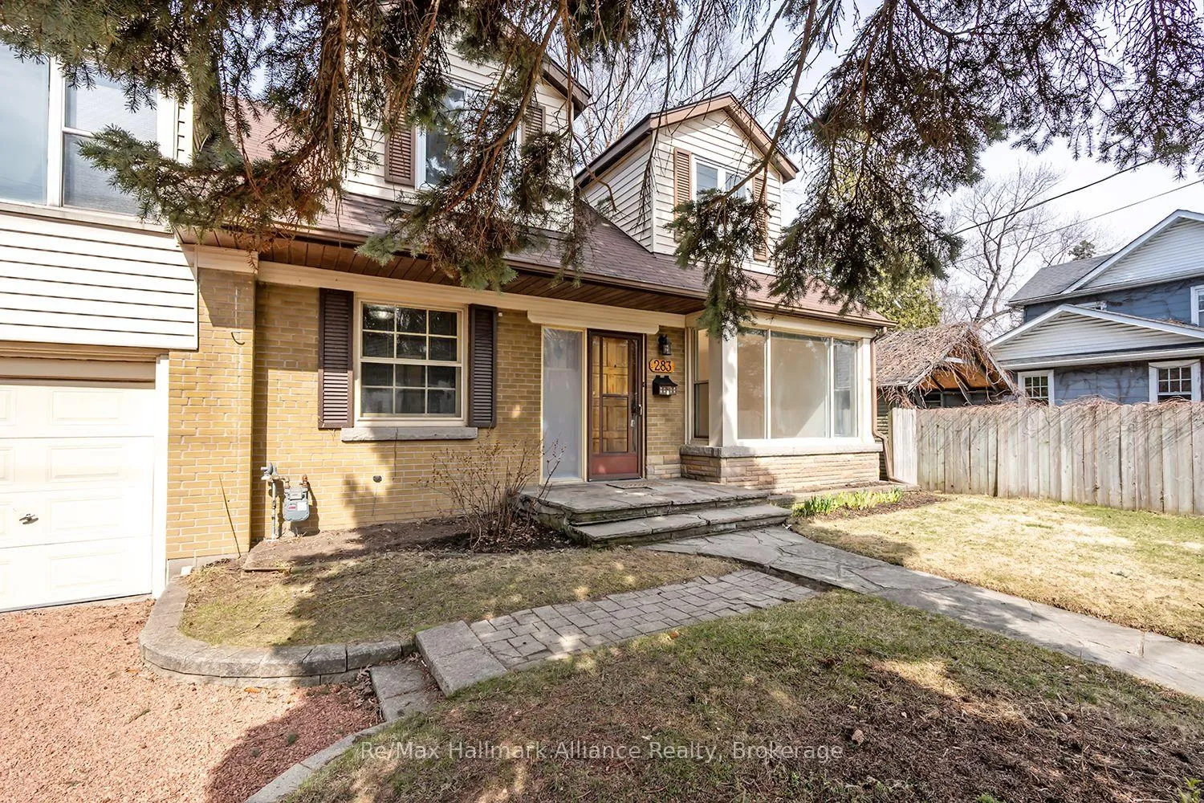
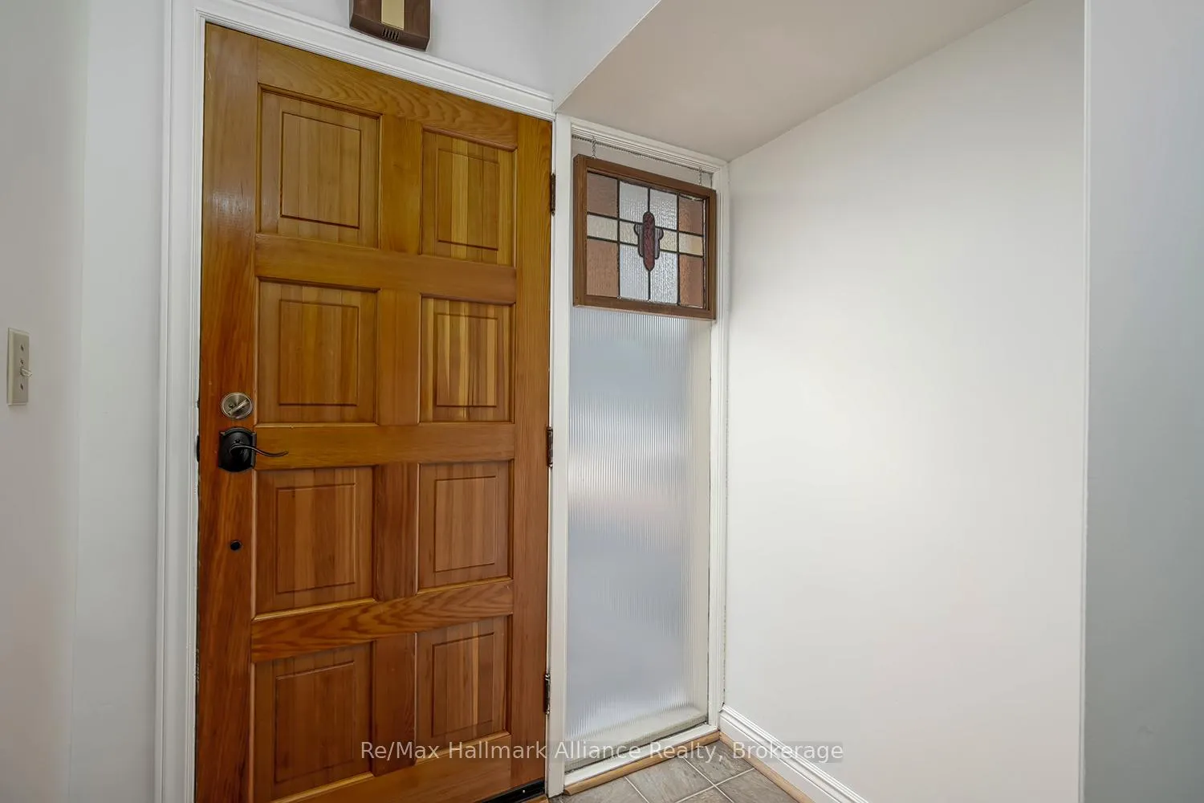
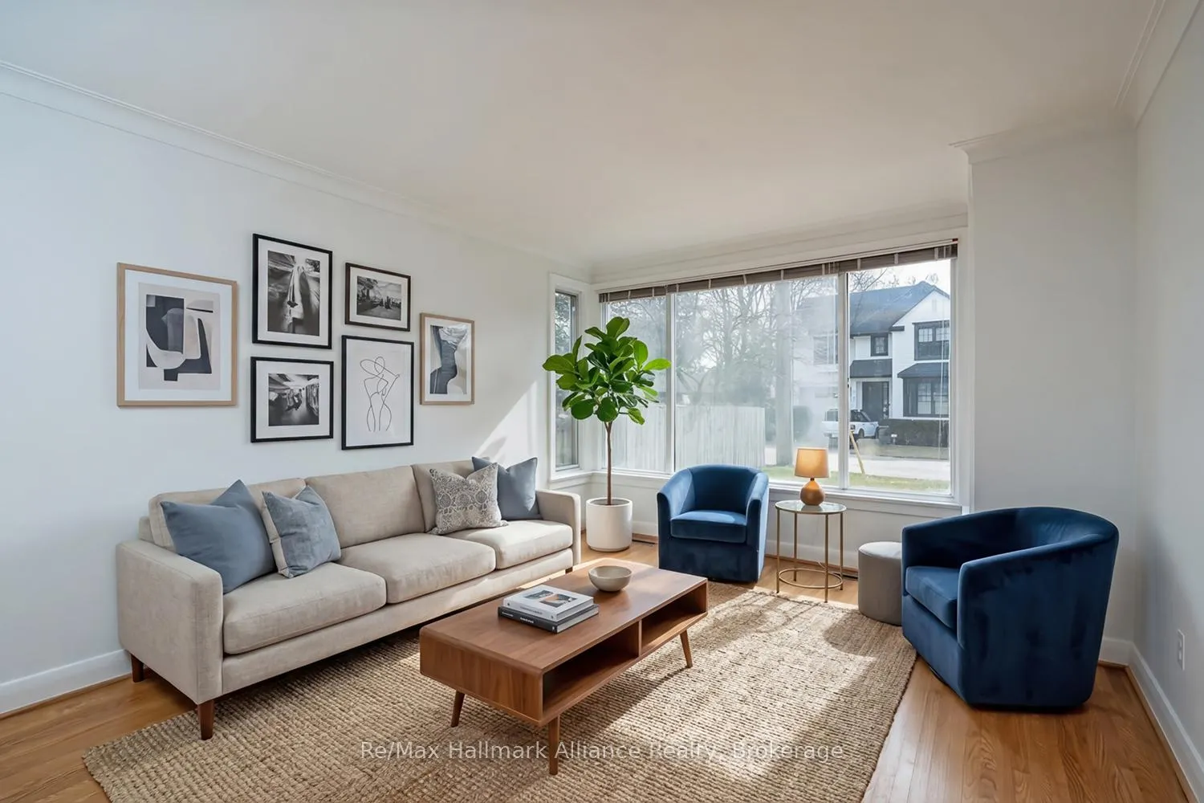
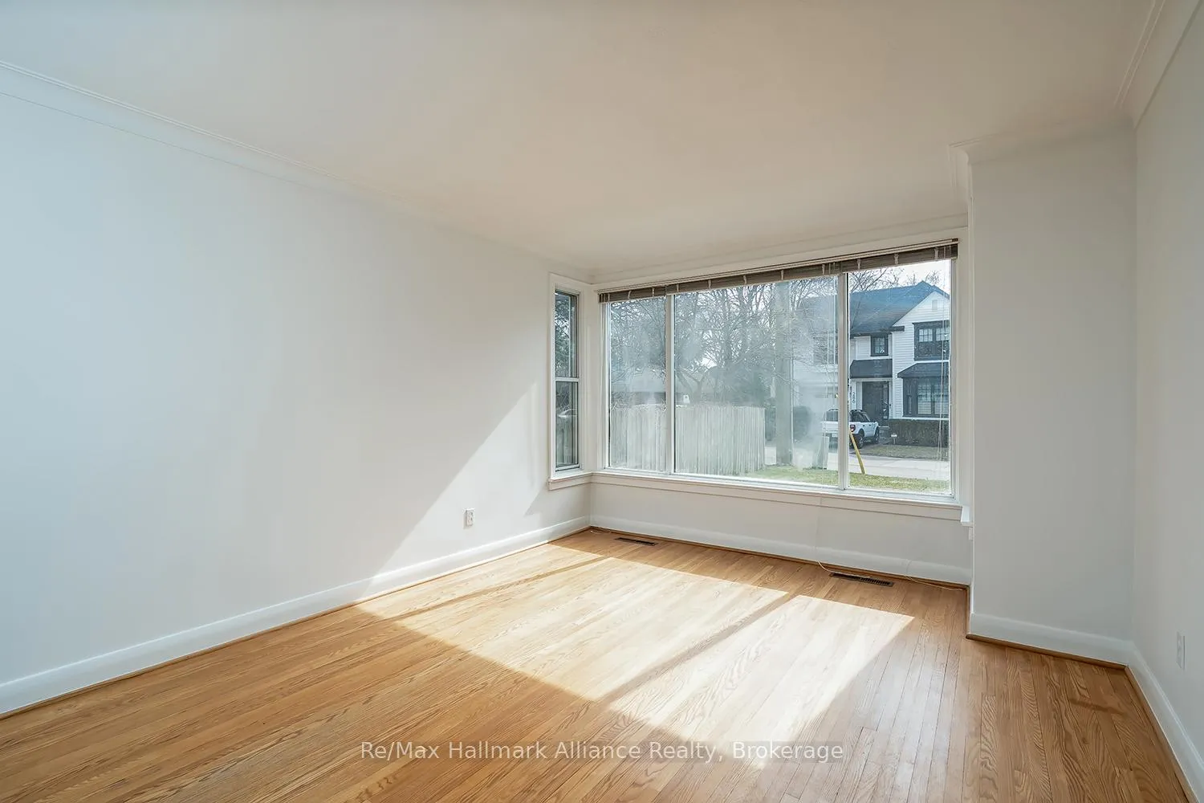 See all 45 photos
Property history
Facts and features
- BasementPartial
- Age of home51–99 years
- Water, sewerMunicipal
- Lot shapeRectangular
- Hardwood floors
- Central air
The homeDetached, 2-storey, Age 51–99 years
- Type: Detached
- Style: 2-storey
- Age: 51–99 years
- Living space: 1,500–2,000 sq ft
- Basement: Partial basement
InsideHardwood, Broadloom, Tile, Concrete, Lower level, Water heater owned
- Flooring: Hardwood, Broadloom, Tile, Concrete
- Laundry: Lower level
- Features: Water heater owned
- Rooms above ground: 7
- Rooms in the basement: 1
- Bedrooms: 4
- Bathrooms: 2
- Kitchens: 1
Outside and lotVinyl siding, brick, Asphalt shingle, Concrete
- Exterior: Vinyl siding, brick
- Roof: Asphalt shingle
- Foundation: Concrete
- Other structures: Shed
- Size: 51.92 × 131.88 ft
- Shape: Rectangular
- Zoning: RL5-0
Parking1 Garage, Attached, Private
- Spaces: 1 Garage
- Garage: Attached
- Driveway: Private
Heating, water and powerForced air, gas, Central air, Municipal water
- Heating: Forced air, gas
- Cooling: Central air
- Water: Municipal water
- Sewer: Municipal sewer
Costs and taxesTaxes $8,046 a year, HST included in the price, N/a
- Taxes, 2025: $8,046 a year
- HST: HST included in the price
- Rental items: N/a
Included in the saleFridge, stove, dishwasher, washer(as is), dryer(2025), hot water heater, furnace(2006) & ac(1995) (owned), deep freezer in basement (as is), work bench, old wood desk, in box laminate for basement room and hall, propane bbq, workshop shelving, apartment sized piano if desired
- Included: Fridge, stove, dishwasher, washer(as is), dryer(2025), hot water heater, furnace(2006) & ac(1995) (owned), deep freezer in basement (as is), work bench, old wood desk, in box laminate for basement room and hall, propane bbq, workshop shelving, apartment sized piano if desired
Listing detailsW12949948, Sold, Apr 2, 2026
- MLS® number: W12949948
- Status: Sold
- Listed on: Apr 2, 2026
- Days on market: 68
- Updated: Jun 10, 2026
- Possession: Immediate
- Occupied by: Vacant
- Listing brokerage: RE/MAX HALLMARK ALLIANCE REALTY
About this home
283 Spruce Street, Oakville (Old Oakville), ON L6J 2G8
Welcome to 283 Spruce Street in the heart of Old Oakville, a charming 4-bedroom, 2-bathroom family home set on a prime 51 x 132 ft lot surrounded by mature landscaping and stunning gardens. This well-maintained home showcases true pride of ownership throughout. In the summer months, enjoy your own backyard oasis complete with lush greenery and raspberry bushes-perfect for outdoor enjoyment and entertaining. This thoughtfully designed home offers a functional layout ideal for family living. The quaint kitchen overlooks the backyard, while the open-concept living and dining areas provide a warm and inviting space for gatherings and everyday living. Hardwood flooring runs throughout the home, including beneath the carpet in the primary bedroom, which also features a versatile sitting area with potential to be converted into a private ensuite. The additional bedrooms are generously sized, each offering double closets for ample storage. Freshly painted throughout, the home is move-in ready while still offering opportunity to personalize. The finished basement features a spacious recreation room, perfect for family activities or entertaining, along with a dedicated workshop area complete with workbench and desk included. The basement has also been updated with replaced clay piping, providing added peace of mind. Additional highlights include a single car garage with convenient inside entry and direct access to the backyard. Located on a quiet, tree-lined street just steps to downtown Oakville, the lake, parks, and top-rated schools, this is a rare opportunity to own a property in one of Oakville's most prestigious and established neighbourhoods. house is not subject to heritage district restrictions.
Ask about this home
A HOMEH agent will answer your questions about this home.
Around this home
Daily convenience, out of 100, from the distances below
Schools nearby
School rating, out of 10.
Helpful calculators
Your HOMEH agent

"I would see it this week."