

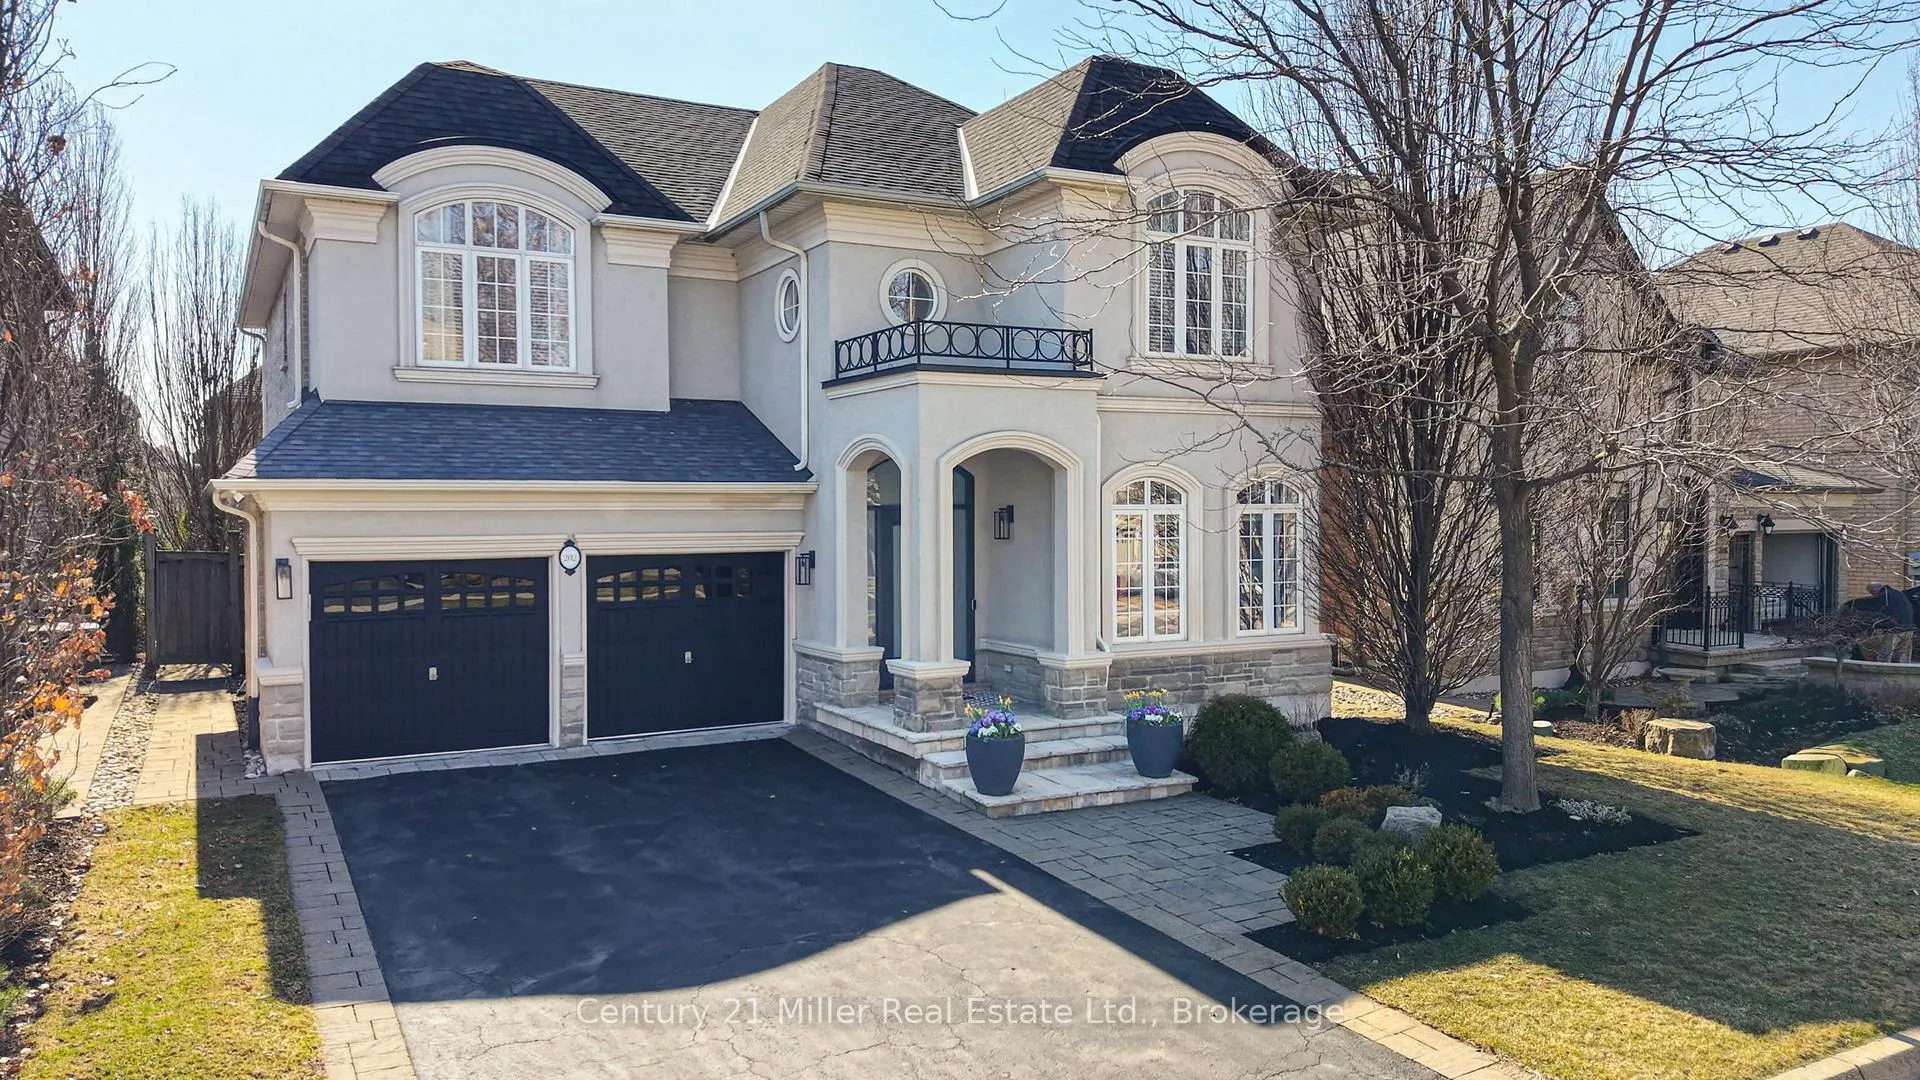
202 Innville Crescent
202 Innville Crescent
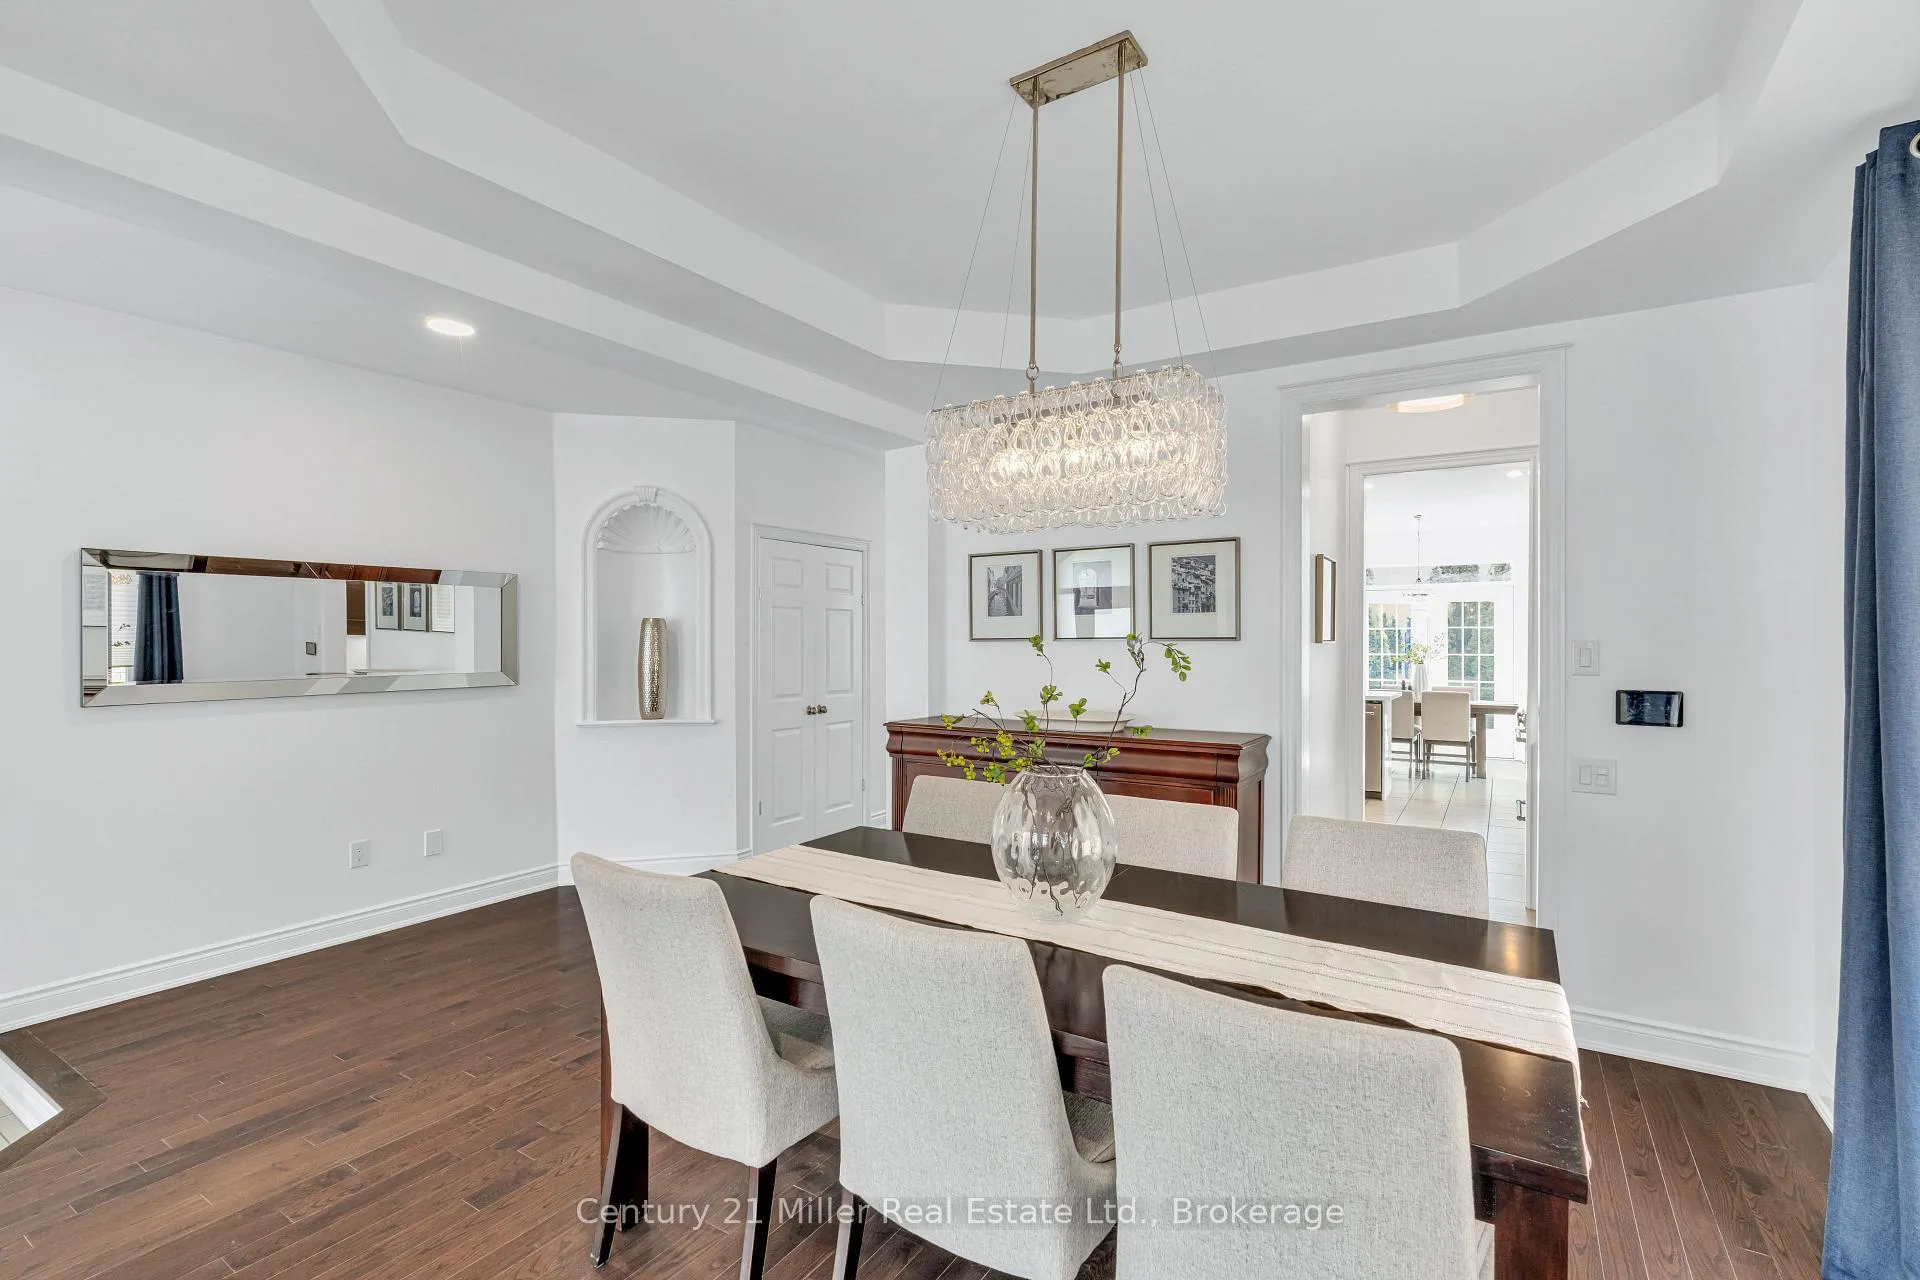 See all 16 photos
Property history
Facts and features
- BasementFinished
- Water, sewerMunicipal
- HeatingForced air
- CoolingCentral air
- Fireplace
- Central air
The homeDetached, 2-storey, 3,000–3,500 sq ft
- Type: Detached
- Style: 2-storey
- Living space: 3,000–3,500 sq ft
- Basement: Full, finished
InsideFireplace Yes, Main level, Bar fridge, other
- Fireplace: Yes
- Laundry: Main level
- Features: Bar fridge, other
- Rooms above ground: 11
- Bedrooms: 4
- Bathrooms: 4
- Kitchens: 1
- Family room: Yes
Outside and lotStucco (plaster), other, Asphalt shingle, Unknown
- Exterior: Stucco (plaster), other
- Roof: Asphalt shingle
- Foundation: Unknown
- Size: 50.2 × 89.4 ft
- Zoning: RL6
Parking2 Garage, Built-in, Private double
- Spaces: 2 Garage
- Garage: Built-in
- Driveway: Private double
Heating, water and powerForced air, gas, Central air, Municipal water
- Heating: Forced air, gas
- Cooling: Central air
- Water: Municipal water
- Sewer: Municipal sewer
Costs and taxesTaxes $8,563 a year, Plus HST, Water heater approx $59/month.
- Taxes, 2025: $8,563 a year
- HST: Plus HST
- Rental items: Water heater approx $59/month.
- Under contract: Hot water heater
Included in the saleExisting: fridge, stove, dishwasher, microwave, washer, dryer, all electrical light fixtures, window coverings, bar fridge, outdoor pergola and garage door opener and existing remotes.
- Included: Existing: fridge, stove, dishwasher, microwave, washer, dryer, all electrical light fixtures, window coverings, bar fridge, outdoor pergola and garage door opener and existing remotes.
NearbyGreenbelt/conservation, lake/pond, public transit, school, school bus route, beach
- Close to: Greenbelt/conservation, lake/pond, public transit, school, school bus route, beach
Listing detailsW12950958, Sold, Apr 2, 2026
- MLS® number: W12950958
- Status: Sold
- Listed on: Apr 2, 2026
- Days on market: 35
- Updated: May 7, 2026
- Possession: Flexible
- Occupied by: Owner
- Listing brokerage: Century 21 Miller Real Estate Ltd.
About this home
202 Innville Crescent, Oakville (Bronte), ON L6L 0B8
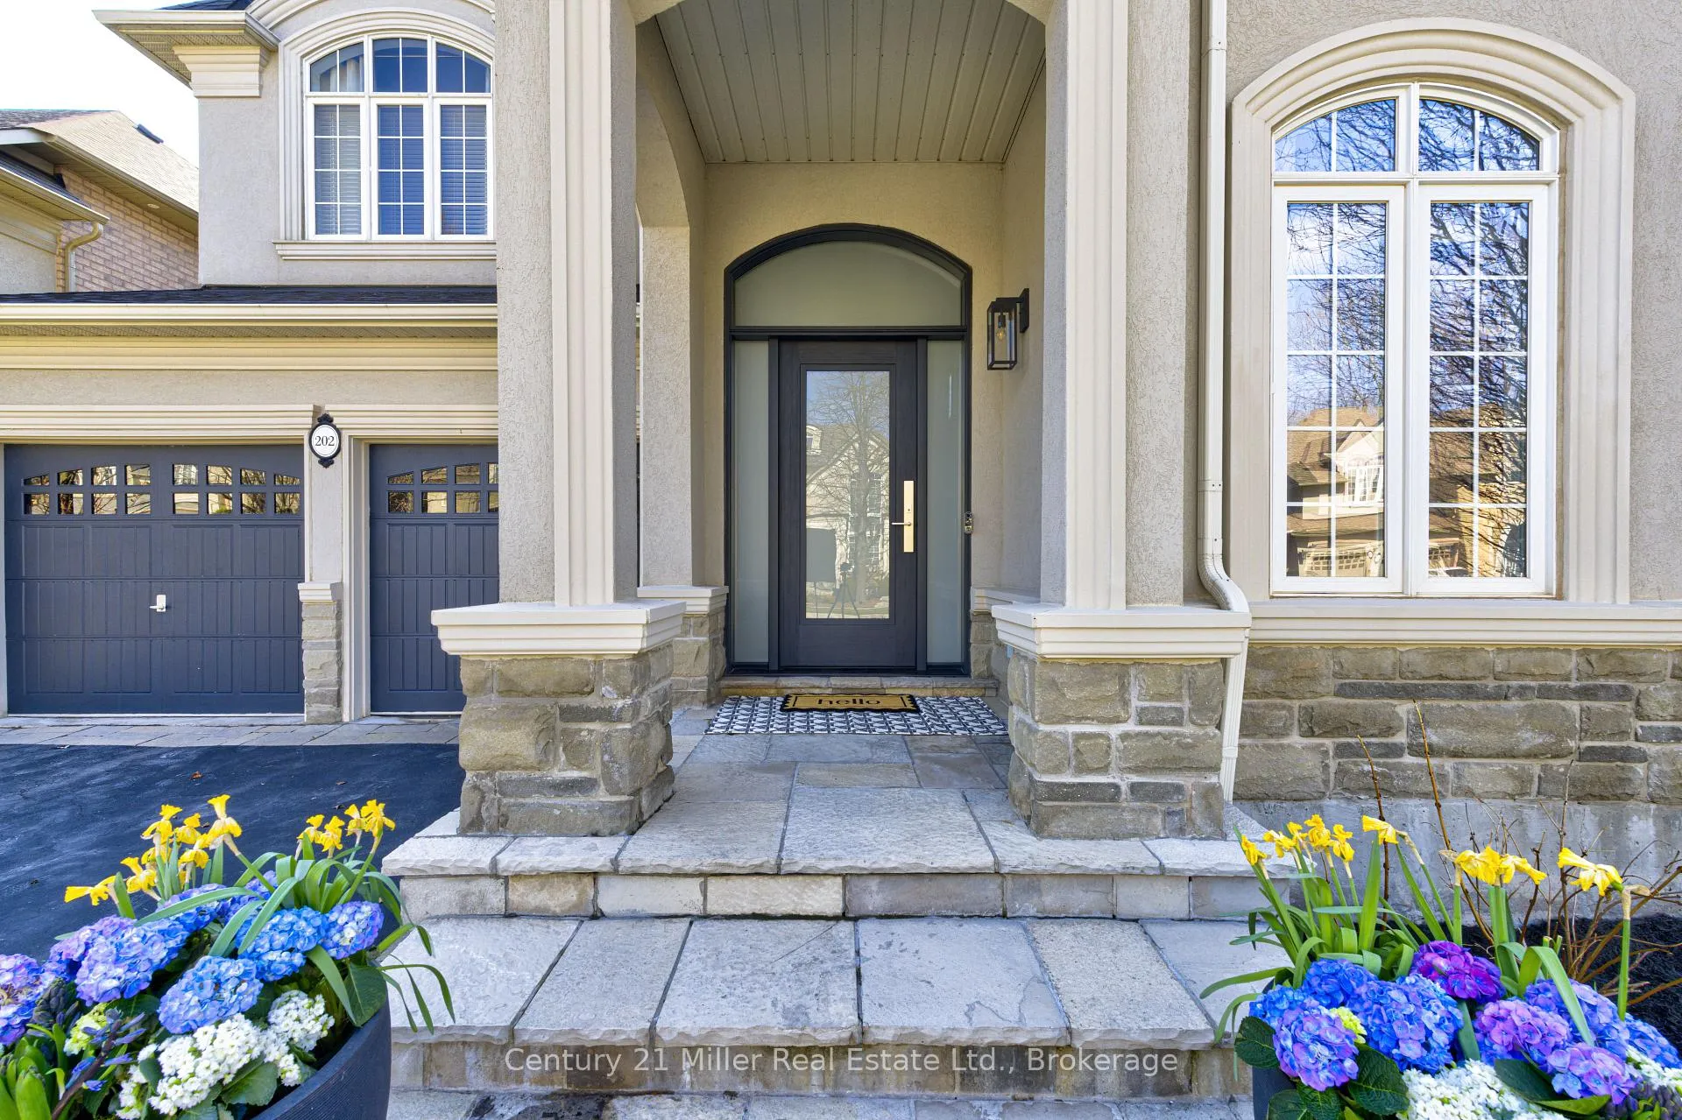
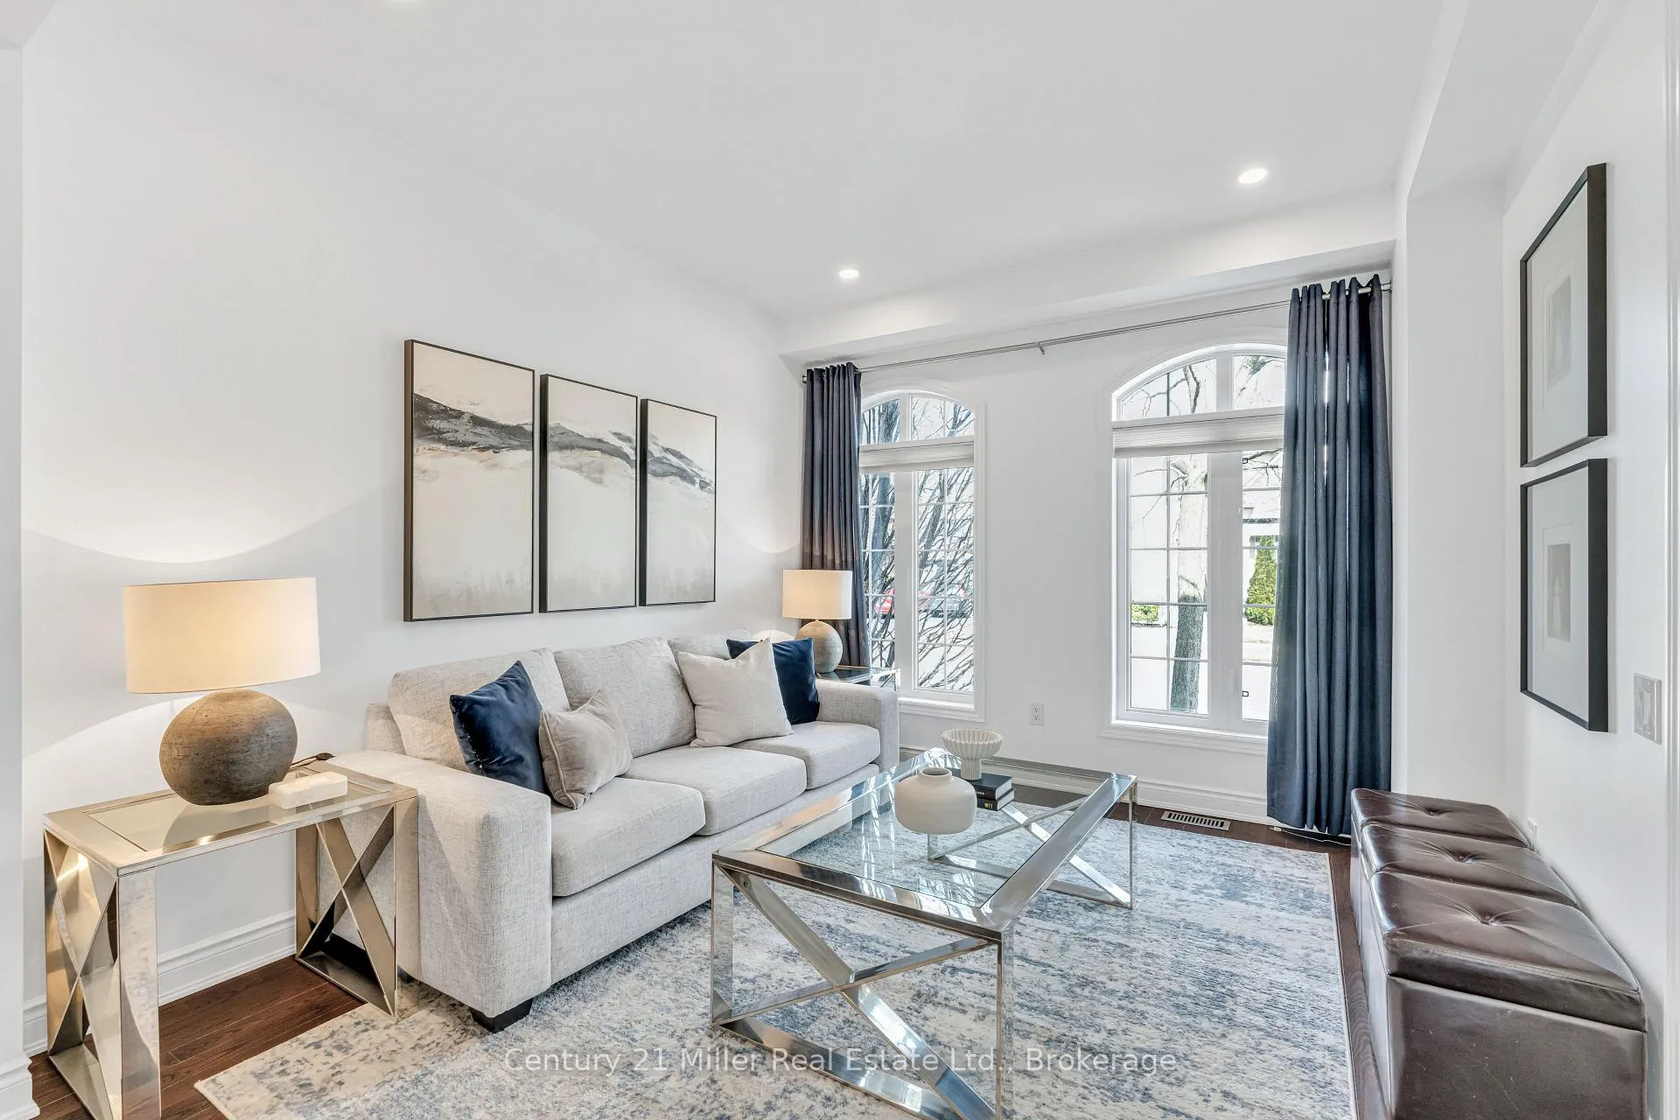
Welcome to an exceptional offering in the highly sought-after Lakeshore Woods community, where refined craftsmanship meets an unparalleled lakeside lifestyle. Just a short walk to the lake and sandy beach at the foot of Great Lakes Boulevard, this home also offers direct access to Shell Park through the Innville catwalk - enjoy pickleball, playgrounds, sports fields, and the off-leash dog park just steps from your door. The stunning flagstone front entrance sets the tone for the elegance found throughout. Offering over 4,500 sq ft of living space, this thoughtfully designed residence features 4 spacious bedrooms and 4 bathrooms - ideal for family living and entertaining. The sophisticated kitchen showcases sleek quartz countertops, an updated backsplash, high-end appliances including a JennAir fridge and newer KitchenAid dishwasher, and abundant cabinetry. A true butler's servery seamlessly connects to the separate formal dining room, enhancing both flow and function. The dramatic two-storey living room is grand yet inviting, flooded with natural light and anchored by a fireplace framed with custom built-ins. Soaring ceilings create impressive scale while maintaining warmth and comfort. The professionally finished lower level offers a full bathroom and versatile additional living space - perfect for guests, recreation, or a private retreat. Step outside to your private backyard oasis designed for effortless summer entertaining. Inside access to the double car garage completes this exceptional home in one of the area's most desirable lakeside neighbourhoods. More than a home - a lifestyle defined by lake breezes and elevated everyday living.
Ask about this home
A HOMEH agent will answer your questions about this home.
Around this home
Daily convenience, out of 100, from the distances below
Schools nearby
School rating, out of 10.
Helpful calculators
Your HOMEH agent

"I would see it this week."