

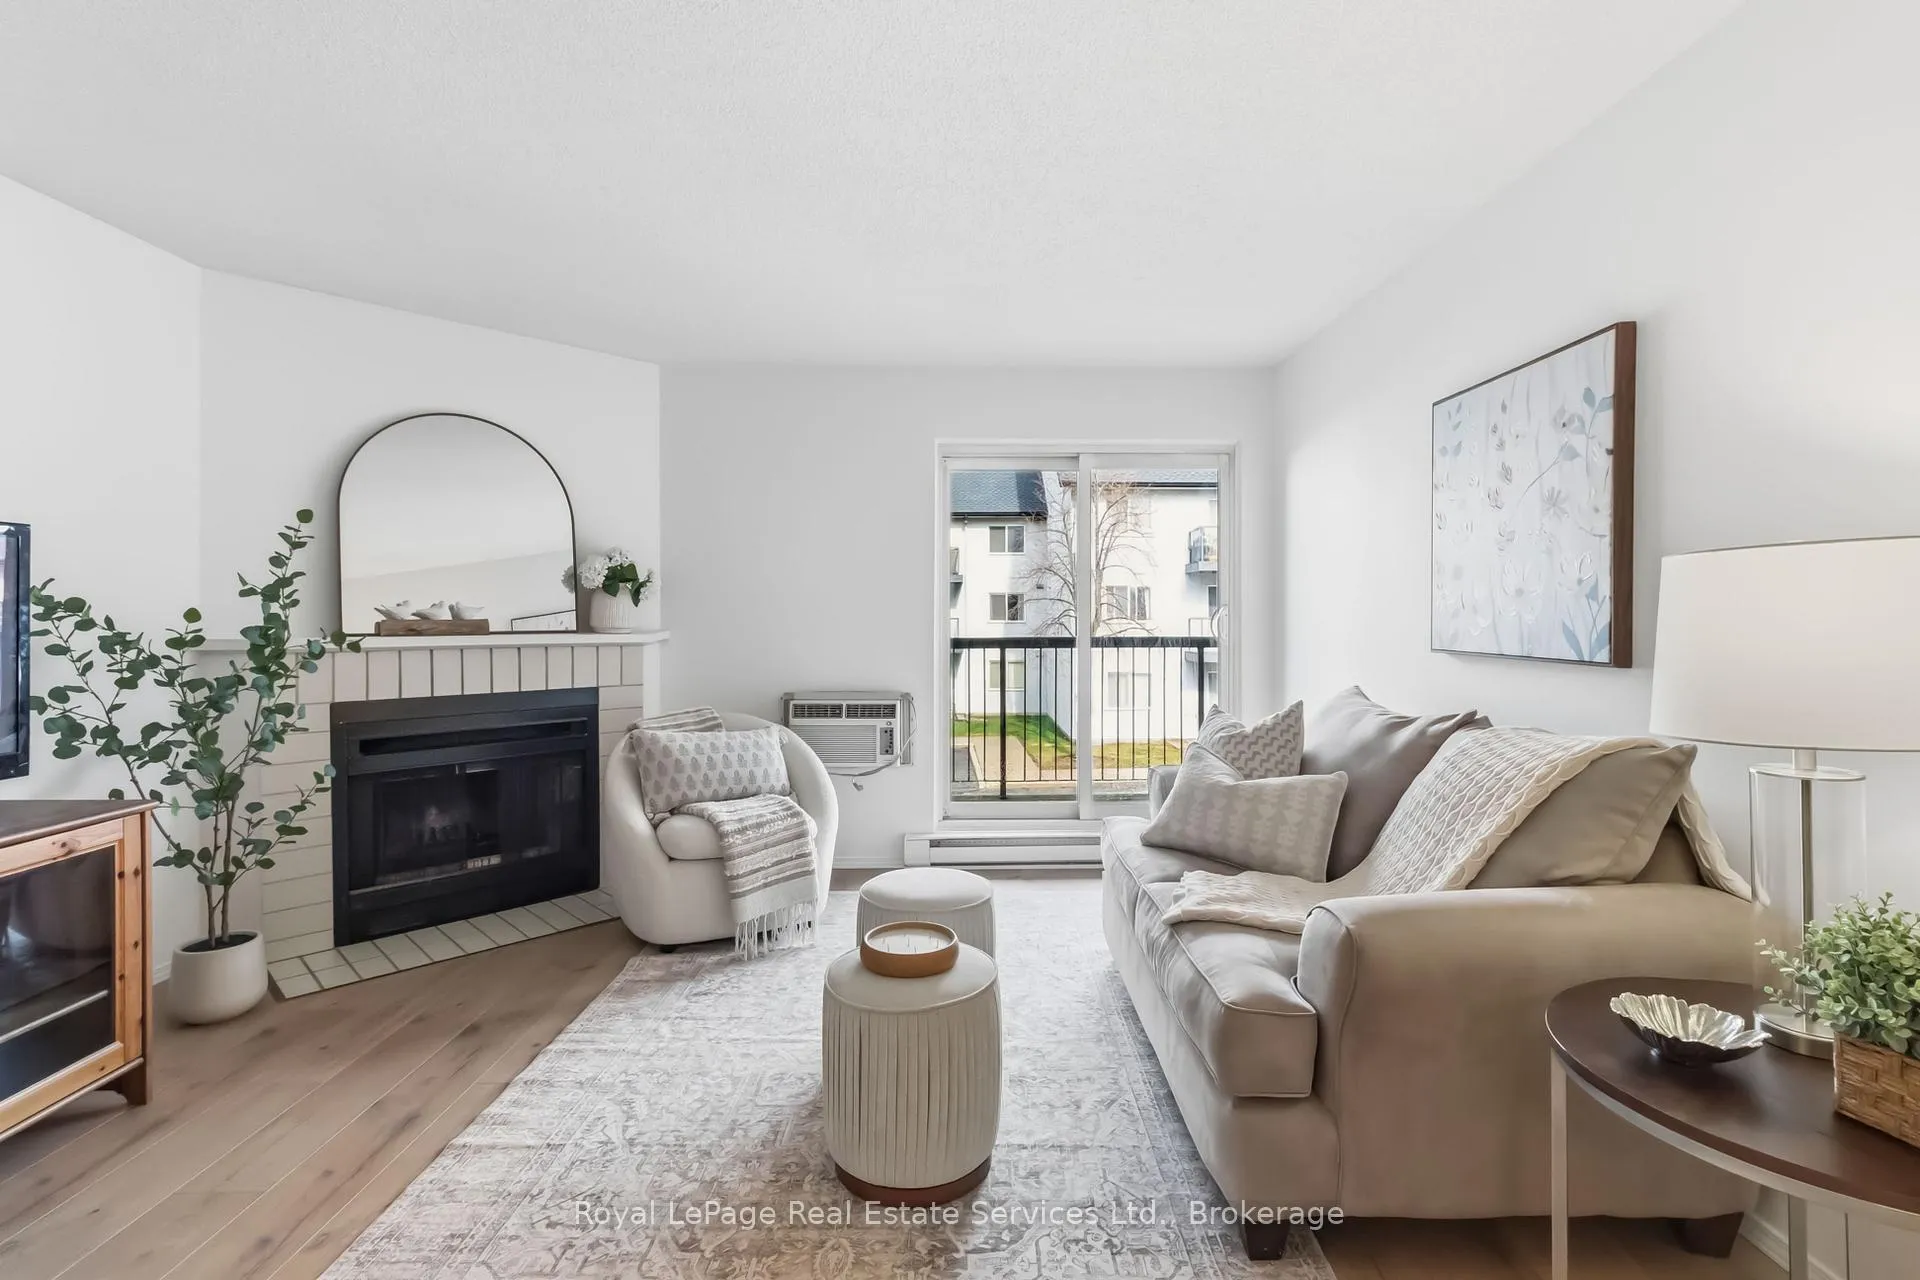
Unit 921, 1450 Glen Abbey Gate
Unit 921, 1450 Glen Abbey Gate
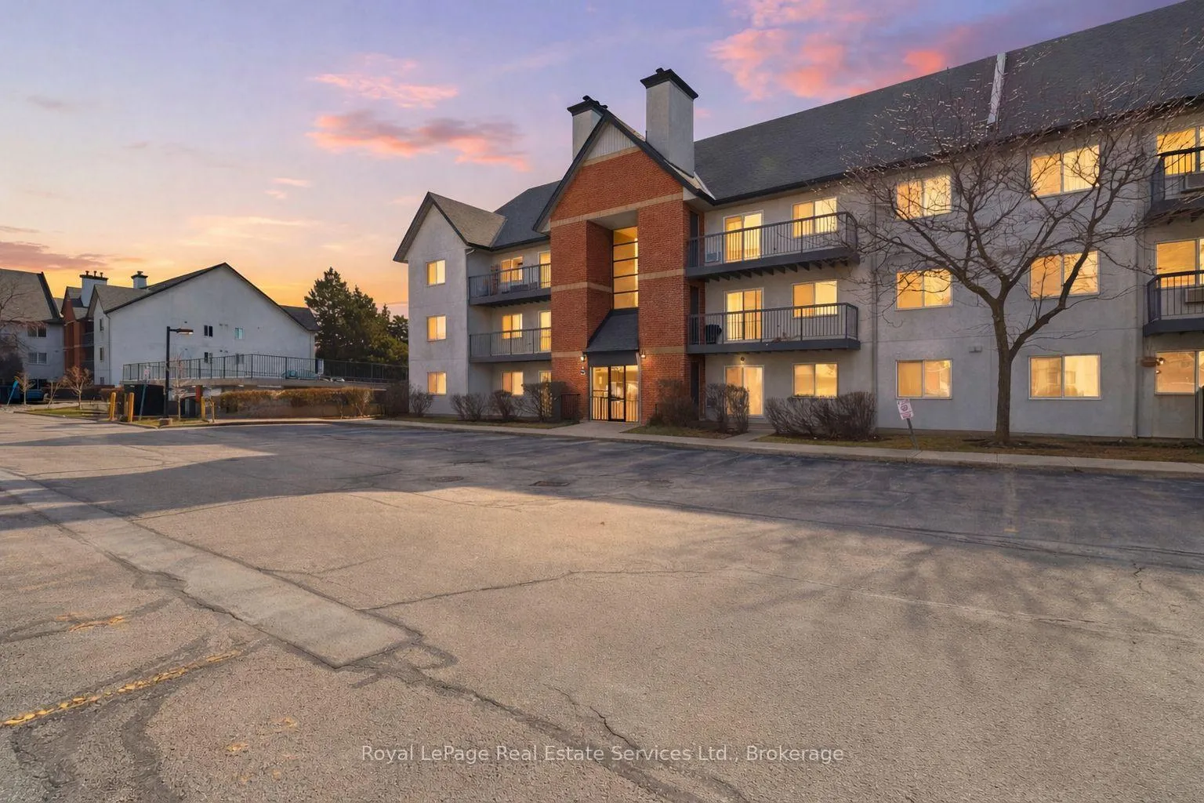
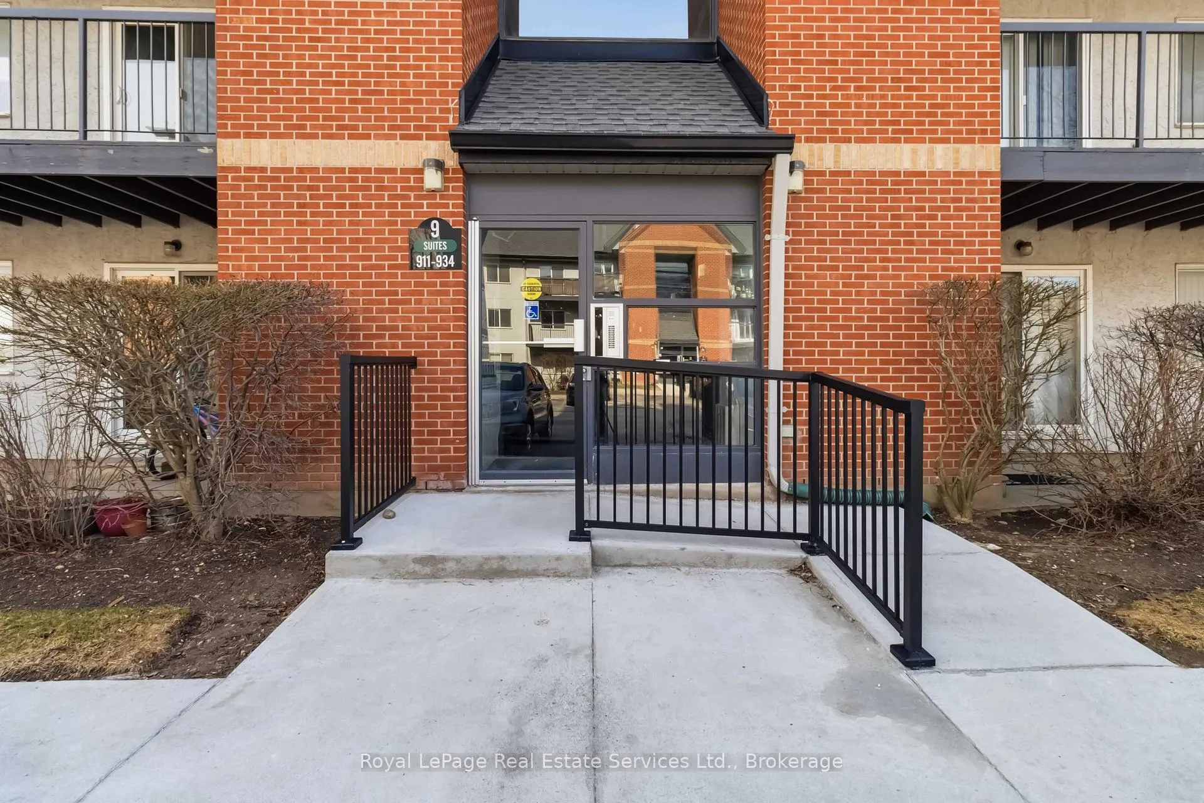
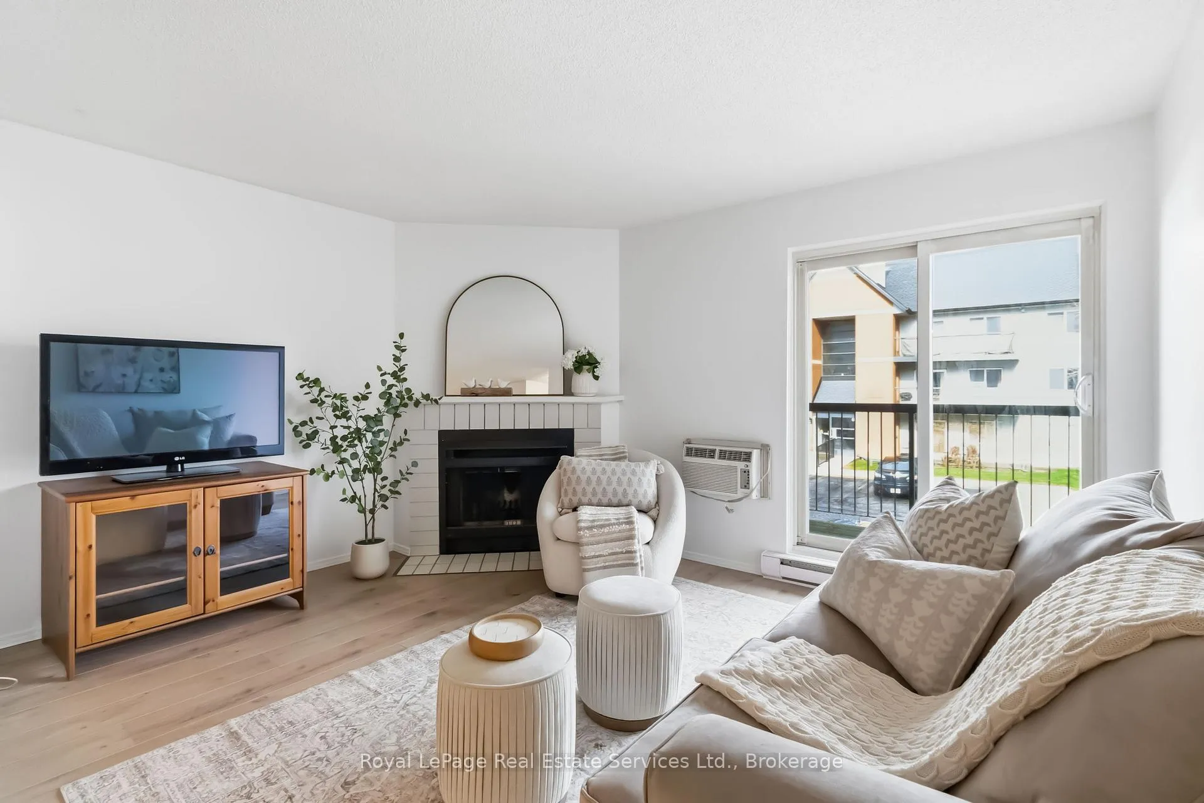
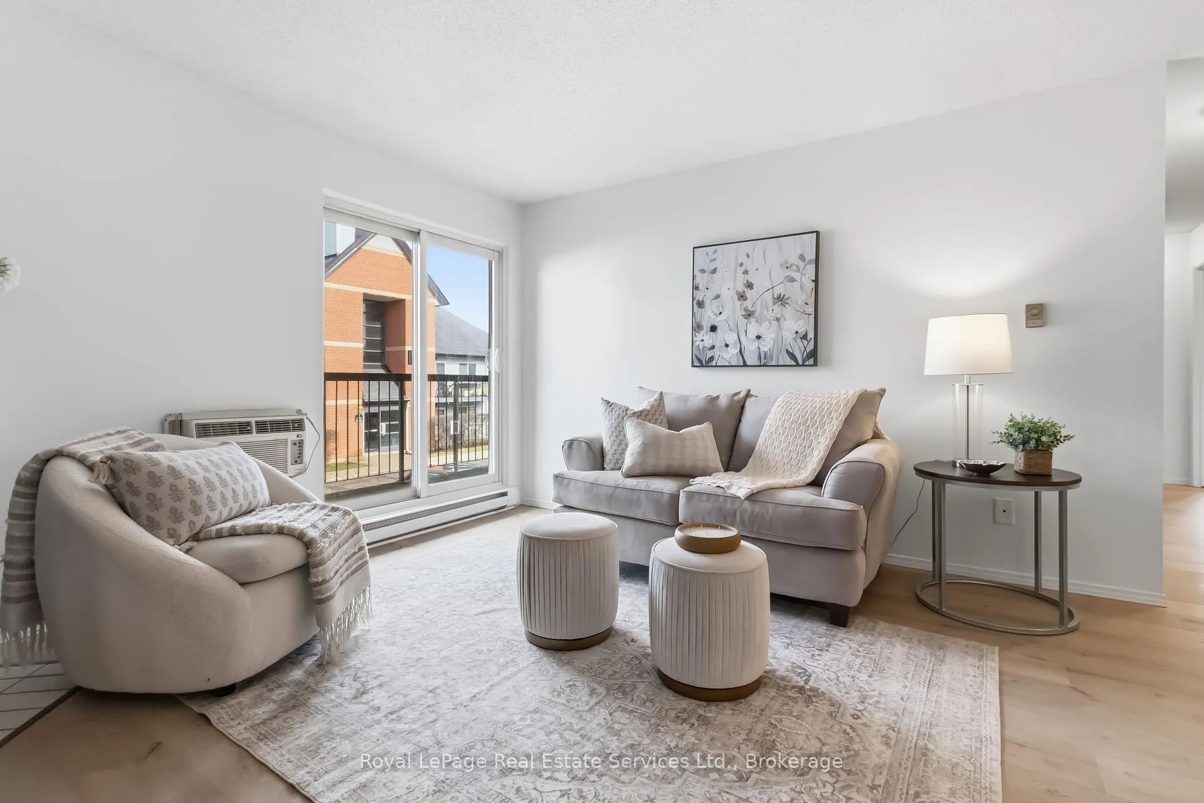 See all 32 photos
Property history
Facts and features
- ExposureNorth
- LaundryEnsuite
- LockerEnsuite+exclusive
- BalconyOpen
- Fireplace
The homeCondo Apartment, 1 storey/apt, Age 31–50 years
- Type: Condo Apartment
- Style: 1 storey/apt
- Age: 31–50 years
- Living space: 1,000–1,199 sq ft
- Basement: None
- Exposure: North
InsideFireplace Yes, Ensuite, Other
- Fireplace: Yes
- Laundry: Ensuite
- Features: Other
- Rooms above ground: 6
- Bedrooms: 3
- Bathrooms: 2
- Kitchens: 1
OutsideStucco (plaster), brick, Open
- Exterior: Stucco (plaster), brick
- Balcony: Open
Parking and locker1 Parking, Exclusive, Ensuite+exclusive
- Spaces: 1 Parking
- Parking type: Exclusive
- Locker: Ensuite+exclusive
BuildingGlen Abbey Village Condos, Storeys 3, Units 122
- Name: Glen Abbey Village Condos
- Storeys: 3
- Units: 122
- Registered: 1989
- Condo corporation: 170
- Amenities: Bbqs allowed, visitor parking
- Pets: Allowed
Heating, water and powerBaseboard, electric, Wall unit(s)
- Heating: Baseboard, electric
- Cooling: Wall unit(s)
Costs and taxesTaxes $2,287 a year, Condo fee $755 a month, Water included, building insurance included, parking included
- Taxes, 2025: $2,287 a year
- Condo fee: $755 a month
- Fee includes: Water included, building insurance included, parking included
- HST: HST included in the price
Included in the saleAll existing elfs, window coverings, appliances in the kitchen ( fridge, stove, b/i dishwasher & microwave), washer & dryer.
- Included: All existing elfs, window coverings, appliances in the kitchen ( fridge, stove, b/i dishwasher & microwave), washer & dryer.
NearbyRec./commun.centre, school, place of worship, park, public transit, hospital
- Close to: Rec./commun.centre, school, place of worship, park, public transit, hospital
Listing detailsW12949966, Sold, Apr 2, 2026
- MLS® number: W12949966
- Status: Sold
- Listed on: Apr 2, 2026
- Days on market: 15
- Updated: Apr 17, 2026
- Possession: Flexible
- Occupied by: Vacant
- Listing brokerage: Royal LePage Real Estate Services Ltd., Brokerage
About this home
Unit 921, 1450 Glen Abbey Gate, Oakville (Glen Abbey), ON L6M 2V7
This exceptionally spacious 3-bedroom, 2-bathroom condo offers nearly 1,100 sq ft of comfortable living in the highly sought-after Glen Abbey neighbourhood. Bright and thoughtfully designed, the suite features a generous living room anchored by a charming wood-burning fireplace. A walkout leads to a 127 sq ft private balcony, complete with a large storage closet-an ideal space to relax or entertain. Freshly painted throughout, with new flooring in the living, dining, and kitchen areas, the home has been tastefully updated and is truly move-in ready. The kitchen offers a convenient pass-through to the dining area, creating seamless flow for both everyday living and hosting. In-suite laundry adds practical convenience, while the primary bedroom features a private bath. Two additional bedrooms are well-proportioned and filled with natural light, making them perfect for family living, guests, or a home office. Additional highlights include energy-efficient baseboard heating with individual thermostats and one exclusive surface parking space. The condo is set within a quiet, established community surrounded by scenic ravine trails, parks, and mature tree-lined streets, offering the perfect balance of nature and convenience. It is within walking distance to top-ranked Abbey Park High School, Monastery Bakery, Glen Abbey Golf Club, and nearby shopping. Oakville Trafalgar Memorial Hospital is just minutes away. Commuters will appreciate convenient access to the Oakville GO Station, QEW, and Highway 403, ensuring seamless connectivity across the GTA. An exceptional opportunity to enjoy space, lifestyle, and a premier Glen Abbey location. Some photos have been virtually staged.
Ask about this home
A HOMEH agent will answer your questions about this home.
Know more about Glen Abbey Village Condos
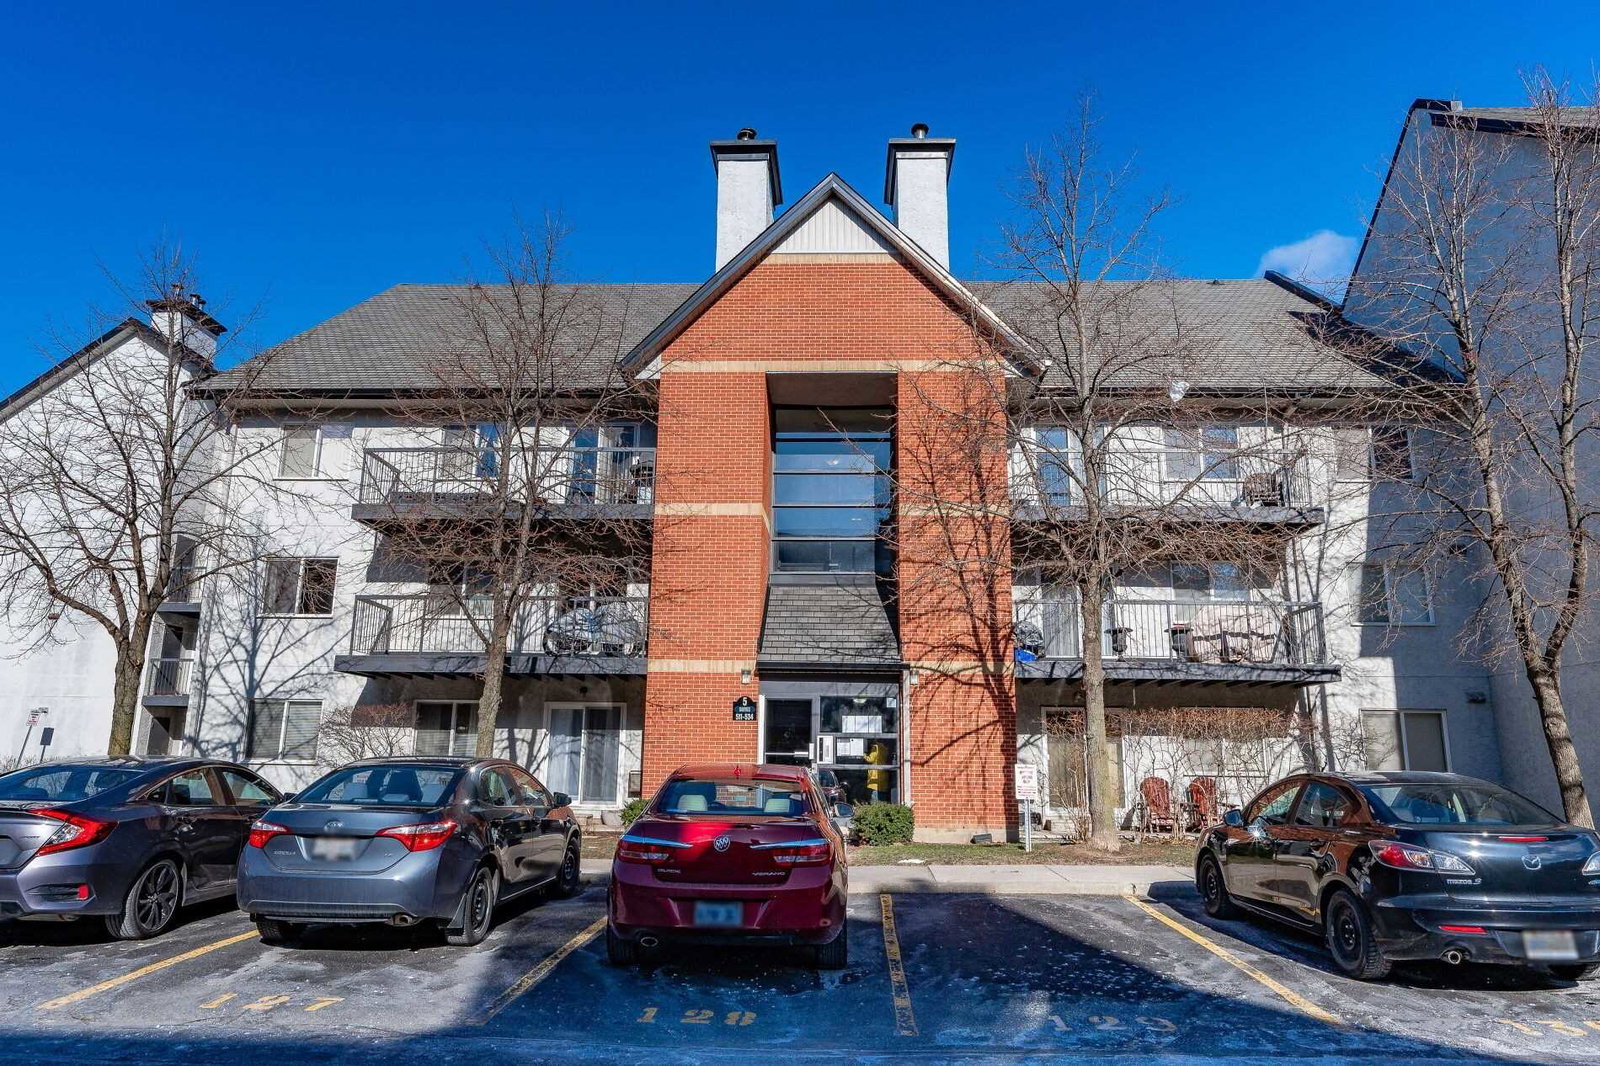
Condo building · 1450 Glen Abbey Gate
Glen Abbey Village Condos is a 3-storey condo with 122 suites, built in 1989 by Unknown. Right now 3 for sale are on the market here.
- 3storeys
- 122suites
- $510/sq ft
- 1989built
No similar units for sale in Glen Abbey Village Condos right now.
Around this home
Daily convenience, out of 100, from the distances below
Schools nearby
School rating, out of 10.
Helpful calculators
Your HOMEH agent

"I would see it this week."