

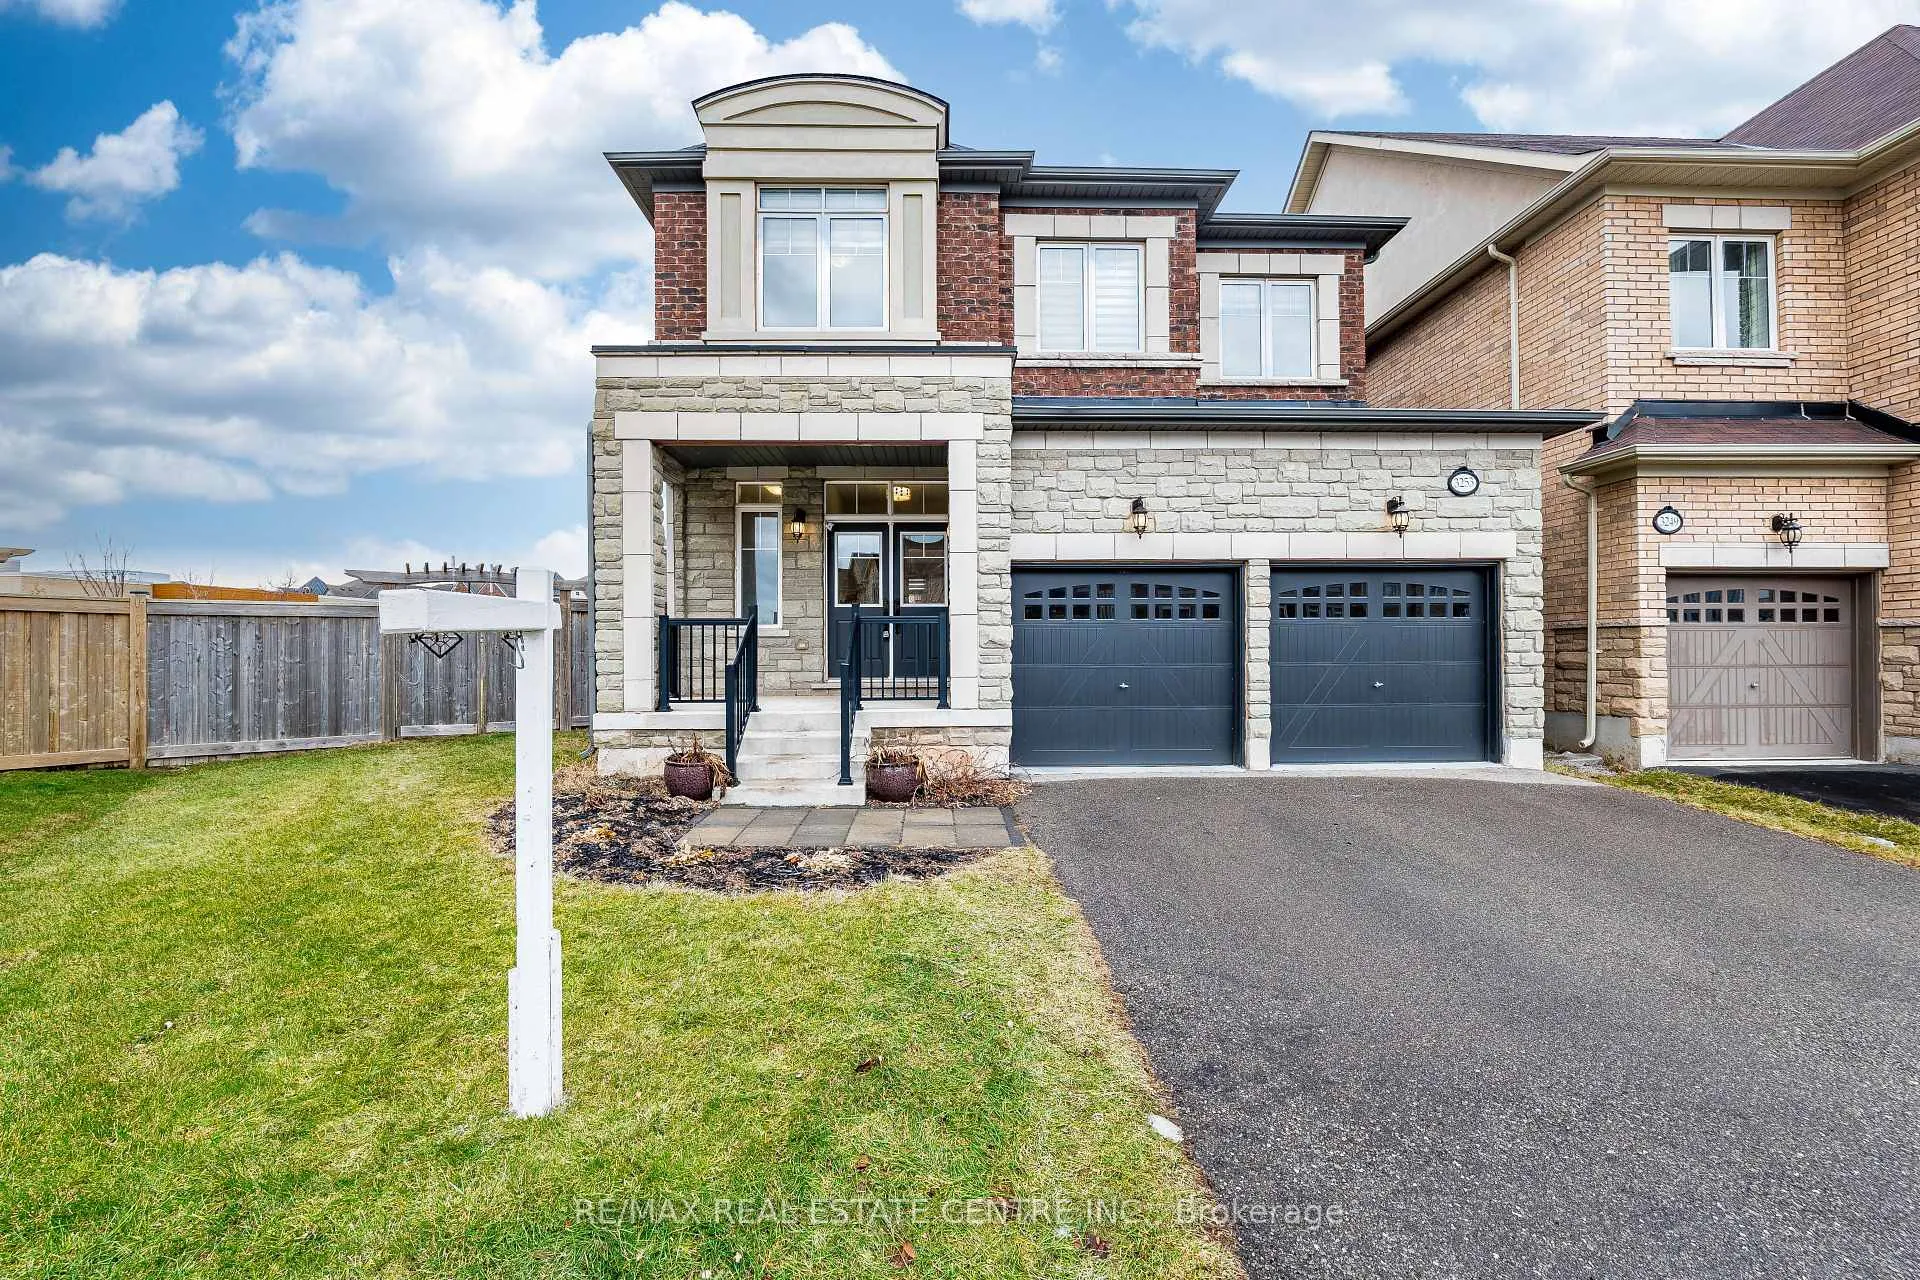
3253 Mintwood Circle
3253 Mintwood Circle
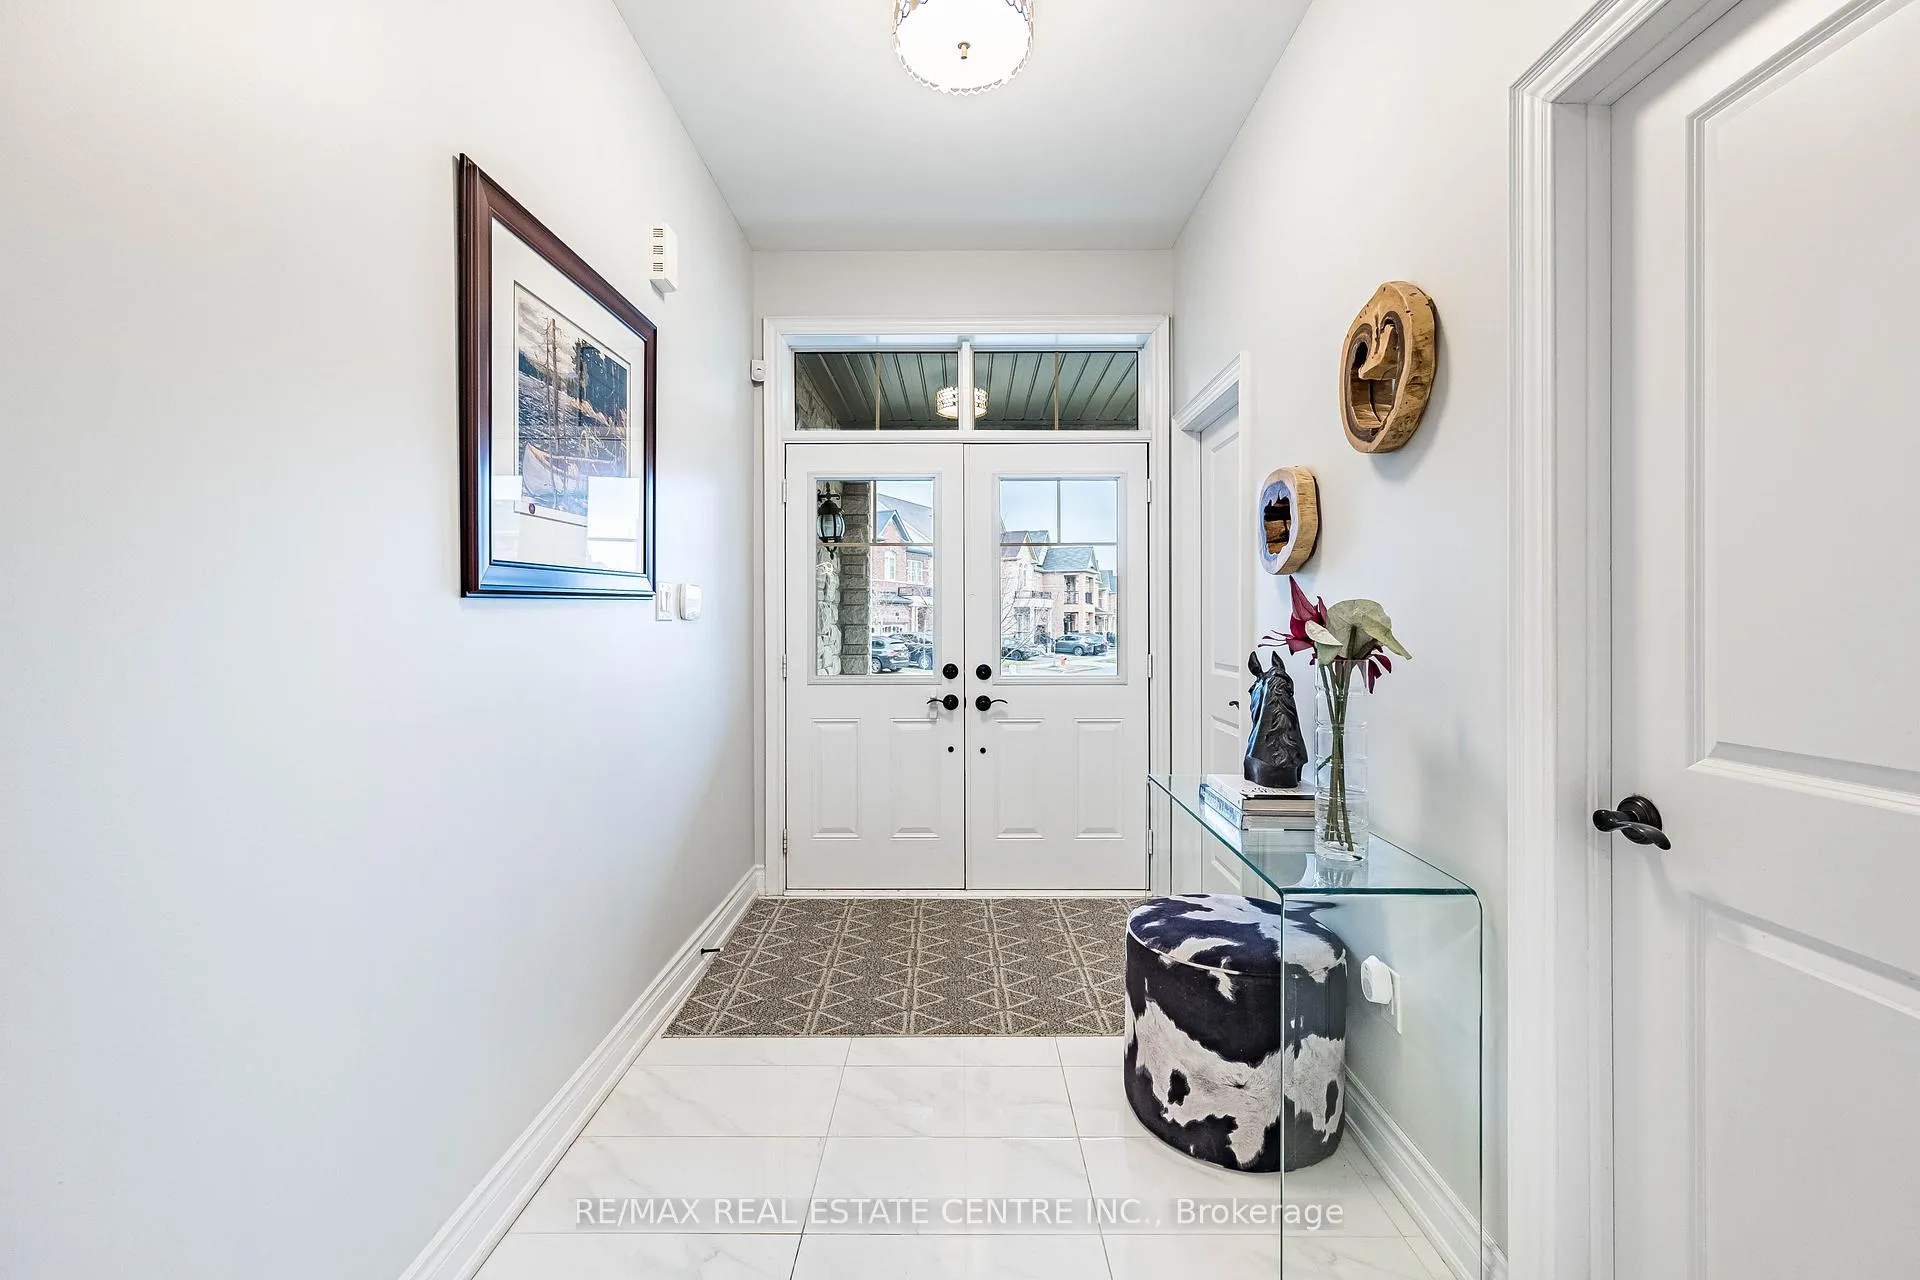 See all 32 photos
Property history
Facts and features
- BasementSeparate entrance
- Age of home6–15 years
- Water, sewerMunicipal
- Lot shapeRectangular
- Separate entrance
- Hardwood floors
- Fireplace
- Central air
The homeDetached, 2-storey, Age 6–15 years
- Type: Detached
- Style: 2-storey
- Age: 6–15 years
- Living space: 2,000–2,500 sq ft
- Basement: Separate entrance, full
InsideFireplace Yes, Hardwood, Tile, Auto garage door remote, carpet free, in-law capability
- Fireplace: Yes
- Flooring: Hardwood, Tile
- Features: Auto garage door remote, carpet free, in-law capability
- Security: Carbon monoxide detectors, smoke detector
- Rooms above ground: 9
- Bedrooms: 4
- Bathrooms: 4
- Kitchens: 1
- Family room: Yes
Outside and lotBrick, stone, Asphalt shingle, Poured concrete
- Exterior: Brick, stone
- Roof: Asphalt shingle
- Foundation: Poured concrete
- Size: 33.71 × 109.89 ft
- Shape: Rectangular
Parking2 Garage, Attached, Private double
- Spaces: 2 Garage
- Garage: Attached
- Driveway: Private double
Heating, water and powerForced air, gas, Central air, Municipal water
- Heating: Forced air, gas
- Cooling: Central air
- Water: Municipal water
- Sewer: Municipal sewer
Costs and taxesTaxes $8,446 a year, HST included in the price, Hot water tank
- Taxes, 2025: $8,446 a year
- HST: HST included in the price
- Rental items: Hot water tank
Included in the saleAll upgraded elf's, kitchen s/s appliances, built-in microwave, washer & dryer, all windows, blinds & garage door opener., All wall paints & staging items
- Included: All upgraded elf's, kitchen s/s appliances, built-in microwave, washer & dryer, all windows, blinds & garage door opener.
- Not included: All wall paints & staging items
NearbyFenced yard, hospital, library, park, place of worship, rec./commun.centre
- Close to: Fenced yard, hospital, library, park, place of worship, rec./commun.centre
Listing detailsW12940632, Sold, Mar 31, 2026
- MLS® number: W12940632
- Status: Sold
- Listed on: Mar 31, 2026
- Days on market: 9
- Updated: Apr 9, 2026
- Possession: Flexible
- Occupied by: Vacant
- Listing brokerage: RE/MAX REAL ESTATE CENTRE INC.
About this home
3253 Mintwood Circle, Oakville (Glenorchy), ON L6H 7C3
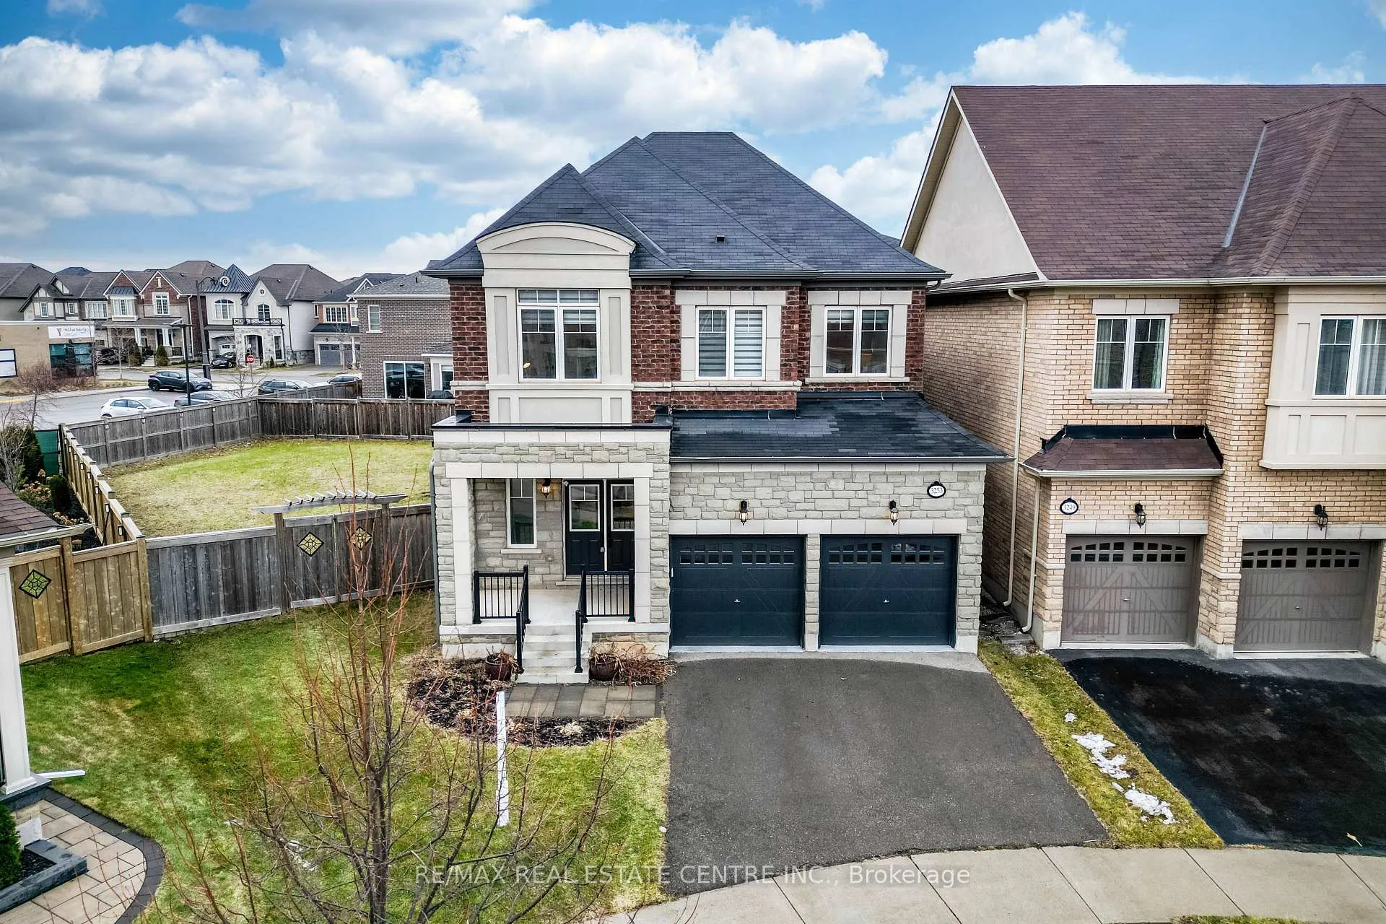
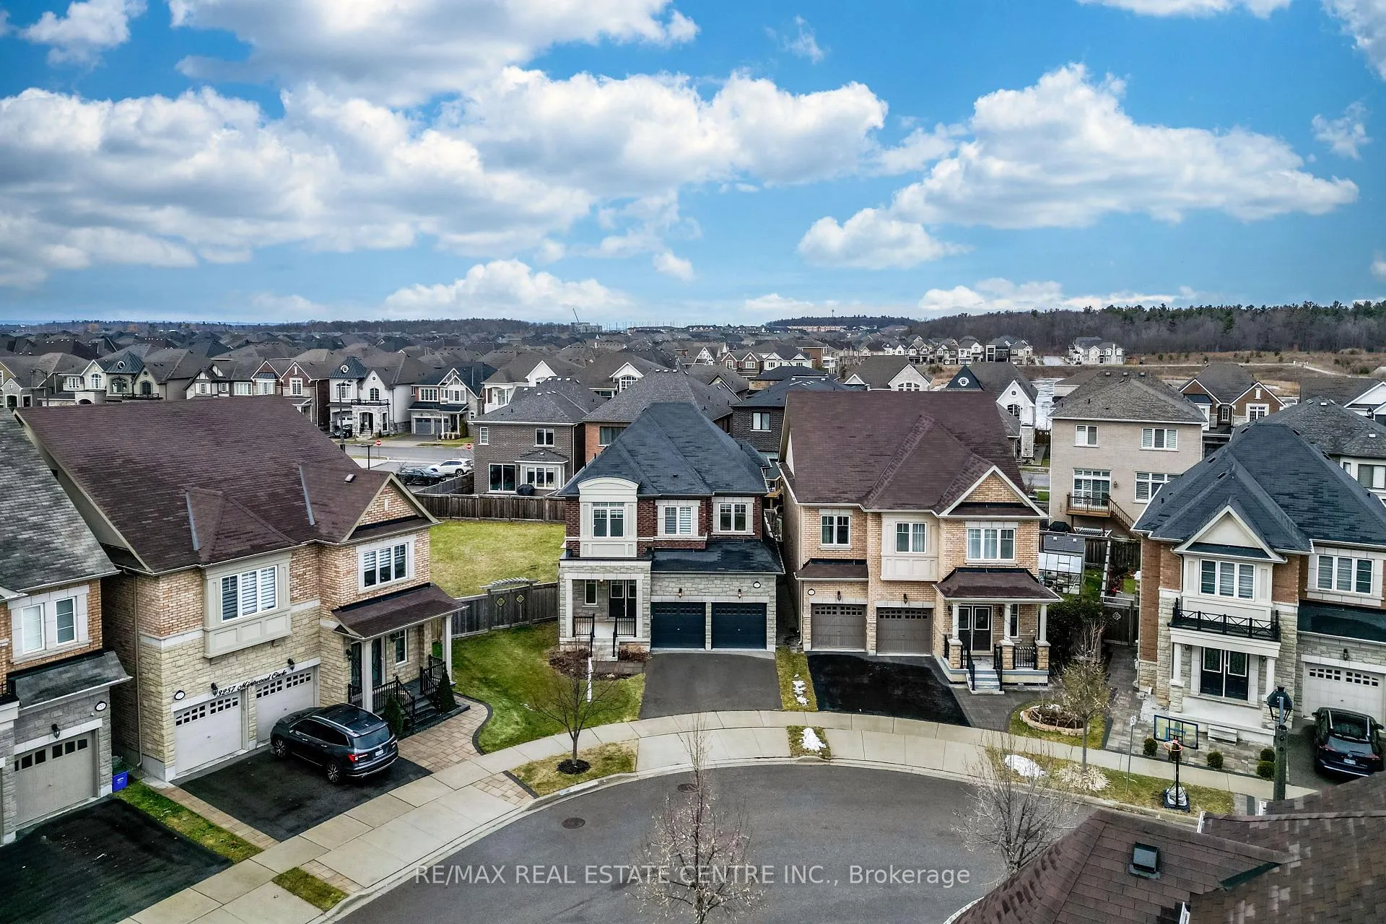
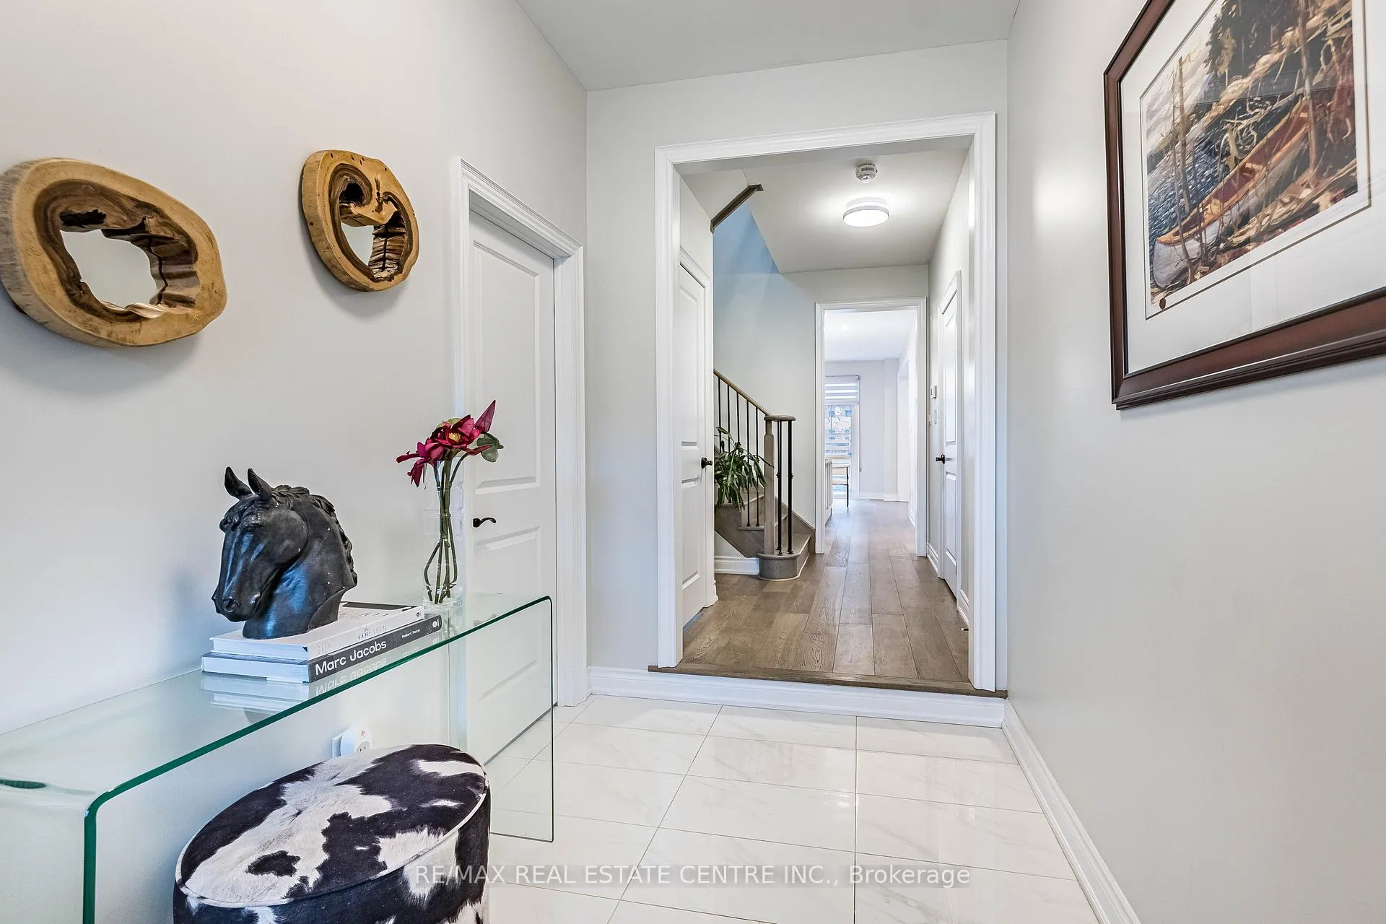
Rare Opportunity to Own a Remington-Built Executive Home in North Oakville! Welcome to thisexceptional approximately 2,400 sq. ft. family home, situated on a super-sized premium lot in aquiet, family-friendly crescent. This residence offers outstanding curb appeal with a fullstone and brick exterior, charming covered front porch, professional landscaping, a longdriveway, and a double car garage. Inside, the home features 9' ceilings on both the main andsecond floors, a spacious and welcoming foyer, and thoughtfully designed living spaces idealfor modern family living. Invested over $100,000 in high-end upgrades, including hardwoodflooring, cabinetry, fireplace, pot lights, upgraded light fixtures on main floor & backyardpergola on huge stamped concrete patio. The heart of the home is the open-concept kitchen,dining, and great room, showcasing upgraded stone countertops, stainless steel appliances,ceiling-height cabinetry with crown molding, a stylish backsplash, and extended cabinetry andcounter space into the eating area. The dining area is generously sized for entertaining, whilethe great room is filled with natural light from large windows and anchored by a beautiful gasfireplace with an elegant feature surround and coffered ceilings. The second level offers fourspacious bedrooms and three full bathrooms, including a serene primary retreat with a walk-incloset and private ensuite & second-floor laundry adds everyday convenience. Separate sideentrance to the basement, 3-piece bathroom rough-in in the basement made excellent potentialfor an in-law suite. EV charging outlet in garage & extra-large backyard, ideal for a pool orplay area, featuring a stamped concrete patio with pergola and a large storage shed on aconcrete base making this layout ideal for entertaining large friends and family gatherings.
Ask about this home
A HOMEH agent will answer your questions about this home.
Around this home
Daily convenience, out of 100, from the distances below
Schools nearby
School rating, out of 10.
Helpful calculators
Your HOMEH agent

"Priced 7% over the Hestimate. I would see it this week."