

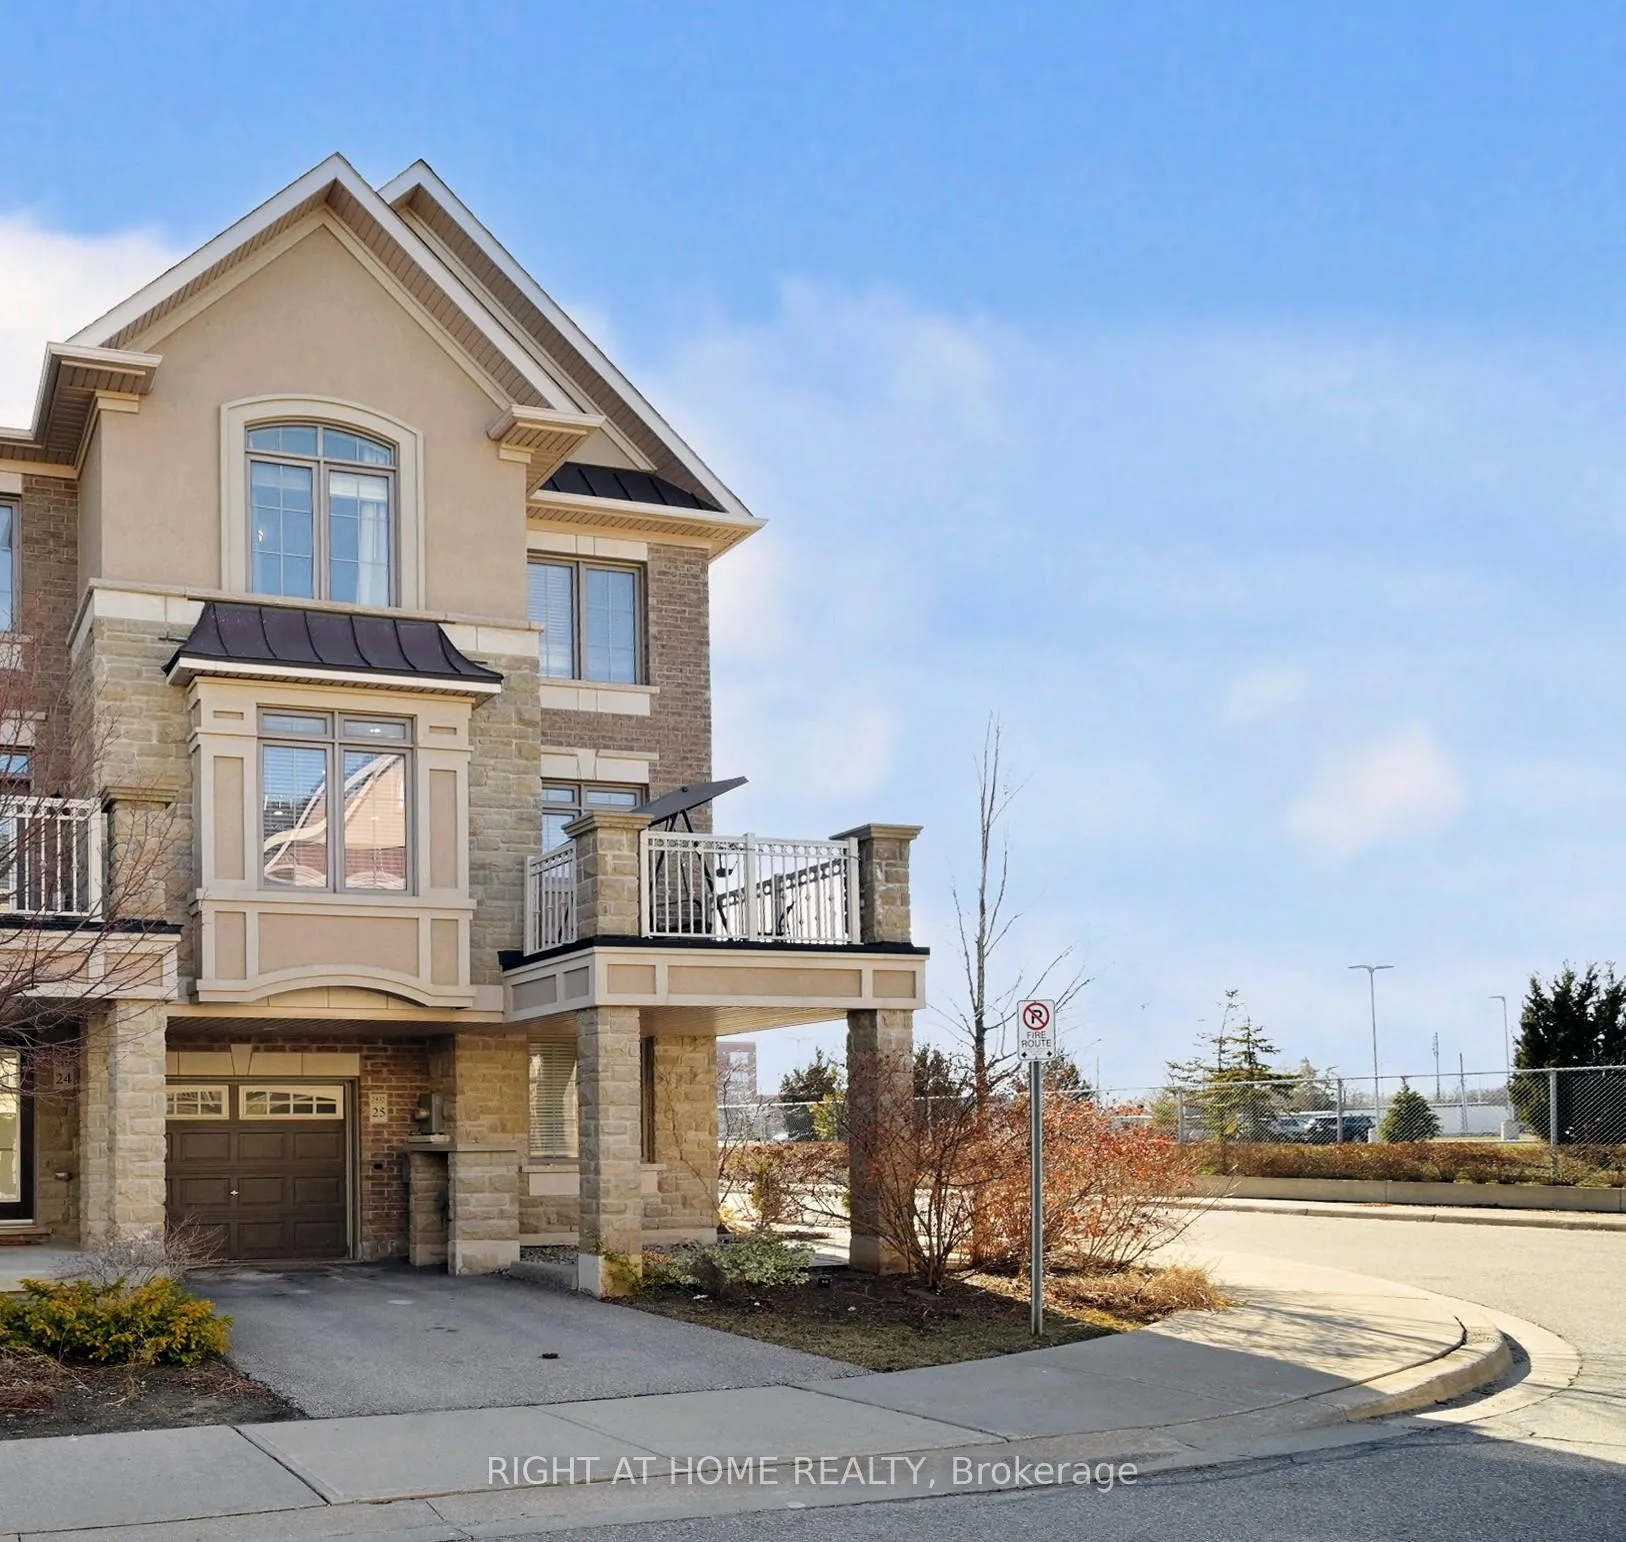
Unit 25, 2435 Greenwich Dr
Unit 25, 2435 Greenwich Dr
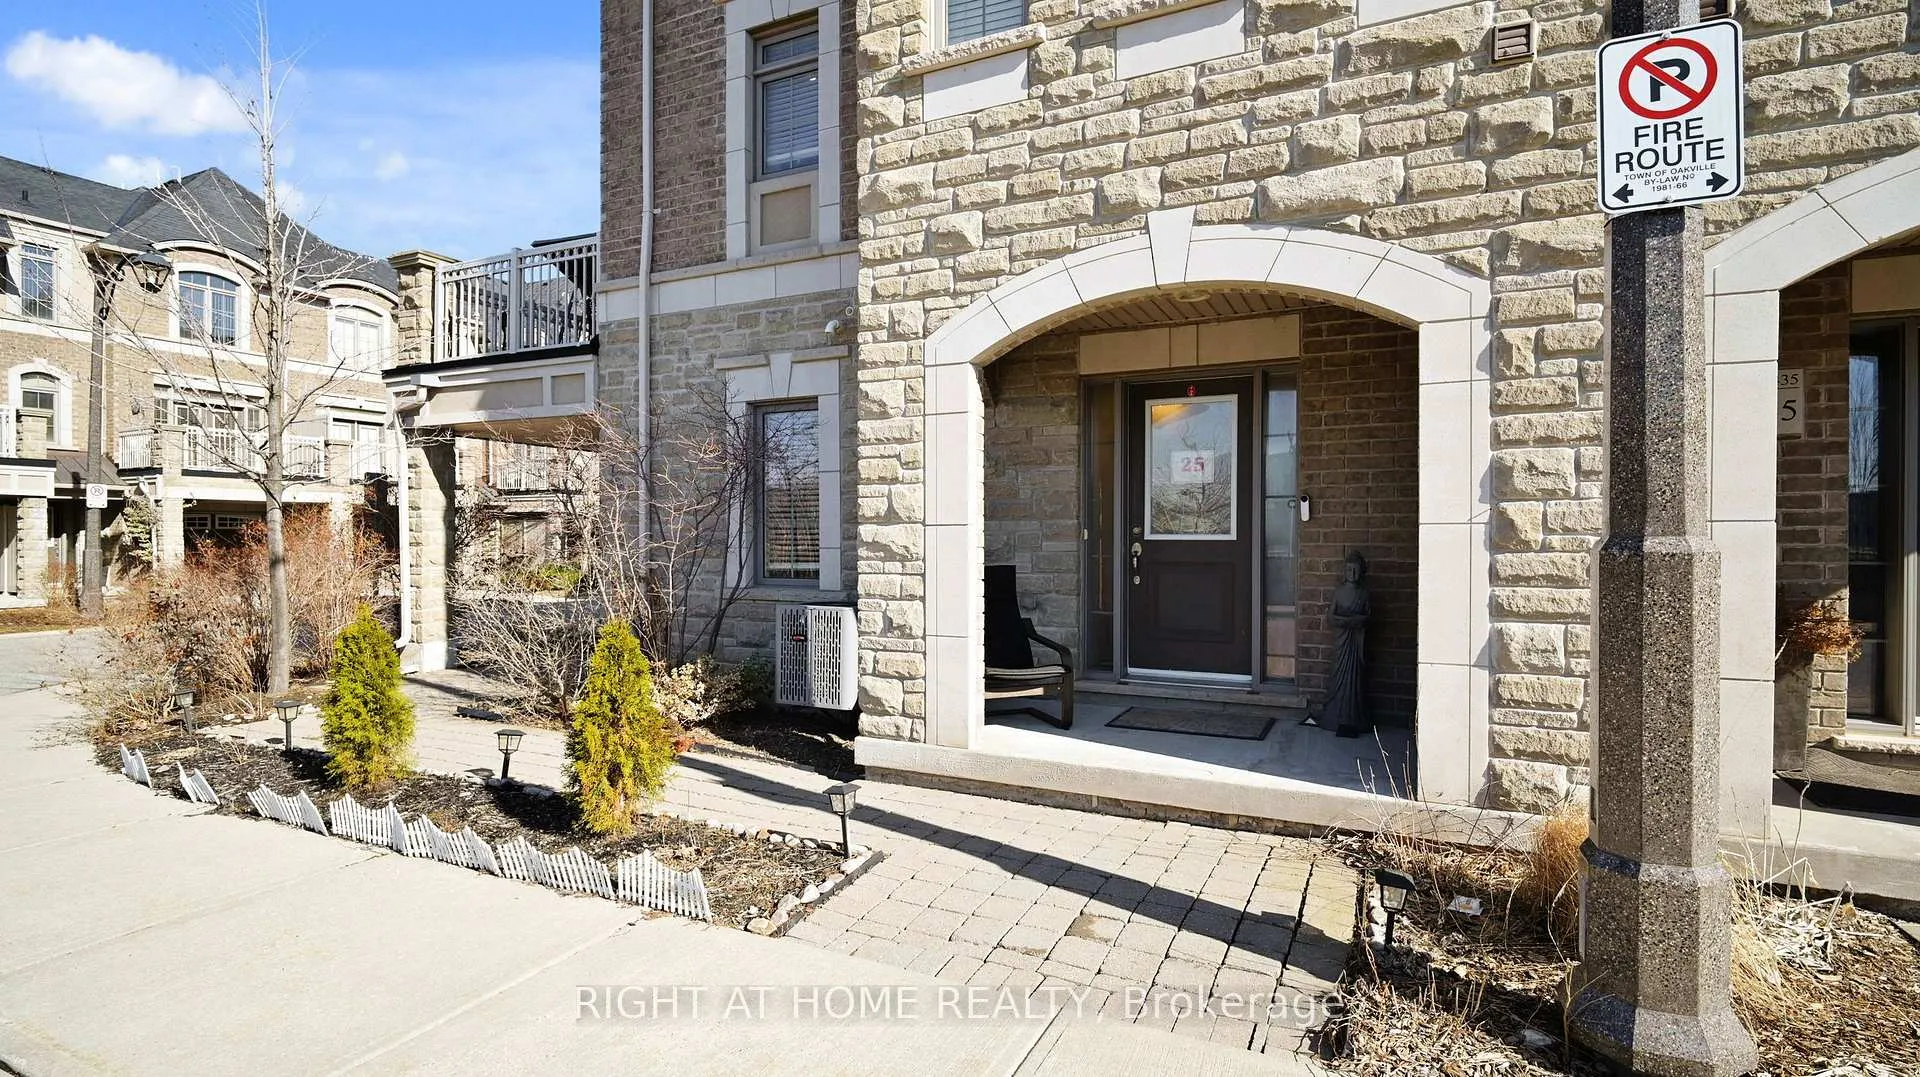 See all 38 photos
Property history
Facts and features
- BasementNone
- Age of home6–15 years
- Water, sewerMunicipal
- HeatingForced air
- Hardwood floors
- Central air
The homeFreehold Townhouse, 3-storey, Age 6–15 years
- Type: Freehold Townhouse
- Style: 3-storey
- Age: 6–15 years
- Living space: 1,100–1,500 sq ft
- Basement: None
- Waterfront: None
InsideHardwood, Upper level, Auto garage door remote, carpet free, water heater
- Flooring: Hardwood
- Laundry: Upper level
- Features: Auto garage door remote, carpet free, water heater
- Rooms above ground: 7
- Rooms in the basement: 1
- Bedrooms: 3 + 1 in the basement
- Bathrooms: 3
- Kitchens: 1
- Family room: Yes
Outside and lotBrick, Shingles, Concrete
- Exterior: Brick
- Roof: Shingles
- Foundation: Concrete
- Size: 27.66 ft frontage
- Zoning: RM2
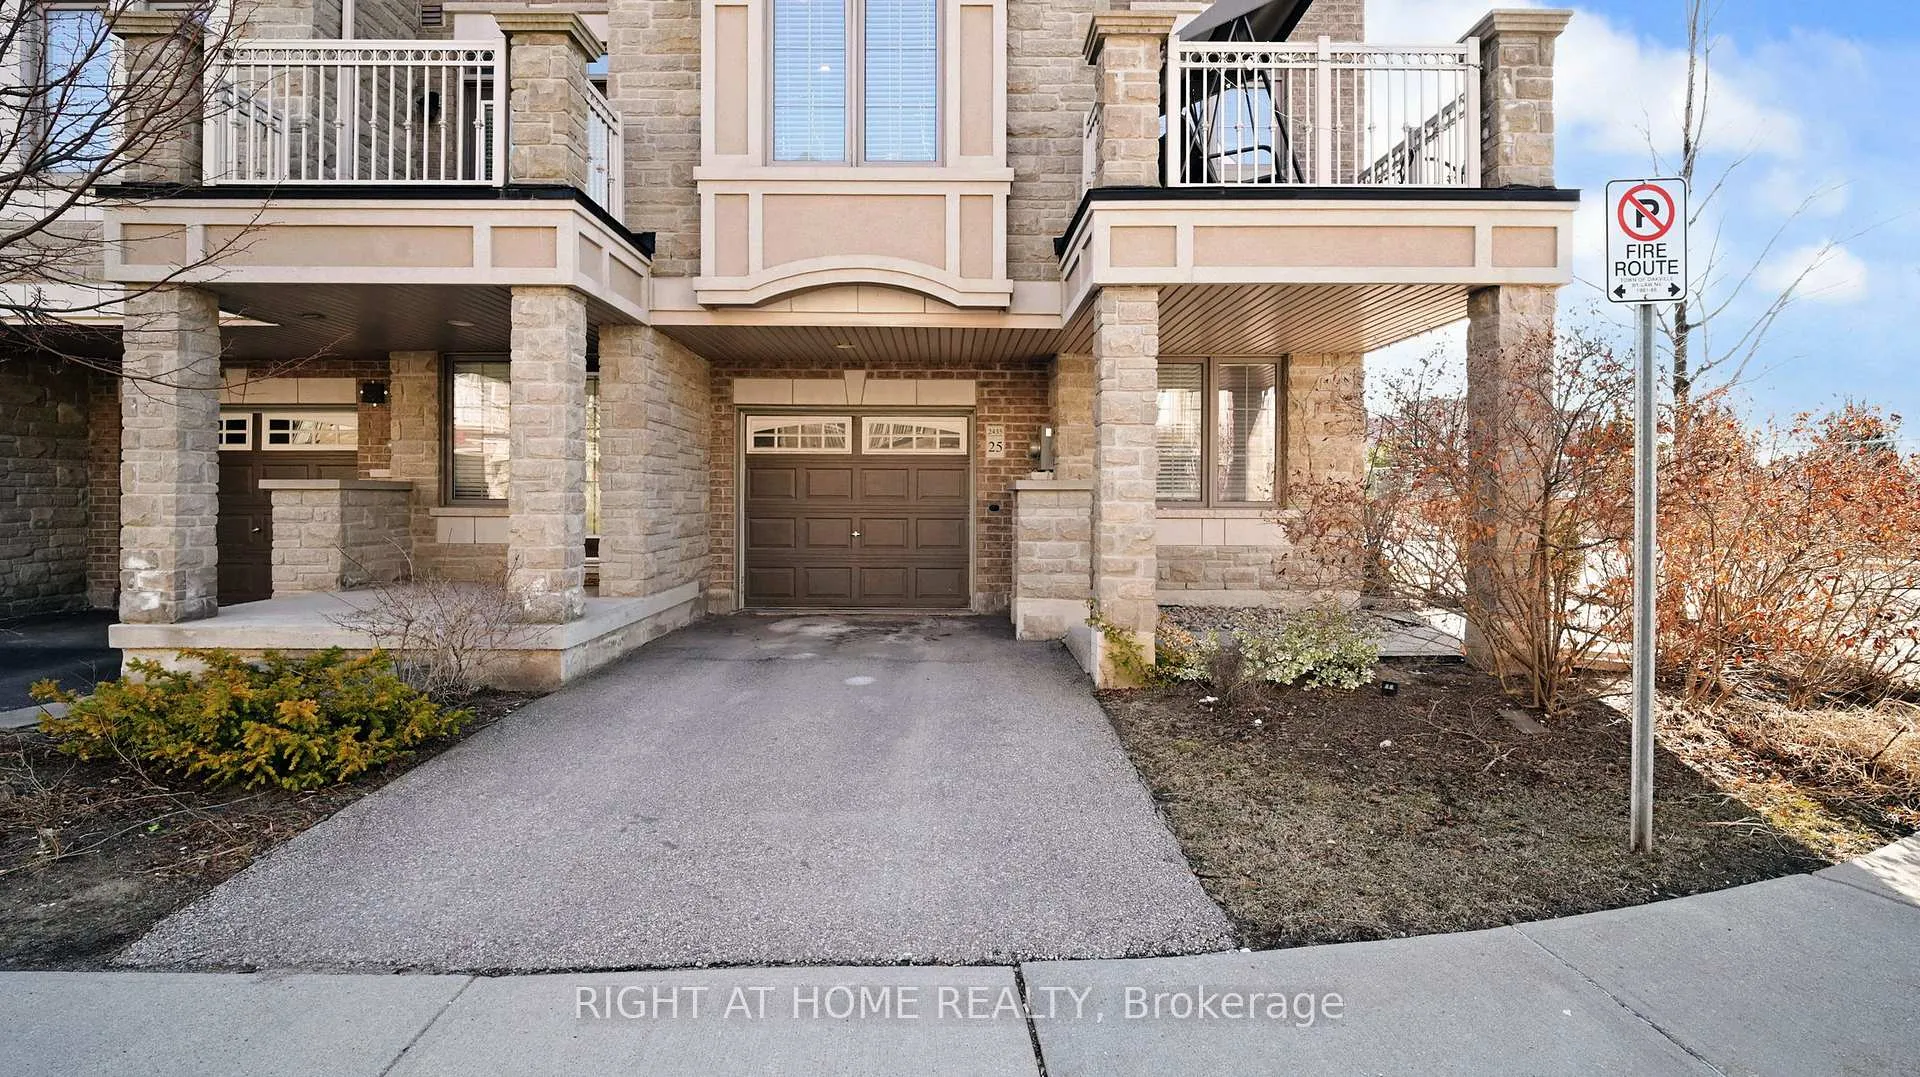
Parking1 Garage, Attached, Available
- Spaces: 1 Garage
- Garage: Attached
- Driveway: Available
Heating, water and powerForced air, gas, Central air, Municipal water
- Heating: Forced air, gas
- Cooling: Central air
- Water: Municipal water
- Sewer: Municipal sewer
Costs and taxesTaxes $3,714 a year, HST included in the price, Tankless water heater and furnace
- Taxes, 2025: $3,714 a year
- HST: HST included in the price
- Rental items: Tankless water heater and furnace
- Under contract: Tankless water heater
Included in the saleAll elf's, window coverings, electric stove, overhead range hood, refrigerator, dishwasher, washer and dryer
- Included: All elf's, window coverings, electric stove, overhead range hood, refrigerator, dishwasher, washer and dryer
Listing detailsW12951082, Sold, Apr 1, 2026
- MLS® number: W12951082
- Status: Sold
- Listed on: Apr 1, 2026
- Days on market: 35
- Updated: May 6, 2026
- Possession: 2026-06-30 / Flexible
- Occupied by: Owner
- Listing brokerage: RIGHT AT HOME REALTY
About this home
Unit 25, 2435 Greenwich Dr, Oakville (Westmount), ON L6M 0S4
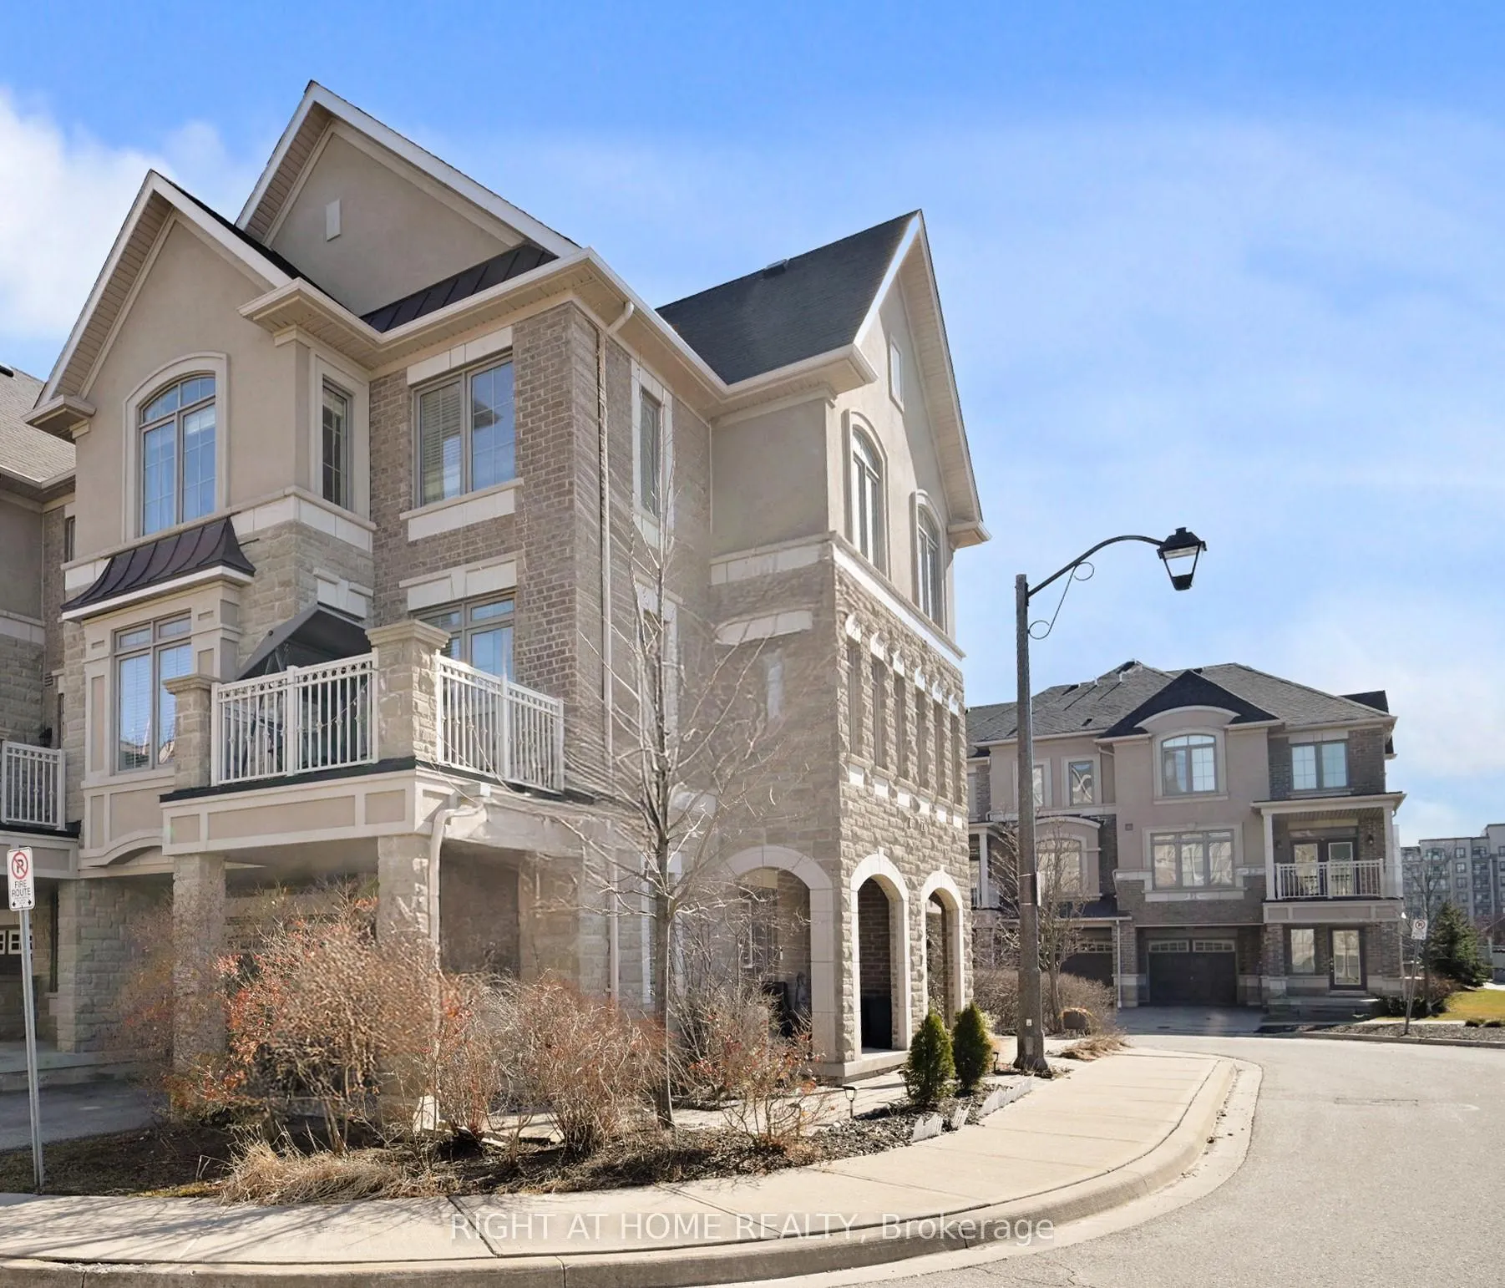
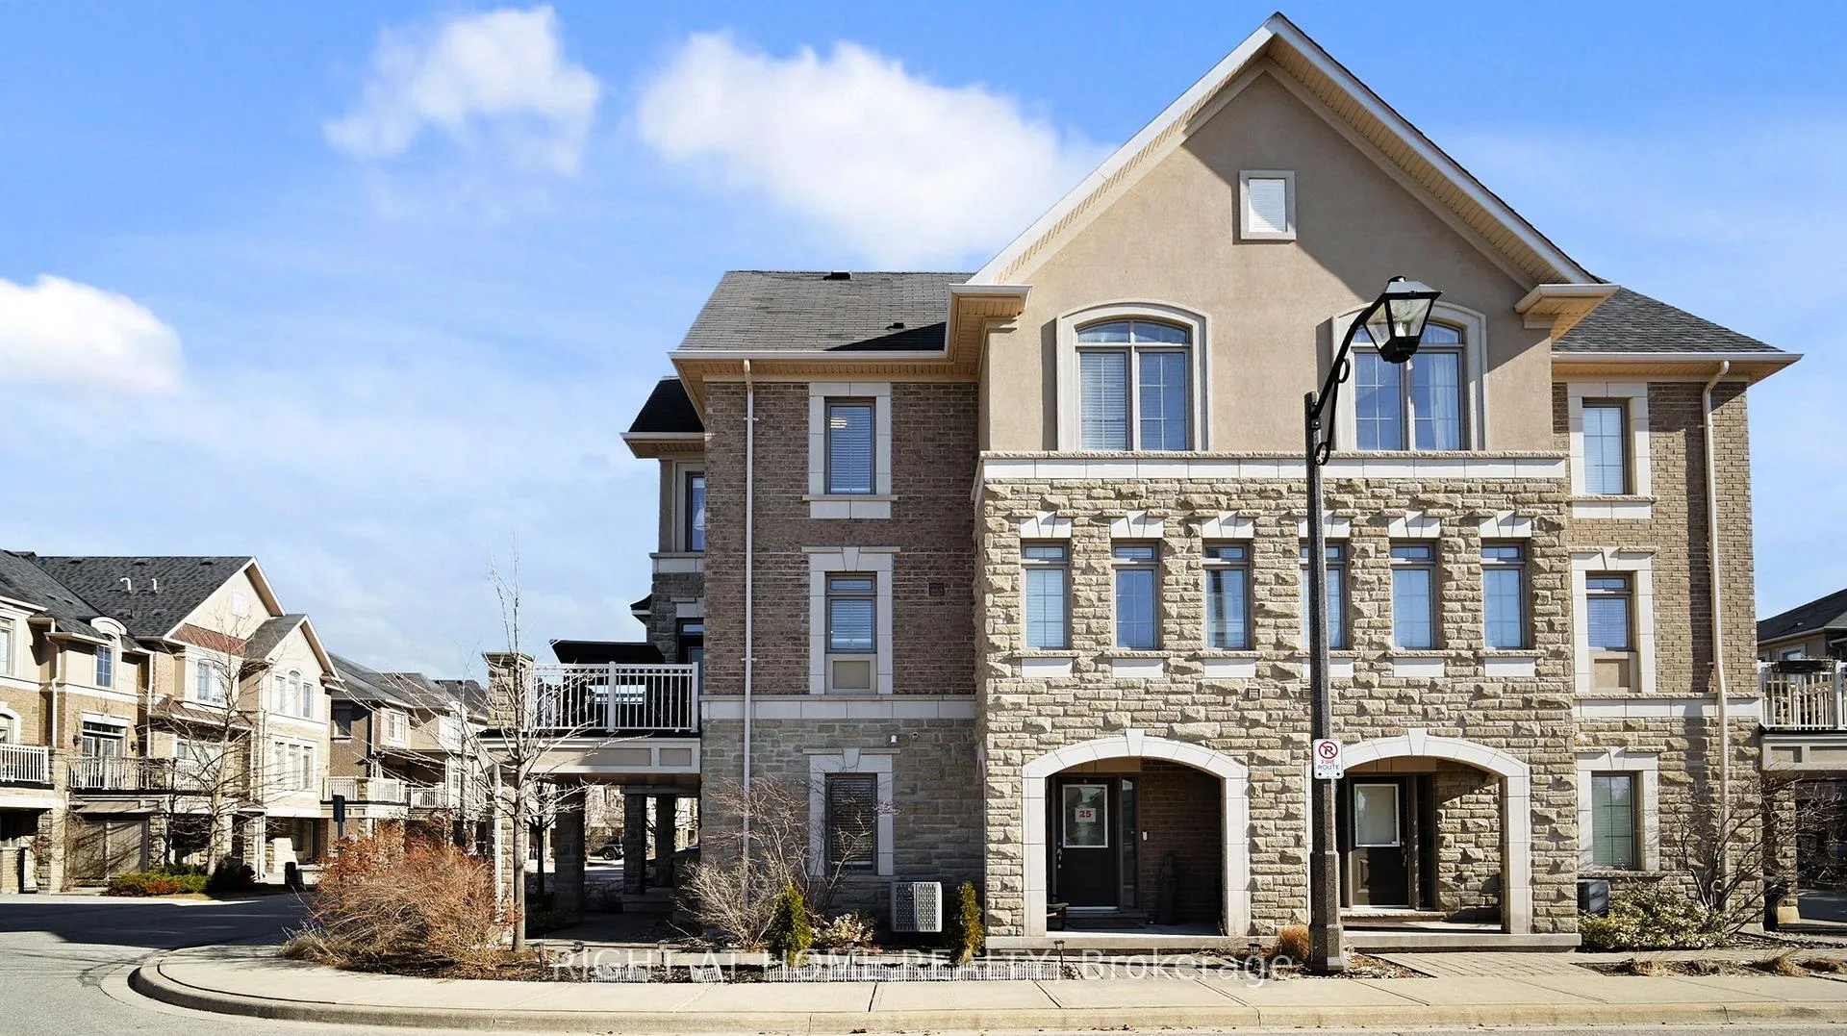
Welcome to 25-2435 Greenwich Drive, a beautifully presented corner freehold 3+1 bedroom townhome, north east facing nestled in one of Oakville's most sought-after and well-connected communities. The open-concept main floor creates an immediate sense of space and light, with living, dining, and kitchen areas flowing seamlessly into one another for effortless everyday living and entertaining. The chef-inspired kitchen is a true highlight, featuring full-height cabinetry, premium stainless steel appliances and generous counter space that will satisfy even the most discerning home cook. Hardwood flooring runs throughout the home, complemented by oversized windows, recessed pot lighting, and statement pendant fixtures that together create a warm, refined atmosphere at every hour of the day. Every detail - from the cabinetry hardware to the overhead fixtures - has been thoughtfully selected, resulting in a home that is as functional as it is visually striking. This property with lot of upgrades, AC (2025) is completely move-in ready with absolutely nothing left to do, allowing you to simply arrive, unpack, and begin the next chapter of your life from day one. Situated minutes from the GO Station, top-rated schools, major highways, parks, this corner freehold townhome represents a rare opportunity to own a truly turnkey home in one of the GTA's most desirable communities.
Ask about this home
A HOMEH agent will answer your questions about this home.
Around this home
Daily convenience, out of 100, from the distances below
Schools nearby
School rating, out of 10.
Helpful calculators
Your HOMEH agent

"I would see it this week."