

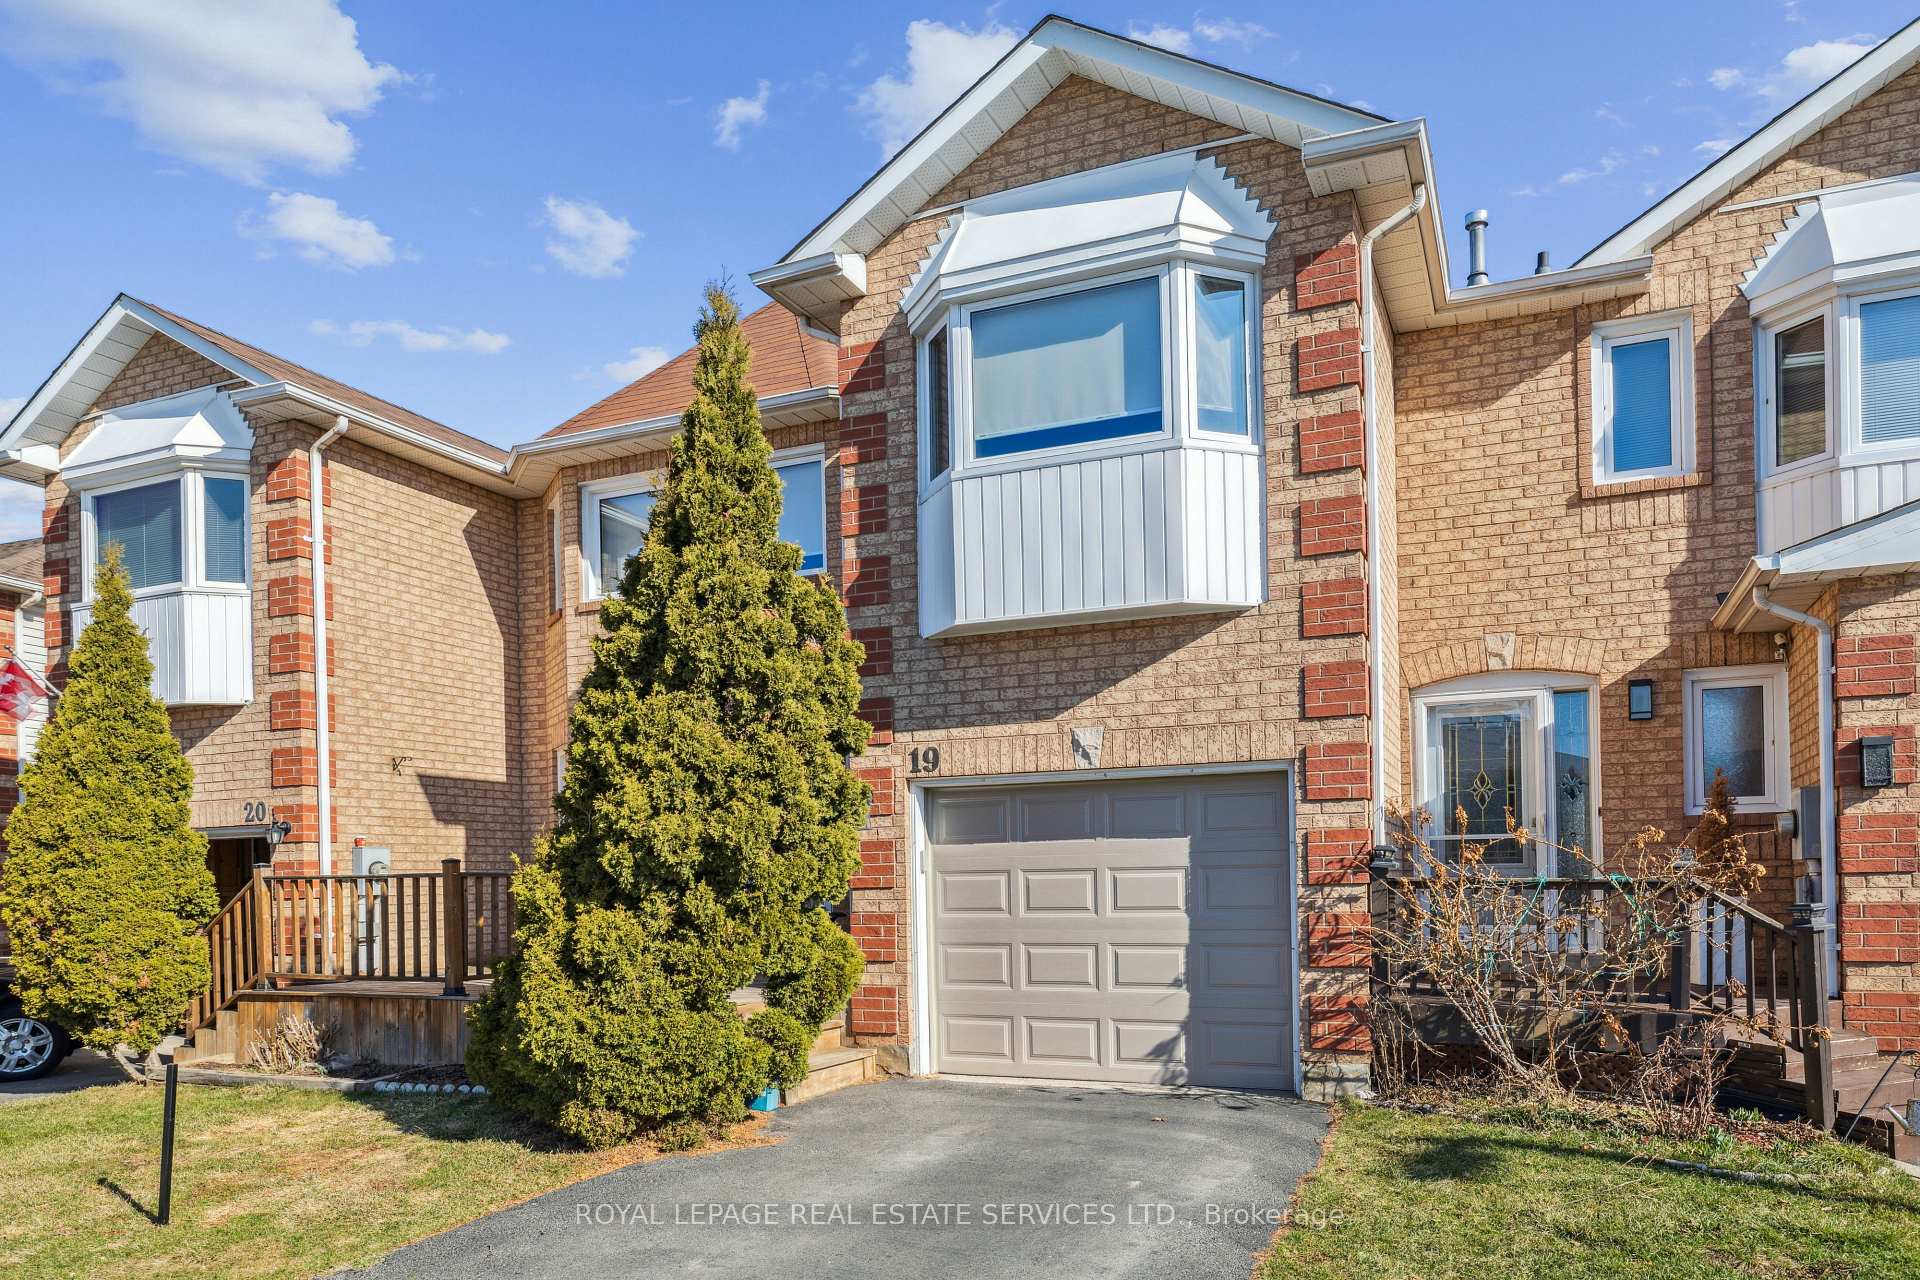
Unit 19, 2350 Grand Ravine Drive
Unit 19, 2350 Grand Ravine Drive
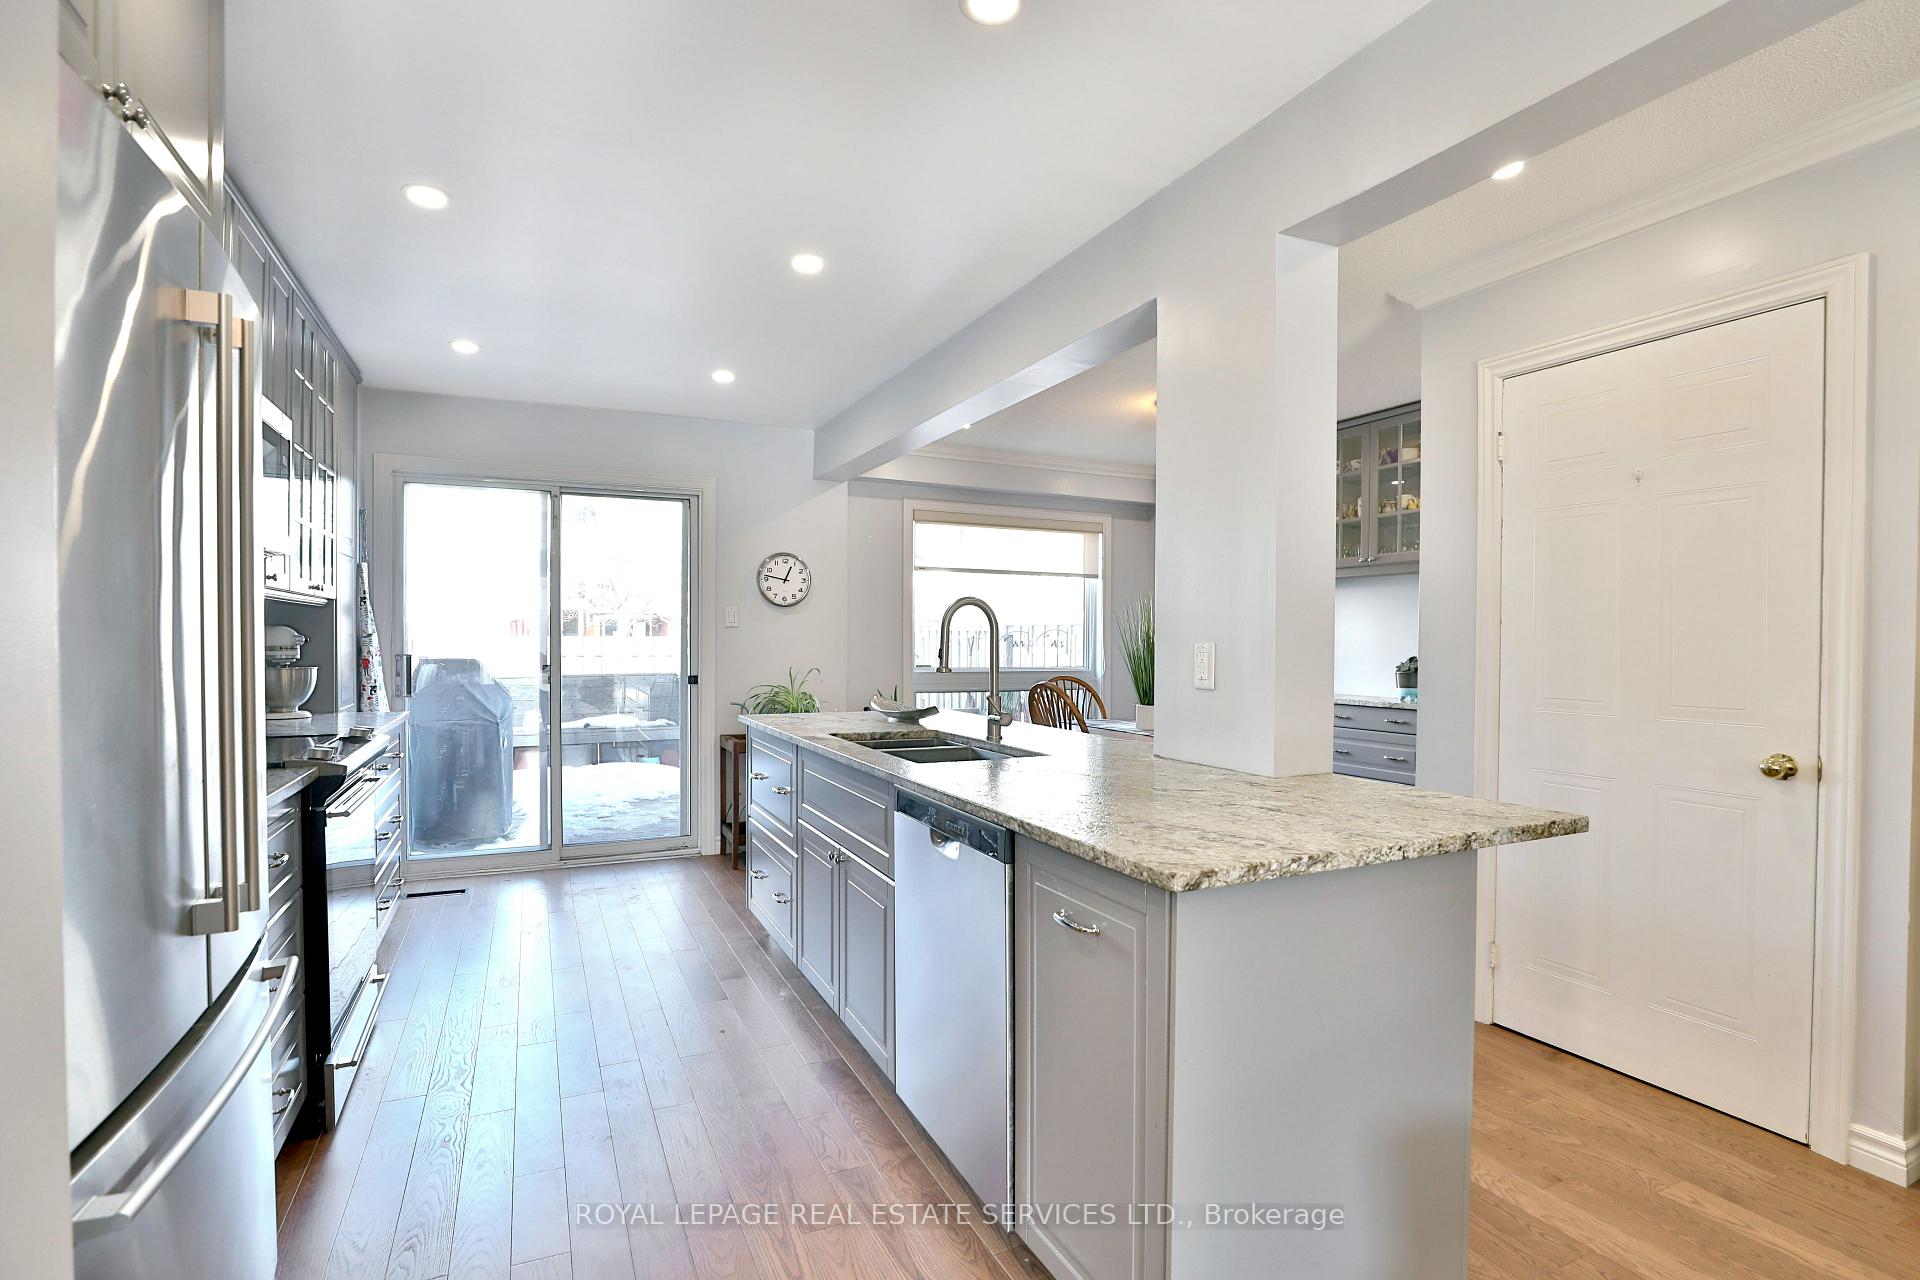 See all 32 photos
Property history
- $979,900TerminatedList: 2025-02-06|End: 2025-05-20|103 daysW11959517
Facts and features
- BasementFinished
- Age of home31–50 years
- ExposureWest
- LaundryIn basement, in-suite
- Hardwood floors
- Central air
The homeCondo Townhouse, 2-storey, Age 31–50 years
- Type: Condo Townhouse
- Style: 2-storey
- Age: 31–50 years
- Living space: 1,400–1,599 sq ft
- Basement: Finished, full
- Exposure: West
InsideHardwood, Broadloom, Vinyl, In basement, in-suite laundry, lower level, Auto garage door remote
- Flooring: Hardwood, Broadloom, Vinyl
- Laundry: In basement, in-suite laundry, lower level
- Features: Auto garage door remote
- Rooms above ground: 7
- Rooms in the basement: 1
- Bedrooms: 3
- Bathrooms: 3
- Kitchens: 1
OutsideBrick, Asphalt shingle, Poured concrete
- Exterior: Brick
- Roof: Asphalt shingle
- Foundation: Poured concrete
- Balcony: None
Parking and locker2 Parking (1 garage + 1 drive), Attached, Parking type Owned
- Spaces: 2 Parking (1 garage + 1 drive)
- Garage: Attached
- Parking type: Owned
- Driveway: Private
- Locker: None
Building2350 Grand Ravine Drive Townhomes, Storeys 2, Units 105
- Name: 2350 Grand Ravine Drive Townhomes
- Storeys: 2
- Units: 105
- Registered: 1994
- Condo corporation: 259
- Amenities: Visitor parking, playground
- Pets: Allowed
Heating, water and powerForced air, gas, Central air
- Heating: Forced air, gas
- Cooling: Central air
Costs and taxesTaxes $3,374 a year, Condo fee $128 a month, Common elements included, parking included
- Taxes, 2024: $3,374 a year
- Condo fee: $128 a month
- Fee includes: Common elements included, parking included
- HST: HST included in the price
- Rental items: None
Included in the saleAll electric light fixtures & window coverings. s/s fridge, s/s stove, s/s dishwasher, s/s microwave, washer & dryer. tankless hot water heater, garage door opener + remote. garage shelving. tv bracket in bedroom., Freezer in basement. closet organizer in yellow bedroom. tv in bedroom.
- Included: All electric light fixtures & window coverings. s/s fridge, s/s stove, s/s dishwasher, s/s microwave, washer & dryer. tankless hot water heater, garage door opener + remote. garage shelving. tv bracket in bedroom.
- Not included: Freezer in basement. closet organizer in yellow bedroom. tv in bedroom.
NearbyHospital, library, park, public transit, school, place of worship
- Close to: Hospital, library, park, public transit, school, place of worship
Listing detailsW11959517, Terminated, Feb 6, 2025
- MLS® number: W11959517
- Status: Terminated
- Listed on: Feb 6, 2025
- Days on market: 103
- Updated: May 20, 2025
- Possession: 60/90
- Occupied by: Owner
- Listing brokerage: ROYAL LEPAGE REAL ESTATE SERVICES LTD.
About this home
Unit 19, 2350 Grand Ravine Drive, Oakville (River Oaks), ON L6H 6E2
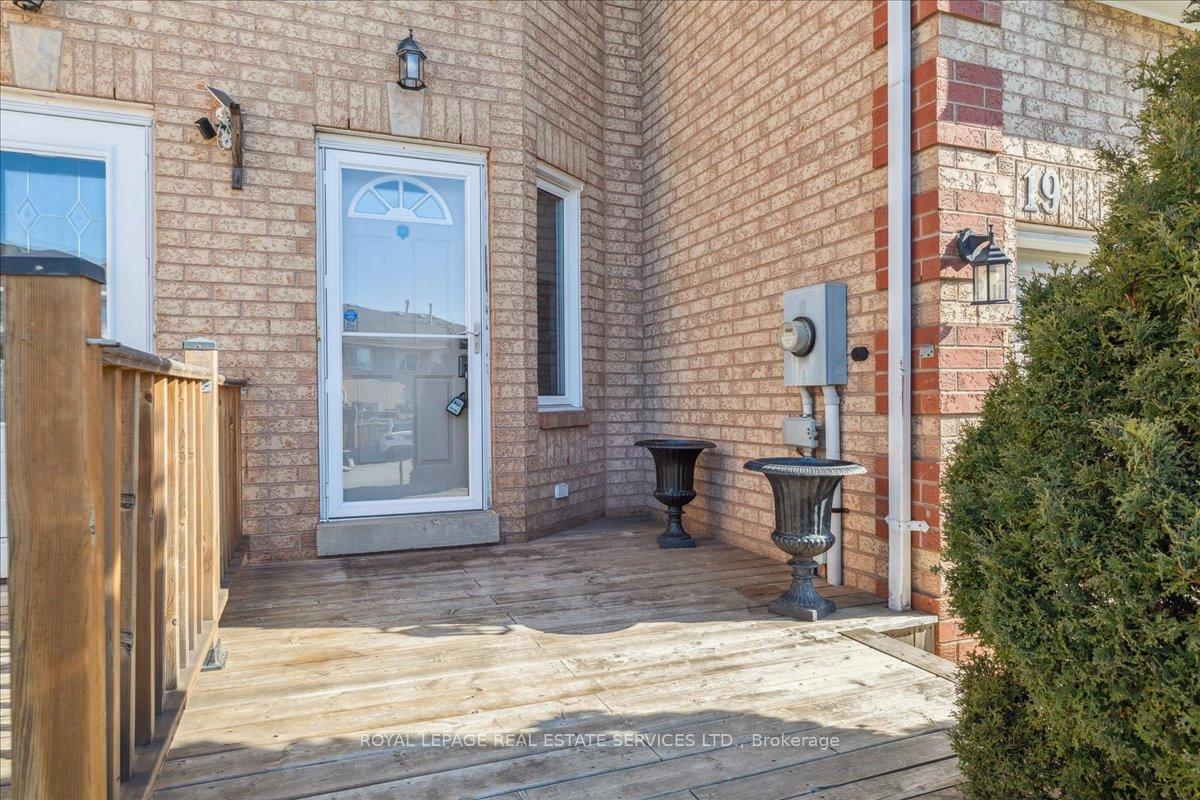
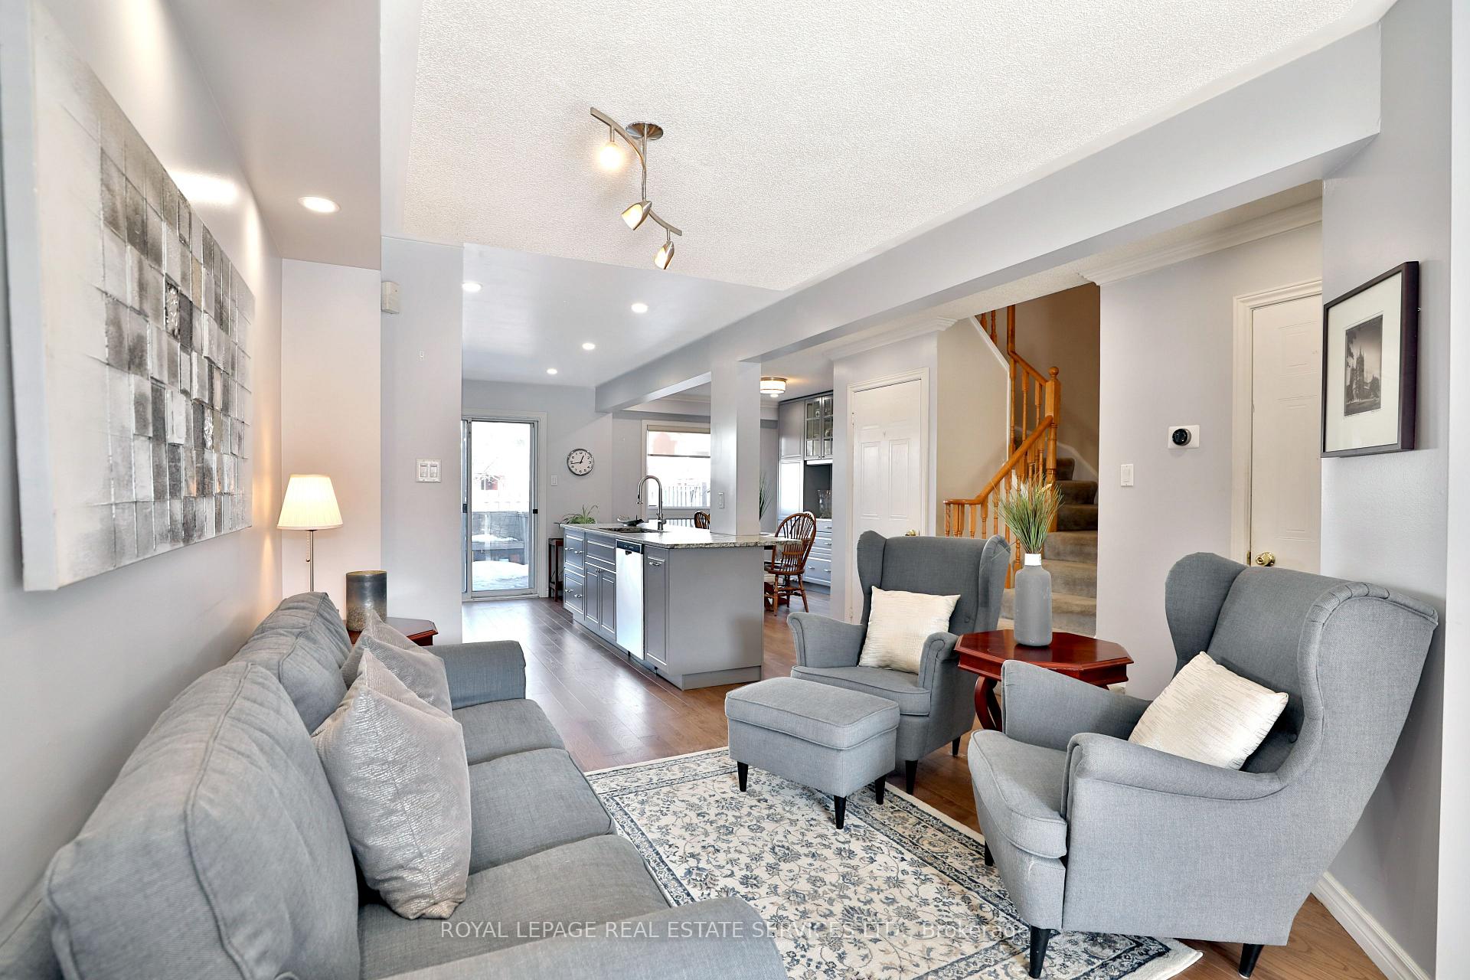
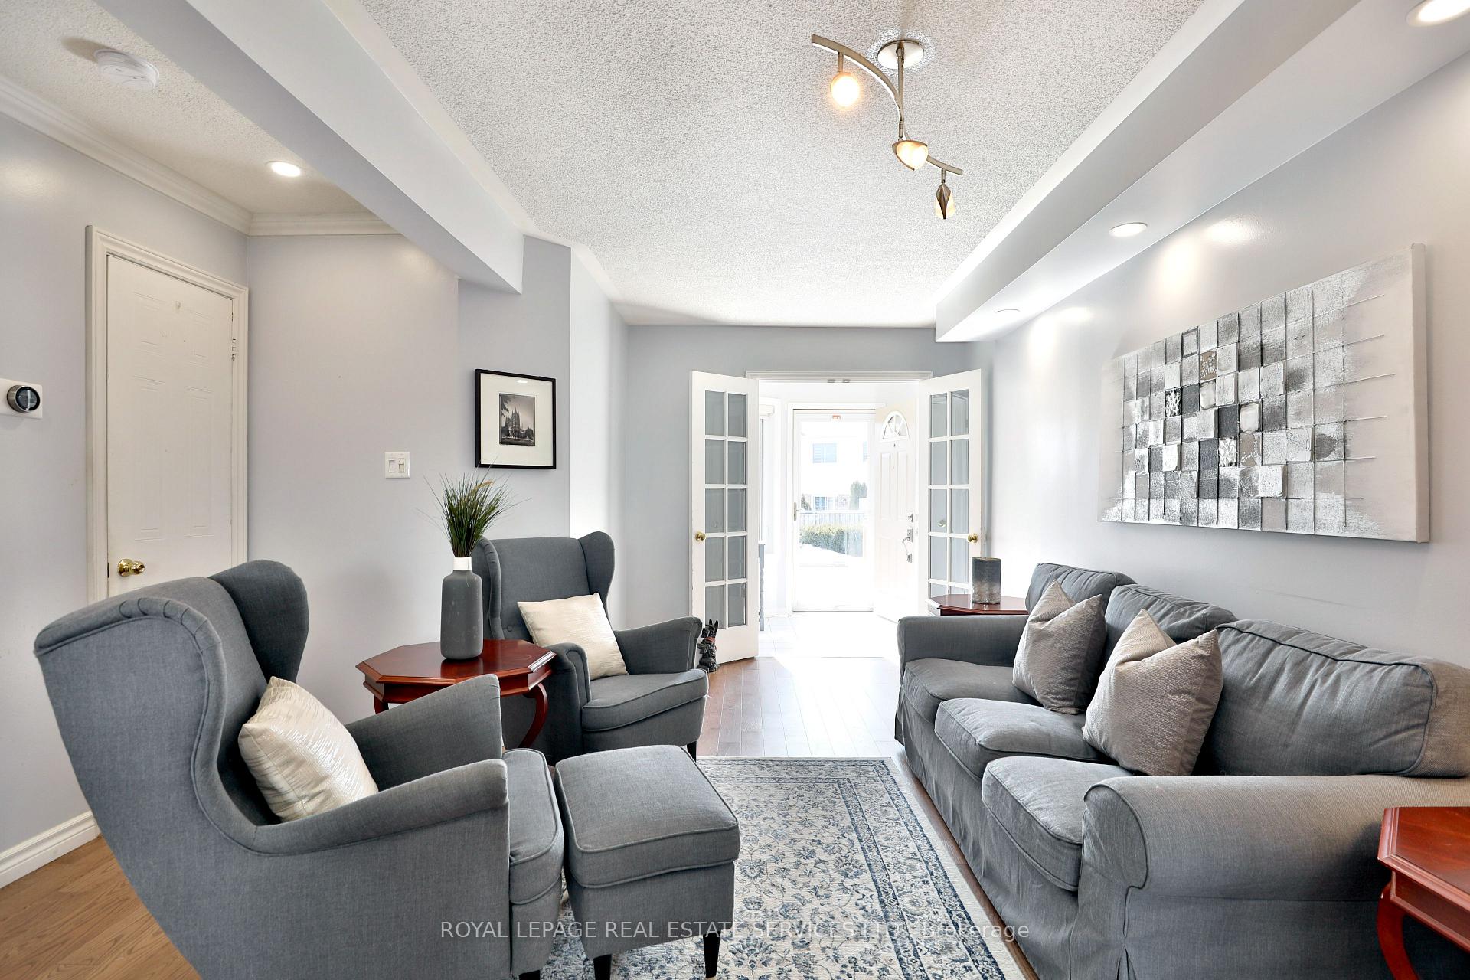
LOW FEES! Fabulous 2 storey townhouse in family friendly sought after River Oaks! 3 bedrooms, 2.5 bathroom townhome situated in a quaint well run condo complex. Exceptional updates include: wide plank hardwoods, LED potlights, RENOVATED Kitchen & Open concept living space plus professionally finished basement! Entryway is warm & welcoming! Beveled glass doors access Great room with hardwoods. Open concept grey kitchen with soft closing extended cabinetry, leathered granite countertops, tile backsplash, 4 Stainless appliances, pots & pans drawers, glass front cabinets, breakfast bar, large dining area with servery. Sliding door access to fully fenced backyard. Main floor layout is ideal for entertaining! Walk in pantry (originally 2pc bathroom, easily converts back to powder room) with inside access to garage. Upstairs enjoy your private escape to spacious primary bedroom retreat. Separate seating area, walk in closet. 4 pc ensuite. Two additional well sized bedrooms. 4pc main bathroom. Lower level boasts spacious recreation room area with vinyl flooring, LED potlights, 2pc bathroom. Plenty of storage space. Lower level laundry. MECHANICAL UPDATES: Shingles 2015 Windows 2016 Upgraded insulation 2017 Kitchen renovation 2018 Furnace, AC & owned tankless hot water tank 2018, Basement 2021 Enjoy this cozy home with LOW MAINTENANCE FEES. Just perfect for your family! Plenty of fun just steps away: playground, recreation centre, restaurants, shopping & schools nearby. Join the heart of Oakville. This lovingly maintained home is not to be missed!
Ask about this home
A HOMEH agent will answer your questions about this home.
Know more about 2350 Grand Ravine Drive Townhomes
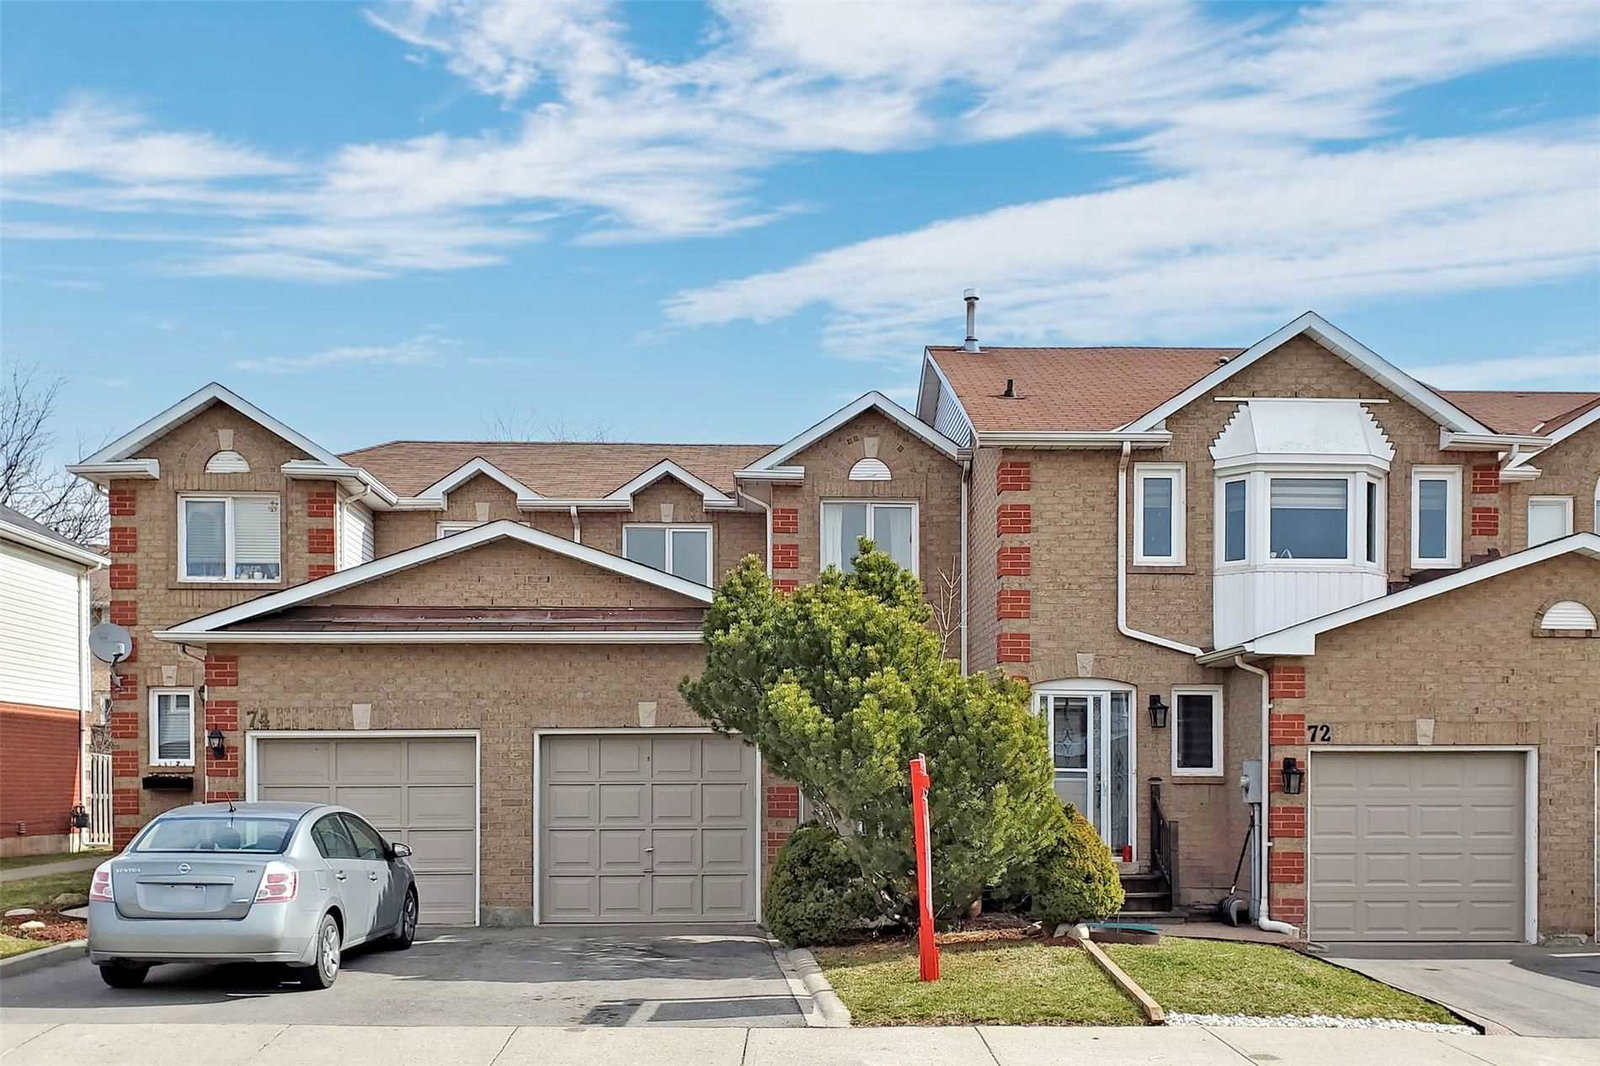
Condo building · 2350 Grand Ravine Drive
2350 Grand Ravine Drive Townhomes is a 2-storey condo with 105 suites, built in 1994. No units are on the market here right now.
- 2storeys
- 105suites
- $623/sq ft
- 1994built
No similar units for sale in 2350 Grand Ravine Drive Townhomes right now.
Around this home
Daily convenience, out of 100, from the distances below
Schools nearby
School rating, out of 10.
Helpful calculators
Your HOMEH agent

"I would see it this week."