

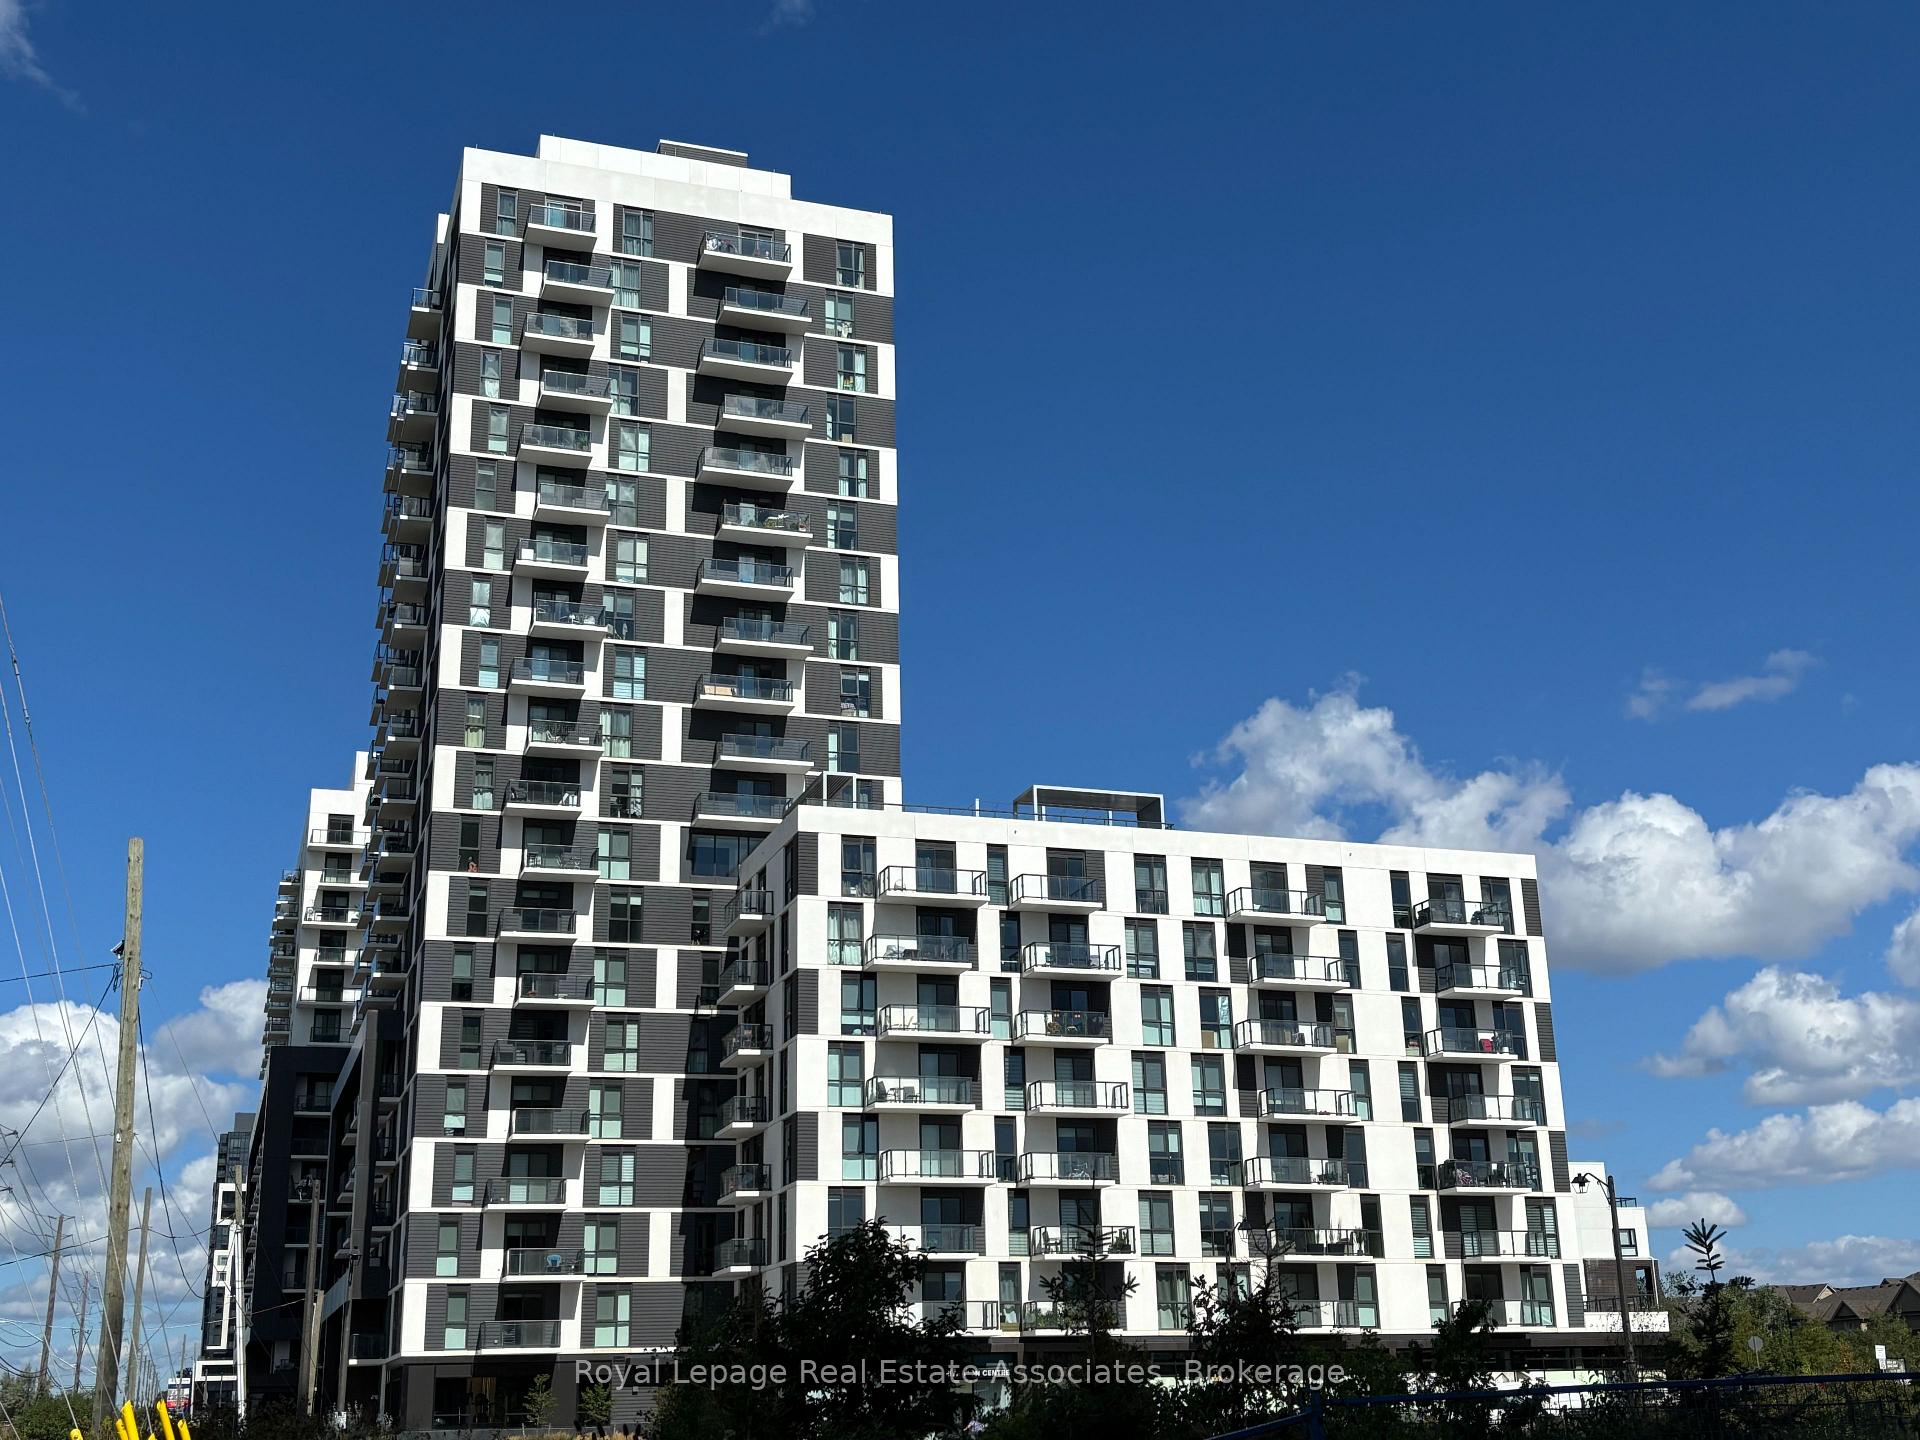
Unit 406, 335 Wheat Boom Drive
Unit 406, 335 Wheat Boom Drive
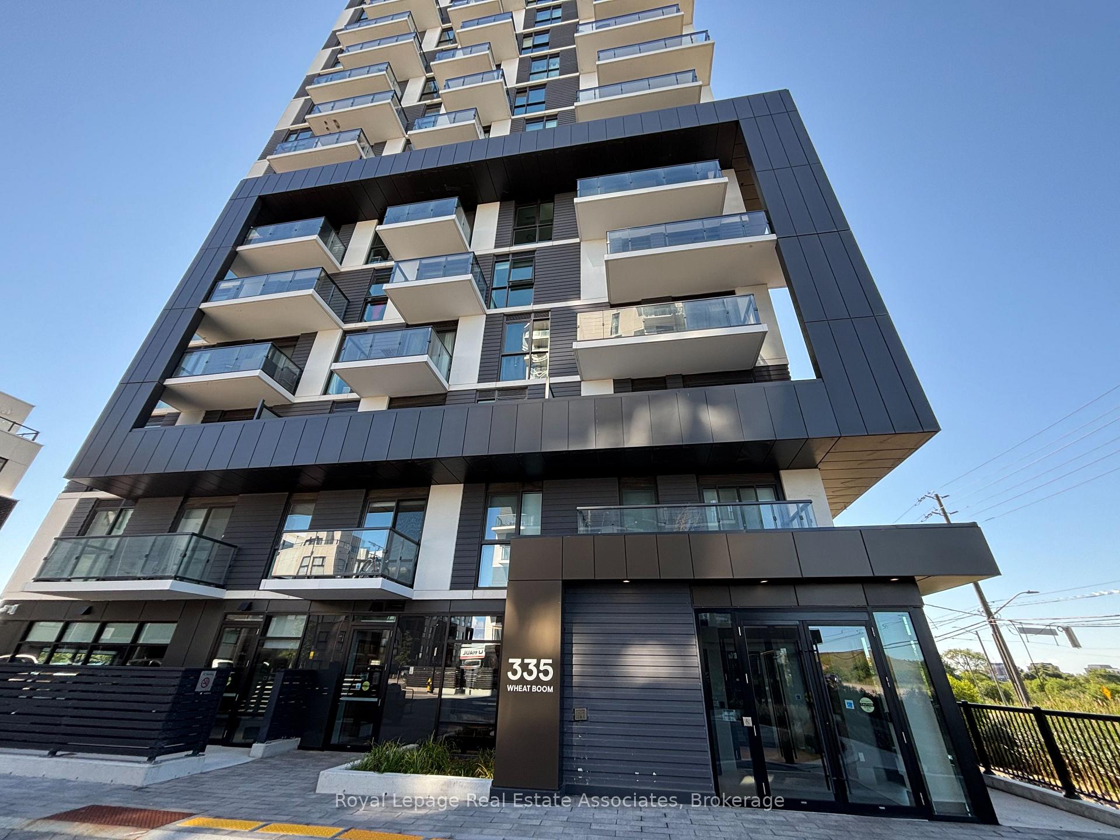
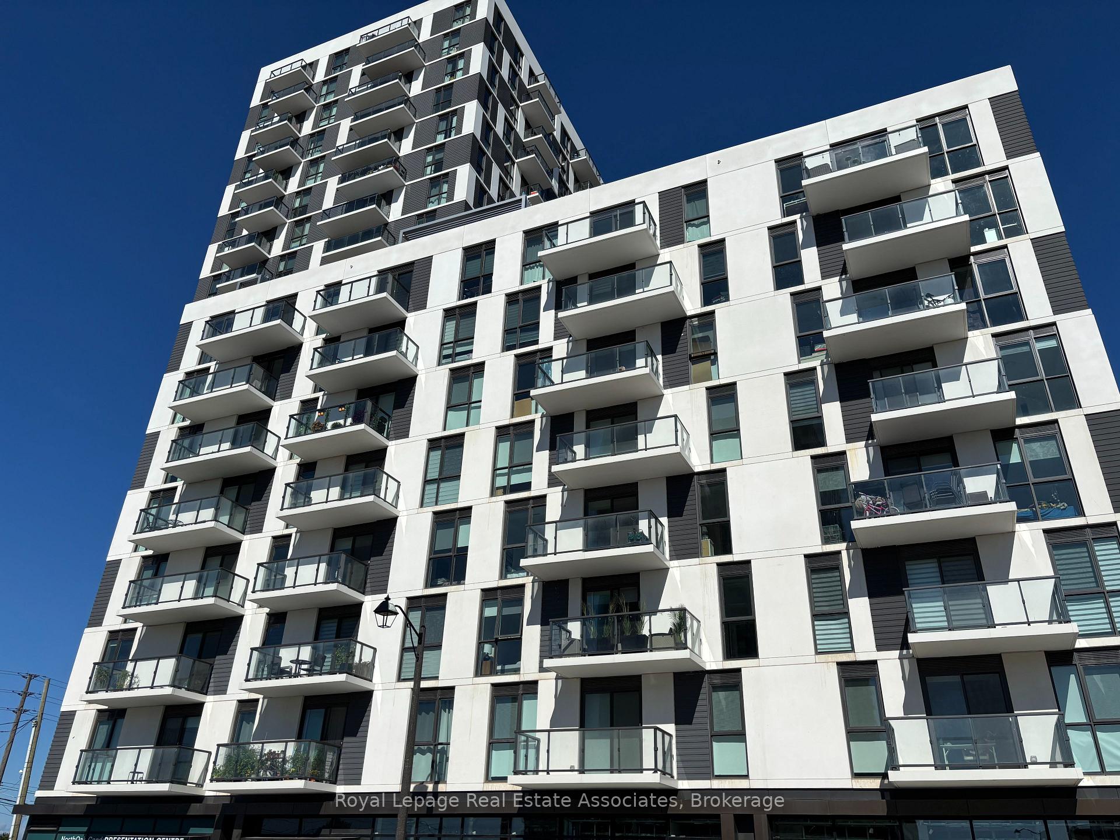
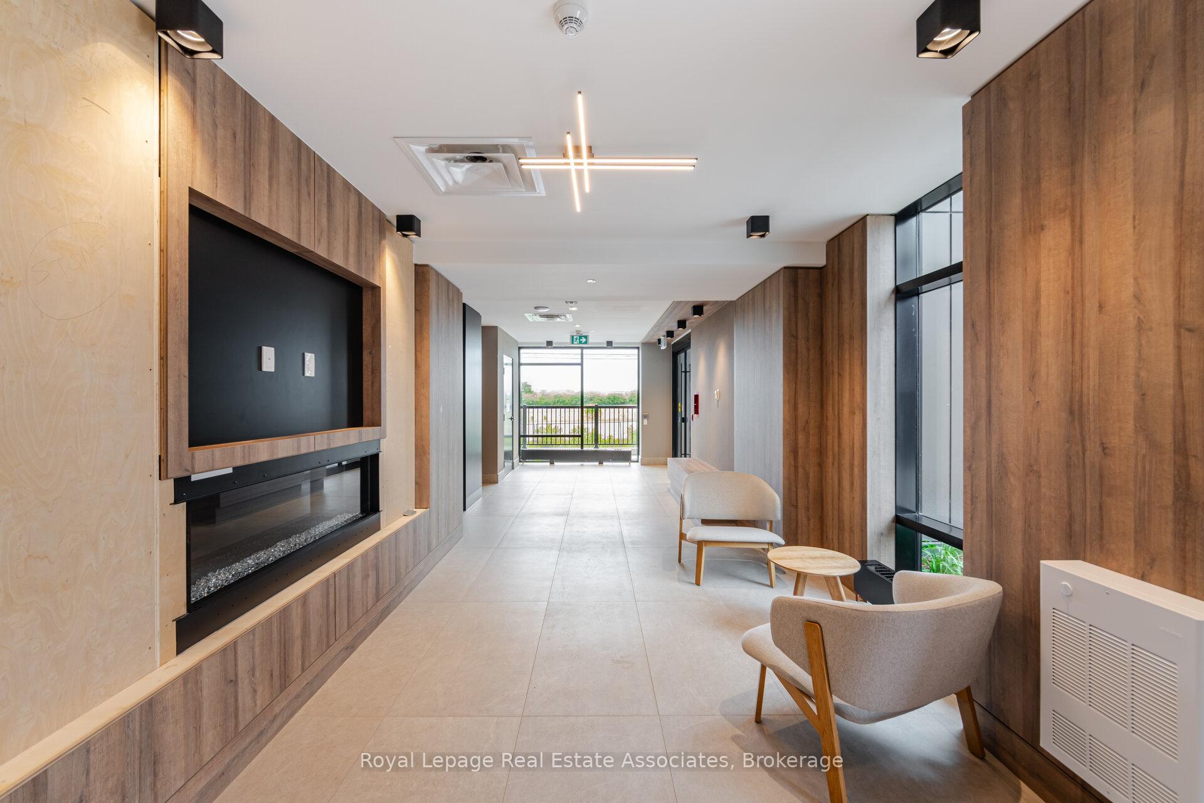
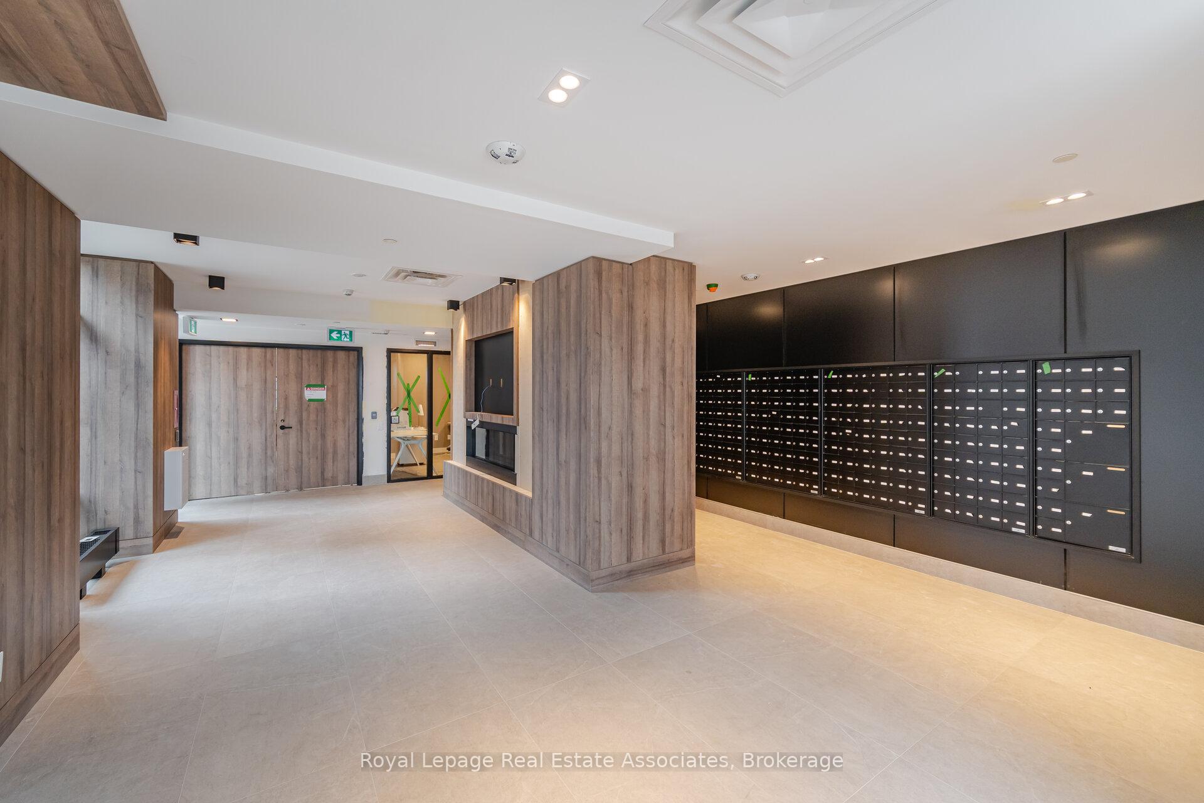 See all 47 photos
Property history
Facts and features
- ExposureSouth
- LaundryIn-suite
- LockerNone
- BalconyOpen
- Central air
- Exercise room
- Party room/meeting room
- Rooftop deck/garden
The homeCondo Apartment, Apartment, Age 0–5 years
- Type: Condo Apartment
- Style: Apartment
- Age: 0–5 years
- Living space: 800–899 sq ft
- Basement: None
- Exposure: South
InsideIn-suite laundry, main level, Carpet free, Rooms above ground 5
- Laundry: In-suite laundry, main level
- Features: Carpet free
- Rooms above ground: 5
- Bedrooms: 2 + 1 in the basement
- Bathrooms: 2
- Kitchens: 1
OutsideConcrete, Open
- Exterior: Concrete
- Balcony: Open
Parking and locker1 Parking, Underground, Parking type Owned
- Spaces: 1 Parking
- Garage: Underground
- Parking type: Owned
- Spot: 497
- Locker: None
BuildingOakvillage, Condo corporation 764, Exercise room, party room/meeting room, rooftop deck/garden, visitor parking
- Name: Oakvillage
- Condo corporation: 764
- Amenities: Exercise room, party room/meeting room, rooftop deck/garden, visitor parking
- Pets: Allowed
Heating, water and powerForced air, gas, Central air
- Heating: Forced air, gas
- Cooling: Central air
Costs and taxesTaxes $2,830 a year, Condo fee $600 a month, Heat included, cac included, common elements included, building insurance included, parking included
- Taxes, 2024: $2,830 a year
- Condo fee: $600 a month
- Fee includes: Heat included, cac included, common elements included, building insurance included, parking included
- HST: HST included in the price
- Rental items: None
Included in the saleSs appliances: stove, fridge. microwave and dishwasher. washer and dryer. all electrical light fixtures, all attached shelving, mirrored front door closet, 1 parking spot. ** maintenance fee includes internet wow**, Lights in both bedrooms but owner will replace both of them on before closing.
- Included: Ss appliances: stove, fridge. microwave and dishwasher. washer and dryer. all electrical light fixtures, all attached shelving, mirrored front door closet, 1 parking spot. ** maintenance fee includes internet wow**
- Not included: Lights in both bedrooms but owner will replace both of them on before closing.
NearbyHospital, library, park, public transit, school
- Close to: Hospital, library, park, public transit, school
Listing detailsW12544358, Sold, Nov 14, 2025
- MLS® number: W12544358
- Status: Sold
- Listed on: Nov 14, 2025
- Days on market: 25
- Updated: Dec 9, 2025
- Possession: Other
- Occupied by: Owner
- Listing brokerage: Royal Lepage Real Estate Associates
About this home
Unit 406, 335 Wheat Boom Drive, Oakville (Joshua Meadows), ON L6H 7Y1
Rare opportunity to own a 2-bedroom + den condo in the highly sought-after Oakvillage by Minto Communities! This beautifully designed home offers 848 sq. ft. of interior space plus a 68 sq. ft. balcony, providing the perfect blend of comfort and functionality. Enjoy open-concept living with a spacious kitchen featuring modern cabinetry, quartz countertops, an undermount sink, and stainless steel appliances. The engineered laminate flooring throughout, 9-ft ceilings, and large windows bring in plenty of natural light. The living/dining area seamlessly flows to the balcony, ideal for relaxing. The primary bedroom boasts a large window, his-and-her closets with closet organizers, and a private 4-piece ensuite. The second bedroom also features a large window, ample storage with his-and-her closets, and an ensuite washroom that conveniently connects to the den - a versatile space perfect for a home office or potential spare room. With in-suite laundry and one included parking space, this home is designed for effortless living. Residents enjoy access to a top-tier fitness centre, communal spaces, and a party room. Ideally located near Highways 403 & 407, restaurants, shopping, public transit, parks, and Oakville Hospital, this condo offers both convenience and a vibrant lifestyle. Internet is included in the Maintenance fees! Fantastic opportunity to own this meticulously maintained home at an unbeatable price!
Ask about this home
A HOMEH agent will answer your questions about this home.
Know more about Oakvillage
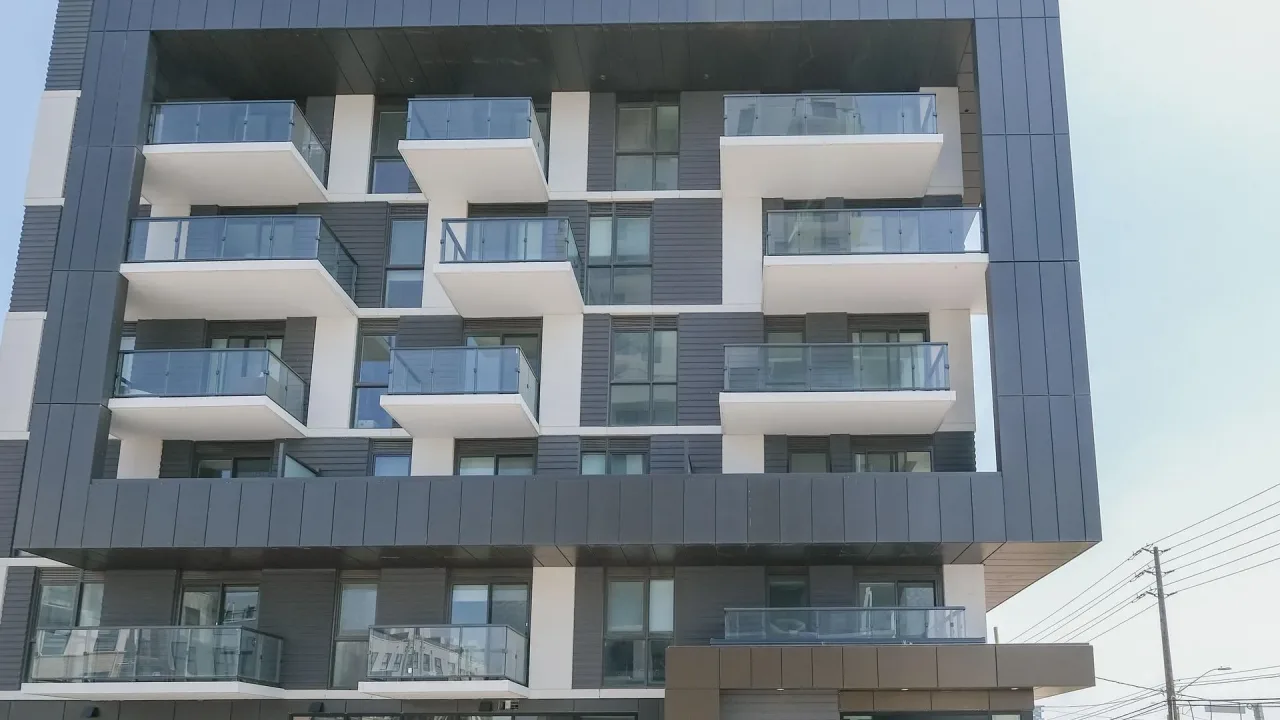
Condo building · 335 Wheat Boom Drive
Oakvillage is a condo. Right now 6 for sale and 4 for rent are on the market here.
- $640/sq ft
No similar units for sale in Oakvillage right now.
Around this home
Daily convenience, out of 100, from the distances below
Schools nearby
School rating, out of 10.
Helpful calculators
Your HOMEH agent

"I would see it this week."