

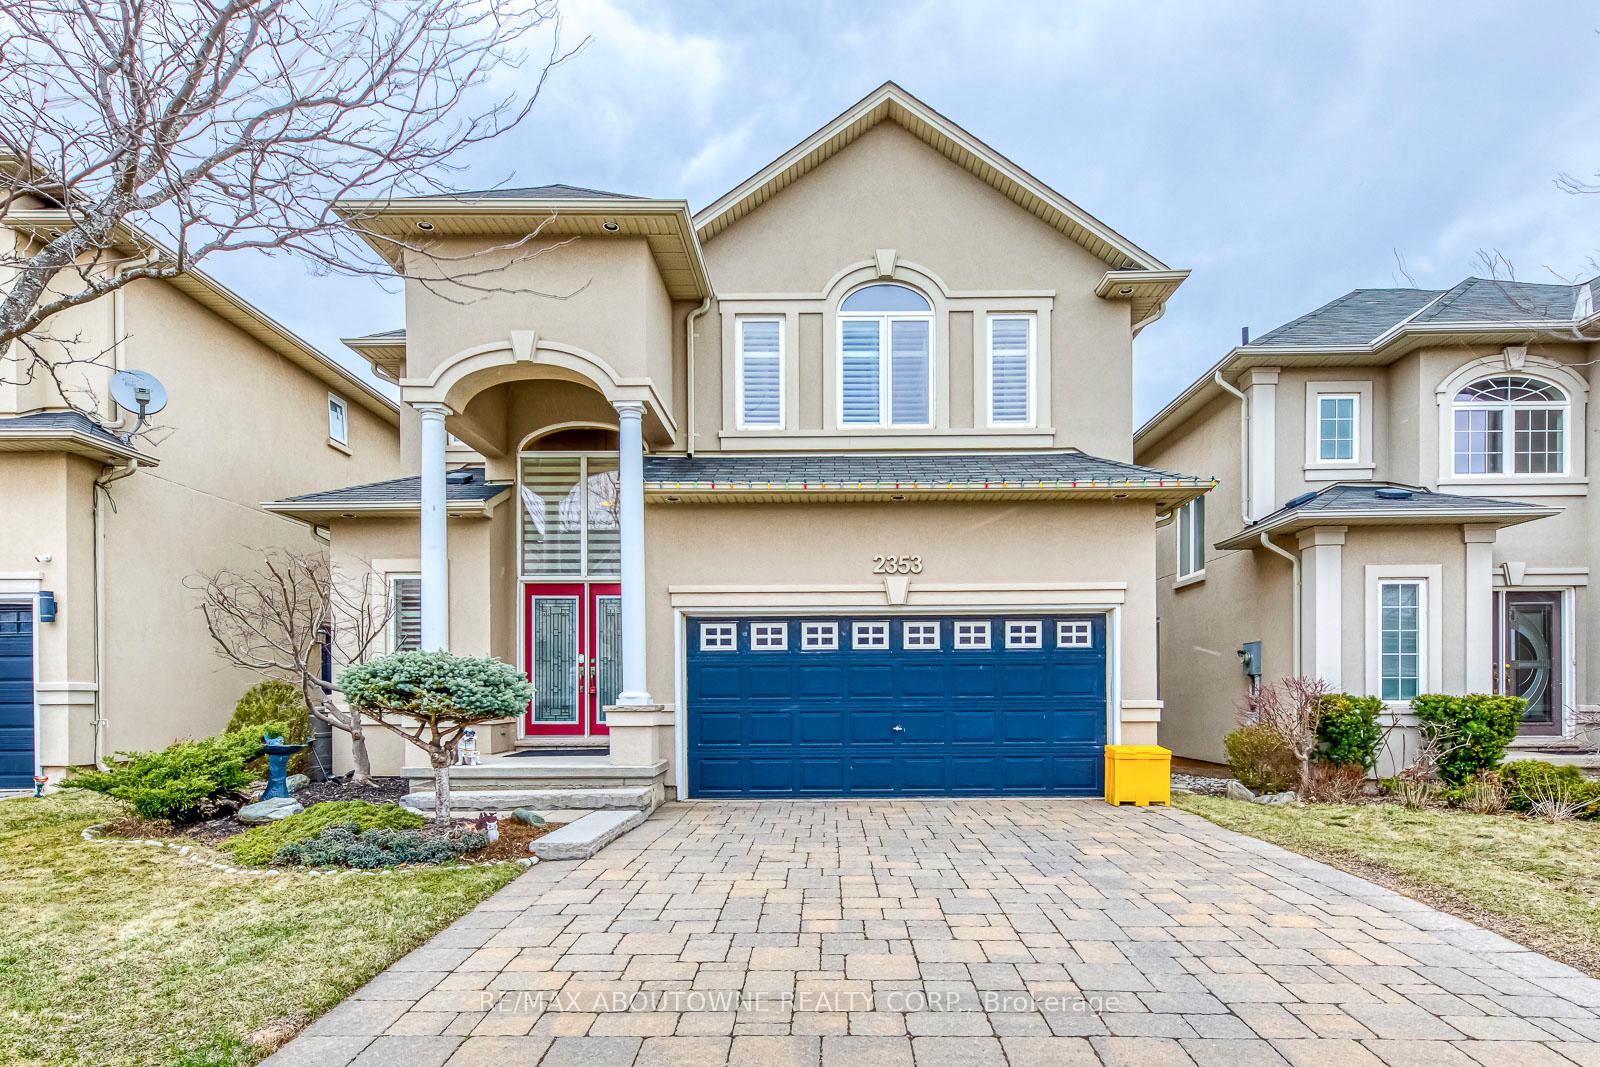
2353 Kwinter Road
2353 Kwinter Road
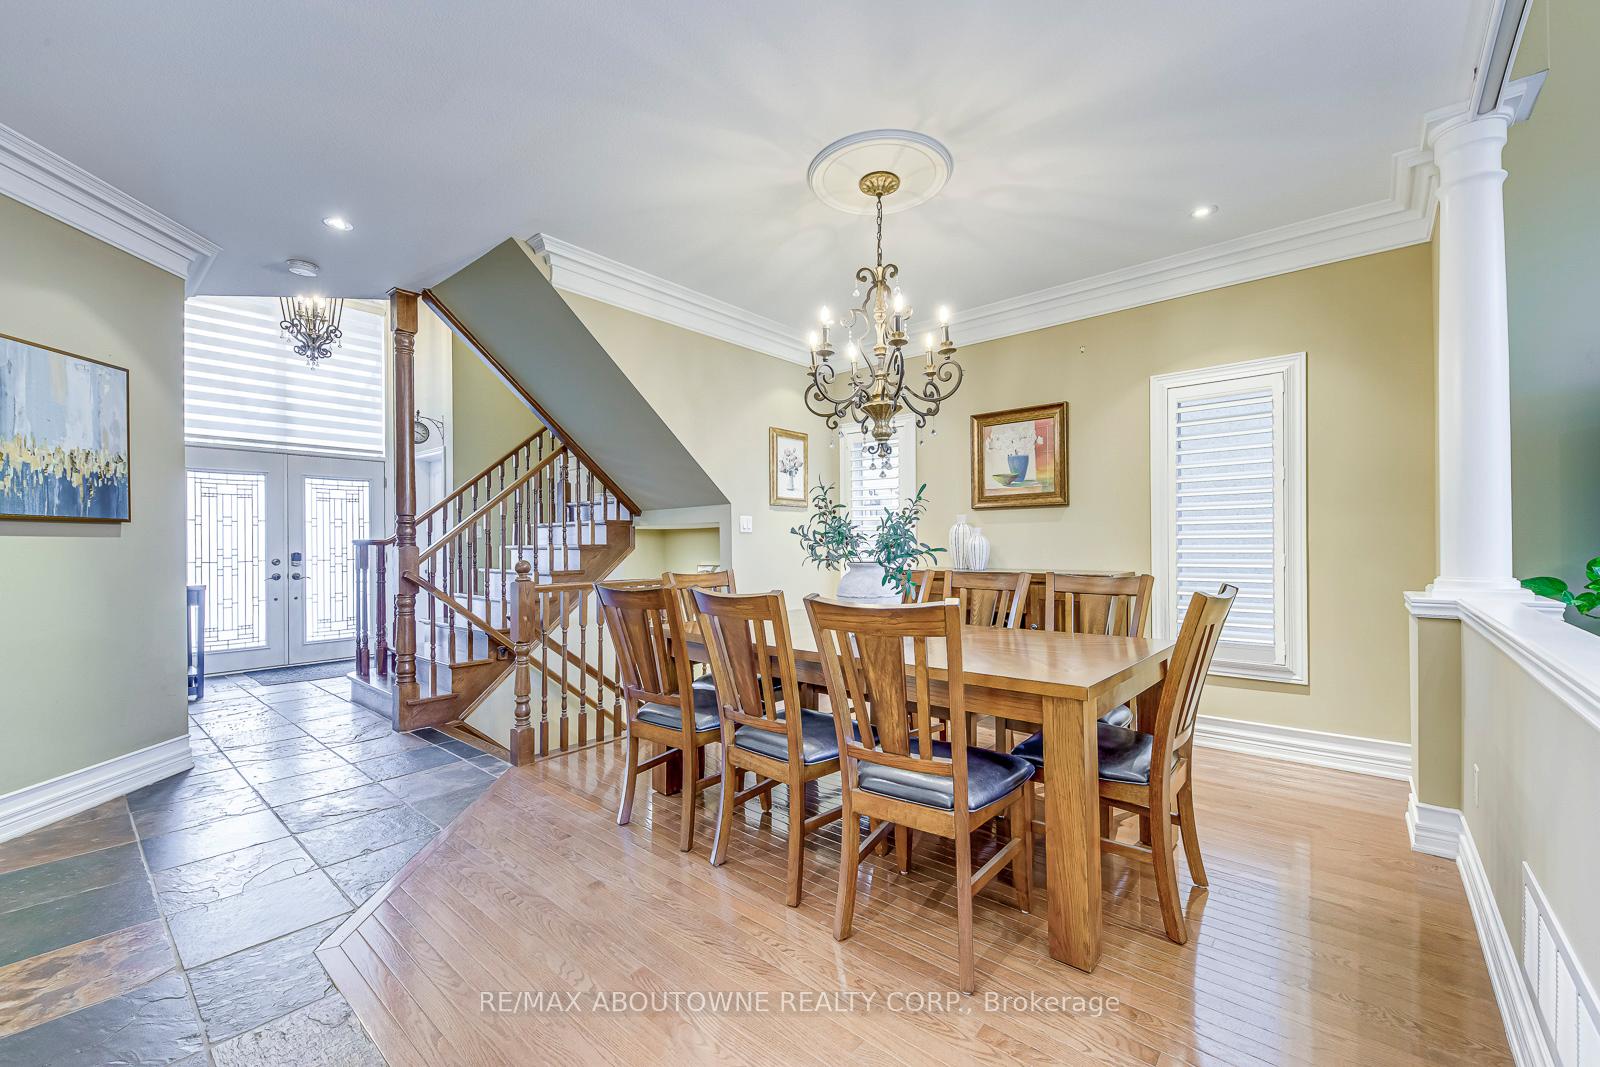 See all 43 photos
Property history
- $1,799,800ExpiredList: 2025-07-11|End: 2025-10-10|91 daysW12278247
- $1,799,800TerminatedList: 2025-05-18|End: 2025-07-10|53 daysW12157162
- $1,899,900TerminatedList: 2025-04-01|End: 2025-05-18|47 daysW12053249
- $1,999,800TerminatedList: 2025-03-25|End: 2025-04-01|7 daysW12042286
Facts and features
- BasementFinished
- Age of home16–30 years
- Price per sq ft~$654
- Water, sewerMunicipal
- Hardwood floors
- Fireplace
- Central air
The homeDetached, 2-storey, Age 16–30 years
- Type: Detached
- Style: 2-storey
- Age: 16–30 years
- Living space: 2,500–3,000 sq ft
- Basement: Finished, full
InsideFireplace Yes, natural gas, Hardwood, Cork, Main level
- Fireplace: Yes, natural gas
- Flooring: Hardwood, Cork
- Laundry: Main level
- Features: Built-in oven
- Rooms above ground: 7
- Rooms in the basement: 3
- Bedrooms: 3 + 1 in the basement
- Bathrooms: 4
- Kitchens: 1
- Family room: Yes
Outside and lotStone, stucco (plaster), Asphalt shingle, Concrete
- Exterior: Stone, stucco (plaster)
- Roof: Asphalt shingle
- Foundation: Concrete
- Size: 40.03 × 99.84 ft
- Zoning: Residential
Parking2 Garage, Attached, Private double
- Spaces: 2 Garage
- Garage: Attached
- Driveway: Private double
Heating, water and powerForced air, gas, Central air, Municipal water
- Heating: Forced air, gas
- Cooling: Central air
- Water: Municipal water
- Sewer: Municipal sewer
Costs and taxesTaxes $7,528 a year, HST included in the price
- Taxes, 2024: $7,528 a year
- HST: HST included in the price
Included in the saleBuilt-in dishwasher, fridge, double ovens, cooktop, washer, dryer, all elfs, all window coverings, gdo w/remote. hwt owned.
- Included: Built-in dishwasher, fridge, double ovens, cooktop, washer, dryer, all elfs, all window coverings, gdo w/remote. hwt owned.
NearbyGreenbelt/conservation, hospital, park, public transit, school, wooded/treed
- Close to: Greenbelt/conservation, hospital, park, public transit, school, wooded/treed
Listing detailsW12278247, Expired, Jul 11, 2025
- MLS® number: W12278247
- Status: Expired
- Listed on: Jul 11, 2025
- Days on market: 91
- Updated: Oct 10, 2025
- Possession: 90+ days
- Occupied by: Owner
- Listing brokerage: RE/MAX ABOUTOWNE REALTY CORP.
About this home
2353 Kwinter Road, Oakville (Westmount), ON L6M 0H3
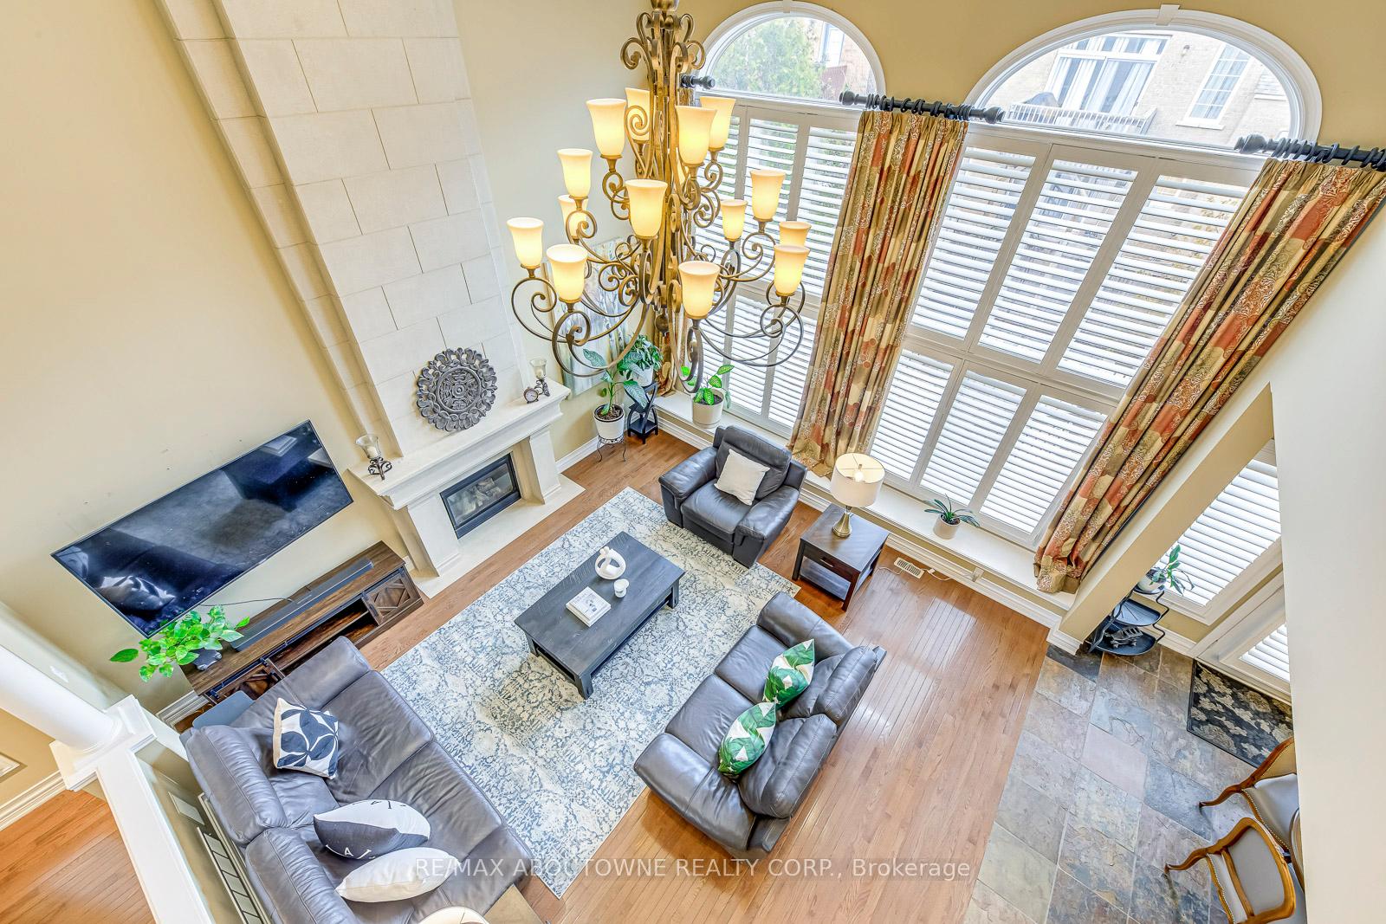
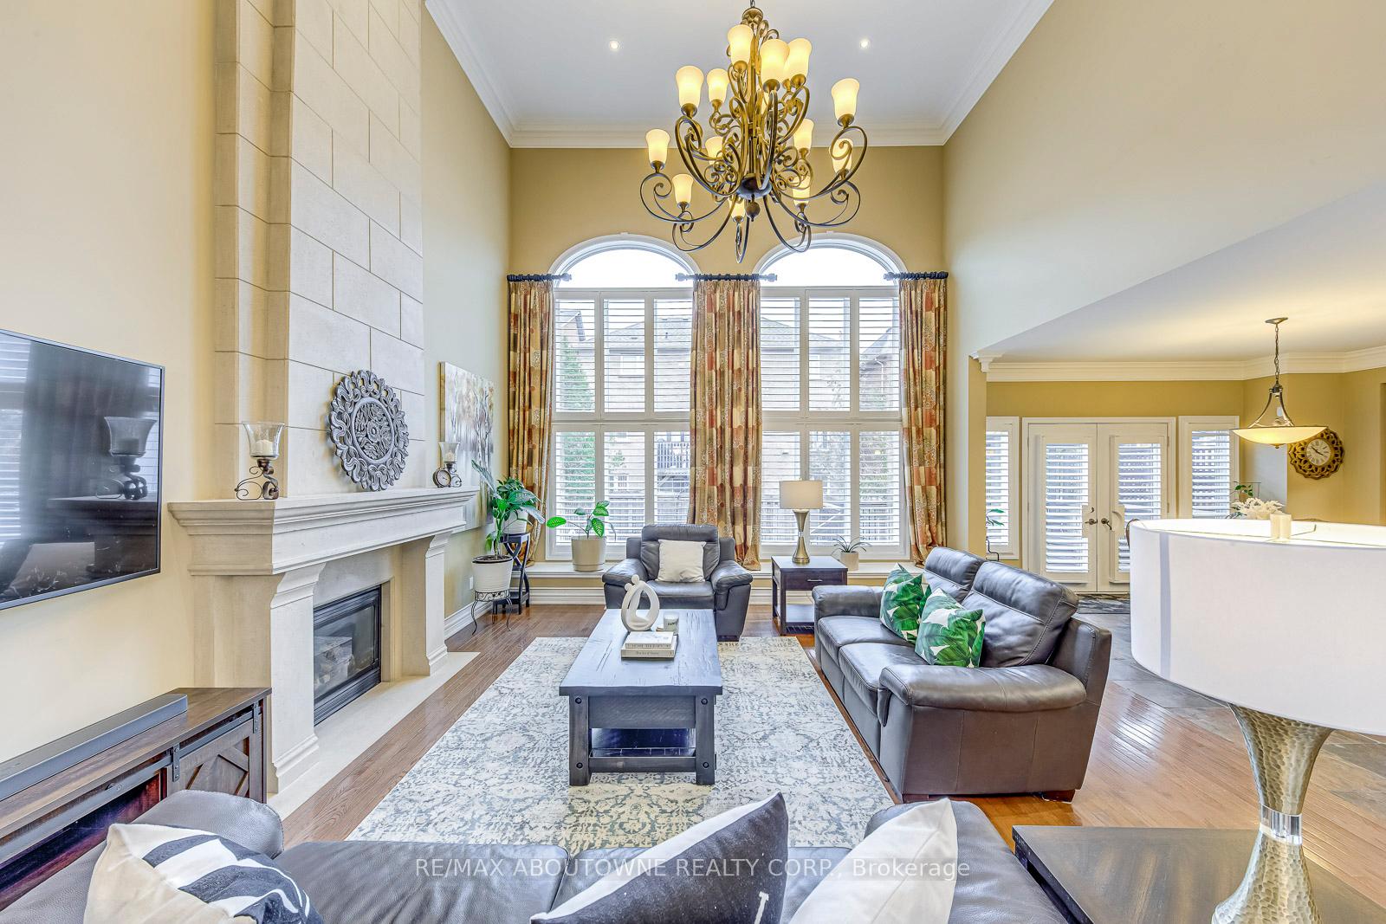
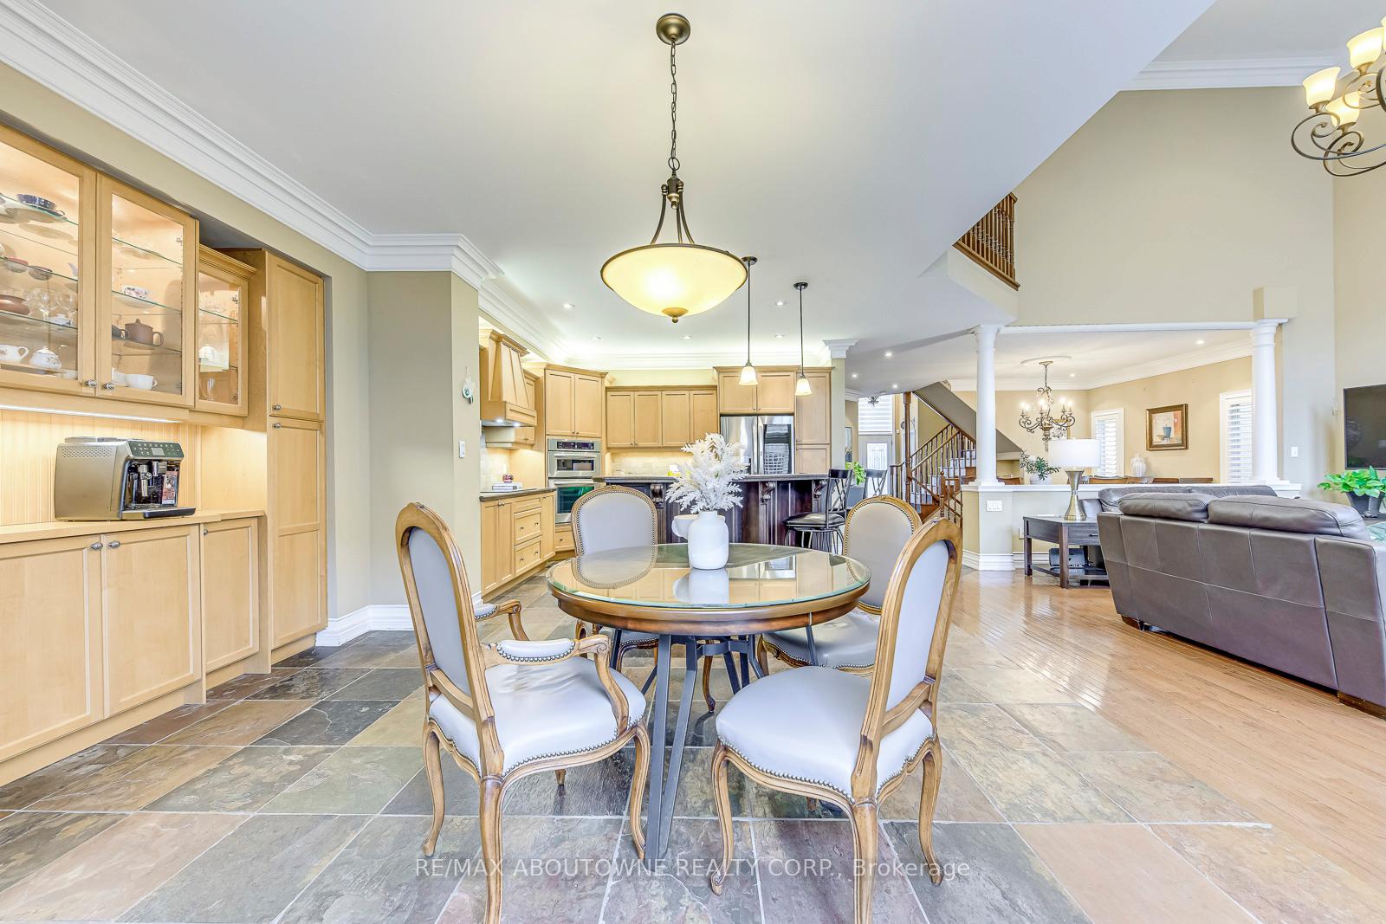
Luxury Landmart Home In Westmount! Desirable Millstone On The Park! Close to Top Rated Schools, Parks, Trails, Shopping, & Hospital. Approximately 2800 sq. ft., Plus Professionally Finished Lower Level. Luxurious Details Abound - Deep Baseboards & Plaster Crown Moldings, California Shutters, Custom Built-Ins, Slate Floor Tiles, Pot-Lights, Two Gas Fireplaces, Granite Counters, Hardwood Floors, & Exquisite Chandeliers. Formal Celebrations Will Take Place In The Elegant Dining Room. The Stunning Kitchen Will Take Care of All Meal Preparation Needs With Beautiful Custom Cabinetry, Under & Over Cabinet Lighting, A Pantry With Pullout Drawers, Pot Drawers, Built-in China Cabinets, Stainless Steel Appliances, & An Island With A Breakfast Bar. A Wall Of Windows With Garden Doors, Open To The Private Balcony & Lower Patio. Confidently Entertain Family & Friends In The Massive Two-Story Great Room With Built-in Bench Seating & Gas Fireplace With An Outstanding Custom Floor-To-Ceiling Pre-Cast Stone Mantel. Head Upstairs To The Master Bedroom, A Private Sanctuary With A Cathedral Ceiling & A Lavish 5-piece Bathroom With A Soaker Tub & Separate Shower. Downstairs, You Will Find An Elegant Recreation Room with A Coffered Ceiling & Fireplace, Gym W/Cork Flooring, Office/Bedroom & A 3-Piece Bathroom With A Luxurious Steam Shower. A Home For Those Accustomed To The Best!
Ask about this home
A HOMEH agent will answer your questions about this home.
Around this home
Daily convenience, out of 100, from the distances below
Schools nearby
School rating, out of 10.
Helpful calculators
Your HOMEH agent

"I would see it this week."