

2135 Devonshire Crescent
2135 Devonshire Crescent
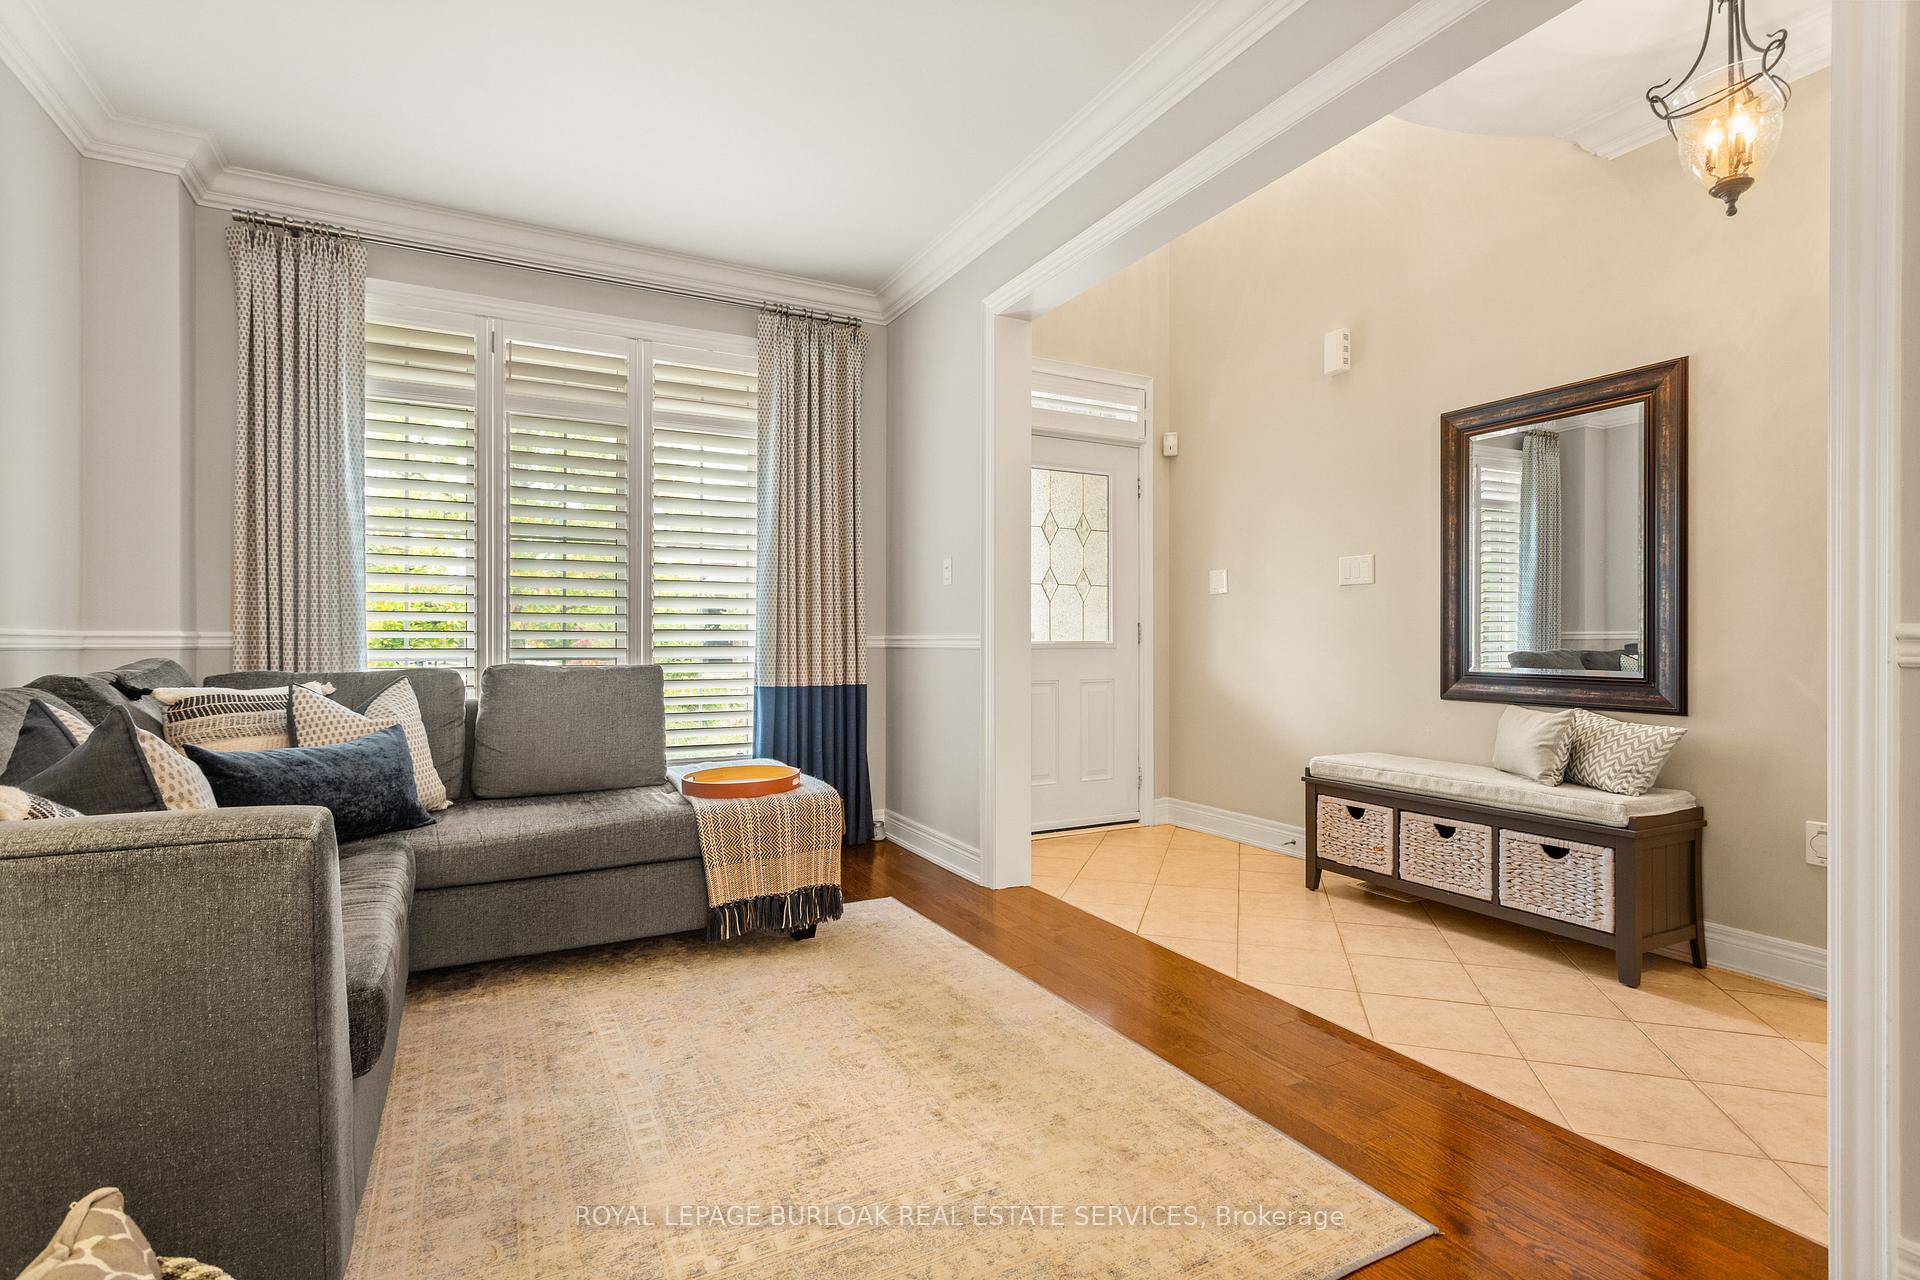 See all 50 photos
Property history
Facts and features
- BasementWalk-out
- Age of home6–15 years
- Water, sewerMunicipal
- HeatingForced air
- Hardwood floors
- Fireplace
- Central air
- Inground pool
The homeDetached, 2-storey, Age 6–15 years
- Type: Detached
- Style: 2-storey
- Age: 6–15 years
- Living space: 2,500–3,000 sq ft
- Basement: Finished with walk-out, full
InsideFireplace Yes, family room, natural gas, Hardwood, Broadloom, Main level
- Fireplace: Yes, family room, natural gas
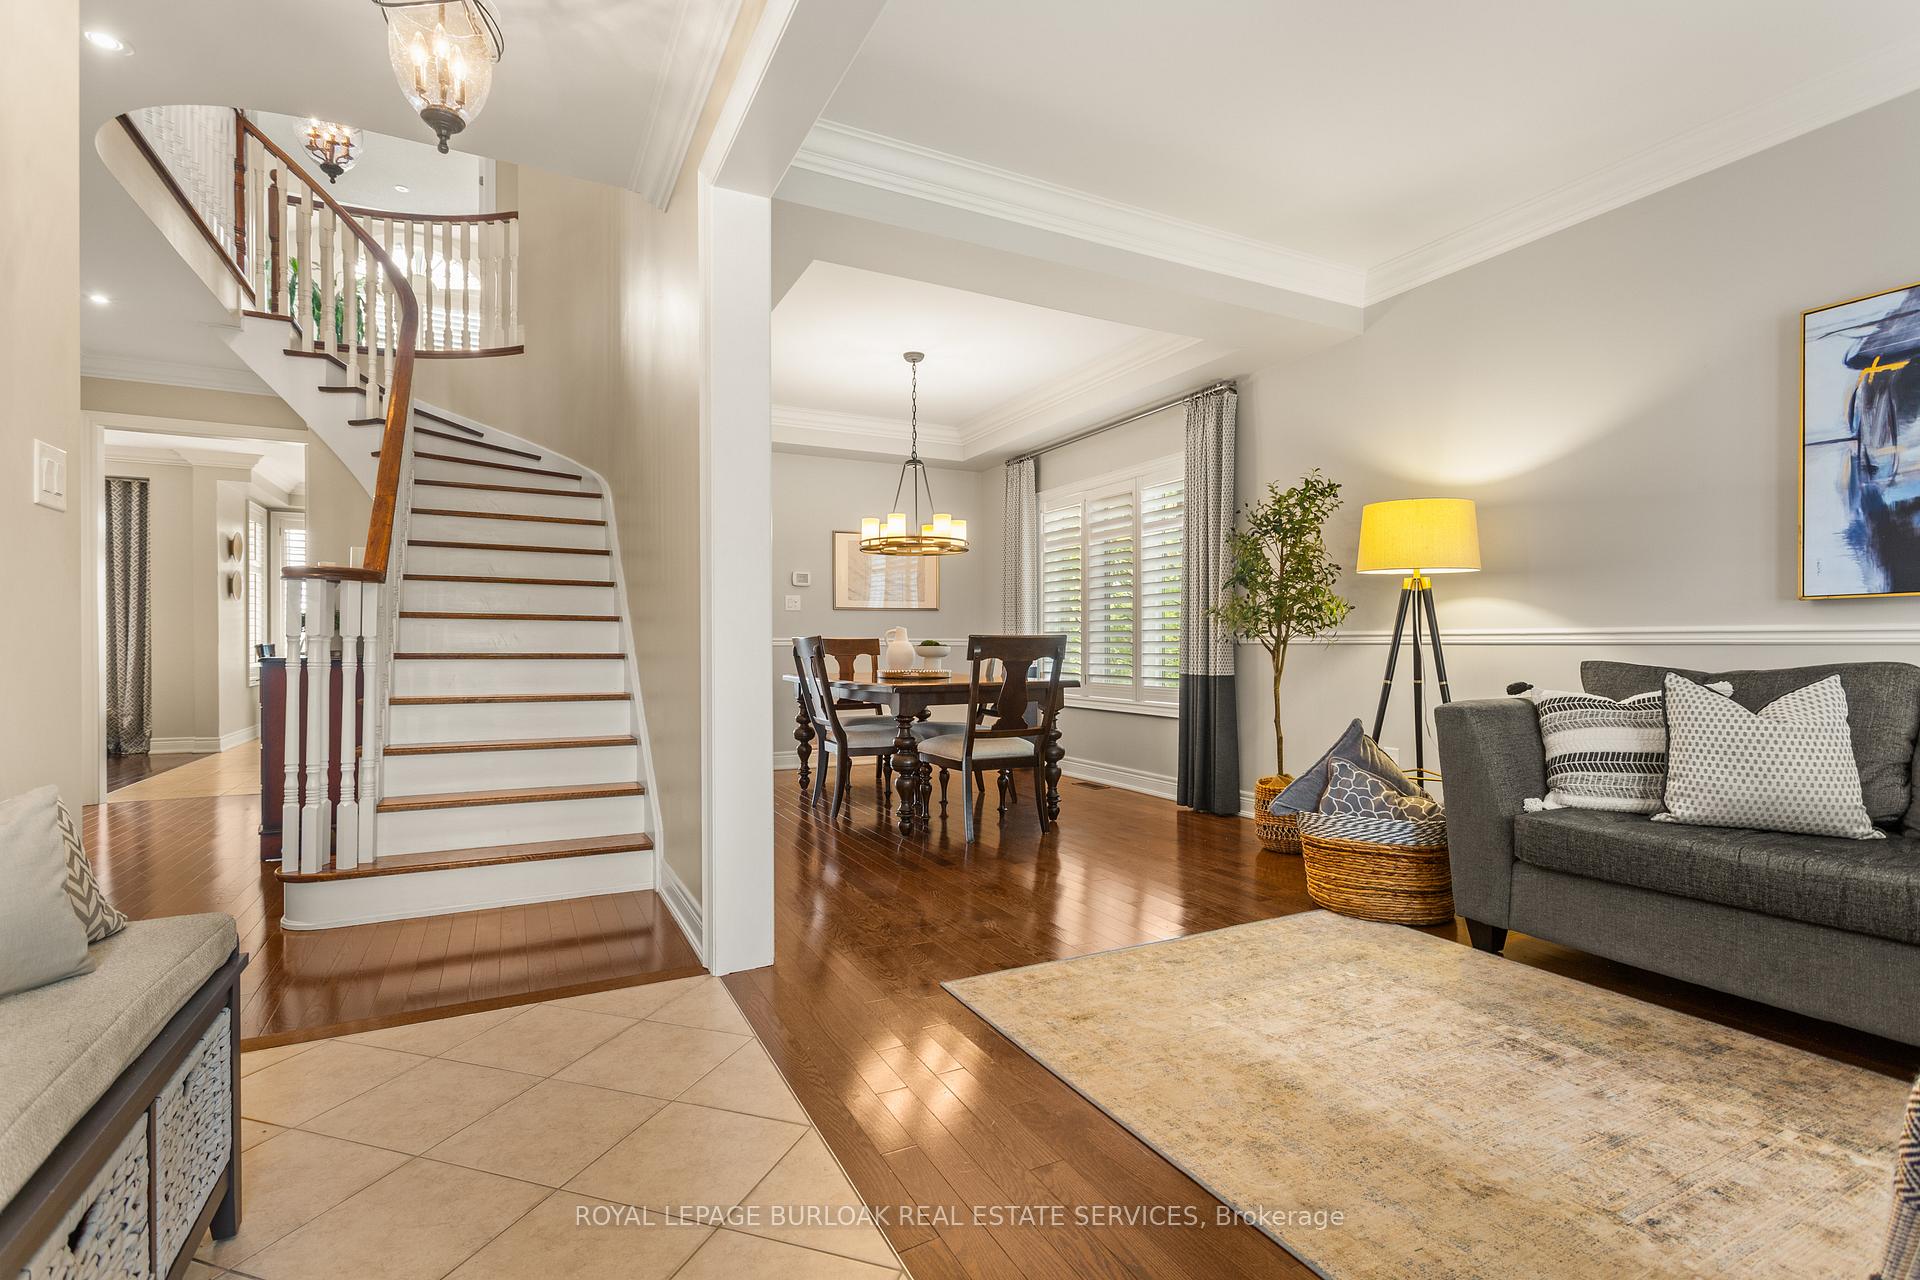
- Flooring: Hardwood, Broadloom
- Laundry: Main level
- Features: Air exchanger, auto garage door remote, bar fridge, central vacuum, on demand water heater
- Security: Alarm system, carbon monoxide detectors, smoke detector
- Rooms above ground: 21
- Bedrooms: 4 + 1 in the basement
- Bathrooms: 4
- Kitchens: 1
- Family room: Yes
Outside and lotBrick, Asphalt shingle, Poured concrete
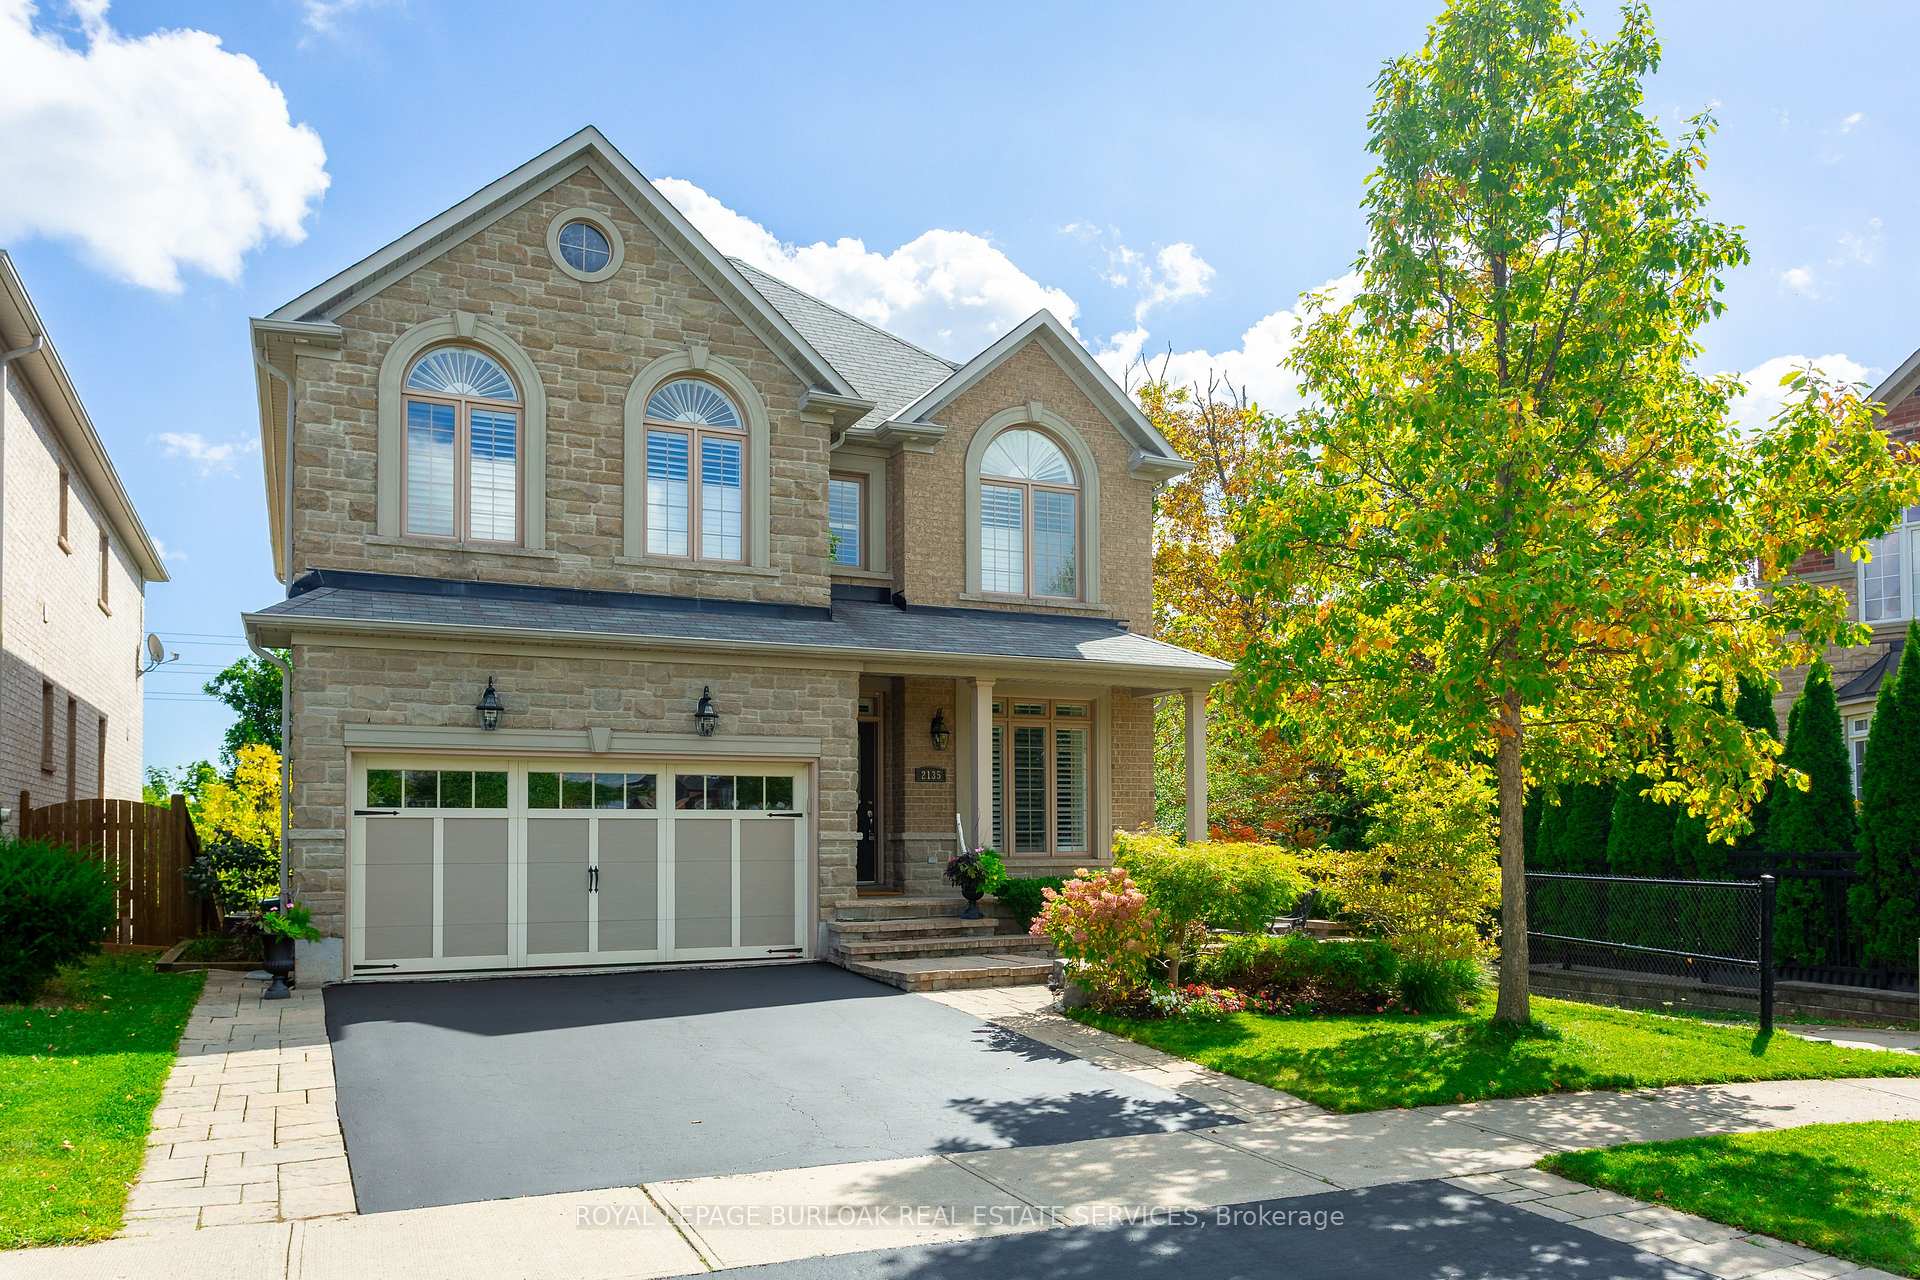
- Exterior: Brick
- Roof: Asphalt shingle
- Foundation: Poured concrete
- Pool: Inground, salt
- Features: Deck, landscaped, lawn sprinkler system, lighting, patio, privacy, porch
- Other structures: Shed
- Size: 39.76 × 115.3 ft
Parking2 Garage, Attached
- Spaces: 2 Garage
- Garage: Attached
Heating, water and powerForced air, gas, Central air, Municipal water
- Heating: Forced air, gas
- Cooling: Central air
- Water: Municipal water
- Sewer: Municipal sewer
Costs and taxesTaxes $8,655 a year, HST included in the price, Alarm system
- Taxes, 2025: $8,655 a year
- HST: HST included in the price
- Rental items: Alarm system
- Under contract: Alarm system
Included in the saleStove, refrigerator, dishwasher, washer, dryer, downstairs fridge (as-is), central vac and attachments, pool equipment and attachments. t.v. and stereo in cabana, downstairs speakers(as-is), window coverings, elf's, gdo, built in workbench and storage in garage. alarm system(under contract), wall mounted headboard in primary, two benches by basement w/o, bbq (as-is), extension ladder
- Included: Stove, refrigerator, dishwasher, washer, dryer, downstairs fridge (as-is), central vac and attachments, pool equipment and attachments. t.v. and stereo in cabana, downstairs speakers(as-is), window coverings, elf's, gdo, built in workbench and storage in garage. alarm system(under contract), wall mounted headboard in primary, two benches by basement w/o, bbq (as-is), extension ladder
NearbyFenced yard, golf, hospital, level, library, park
- Close to: Fenced yard, golf, hospital, level, library, park
Listing detailsW12430816, Sold, Sep 27, 2025
- MLS® number: W12430816
- Status: Sold
- Listed on: Sep 27, 2025
- Days on market: 14
- Updated: Oct 11, 2025
- Possession: 30-59 days
- Occupied by: Owner
- Listing brokerage: ROYAL LEPAGE BURLOAK REAL ESTATE SERVICES
About this home
2135 Devonshire Crescent, Oakville (Westmount), ON L6M 0G2
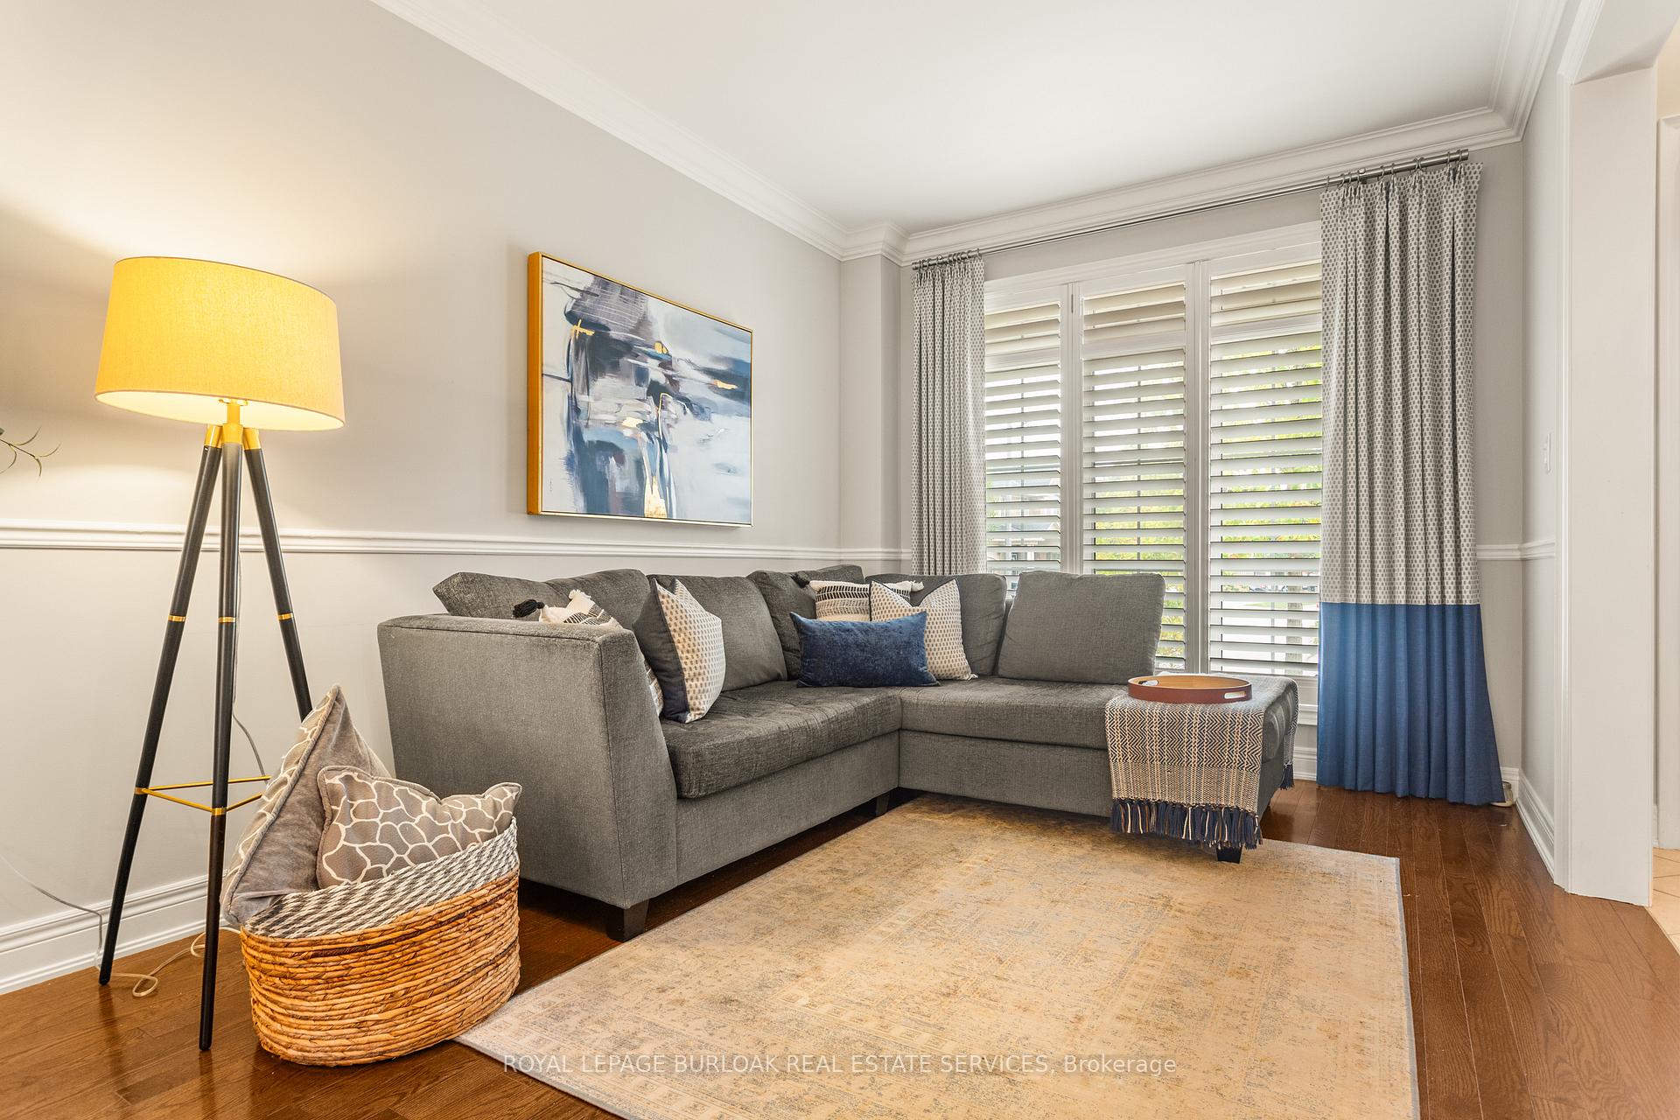
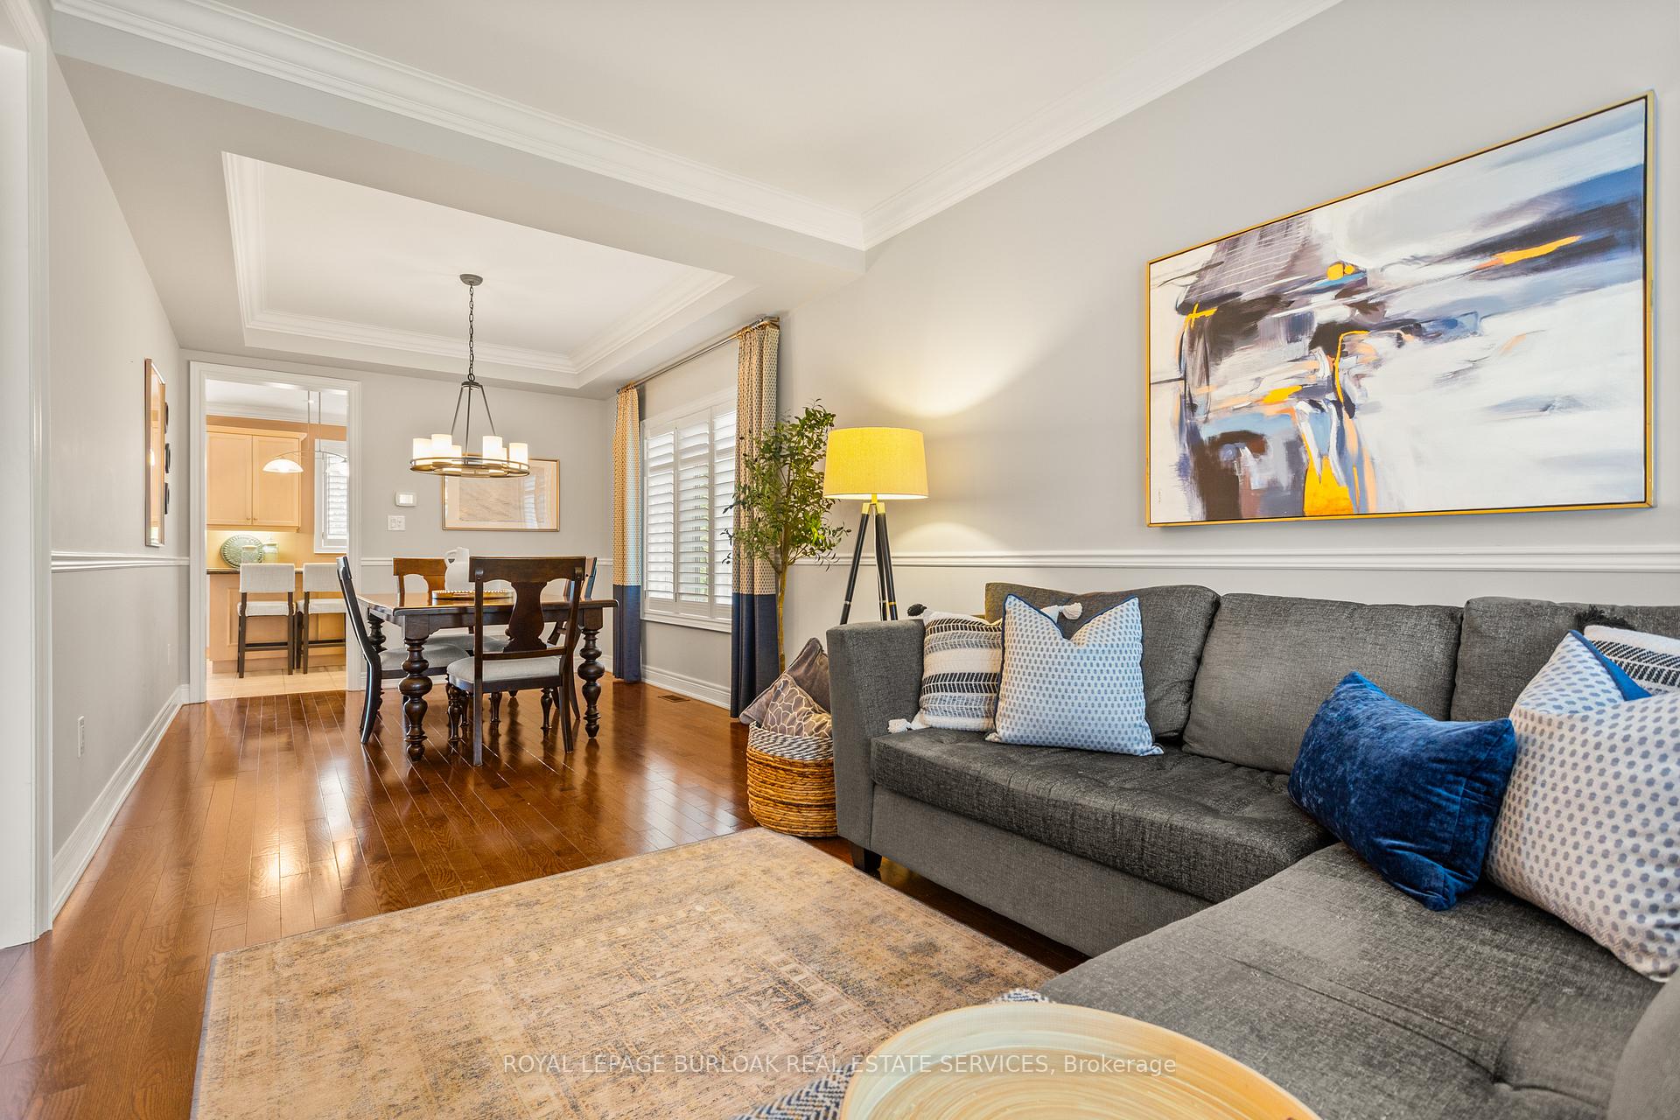
No need to choose between the perfect home and the perfect neighbourhood - this stunning Oakville gem offers both! Step onto the covered porch with custom stonework and an updated Garada garage door. Inside, gleaming hardwood floors lead to elegant living and dining rooms. The open-concept kitchen features granite counters, a large island, and a spacious breakfast area with double doors to a balcony overlooking the gorgeous backyard. The adjacent family room with gas fireplace keeps you connected while entertaining. Upstairs, you'll find 4 spacious bedrooms each with custom closet organizes, and the primary bedroom, includes a sitting area, walk-in closet and a large ensuite with jetted tub, glass shower and private lavatory. The bright walk-out basement includes a fifth bedroom, 3-piece bath, theatre area wired for sound, and ample storage. Outside, enjoy a heated saltwater pool, custom stone patio, and cabana with sound system and TV perfect for hosting. Backing onto green space with no rear or west neighbours, you'll love the privacy and sunshine. Located near trails, Bronte Creek Provincial Park, top-rated schools, and easy access to the 407/QEW. Too many updates to list here, are you convinced you need to see this home?
Ask about this home
A HOMEH agent will answer your questions about this home.
Around this home
Daily convenience, out of 100, from the distances below
Schools nearby
School rating, out of 10.
Helpful calculators
Your HOMEH agent

"I would see it this week."