

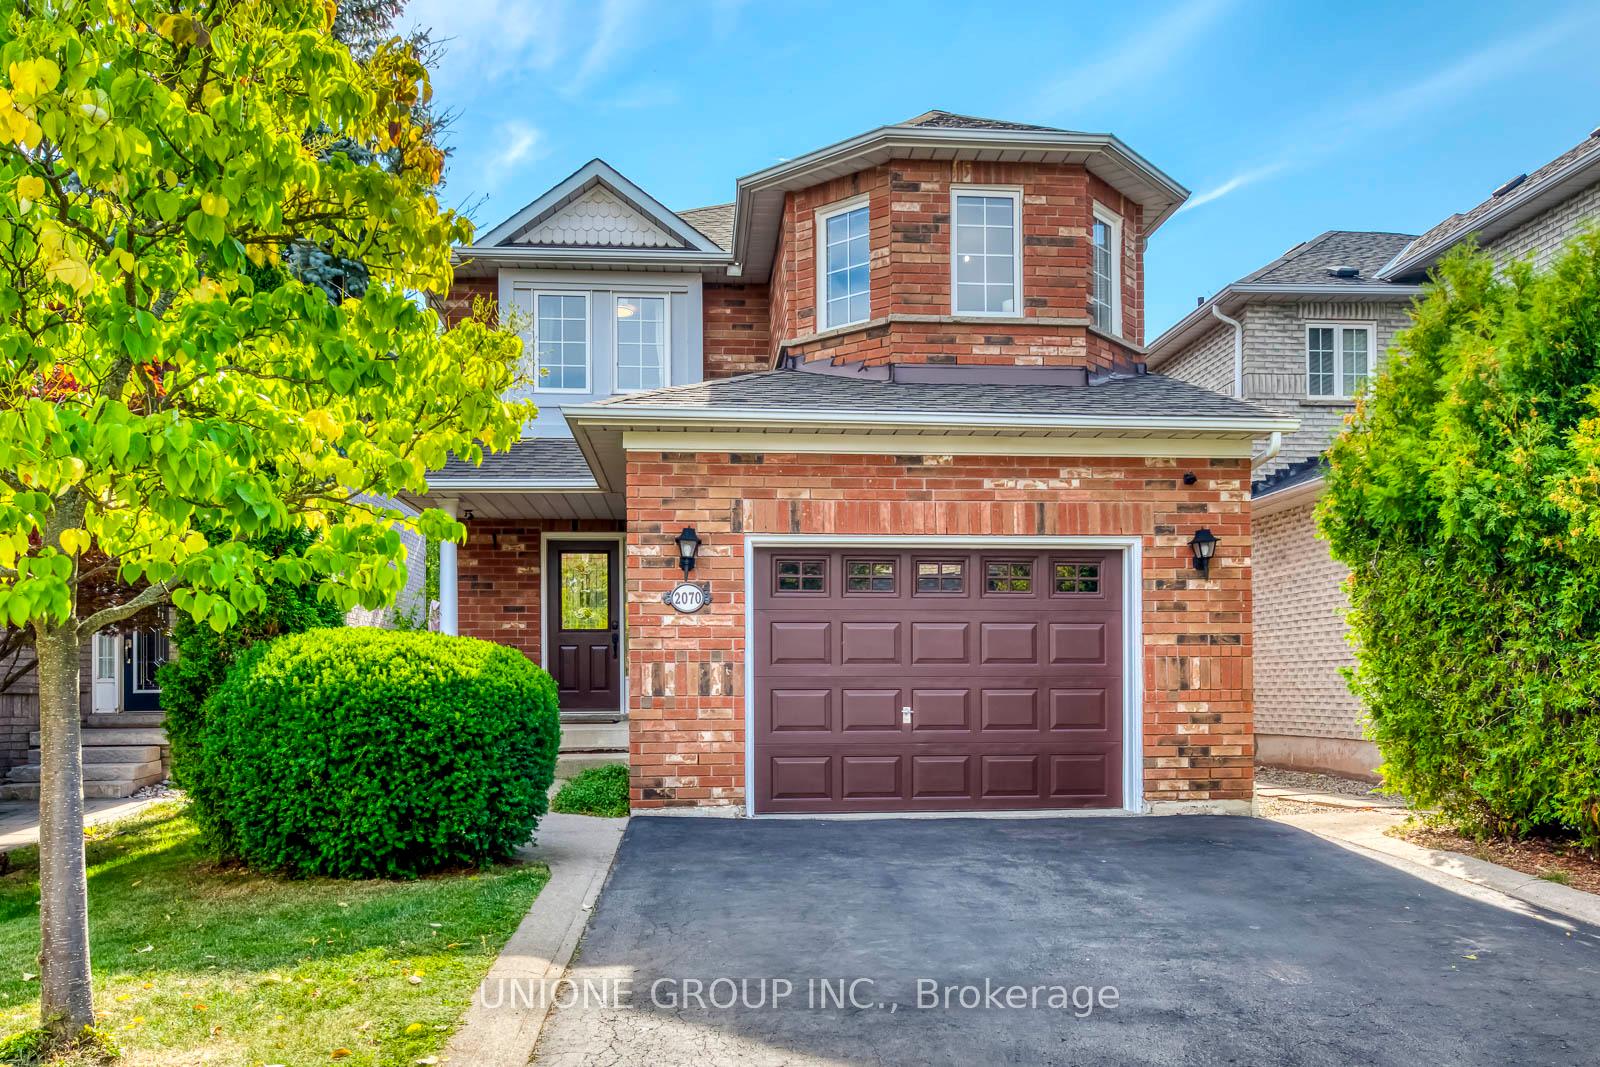
2070 Deer Park Road
Detached Sold
1/362070 Deer Park Road
Detached Sold
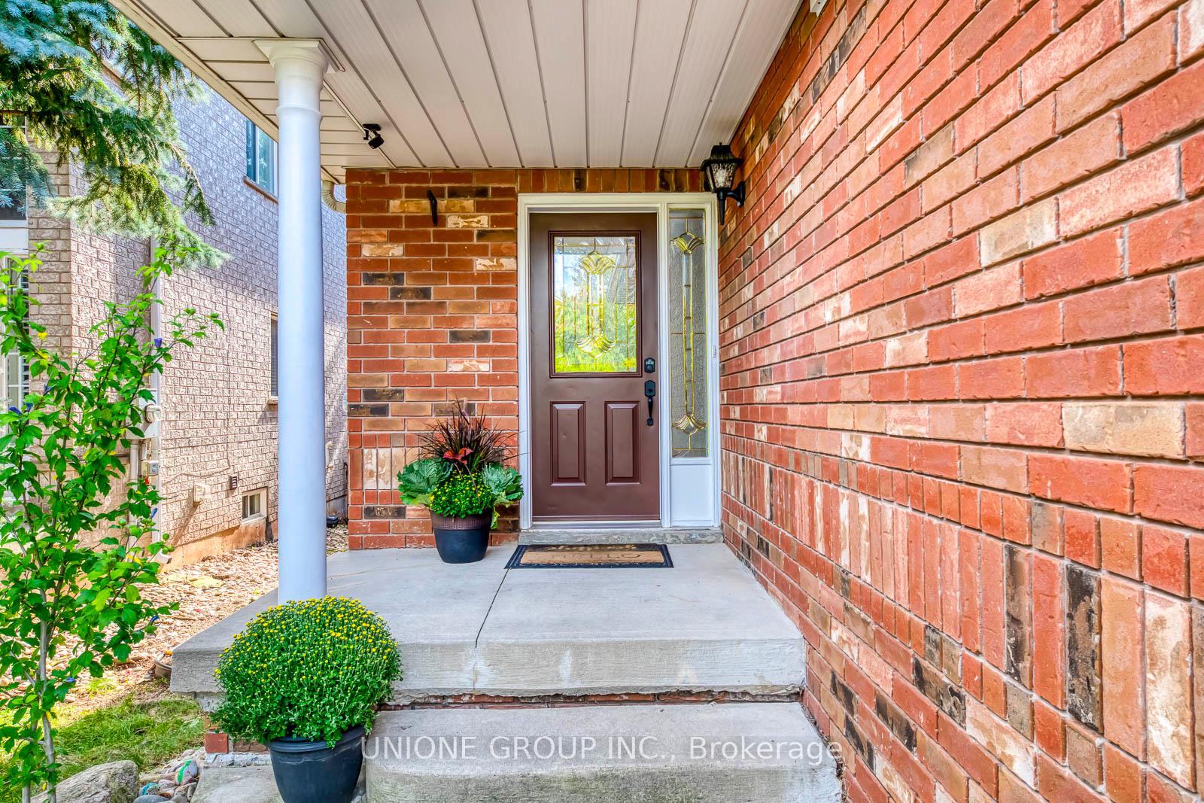
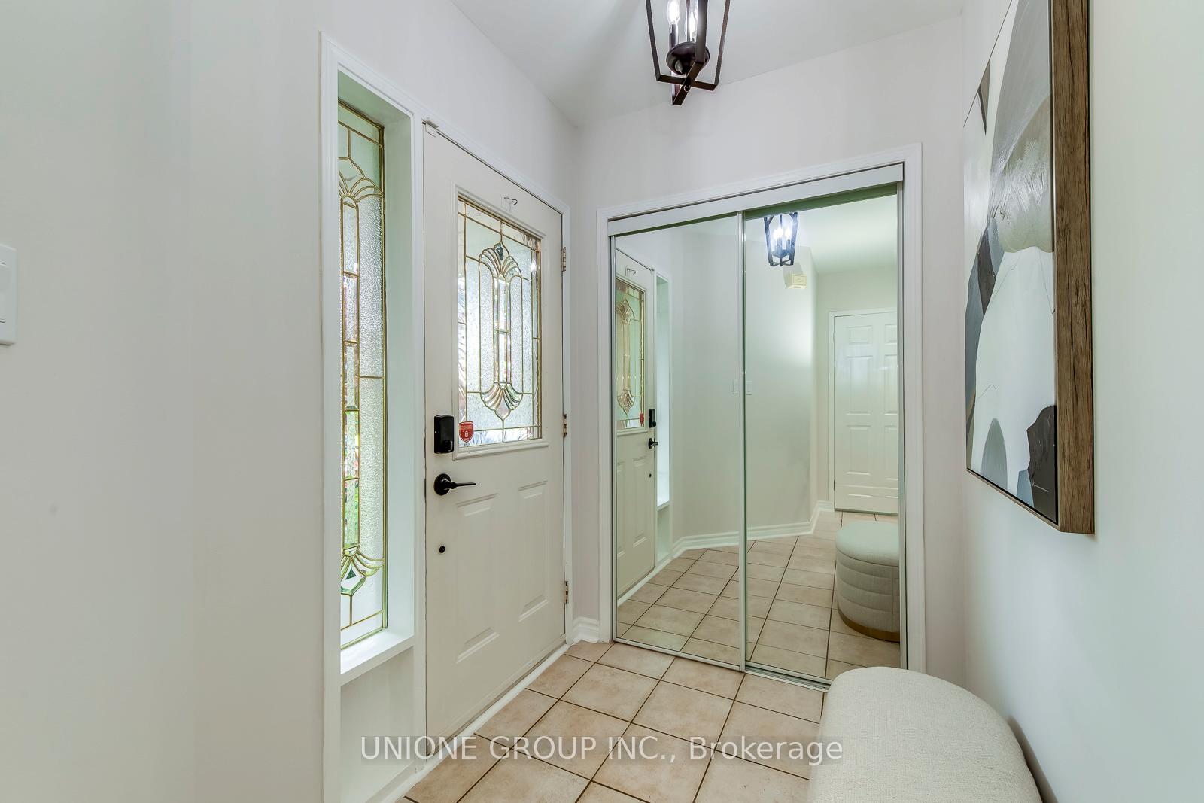
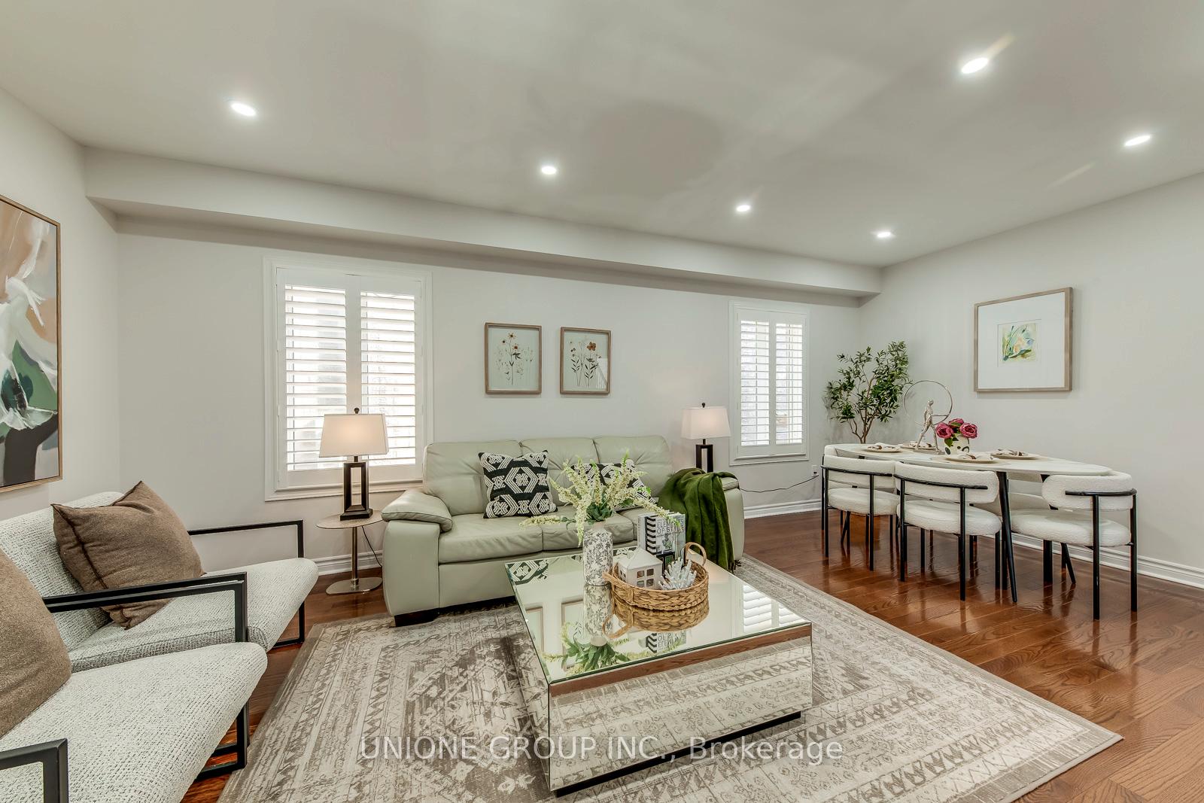
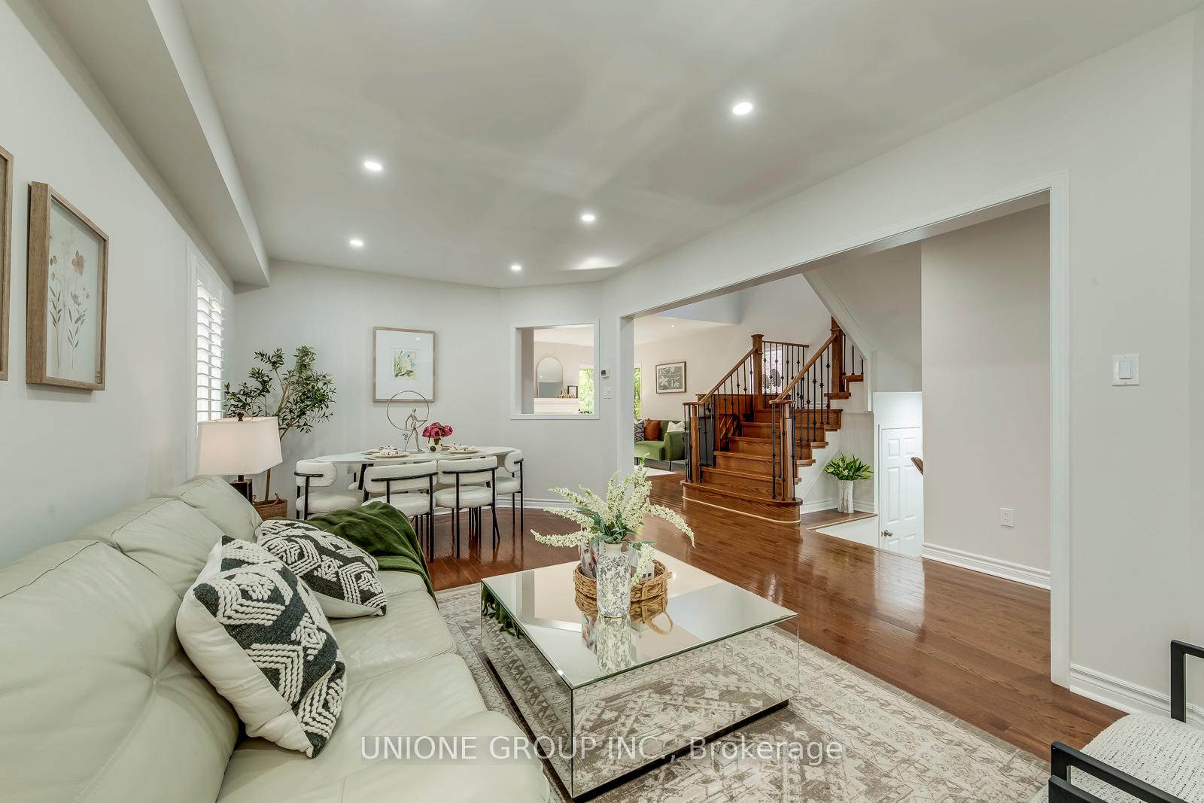 See all 36 photos
Asked for: $1,499,000Sold Oct 11, 2025
4+1 Bedrooms
4 Bathrooms
2 Garage
2K–2.5K sq.ft
32.25×110.81 ft
$6,218/yr
Property history
Facts and features
- BasementFinished
- Age of home16–30 years
- Water, sewerMunicipal
- HeatingForced air
What stands out
- Second kitchen
- Fireplace
- Central air
The homeDetached, 2-storey, Age 16–30 years
- Type: Detached
- Style: 2-storey
- Age: 16–30 years
- Living space: 2,000–2,500 sq ft
- Basement: Finished, full
InsideFireplace Yes, Rooms above ground 12, Rooms in the basement 4
- Fireplace: Yes
- Rooms above ground: 12
- Rooms in the basement: 4
- Bedrooms: 4 + 1 in the basement
- Bathrooms: 4
- Kitchens: 2
- Family room: Yes
Outside and lotBrick, Asphalt shingle, Concrete
Outside
- Exterior: Brick
- Roof: Asphalt shingle
- Foundation: Concrete
- Size: 32.25 × 110.81 ft
Parking2 Garage, Attached
- Spaces: 2 Garage
- Garage: Attached
Heating, water and powerForced air, gas, Central air, Municipal water
- Heating: Forced air, gas
- Cooling: Central air
- Water: Municipal water
- Sewer: Municipal sewer
Costs and taxesTaxes $6,218 a year, HST included in the price
- Taxes, 2025: $6,218 a year
- HST: HST included in the price
Included in the saleAll existing elfs, window coverings, appliances in the kitchen ( fridge, stove, b/i dishwasher ), washer & dryer.
- Included: All existing elfs, window coverings, appliances in the kitchen ( fridge, stove, b/i dishwasher ), washer & dryer.
Listing detailsW12414773, Sold, Sep 19, 2025
- MLS® number: W12414773
- Status: Sold
- Listed on: Sep 19, 2025
- Days on market: 22
- Updated: Oct 11, 2025
- Possession: 2026-01-19 / 90+ days
- Occupied by: Owner
- Listing brokerage: UNIONE GROUP INC.
About this home
2070 Deer Park Road, Oakville (West Oak Trails), ON L6M 3V8
Elegant Ravine Home 4+1 Bdrm, 3.5 Bath, 1.5+4 Parking. Owner-occupied & well maintained; new staircase & 2nd floor engineered hardwood (2025). Main floor with oak hardwood, open kitchen/family room + living/dining combo. Primary suite with luxurious ensuite. Finished basement with 2nd kitchen, rec room & 5th bedroom. Private ravine-view backyard. Walk to top schools, shops & community centre. Must-see!
Read more
Ask about this home
A HOMEH agent will answer your questions about this home.
Ask a question
Thinking of selling your home?See what your home is worth today.
Around this home
Upper Middle Rd & Fourth Line
Errands
Parks
Schools
Daily convenience, out of 100, from the distances below
Parkmerry- go-rounds · 4 within 1 km6 min walk372 m
GroceryWest Oaks Convenience Store12 min walk716 m
SchoolWest Oak Public School7 min walk400 m
PharmacyPharmasave14 min walk838 m
Cafés & foodPizza Nova · 9 within 1 km14 min walk869 m
Gym & rec centreGlen Abbey Recreation Centre16 min walk995 m
LibraryOakville Public Library - Glen Abbey Branch17 min walk1.1 km
HospitalOakville Trafalgar Memorial Hospital5 min drive2.2 km
WalkDriveStraight-line distance, open map data
Grocery0.7 km
Park0.4 km
Coffee0.9 km
Dining1.0 km
Gym1.0 km
Hospital2.2 km
Schools nearby
School rating, out of 10.
West Oak Public Schoolelementary · Public · 0.4 km
8.0/10Excellent
St. Ignatius of Loyola Catholic Secondary Schoolsecondary · Catholic · 0.4 km
8.1/10Excellent
St. Teresa of Calcutta Catholic Elementary Schoolelementary · Catholic · 0.7 km
7.7/10Good
Contact agent
Helpful calculators
Mortgage
Affordability
Closing costs
Land transfer tax
Property tax
Down payment
CMHC insurance
Stress test
Cashback Rebate
Your HOMEH agent

NimaHOMEH agent · Oakville
"I would see it this week."
Ask Nima