

2488 Lakeshore Road E
2488 Lakeshore Road E
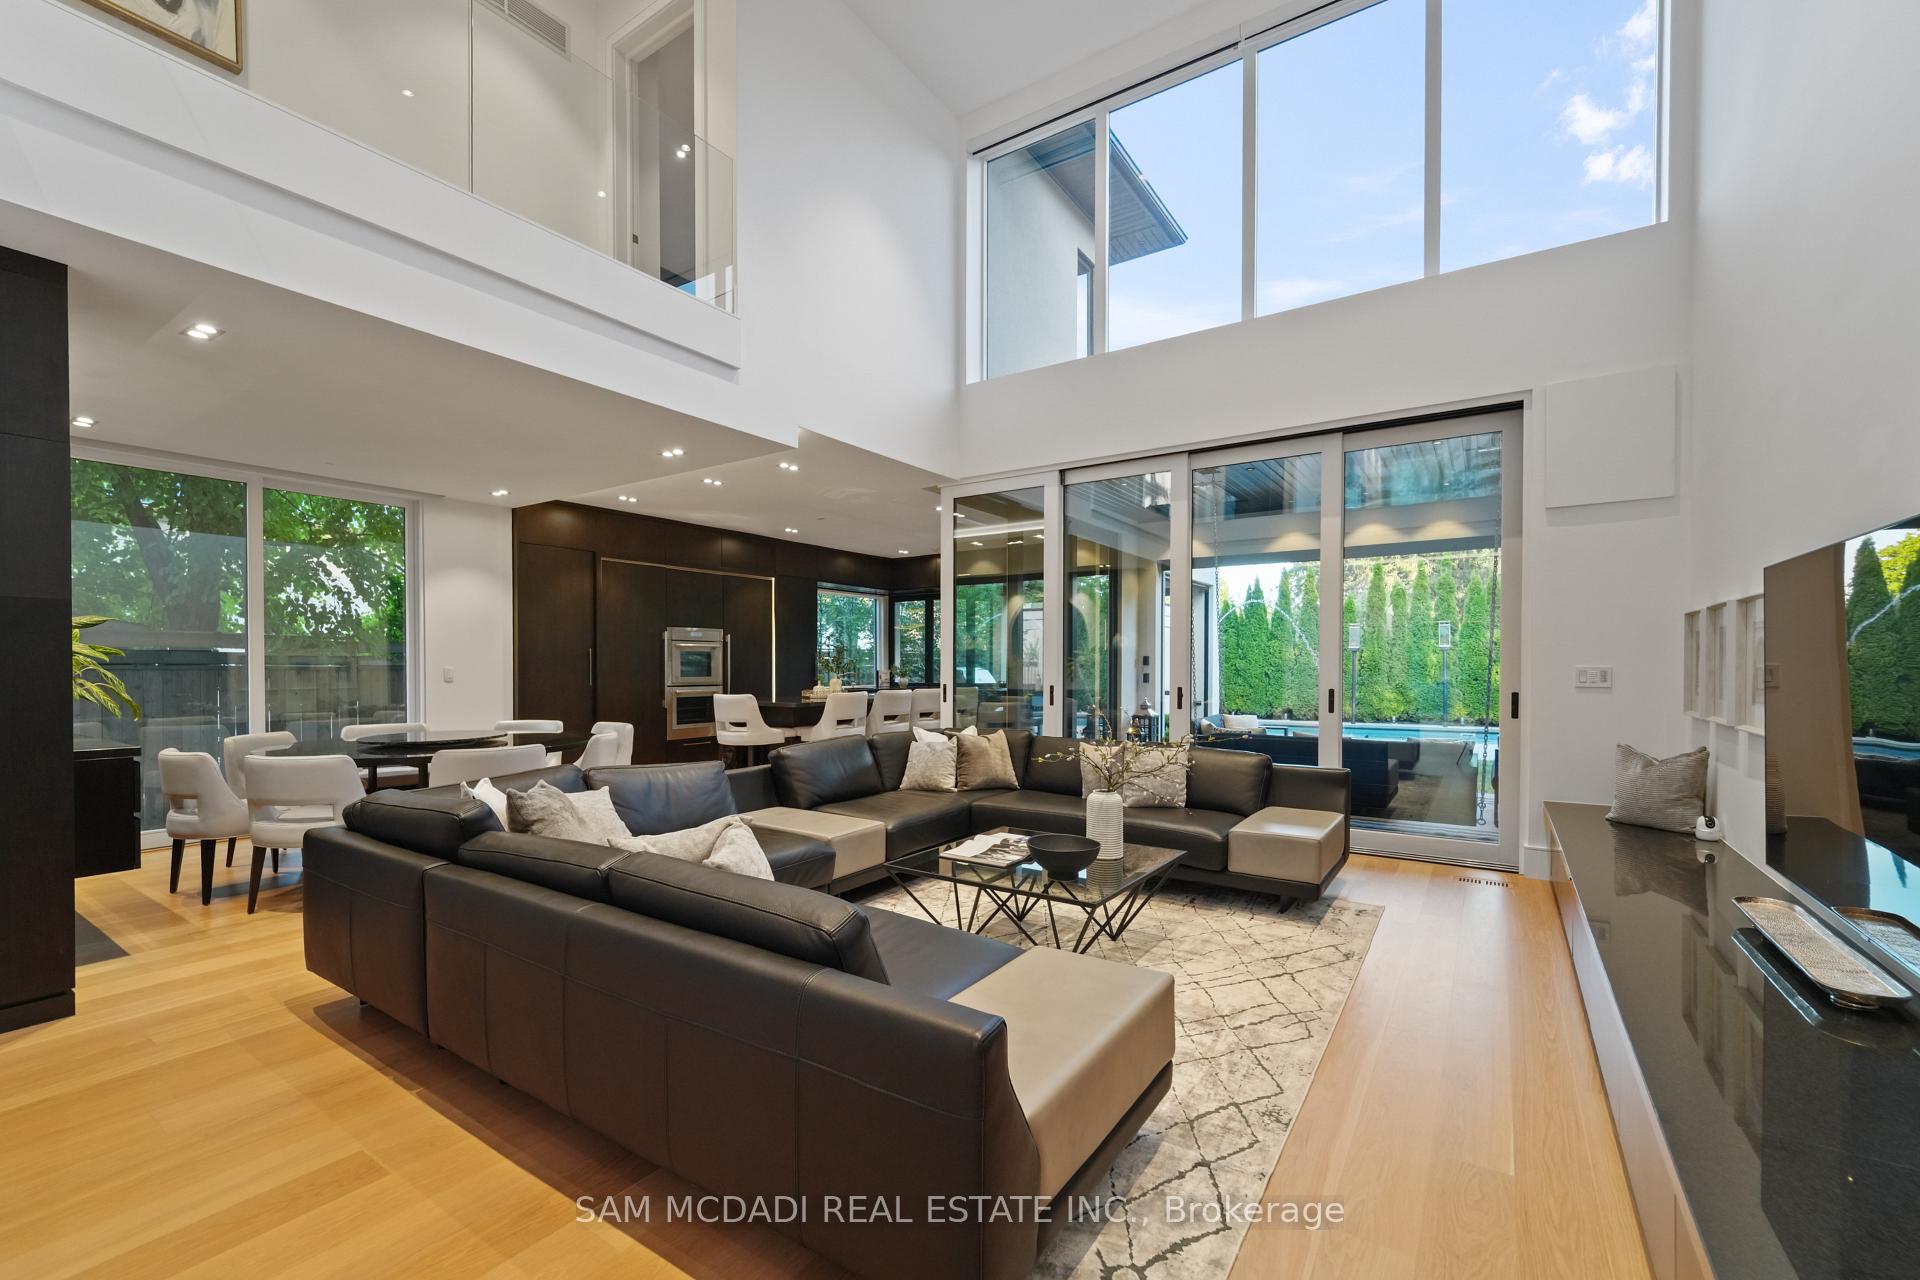 See all 33 photos
Property history
- $5,449,000TerminatedList: 2025-08-12|End: 2025-10-11|60 daysW12340012
- $5,595,000TerminatedList: 2025-03-31|End: 2025-06-30|91 daysW12051922
Facts and features
- BasementWalk-up
- Age of home0–5 years
- Price per sq ft~$1,282
- Water, sewerMunicipal
- Hardwood floors
- Central air
- Inground pool
The homeDetached, 2-storey, Age 0–5 years
- Type: Detached
- Style: 2-storey
- Age: 0–5 years
- Living space: 3,500–5,000 sq ft
- Basement: Finished, walk-up
- View: Trees/woods
InsideHardwood, Tile, Broadloom, Auto garage door remote, sauna, built-in oven, storage, carpet free, sump pump, guest accommodations, bar fridge, in-law capability, primary bedroom - main floor, water heater owned, Alarm system, carbon monoxide detectors, other
- Flooring: Hardwood, Tile, Broadloom
- Features: Auto garage door remote, sauna, built-in oven, storage, carpet free, sump pump, guest accommodations, bar fridge, in-law capability, primary bedroom - main floor, water heater owned
- Security: Alarm system, carbon monoxide detectors, other
- Elevator: Yes
- Rooms above ground: 9
- Rooms in the basement: 6
- Bedrooms: 4 + 1 in the basement
- Bathrooms: 8
- Kitchens: 1
- Family room: Yes
Outside and lotStucco (plaster), Flat, Poured concrete
- Exterior: Stucco (plaster)
- Roof: Flat
- Foundation: Poured concrete
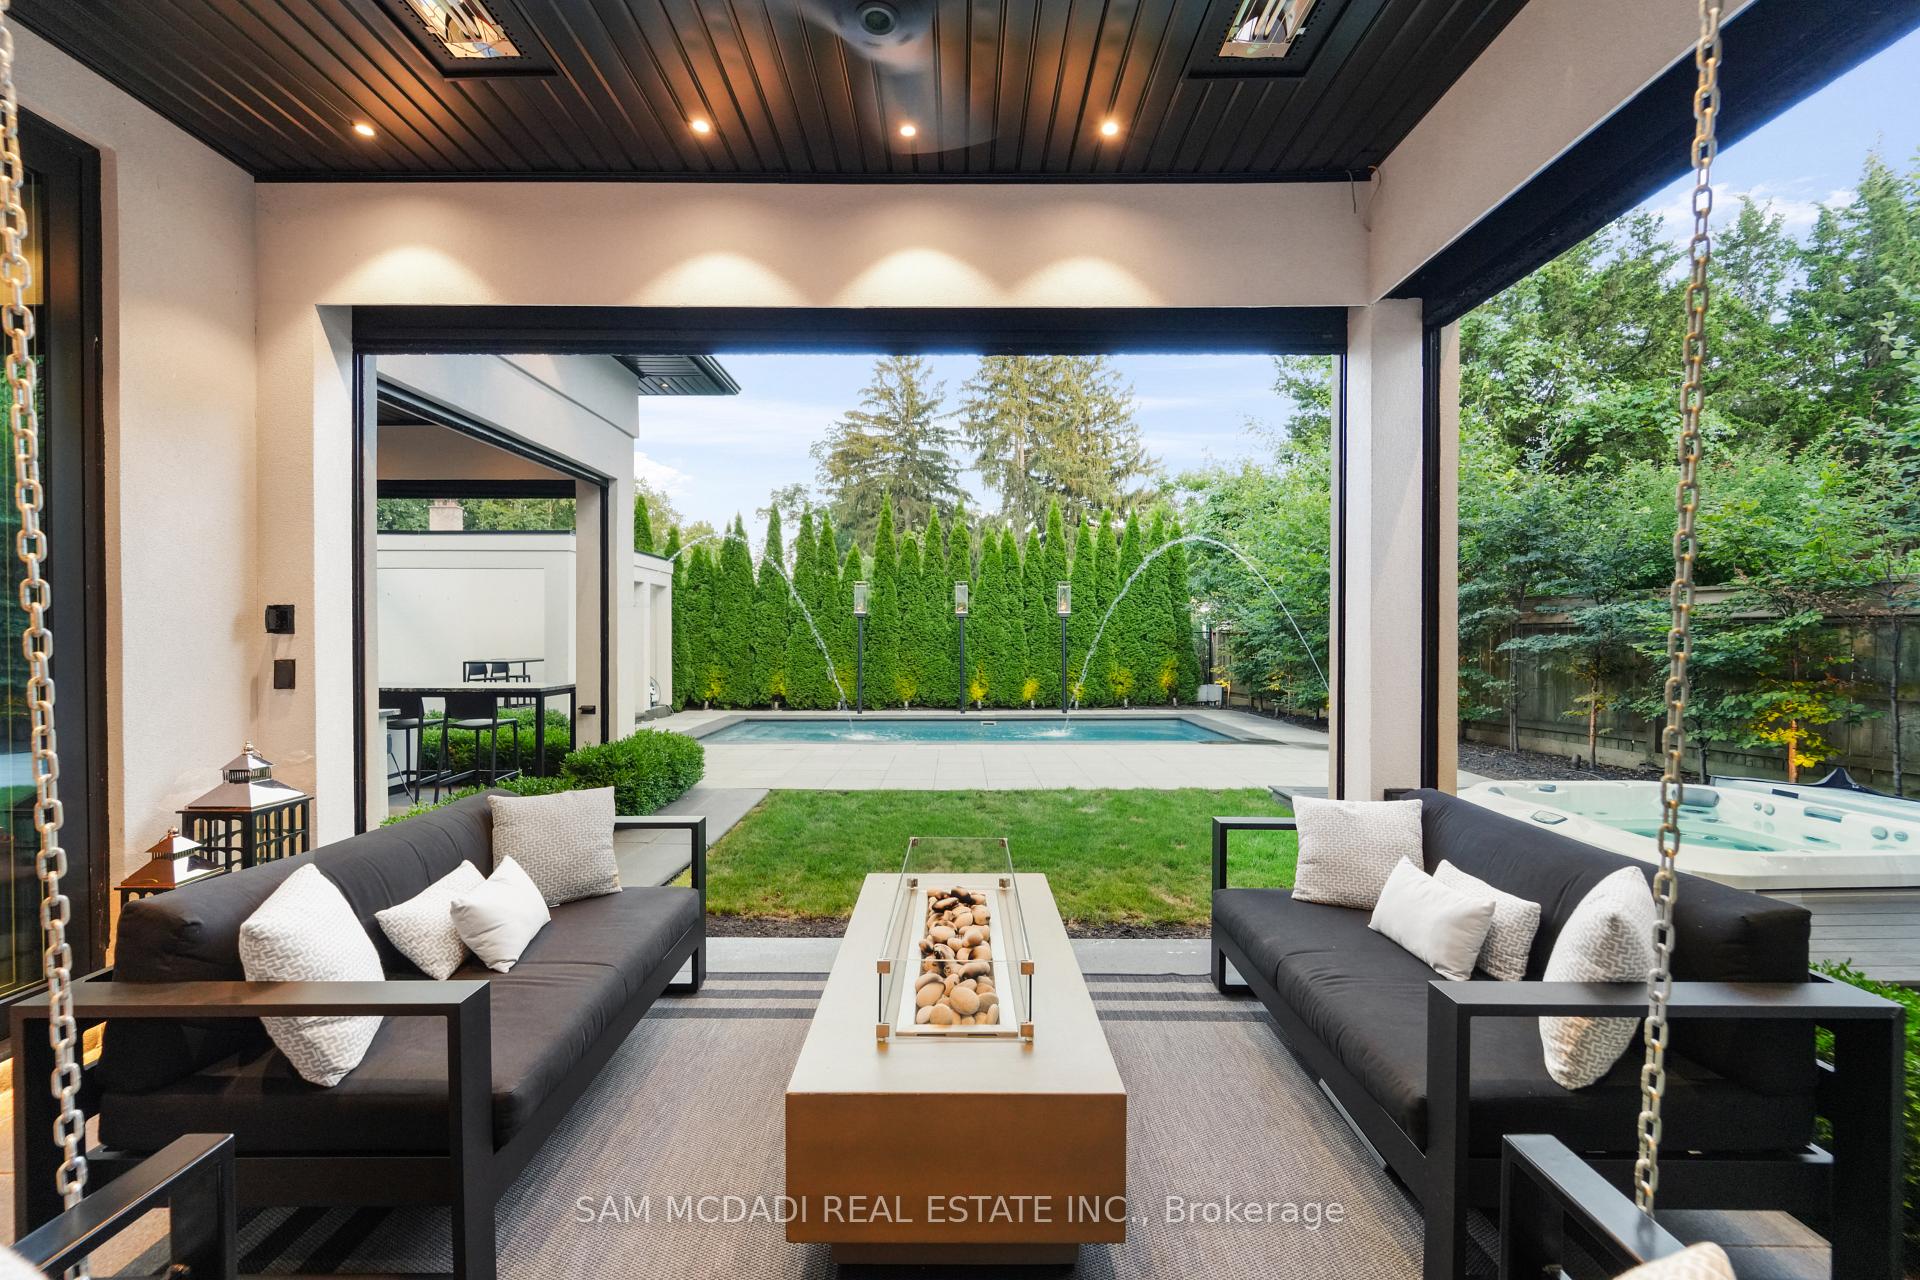
- Pool: Inground, salt
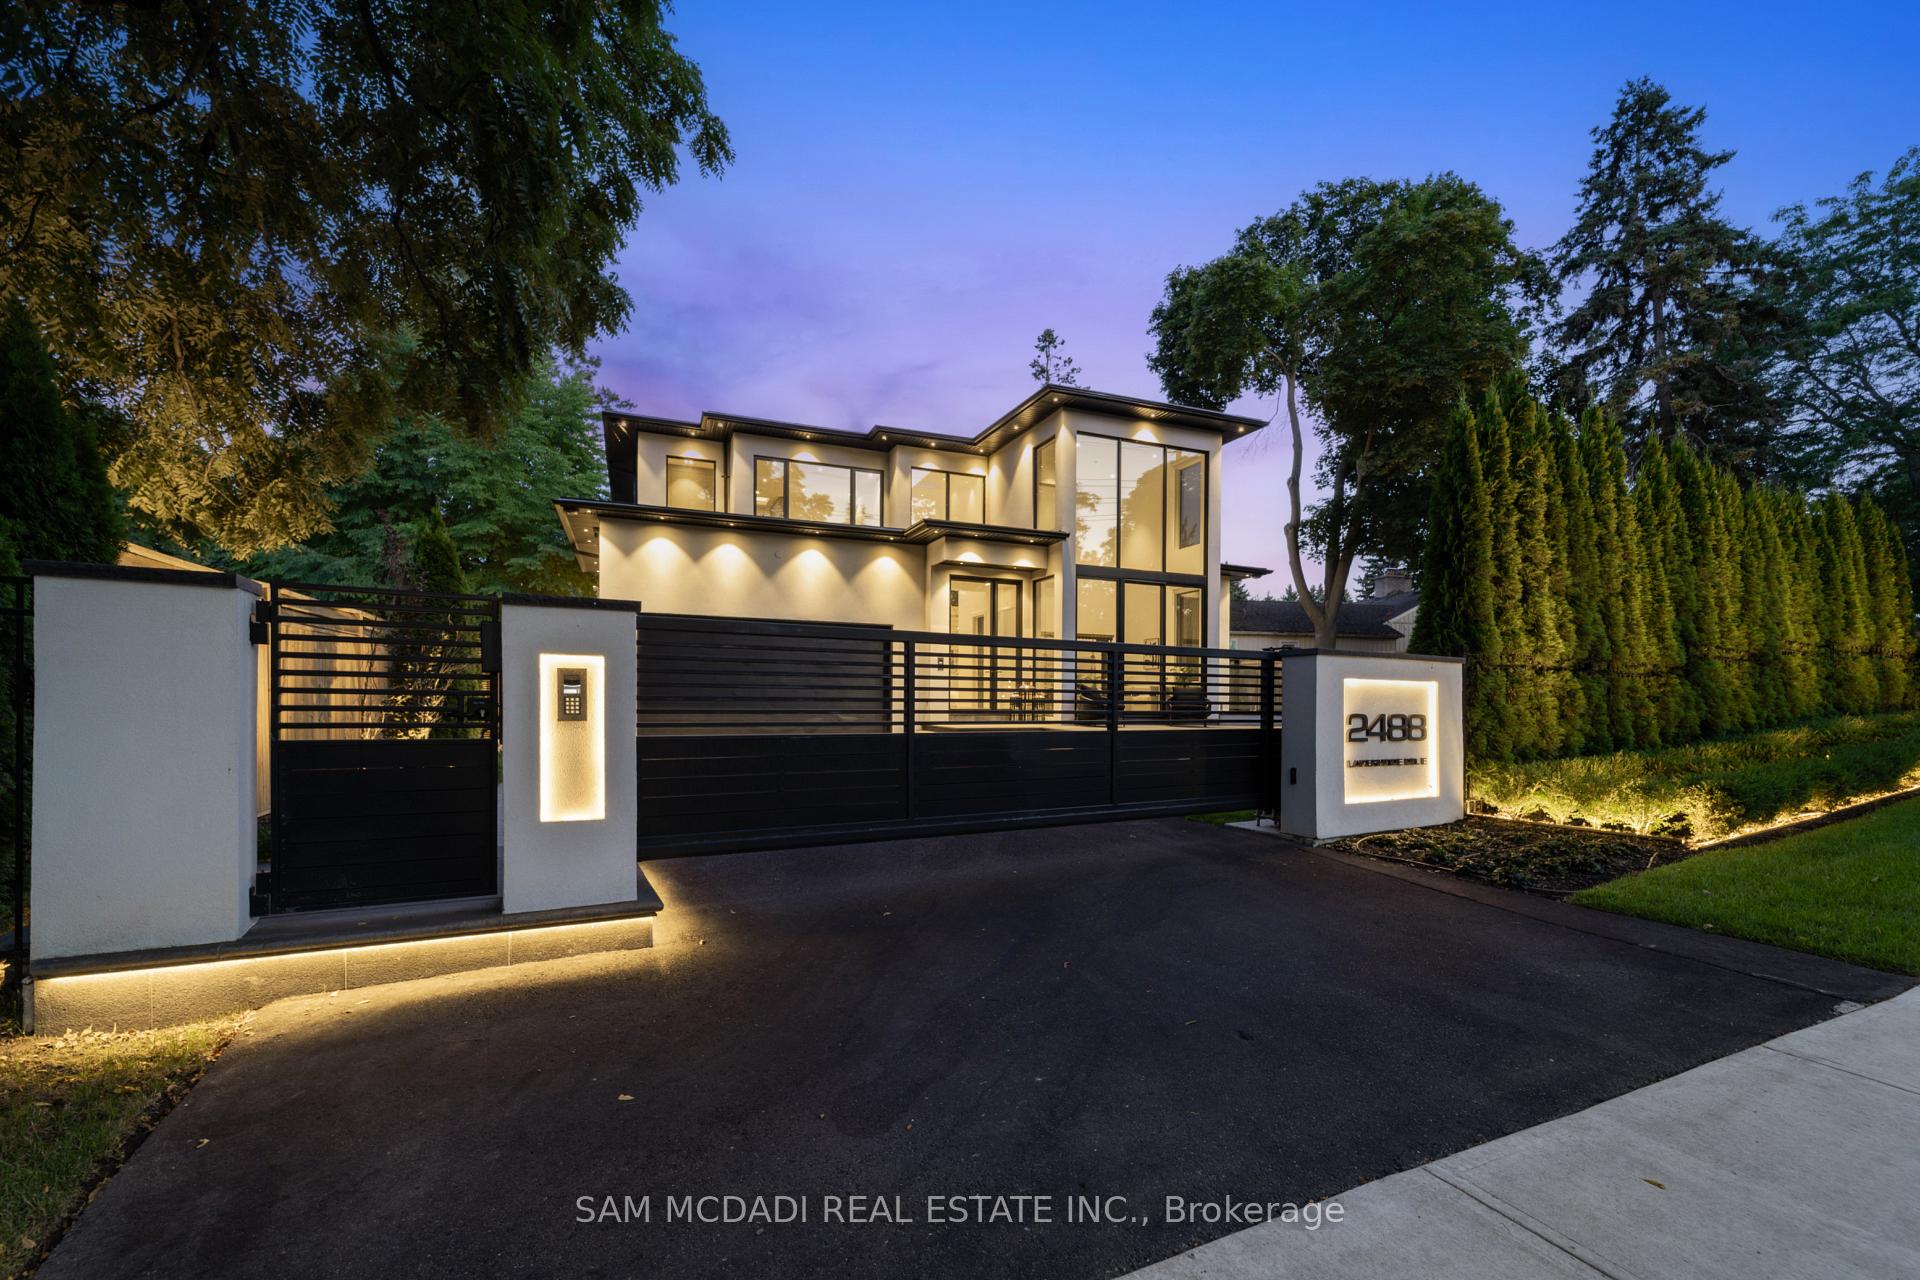
- Features: Hot tub, controlled entry, security gate, landscaped, landscape lighting, seasonal living, built-in-bbq, porch enclosed, year round living, lawn sprinkler system
- Other structures: Fence - full, sauna
- Accessibility: Elevator
- Size: 81.83 × 140.08 ft
Parking2 Garage, Attached, Private double
- Spaces: 2 Garage
- Garage: Attached
- Driveway: Private double
Heating, water and powerForced air, gas, Central air, Municipal water
- Heating: Forced air, gas
- Cooling: Central air
- Water: Municipal water
- Sewer: Municipal sewer
- Natural gas: Yes
- Hydro: Yes
- Cable: Yes
- Telephone: Yes
Costs and taxesTaxes $18,295 a year, HST included in the price, Under contract: clear light sanctuary y (yoga) sauna by jacuzzi and jacuzzi j-345 smart tub (exterior hot tub) (financing to be assumed by buyer)
- Taxes, 2025: $18,295 a year
- HST: HST included in the price
- Rental items: Under contract: clear light sanctuary y (yoga) sauna by jacuzzi and jacuzzi j-345 smart tub (exterior hot tub) (financing to be assumed by buyer)
- Under contract: Other
Included in the saleThermador kitchen appliances, sharp microwave drawer, samsung washer + dryer, lg washer + dryer, bosch basement appliances, sharp microwave drawer, outdoor bbq, outdoor griddle and outdoor burner, all electrical light fixtures, all existing window coverings, control4 home automation, home theatre equipment, dining room table with lazy susan, dining room mirror, Pizza oven, swing in family room porch, marvel outdoor fridge and freezer
- Included: Thermador kitchen appliances, sharp microwave drawer, samsung washer + dryer, lg washer + dryer, bosch basement appliances, sharp microwave drawer, outdoor bbq, outdoor griddle and outdoor burner, all electrical light fixtures, all existing window coverings, control4 home automation, home theatre equipment, dining room table with lazy susan, dining room mirror
- Not included: Pizza oven, swing in family room porch, marvel outdoor fridge and freezer
NearbyFenced yard, park
- Close to: Fenced yard, park
Listing detailsW12340012, Terminated, Aug 12, 2025
- MLS® number: W12340012
- Status: Terminated
- Listed on: Aug 12, 2025
- Days on market: 60
- Updated: Oct 11, 2025
- Possession: Flexible
- Occupied by: Owner
- Listing brokerage: SAM MCDADI REAL ESTATE INC.
About this home
2488 Lakeshore Road E, Oakville (Ford), ON L6J 6G2
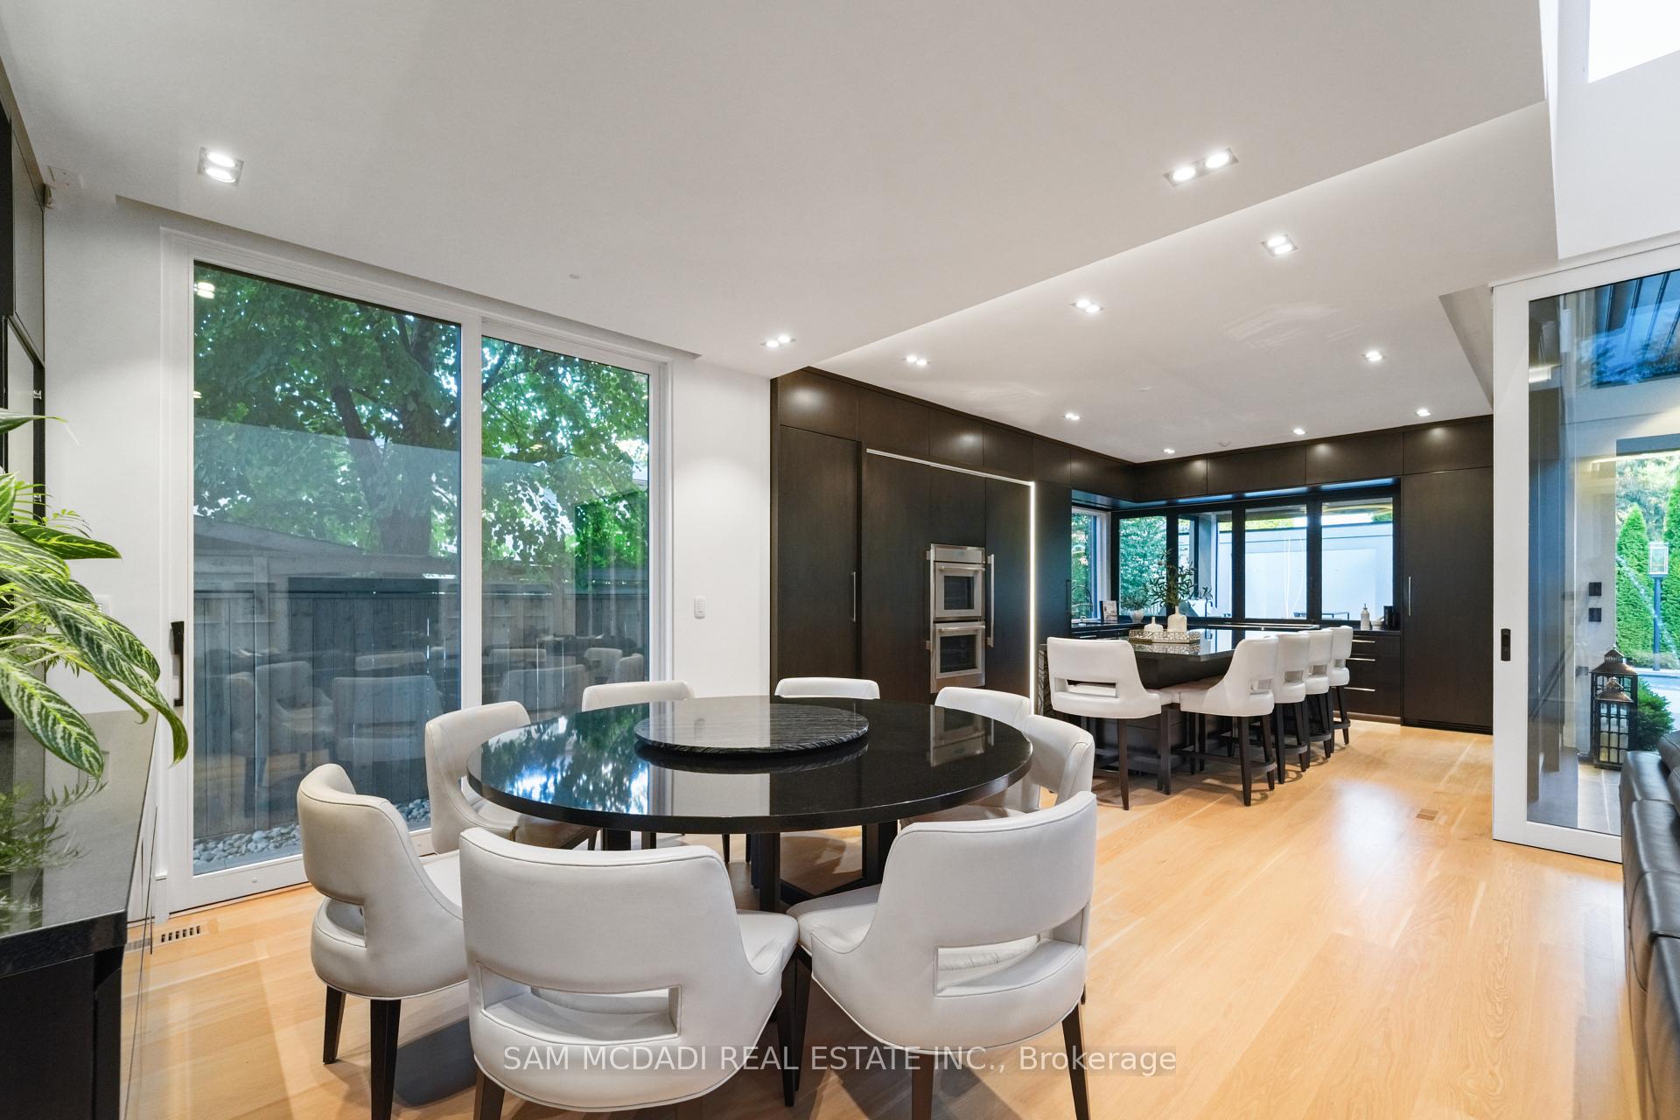
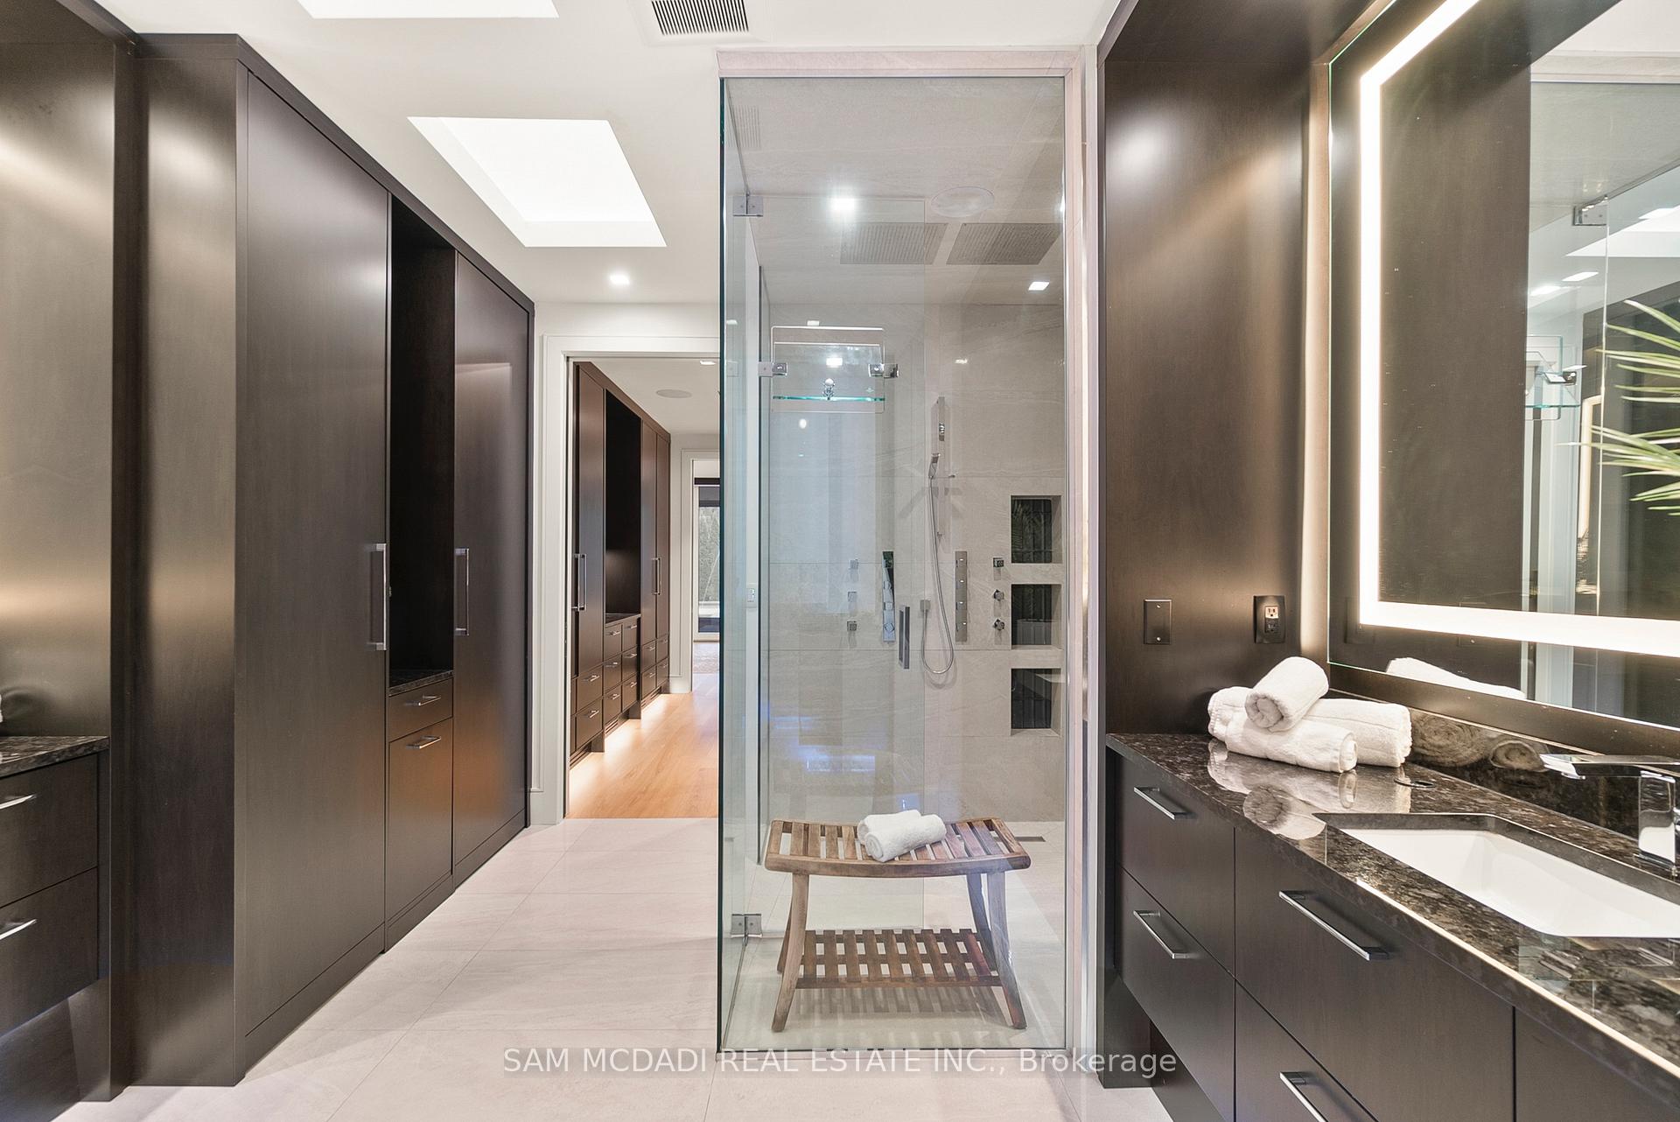
A rare offering, this fully gated, custom-built home blends timeless design with sophisticated modern living, offering over 7,000 square feet of well-thought-out space. Designed by Hicks Design, the home showcases exceptional craftsmanship, sleek architectural lines, high-end finishes & natural light throughout with thoughtfully placed skylights & expansive windows. The grand foyer makes a memorable first impression with soaring ceilings & a dramatic two-storey mirror-finish stainless steel waterfall. At the heart of the home is a well-designed, open-concept floor plan with automated Lift & Slide doors that seamlessly connects the kitchen, living & dining areas to the private backyard retreat creating the much coveted indoor outdoor lifestyle. The custom Cameo chefs kitchen with granite/marble waterfall island & Thermador appliances strikes the perfect balance of form & function. The NanaWall window opens the back wall to connect the outdoor kitchen. The main floor primary suite is a sanctuary, complete with a spacious dressing room, laundry, double vanities, steam shower & smart circadian rhythm lighting, as well as direct access to the hot tub & backyard. The second floor offers a second primary suite & two additional bedrooms, each with their own ensuite & conveniently located secondary laundry. The basement is every entertainer's dream with a home theatre, gym, spa with steam and sauna, large recreation space, sleek wet bar with a 2level island, & nanny suite. Enjoy resort-style living outdoors with a saltwater pool with oversized heater, hot tub, outdoor kitchen, and a 3-season covered porch with infrared heaters and retractable screens for year-round enjoyment. Additional highlights include custom Cameo cabinetry throughout, elevator, wide doorways, radiant heated floors, intelligent glass with UV/security film, Control4 technology, & integrated sound system. A rare blend of comfort, design, & luxury, expertly curated for modern living & refined entertaining.
Ask about this home
A HOMEH agent will answer your questions about this home.
Around this home
Daily convenience, out of 100, from the distances below
Schools nearby
School rating, out of 10.
Helpful calculators
Your HOMEH agent

"I would see it this week."