

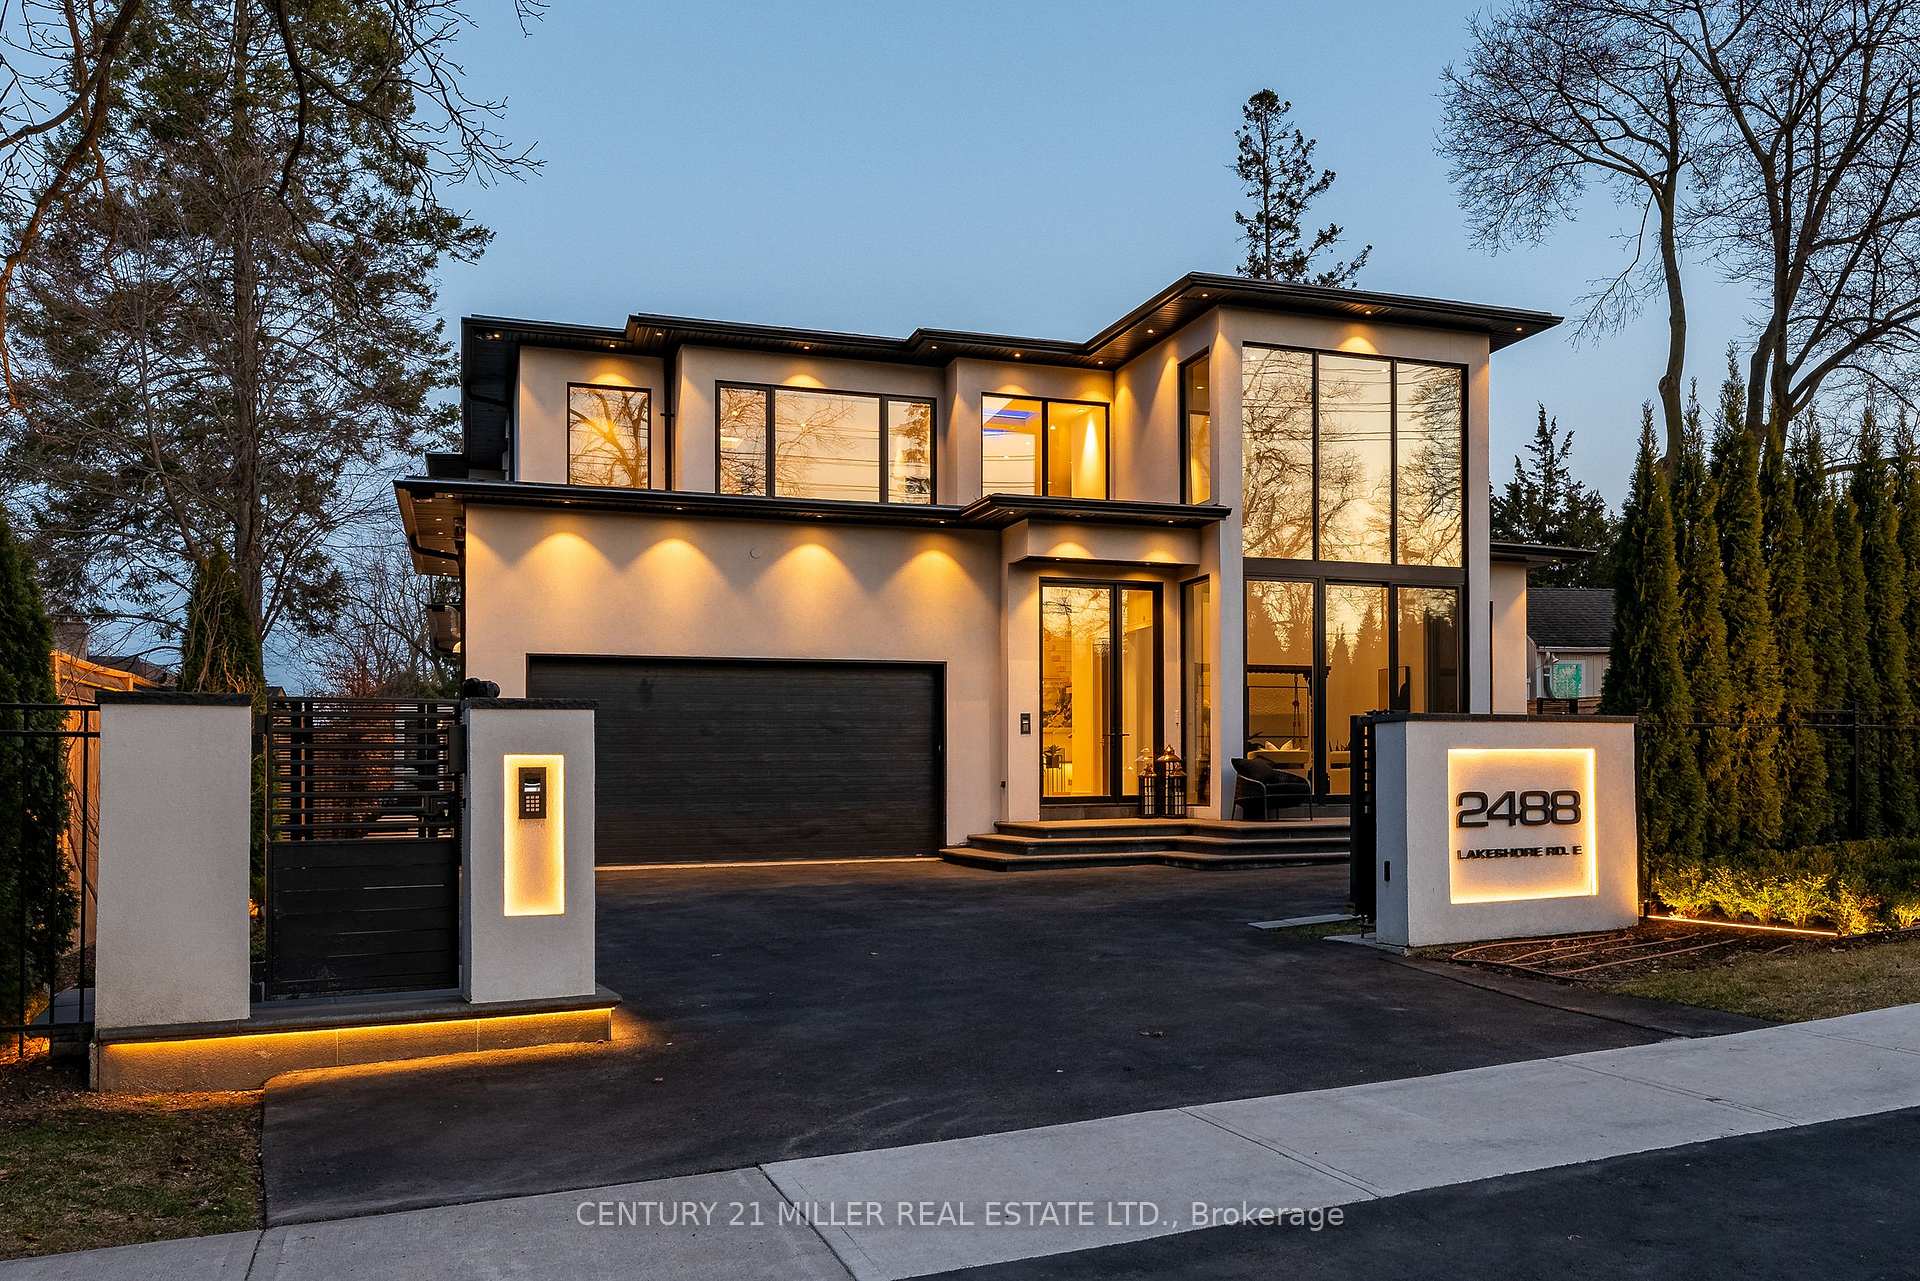
2488 Lakeshore Road E
2488 Lakeshore Road E
 See all 50 photos
Property history
- $5,449,000TerminatedList: 2025-08-12|End: 2025-10-11|60 daysW12340012
- $5,595,000TerminatedList: 2025-03-31|End: 2025-06-30|91 daysW12051922
Facts and features
- BasementWalk-up
- Age of home0–5 years
- Price per sq ft~$1,316
- Water, sewerMunicipal
- Central air
- Inground pool
The homeDetached, 2-storey, Age 0–5 years
- Type: Detached
- Style: 2-storey
- Age: 0–5 years
- Living space: 3,500–5,000 sq ft
- Basement: Finished, walk-up
- View: Trees/woods
InsideUpper level, Auto garage door remote, built-in oven, carpet free, guest accommodations, sauna, storage, sump pump, Carbon monoxide detectors, other, security system, smoke detector
- Laundry: Upper level
- Features: Auto garage door remote, built-in oven, carpet free, guest accommodations, sauna, storage, sump pump
- Security: Carbon monoxide detectors, other, security system, smoke detector
- Elevator: Yes
- Rooms above ground: 9
- Rooms in the basement: 6
- Bedrooms: 4 + 1 in the basement
- Bathrooms: 8
- Kitchens: 1
- Family room: Yes
Outside and lotStucco (plaster), Flat, Poured concrete
- Exterior: Stucco (plaster)
- Roof: Flat
- Foundation: Poured concrete
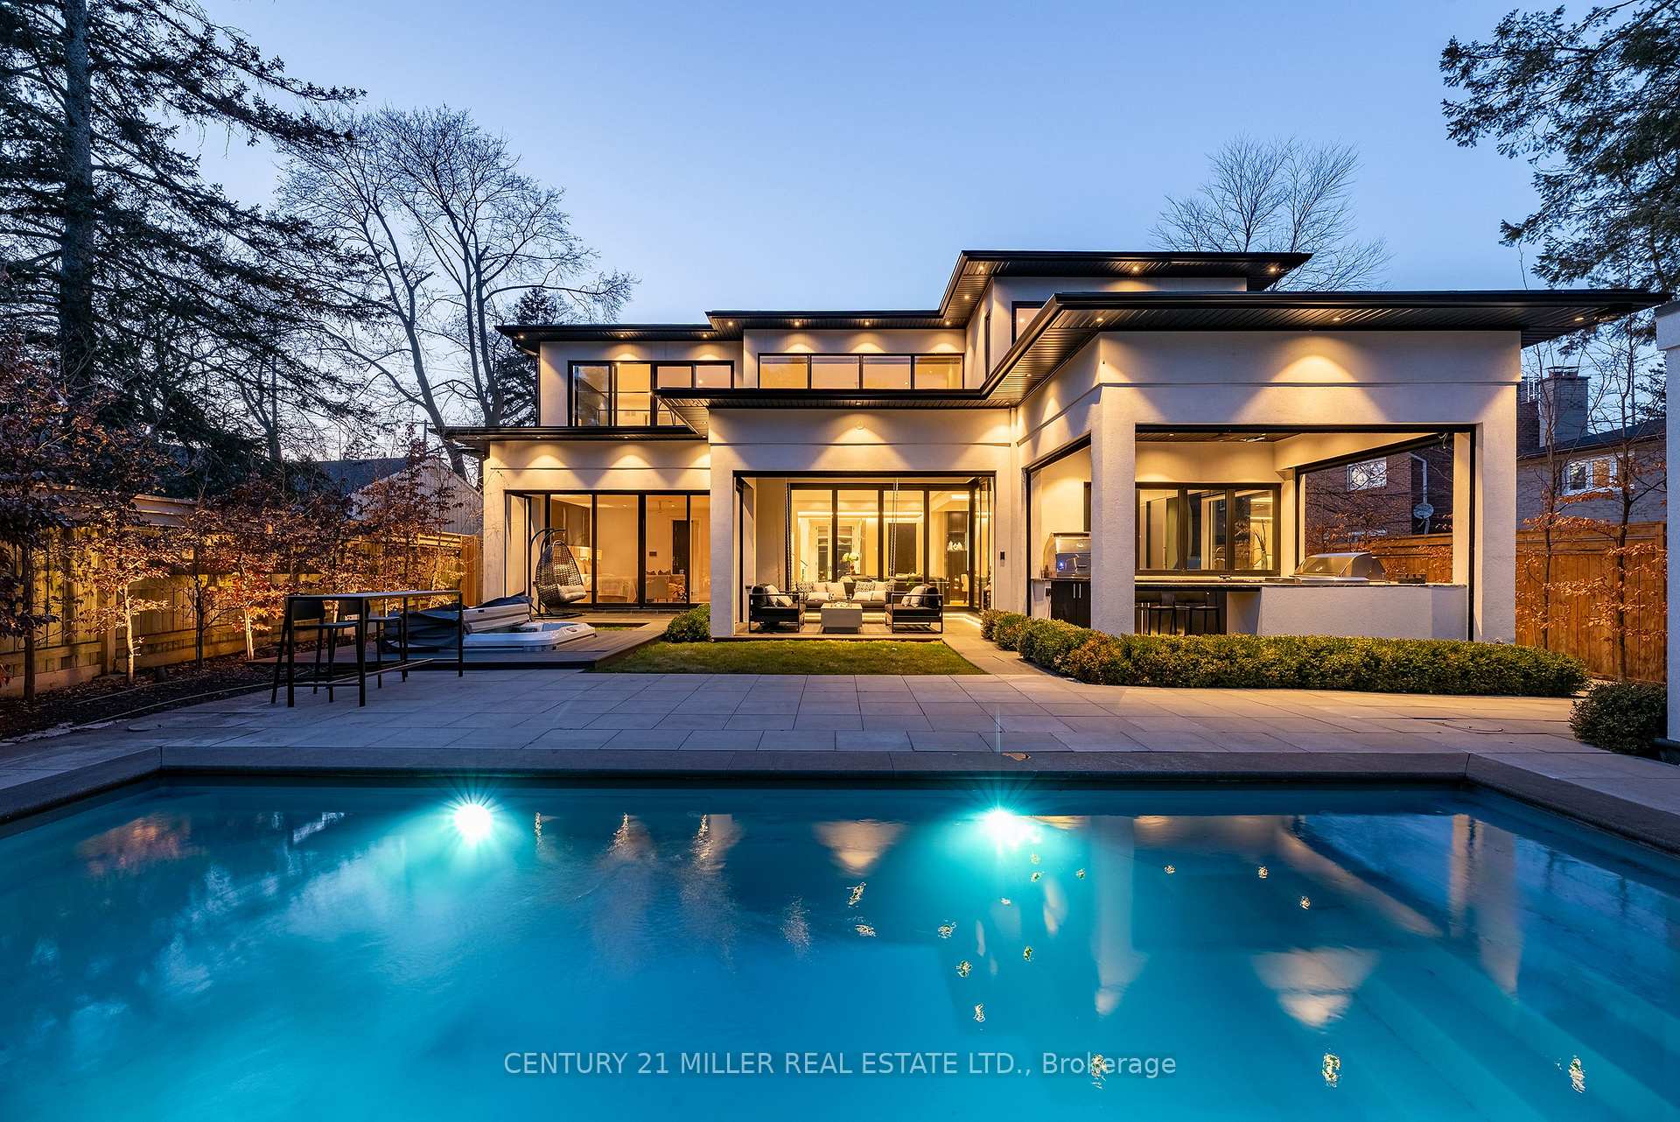
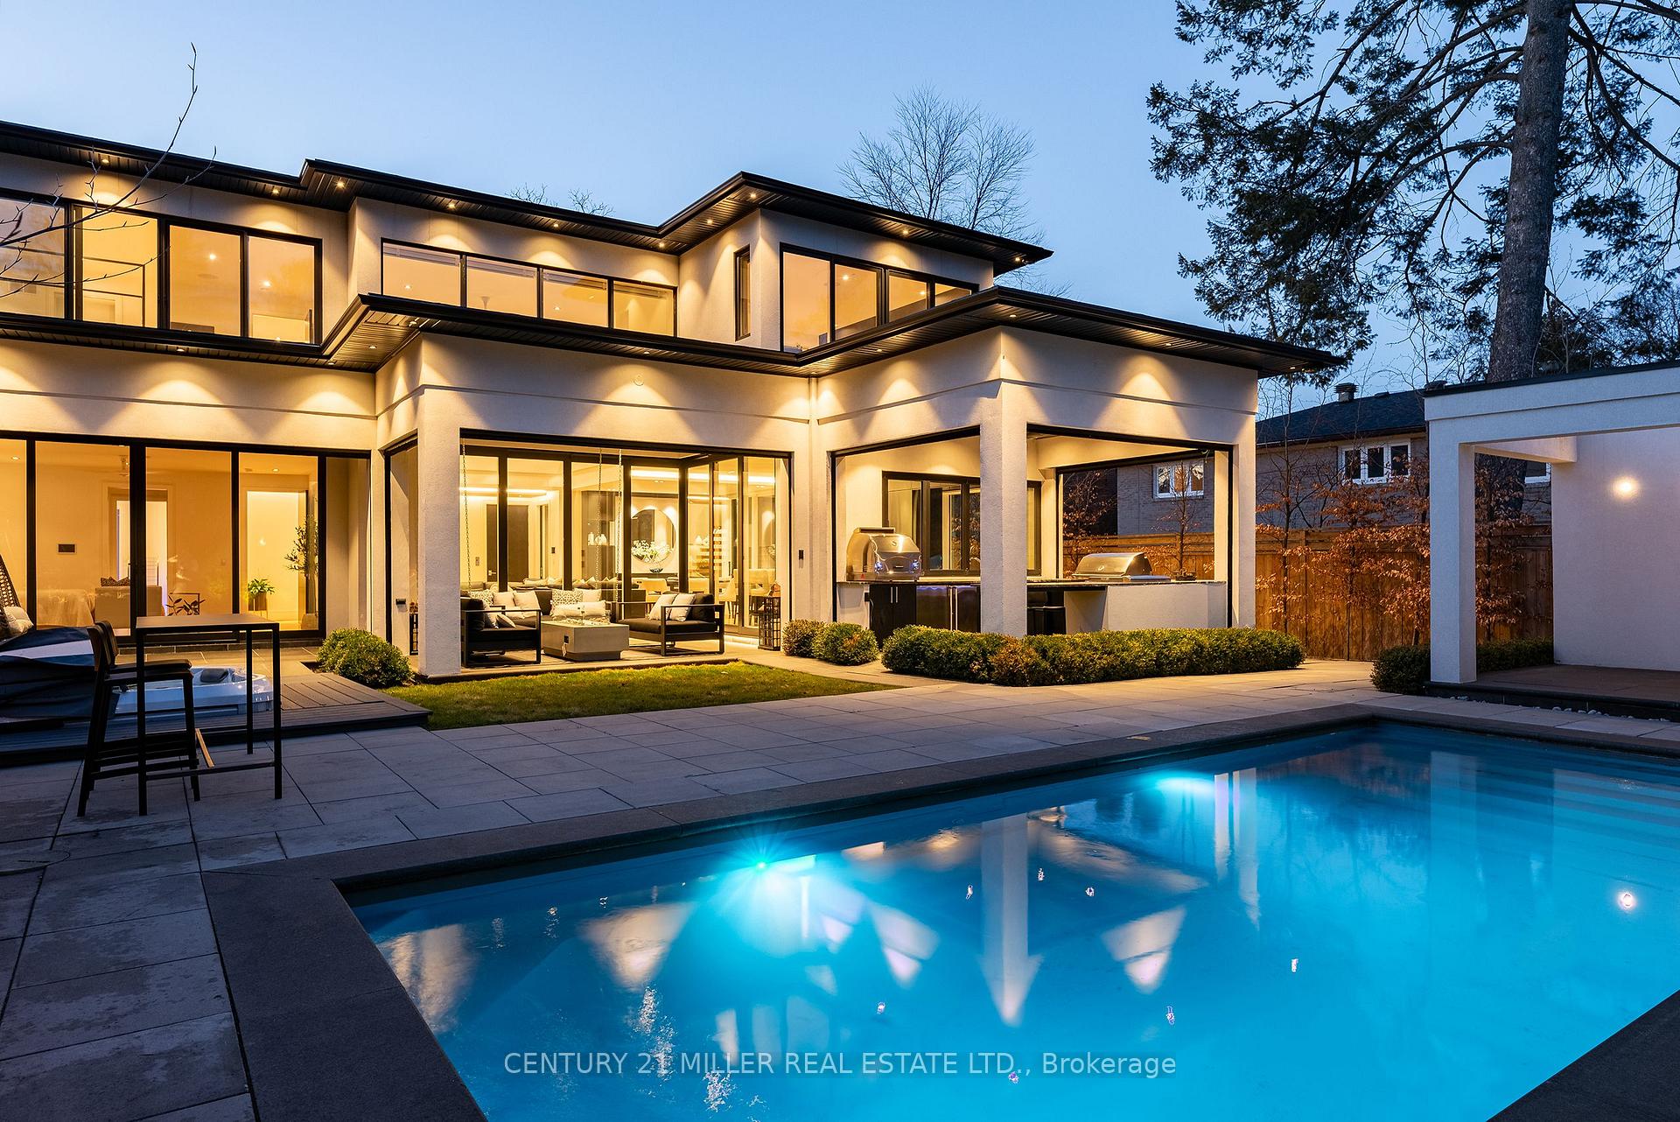
- Pool: Inground, salt
- Features: Security gate, built-in-bbq, controlled entry, hot tub, landscape lighting, landscaped, lawn sprinkler system, lighting, porch enclosed, year round living
- Other structures: Fence - full, gazebo
- Accessibility: Elevator
- Size: 81.83 × 140.08 ft
- Shape: Reverse pie
- Zoning: RL2-0
Parking2 Garage, Attached, Private double
- Spaces: 2 Garage
- Garage: Attached
- Driveway: Private double
Heating, water and powerForced air, gas, Central air, Municipal water
- Heating: Forced air, gas
- Cooling: Central air
- Water: Municipal water
- Sewer: Municipal sewer
Costs and taxesTaxes $17,444 a year, HST No HST, Hot water heater
- Taxes, 2024: $17,444 a year
- HST: No HST
- Under contract: Hot water heater
NearbyFenced yard, lake/pond, level, park, public transit, school
- Close to: Fenced yard, lake/pond, level, park, public transit, school
Listing detailsW12051922, Terminated, Mar 31, 2025
- MLS® number: W12051922
- Status: Terminated
- Listed on: Mar 31, 2025
- Days on market: 91
- Updated: Jun 30, 2025
- Possession: Flexible
- Occupied by: Owner
- Listing brokerage: Century 21 Miller Real Estate Ltd.
About this home
2488 Lakeshore Road E, Oakville (Ford), ON L6J 6G2
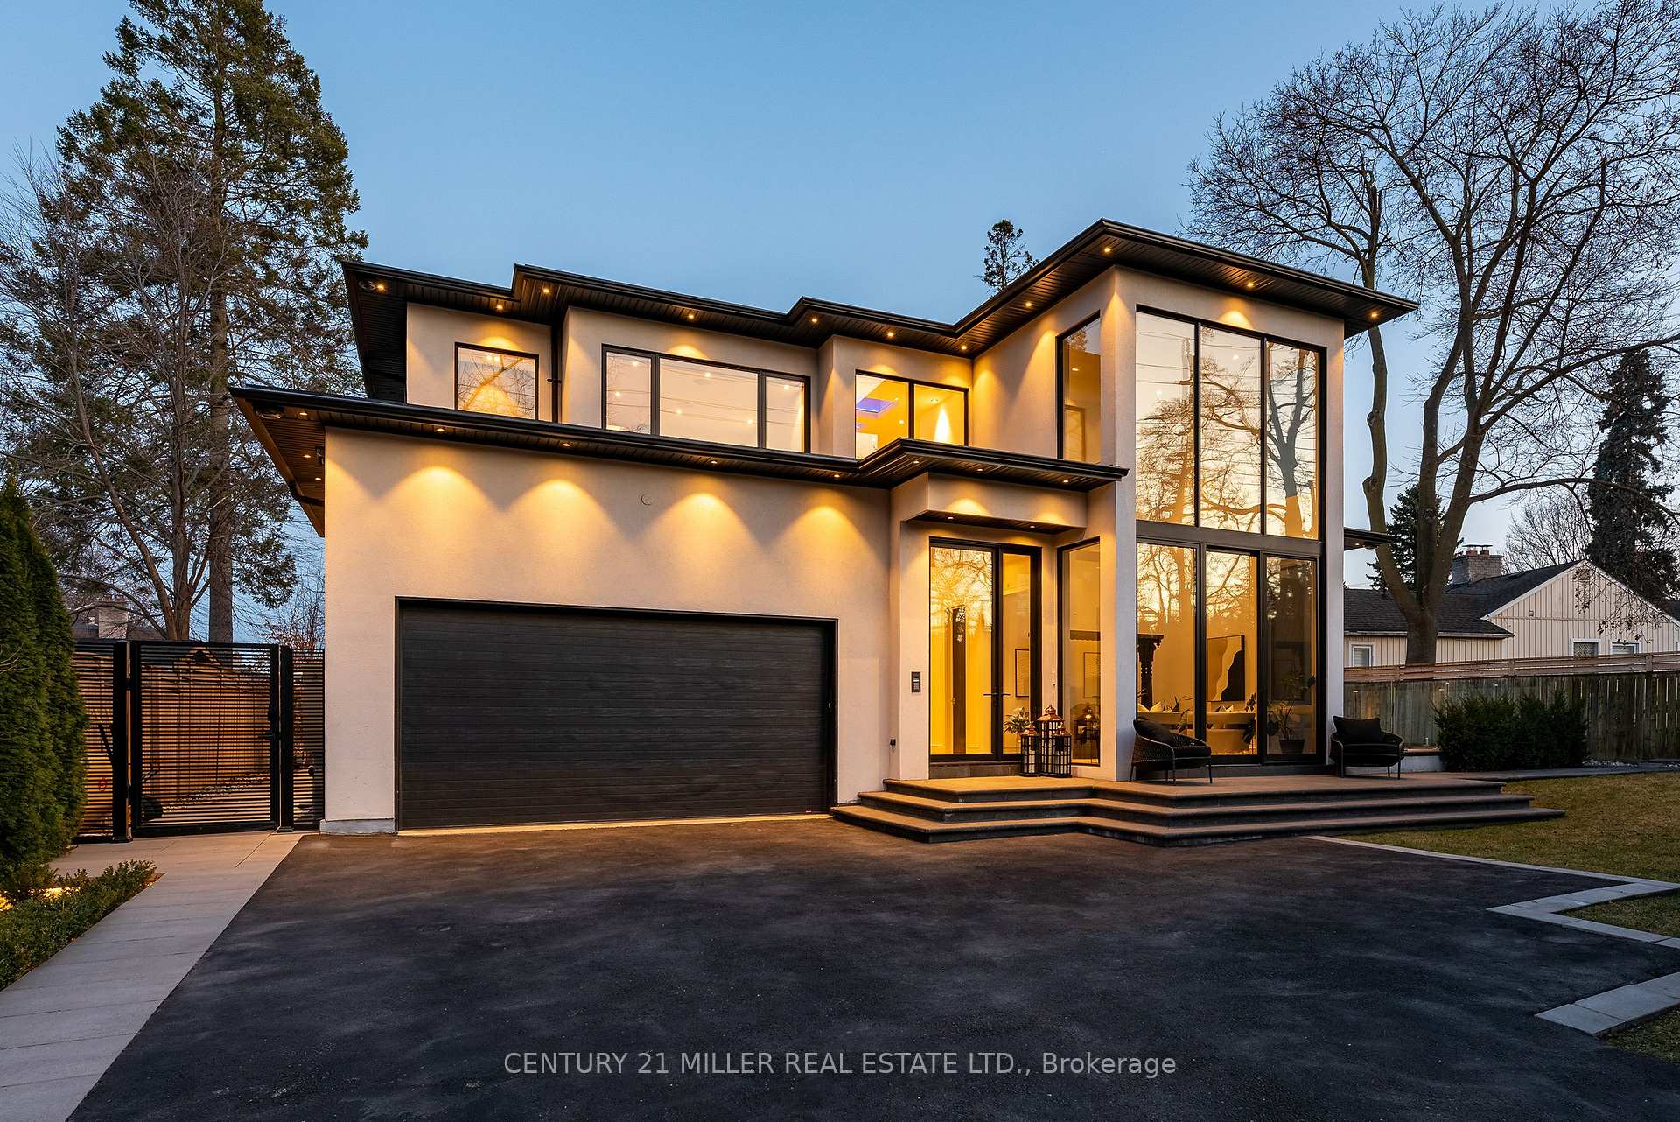
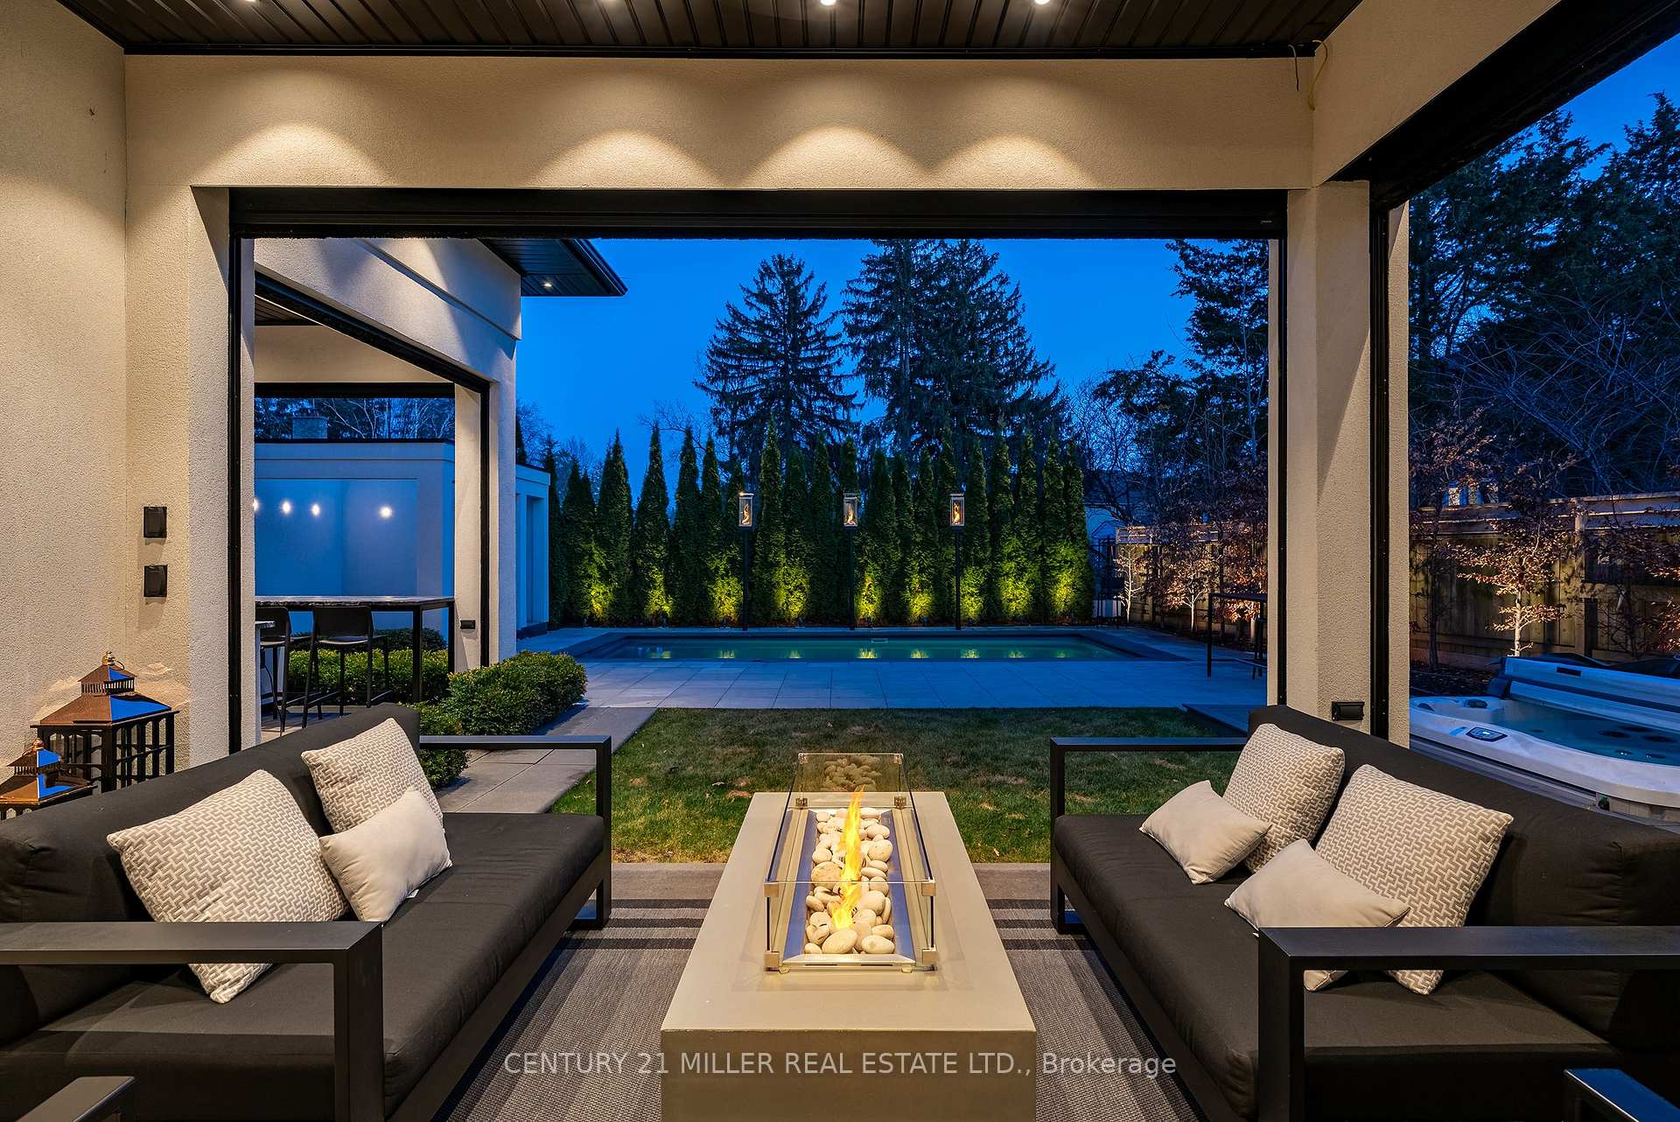
This fully gated property and custom-built home is a stunning example of modern luxury and timeless craftsmanship. Designed by Hicks Design with impeccable attention to detail and high-end finishes. Strategically placed architectural elements including large windows, doors and skylights bring endless natural light in every part of the house. All glass features are secured with privacy and triple security film incorporating UV protection. A grand foyer welcomes you with soaring ceilings and a two-storey mirror finish stainless steel waterfall. The heart of the home is an exquisite kitchen with top-tier appliances, custom cabinetry, and a spacious island with marble waterfall feature. The automated lift and slide doors open to a private backyard oasis. The main floor primary suite features a generous dressing room with closet lighting, laundry, double vanities and steam shower. Intelligent circadian rhythm lighting is featured in the mirror and night accent lights. The second floor of this home features a 2nd Primary Suite and two additional bedrooms with their own ensuite bath and laundry/servery. The lower level has a theatre, expansive rec room, wet bar, gym and spa rooms with steam/sauna. Meticulously landscaped grounds, a hot tub and saltwater pool with laminar jets. The Nana Wall window-wall opens for a seamless workflow between the indoor and outdoor kitchen. The three 3-season covered porches with infrared heaters and retractable bug screens make year-round enjoyment possible. Designed for effortless living, this home offers over 7,000 square feet of beautifully appointed space, complemented by high-end materials, custom millwork, heated floors, an integrated sound system, and smart home technology. An elevator and wide doorways ensure ease of access across all levels. This property combines modern convenience with classic elegance, creating a home that is both luxurious and comfortable.
Ask about this home
A HOMEH agent will answer your questions about this home.
Around this home
Daily convenience, out of 100, from the distances below
Schools nearby
School rating, out of 10.
Helpful calculators
Your HOMEH agent

"I would see it this week."