

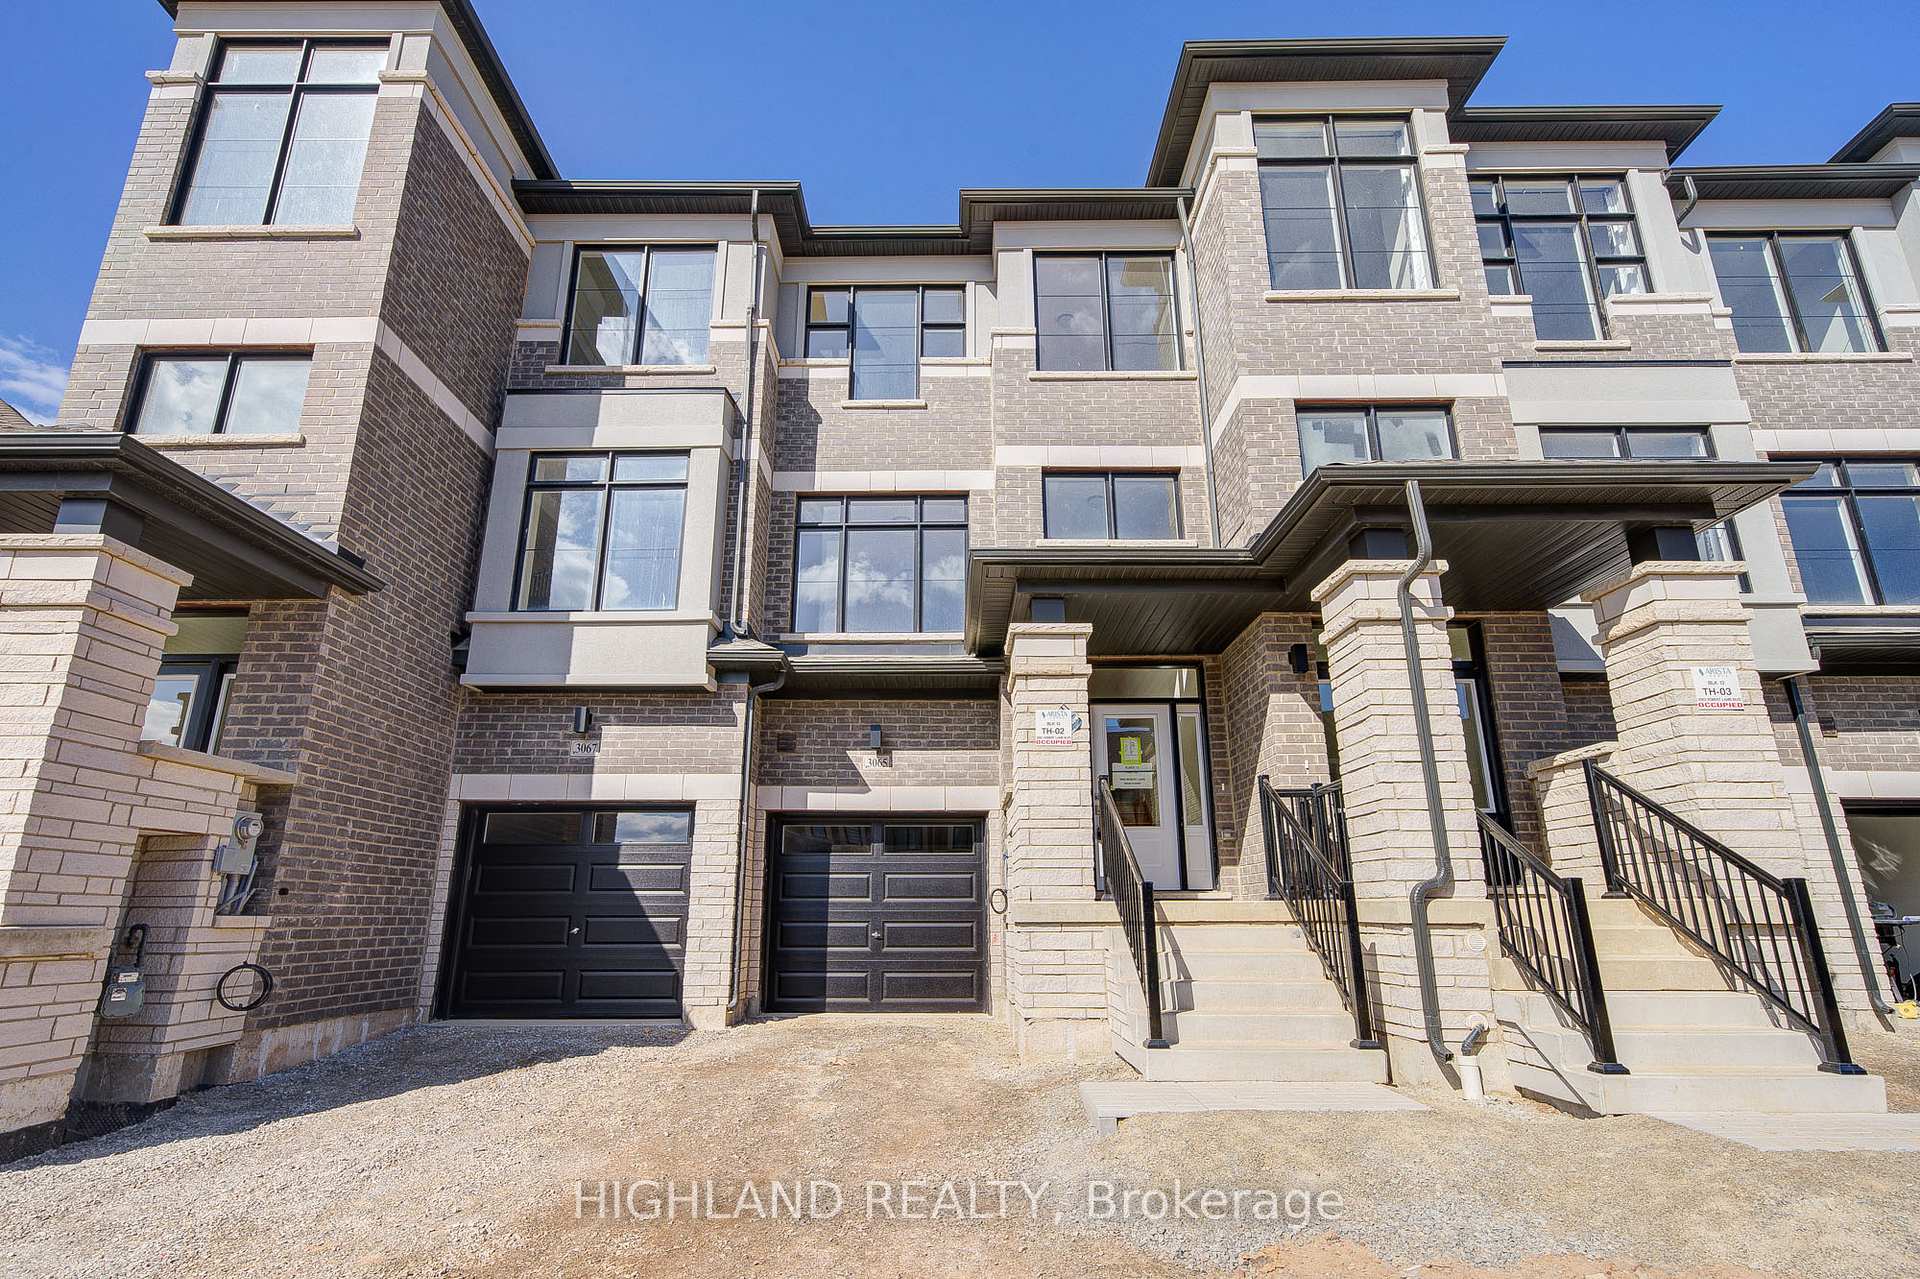
3065 Robert Lamb Boulevard
3065 Robert Lamb Boulevard
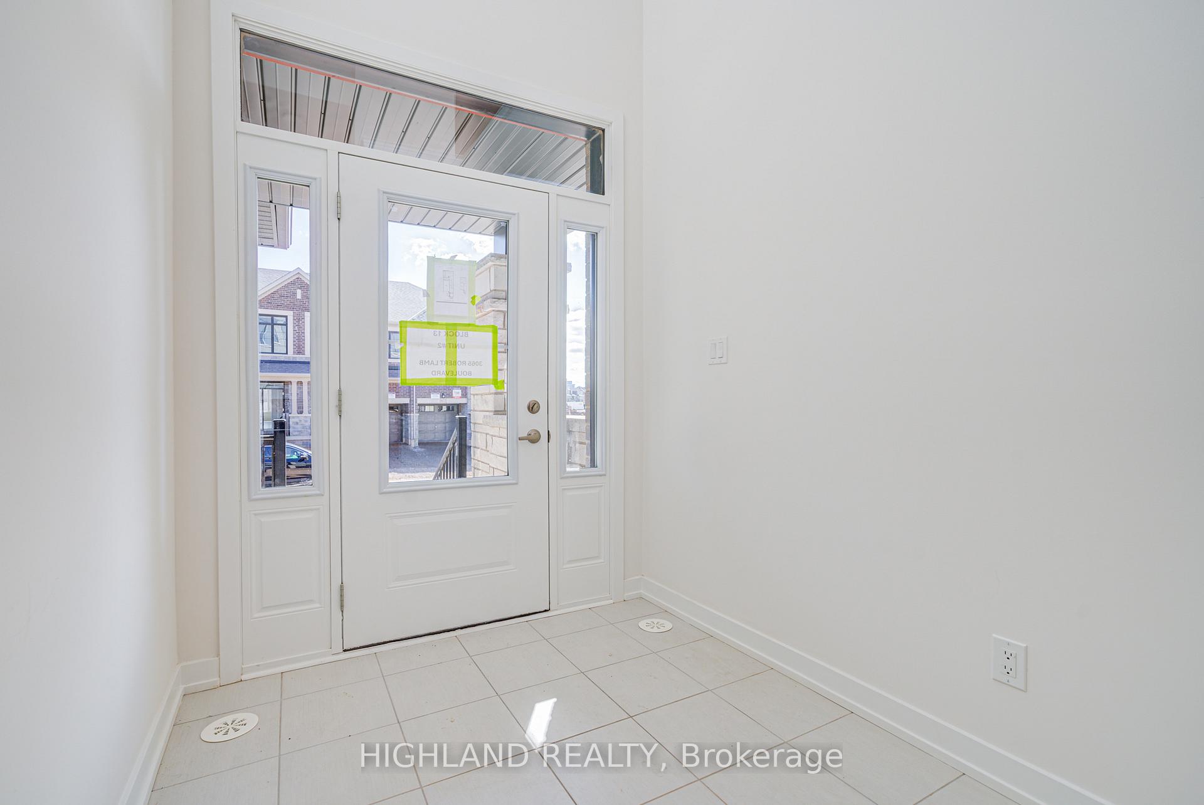
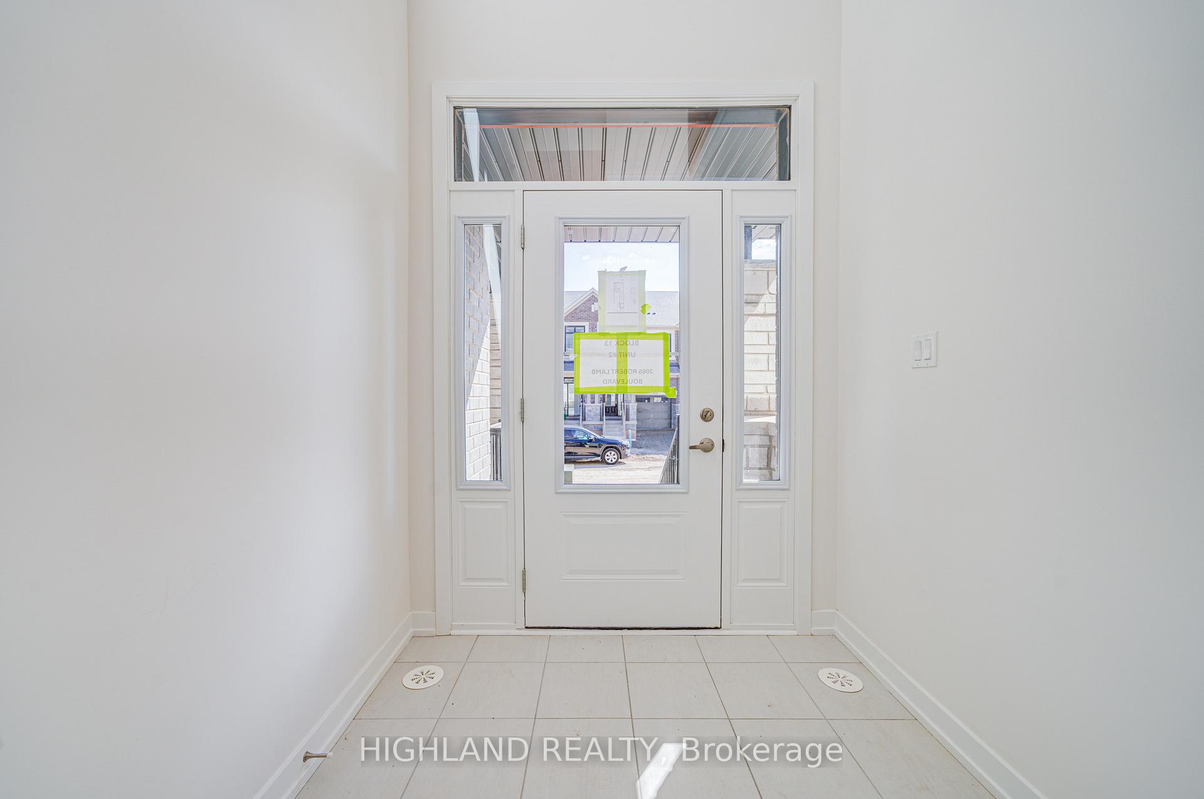
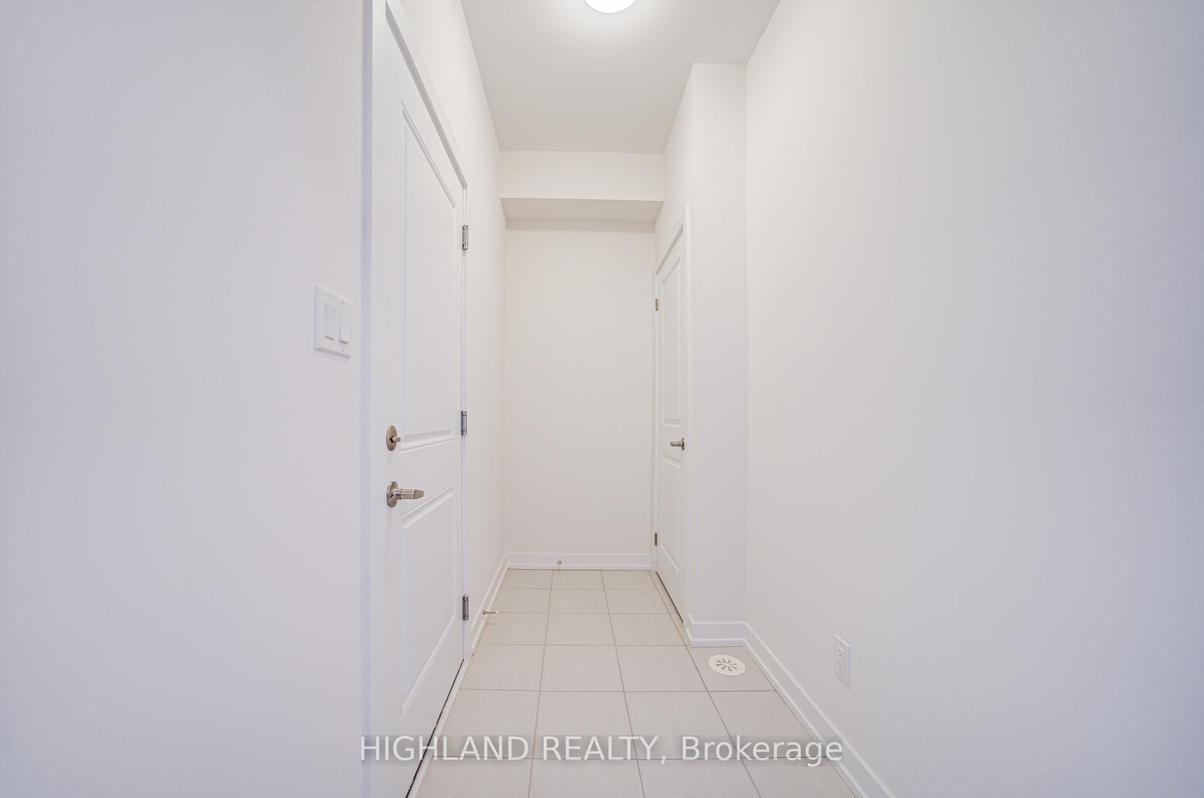
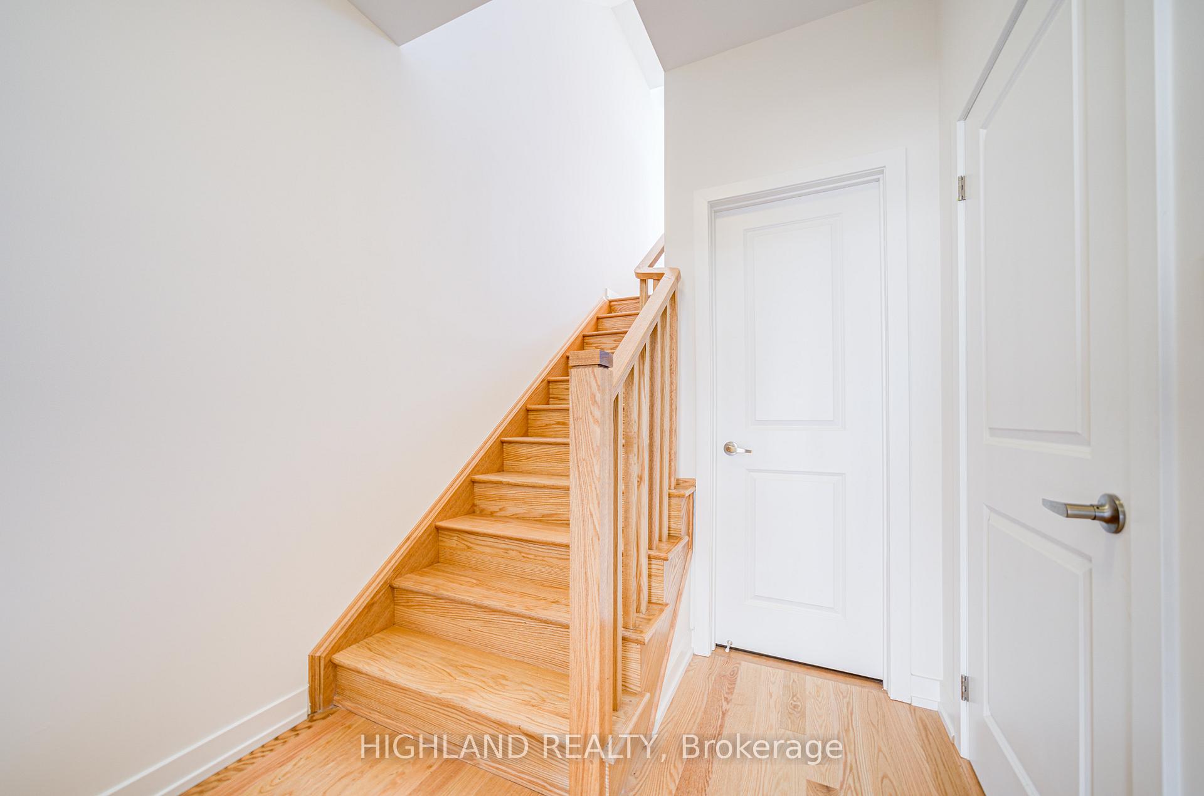 See all 36 photos
Property history
Facts and features
- BasementUnfinished
- Lot size20 × 86 ft
- Lease term12 months
- FurnishedUnfurnished
- Hardwood floors
- Central air
The homeFreehold Townhouse, 3-storey, 1,500–2,000 sq ft
- Type: Freehold Townhouse
- Style: 3-storey
- Living space: 1,500–2,000 sq ft
- Basement: Unfinished
InsideHardwood, Ensuite, upper level, Other
- Flooring: Hardwood
- Laundry: Ensuite, upper level
- Features: Other
- Rooms above ground: 11
- Bedrooms: 4
- Bathrooms: 4
- Kitchens: 1
Outside and lotBrick, stone, Shingles, Concrete
- Exterior: Brick, stone
- Roof: Shingles
- Foundation: Concrete
- Size: 20 × 86 ft
Parking1 Garage, Built-in, Private
- Spaces: 1 Garage
- Garage: Built-in
- Driveway: Private
Heating, water and powerForced air, gas, Central air, Municipal water
- Heating: Forced air, gas
- Cooling: Central air
- Water: Municipal water
- Sewer: Municipal sewer
- Natural gas: Available
- Hydro: Available
- Cable: No
- Telephone: Available
Rent and termsRent $3,290 a month, Entire property, Unfurnished
- Rent: $3,290 a month
- Space for rent: Entire property
- Furnished: Unfurnished
- Lease: 12 months
- Paid: Monthly
- Rent includes: Parking
- Deposit: Required
- Credit check: Required
- Employment letter: Required
- Rental application: Required
- References: Required
- Rental items: Hot water tank
IncludedParking
- Included: Parking
NearbyGolf, hospital, library, other, park
- Close to: Golf, hospital, library, other, park
Listing detailsW12100217, Rented, Apr 23, 2025
- MLS® number: W12100217
- Status: Rented
- Listed on: Apr 23, 2025
- Days on market: 32
- Updated: May 25, 2025
- Possession: 2025-04-28 / Immediate
- Occupied by: Vacant
- Listing brokerage: HIGHLAND REALTY
About this home
3065 Robert Lamb Boulevard, Oakville (Joshua Meadows), ON L6H 7H5
Welcome to this Brand New Luxury Freehold 3-Storey Townhouse with Basement, Nestled in the Prestigious Upper Joshua Creek Community of Oakville! This spacious home offers 4 bedrooms (three on the third floor and one on the main floor), perfect for multi-generational living or a home office setup. With 3.5 bathrooms (including two full baths on the third floor, one full bath on the ground level, and a convenient powder room), comfort and functionality are ensured for the whole family. Enjoy 9-foot ceilings throughout, oversized windows, and an open-concept layout filled with natural light. Direct access to the garage, a versatile basement for storage, and a private backyard (to be completed soon) add even more value. Located in a AAA neighborhood, surrounded by top-rated schools, new infrastructure, and close to shopping centers, restaurants, parks, and recreational facilities. Commuting is a breeze with easy access to major highways and public transit.
Ask about this home
A HOMEH agent will answer your questions about this home.
Around this home
Daily convenience, out of 100, from the distances below
Schools nearby
School rating, out of 10.
Helpful calculators
Your HOMEH agent

"I would see it this week."