

399 Ravineview Way
399 Ravineview Way
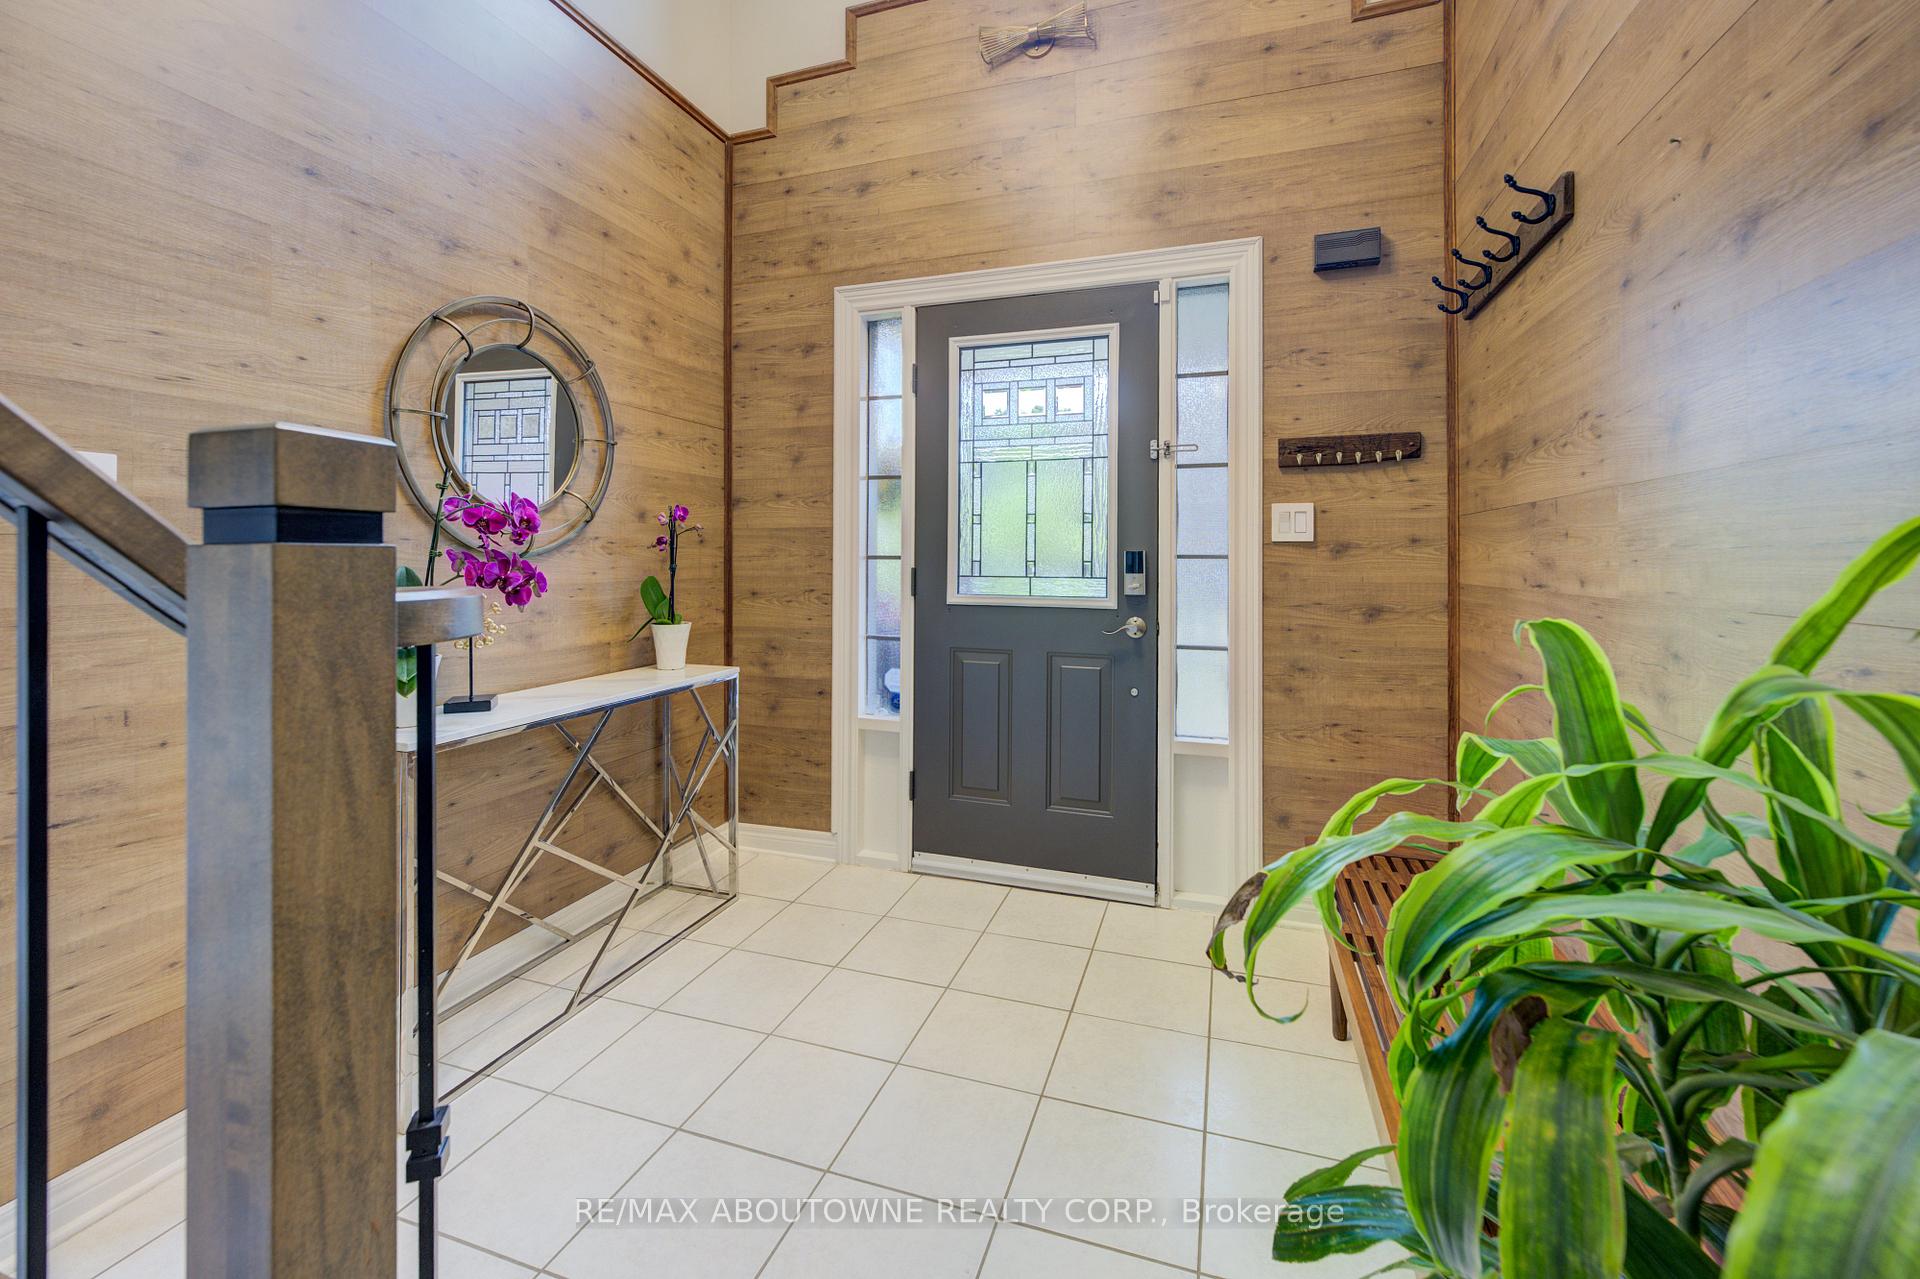 See all 47 photos
Property history
Facts and features
- BasementWalk-out
- Age of home16–30 years
- Water, sewerMunicipal
- HeatingForced air
- Hardwood floors
- Fireplace
- Central air
The homeFreehold Townhouse, 2-storey, Age 16–30 years
- Type: Freehold Townhouse
- Style: 2-storey
- Age: 16–30 years
- Living space: 1,500–2,000 sq ft
- Basement: Walk-out, finished
- Waterfront: None
InsideFireplace Yes, Hardwood, Broadloom, Central vacuum
- Fireplace: Yes
- Flooring: Hardwood, Broadloom
- Features: Central vacuum
- Rooms above ground: 9
- Rooms in the basement: 4
- Bedrooms: 3
- Bathrooms: 4
- Kitchens: 1
- Family room: Yes
Outside and lotBrick, Asphalt shingle, Poured concrete
- Exterior: Brick
- Roof: Asphalt shingle
- Foundation: Poured concrete
- Size: 16.54 × 138.55 ft
- Zoning: RM1 sp:194
Parking1 Garage, Attached, Private, other
- Spaces: 1 Garage
- Garage: Attached
- Driveway: Private, other
Heating, water and powerForced air, gas, Central air, Municipal water
- Heating: Forced air, gas
- Cooling: Central air
- Water: Municipal water
- Sewer: Municipal sewer
Costs and taxesTaxes $6,327 a year, HST No HST
- Taxes, 2025: $6,327 a year
- HST: No HST
Included in the saleFridge, stpve, b/i dw, washer, dryer, all elfs, all magic window window coverings, gdo & remotes, c/v and existing attachments, two garden sheds, storage units in utility room, fireplace in "as is" condition, tankless hot water tank owned.
- Included: Fridge, stpve, b/i dw, washer, dryer, all elfs, all magic window window coverings, gdo & remotes, c/v and existing attachments, two garden sheds, storage units in utility room, fireplace in "as is" condition, tankless hot water tank owned.
NearbyFenced yard
- Close to: Fenced yard
Listing detailsW12234662, Sold, Jun 20, 2025
- MLS® number: W12234662
- Status: Sold
- Listed on: Jun 20, 2025
- Days on market: 10
- Updated: Jun 30, 2025
- Possession: 30-59 days
- Occupied by: Owner
- Listing brokerage: RE/MAX ABOUTOWNE REALTY CORP.
About this home
399 Ravineview Way, Oakville (Wedgewood Creek), ON L6H 6S7
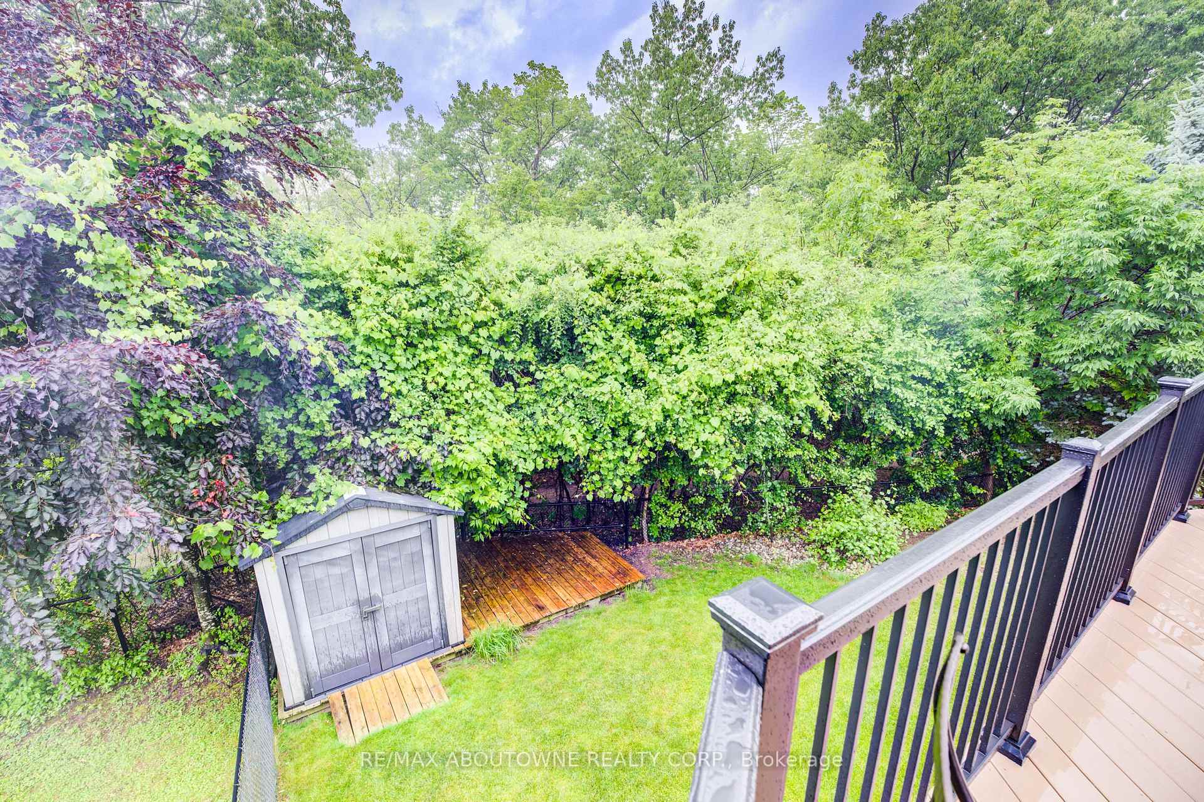
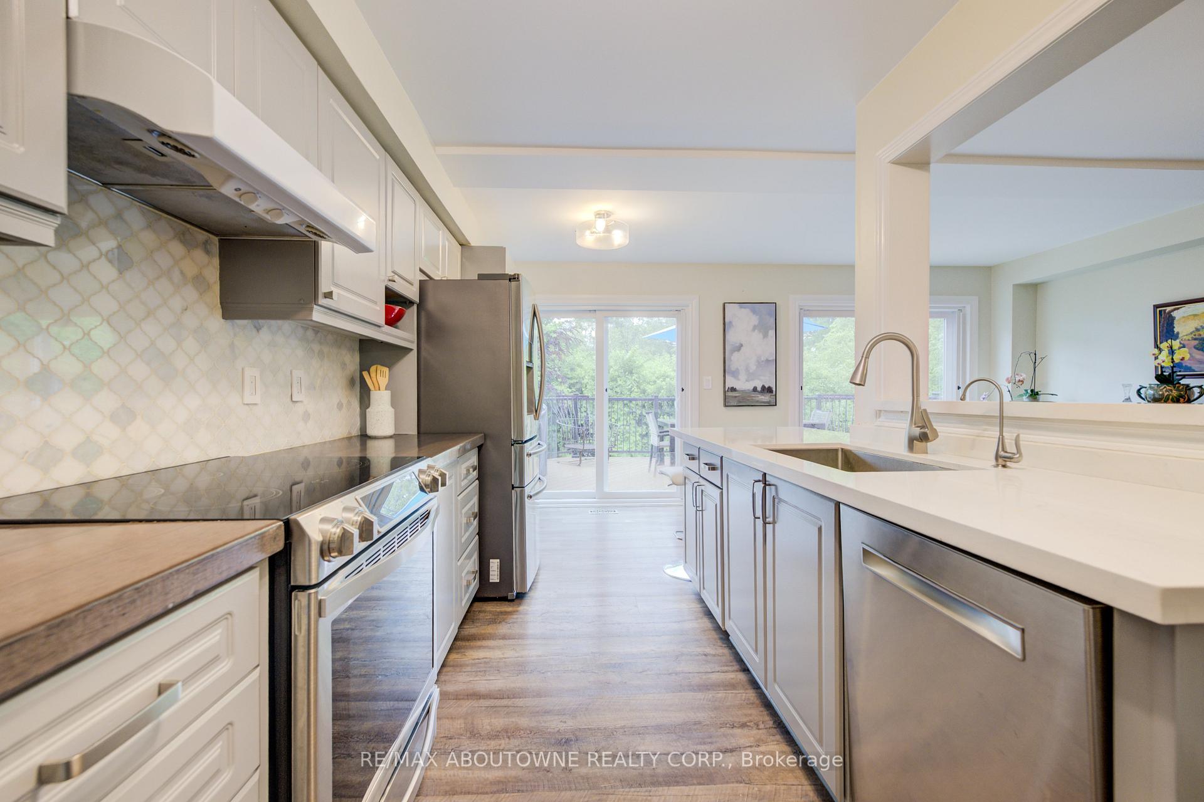
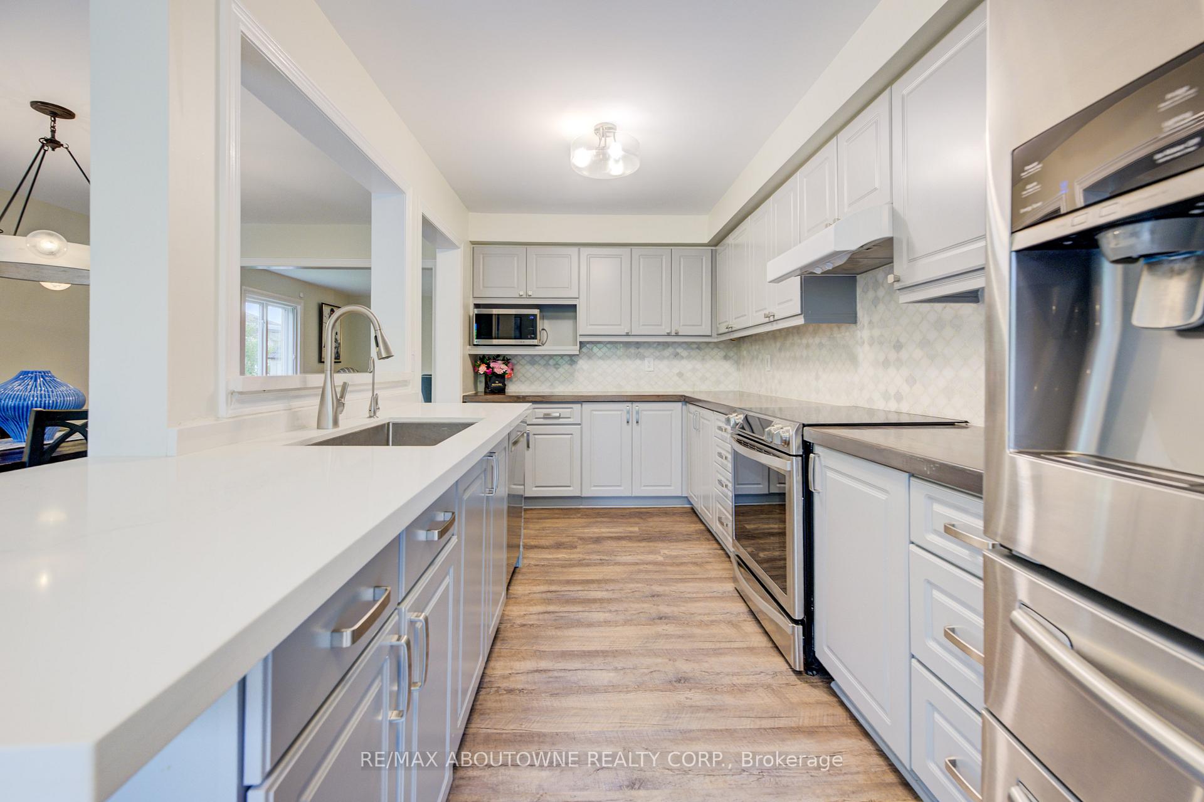
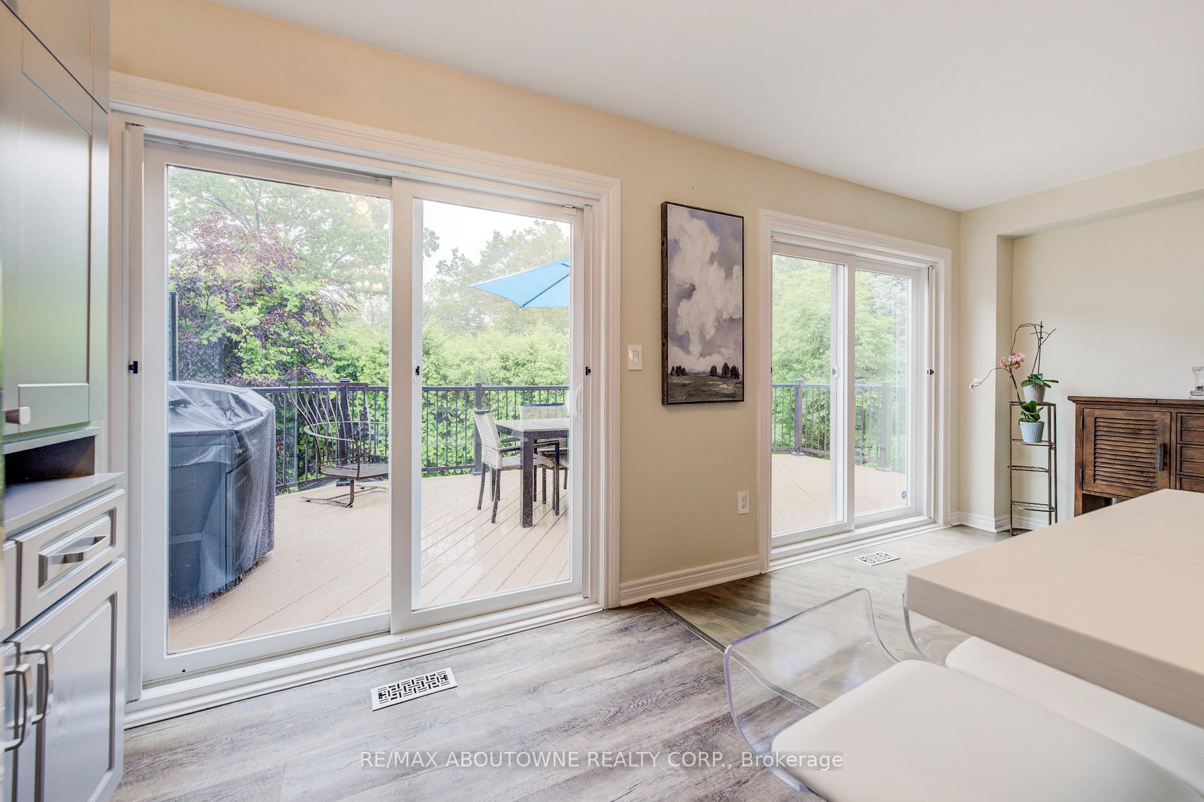
Nestled in desirable Joshua Creek/Wedgewood Creek in the heart of Oakville. Impressive end unit townhome will fully finished walkout basement to spectacular ravine including desirable west exposure. Just under 1800 sq ft plus 700 sq ft finished in the lower level. Exterior feat oversize fenced yard, driveway that can handle 3 plus cars plus single car garage & two oversized walkout decks, one from the main level & one from the W/O basement. Inside boasts an amazing two storey front entrance, main floor feat hard wood flooring, spacious dining room & great room with open concept to the remodeled kitchen with quartz countertop, attractive marble tiled backsplash in diamond pattern & stainless-steel appliances. The kitchen also offers a sliding glass door walkout to an oversized entertaining deck over looking the ravines of Morrison Creek. The upper-level features hardwood flooring in all beds as well as an upgraded staircase with wrought iron railings. The principal bedroom feat a remodelled 4 pce ensuite with relaxing soaker tub & separate shower plus this room offers a full Walkin closet. The additional two beds share a remodelled 3 pce bath with Walkin shower. The lower level is fully finished with an additional 3 pce bathroom with separate shower & sliding glass door W/O to oversized deck. Upgrades to this home incl removal of popcorn ceilings, new granite countertop in kitchen & upgraded sink & faucet, all windows replace with Magic Windows which feature built in screens & hidden window coverings, interior door to garage, recently upgraded garage door, freshly painted interior with neutral colours & numerous pot lighting T/O. Walking distance to local schools including Iroquois Ridge High School & rec centre with pool/Library, shops at Upper Middle as well as Trafalgar, walking trails T/O Oakville at your door step and easy access to public transit & highway access including QEW & 407.
Ask about this home
A HOMEH agent will answer your questions about this home.
Around this home
Daily convenience, out of 100, from the distances below
Schools nearby
School rating, out of 10.
Helpful calculators
Your HOMEH agent

"I would see it this week."