

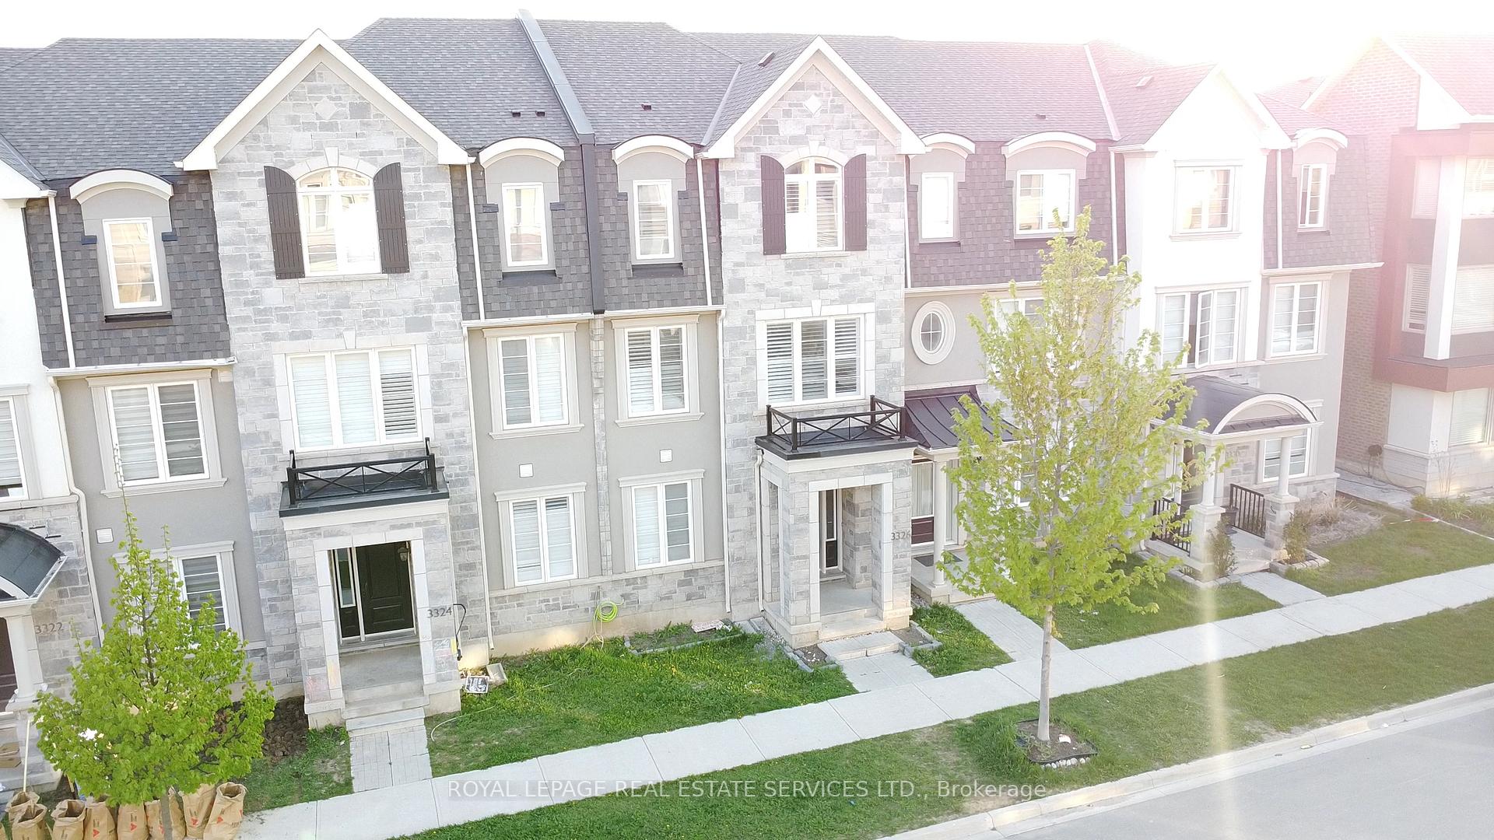
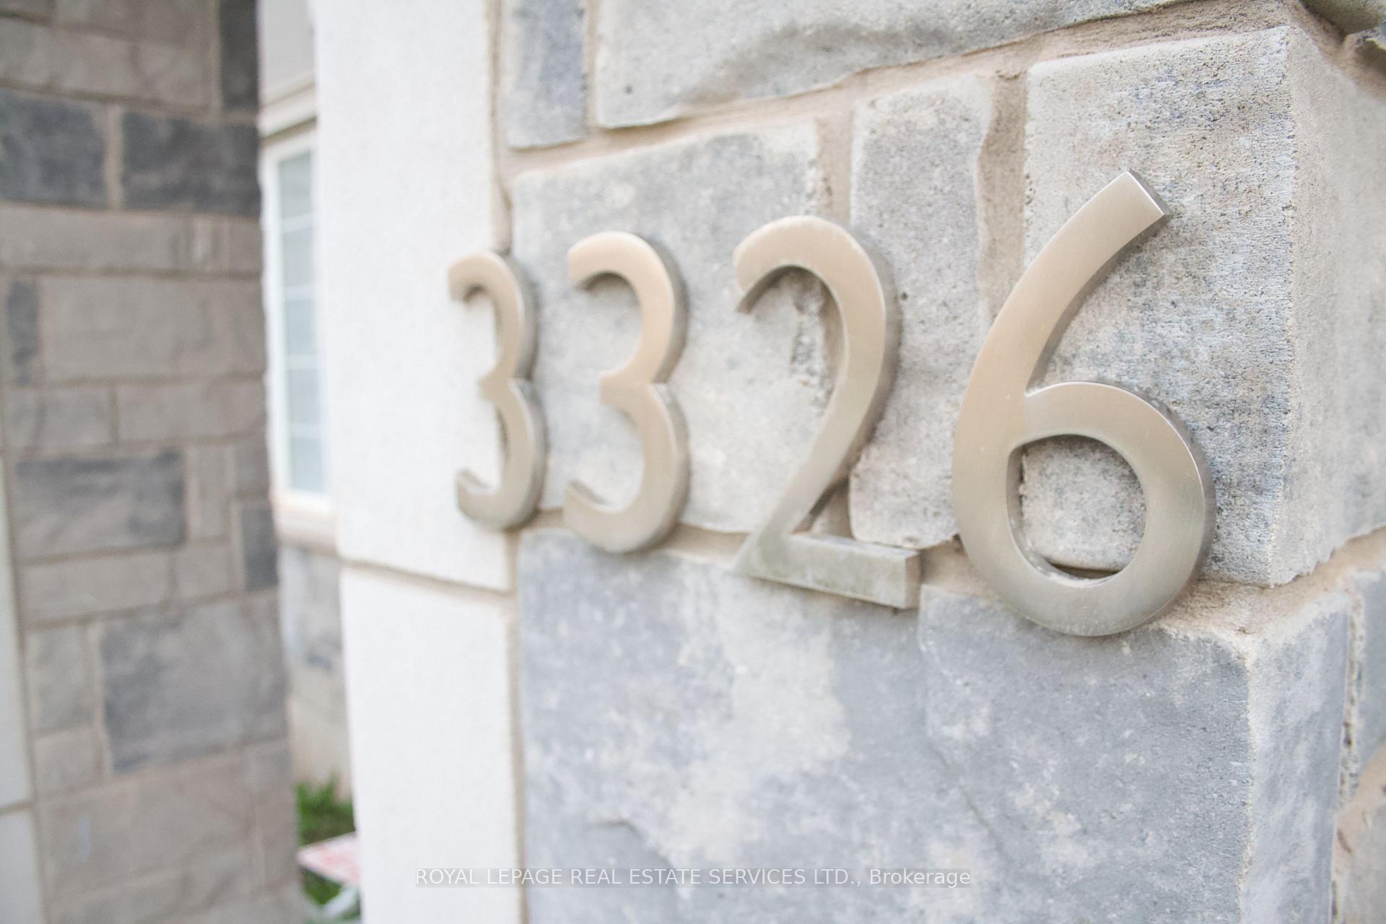
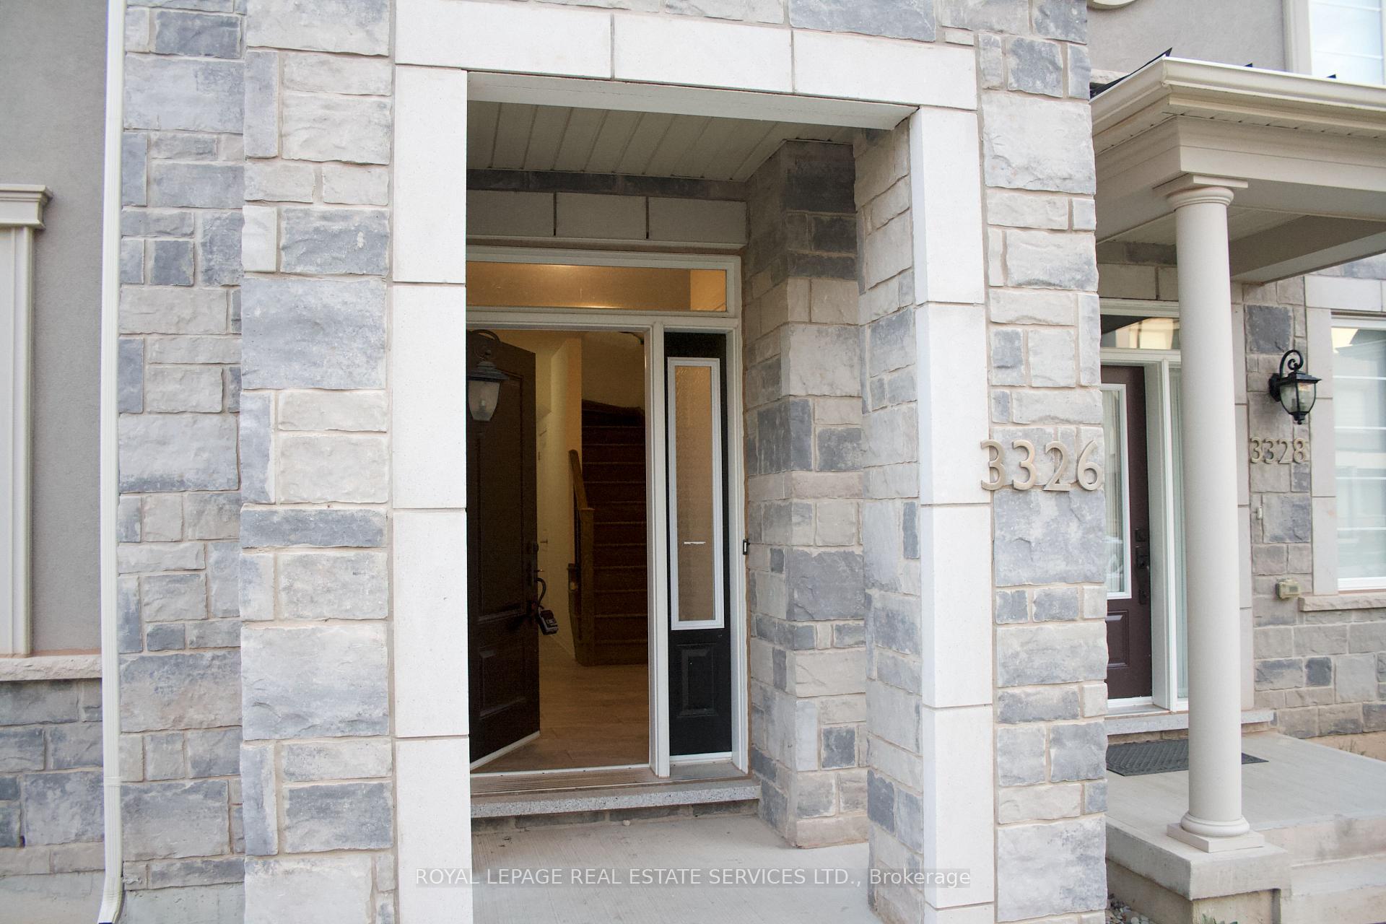
3326 Carding Mill Trail
Freehold Townhouse Rented
1/293326 Carding Mill Trail
Freehold Townhouse Rented
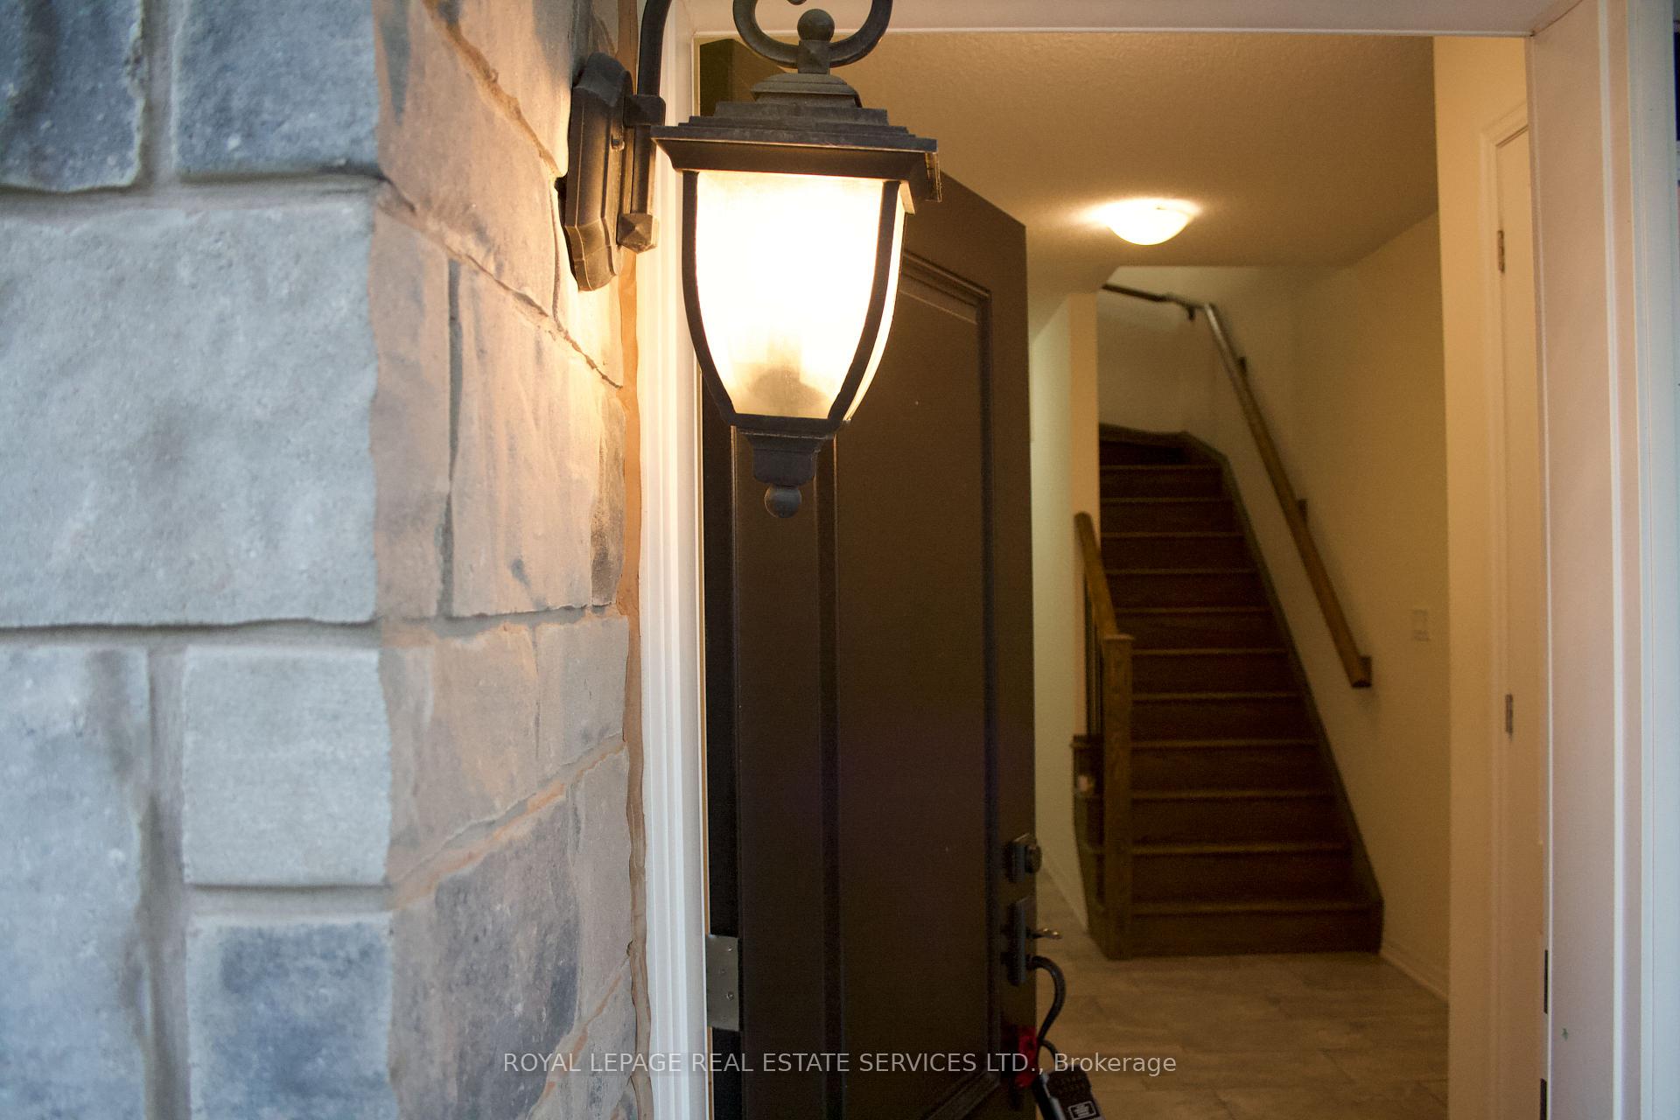
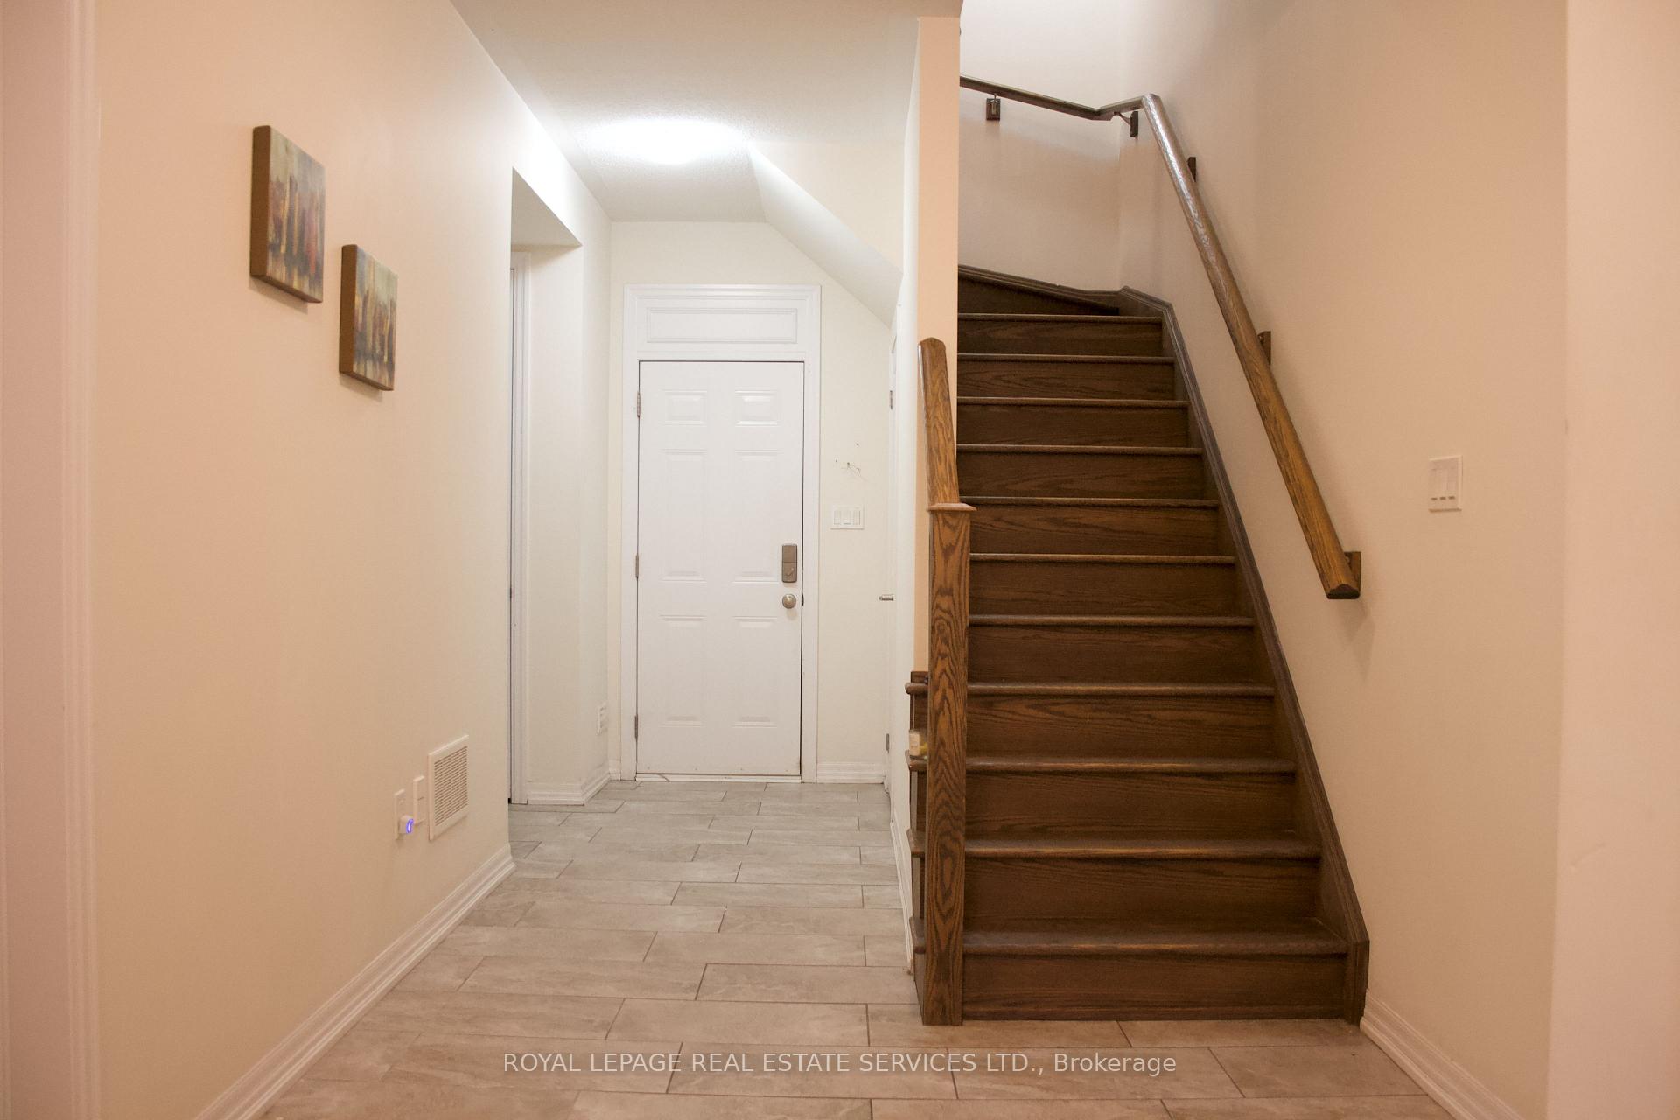 See all 29 photos
4 Bedrooms
4 Bathrooms
2 Garage
2K–2.5K sq.ft
2nd Floor, 3…
— Unit
Property history
Facts and features
- BasementNone
- Lot size20 × 61 ft
- Lease term12 months
- FurnishedUnfurnished
What stands out
- Hardwood floors
- Central air
The homeFreehold Townhouse, 3-storey, Age 0–5 years
- Type: Freehold Townhouse
- Style: 3-storey
- Age: 0–5 years
- Living space: 2,000–2,500 sq ft
- Basement: None
InsideHardwood, Ensuite, upper level, Auto garage door remote, carpet free, in-law suite
- Flooring: Hardwood
- Laundry: Ensuite, upper level
- Features: Auto garage door remote, carpet free, in-law suite
- Rooms above ground: 12
- Bedrooms: 4
- Bathrooms: 4
- Kitchens: 1
- Family room: Yes
Outside and lotBrick, stone, Asphalt shingle, Concrete block
Outside
- Exterior: Brick, stone
- Roof: Asphalt shingle
- Foundation: Concrete block
- Size: 19.85 × 60.7 ft
Parking2 Garage, Attached, Private double
- Spaces: 2 Garage
- Garage: Attached
- Driveway: Private double
Heating, water and powerForced air, gas, Central air, Municipal water
- Heating: Forced air, gas
- Cooling: Central air
- Water: Municipal water
- Sewer: Municipal sewer
Rent and termsRent $3,300 a month, 2nd floor, 3rd floor, Unfurnished
- Rent: $3,300 a month
- Space for rent: 2nd floor, 3rd floor
- Furnished: Unfurnished
- Lease: 12 months
- Paid: Monthly
- Rent includes: Parking
- Rental items: Hot water tank
IncludedFridge, stove, dishwasher, cloth washer and dryer, parking
- Included: Fridge, stove, dishwasher, cloth washer and dryer, parking
NearbyHospital, park, public transit, school
- Close to: Hospital, park, public transit, school
Listing detailsW12140420, Rented, May 11, 2025
- MLS® number: W12140420
- Status: Rented
- Listed on: May 11, 2025
- Days on market: 13
- Updated: May 24, 2025
- Possession: Flexible
- Occupied by: Vacant
- Listing brokerage: ROYAL LEPAGE REAL ESTATE SERVICES LTD.
About this home
3326 Carding Mill Trail, Oakville (Glenorchy), ON L6M 1R7
Auto Garage Door RemoteCarpet FreeIn-Law SuiteHospitalParkPublic Transit
Welcome To The Preserve- Oakville's Most Sought after Neighborhood. Twinflower Mattamy Executive Town (2023 Sq Ft) Has 4 Bdrm & 4 Bath With In-Law Suite. 9 Ft Ceilings, Close To $50K In Upgrades. This Home Feat A Gorgeous Kitchen, Granite Countertops, S/S Appliances That Include A Fridge, Oven, Dishwasher And Backsplash, The Family Rm And Brkfst Area Are Open To The Kitchen. Good Size Beds, Double Garage., B/I Appliances, Backsplash, Modern Kitchen, Kitchen, W/I C
Read more
Ask about this home
A HOMEH agent will answer your questions about this home.
Ask a question
Around this home
Sixteen Mile/ Carding Mill
Errands
Parks
Schools
Daily convenience, out of 100, from the distances below
ParkFeatherstone Parkette · 5 within 1 km4 min walk254 m
GroceryFortinos21 min walk1.3 km
SchoolOodenawi Public School10 min walk640 m
PharmacyPharmasave22 min walk1.4 km
Cafés & foodBoon Burger23 min walk1.4 km
Gym & rec centreSixteen Mile Sports Complex24 min walk1.5 km
LibraryOakville Public Library - Sixteen Mile Branch23 min walk1.4 km
WalkDriveStraight-line distance, open map data
Grocery1.3 km
Park0.3 km
Dining1.4 km
Gym2.0 km
Schools nearby
School rating, out of 10.
Oodenawi Public Schoolelementary · Public · 0.6 km
7.2/10Good
St. Gregory the Great Catholic Elementary Schoolelementary · Catholic · 0.8 km
7.1/10Good
King's Christian Collegiatesecondary · Private · 1.3 km
—
Contact agent
Helpful calculators
Rent vs buy
Affordability
Mortgage
Down payment
Stress test
CMHC insurance
Your HOMEH agent

KimHOMEH agent · Oakville
"I would see it this week."
Ask Kim