

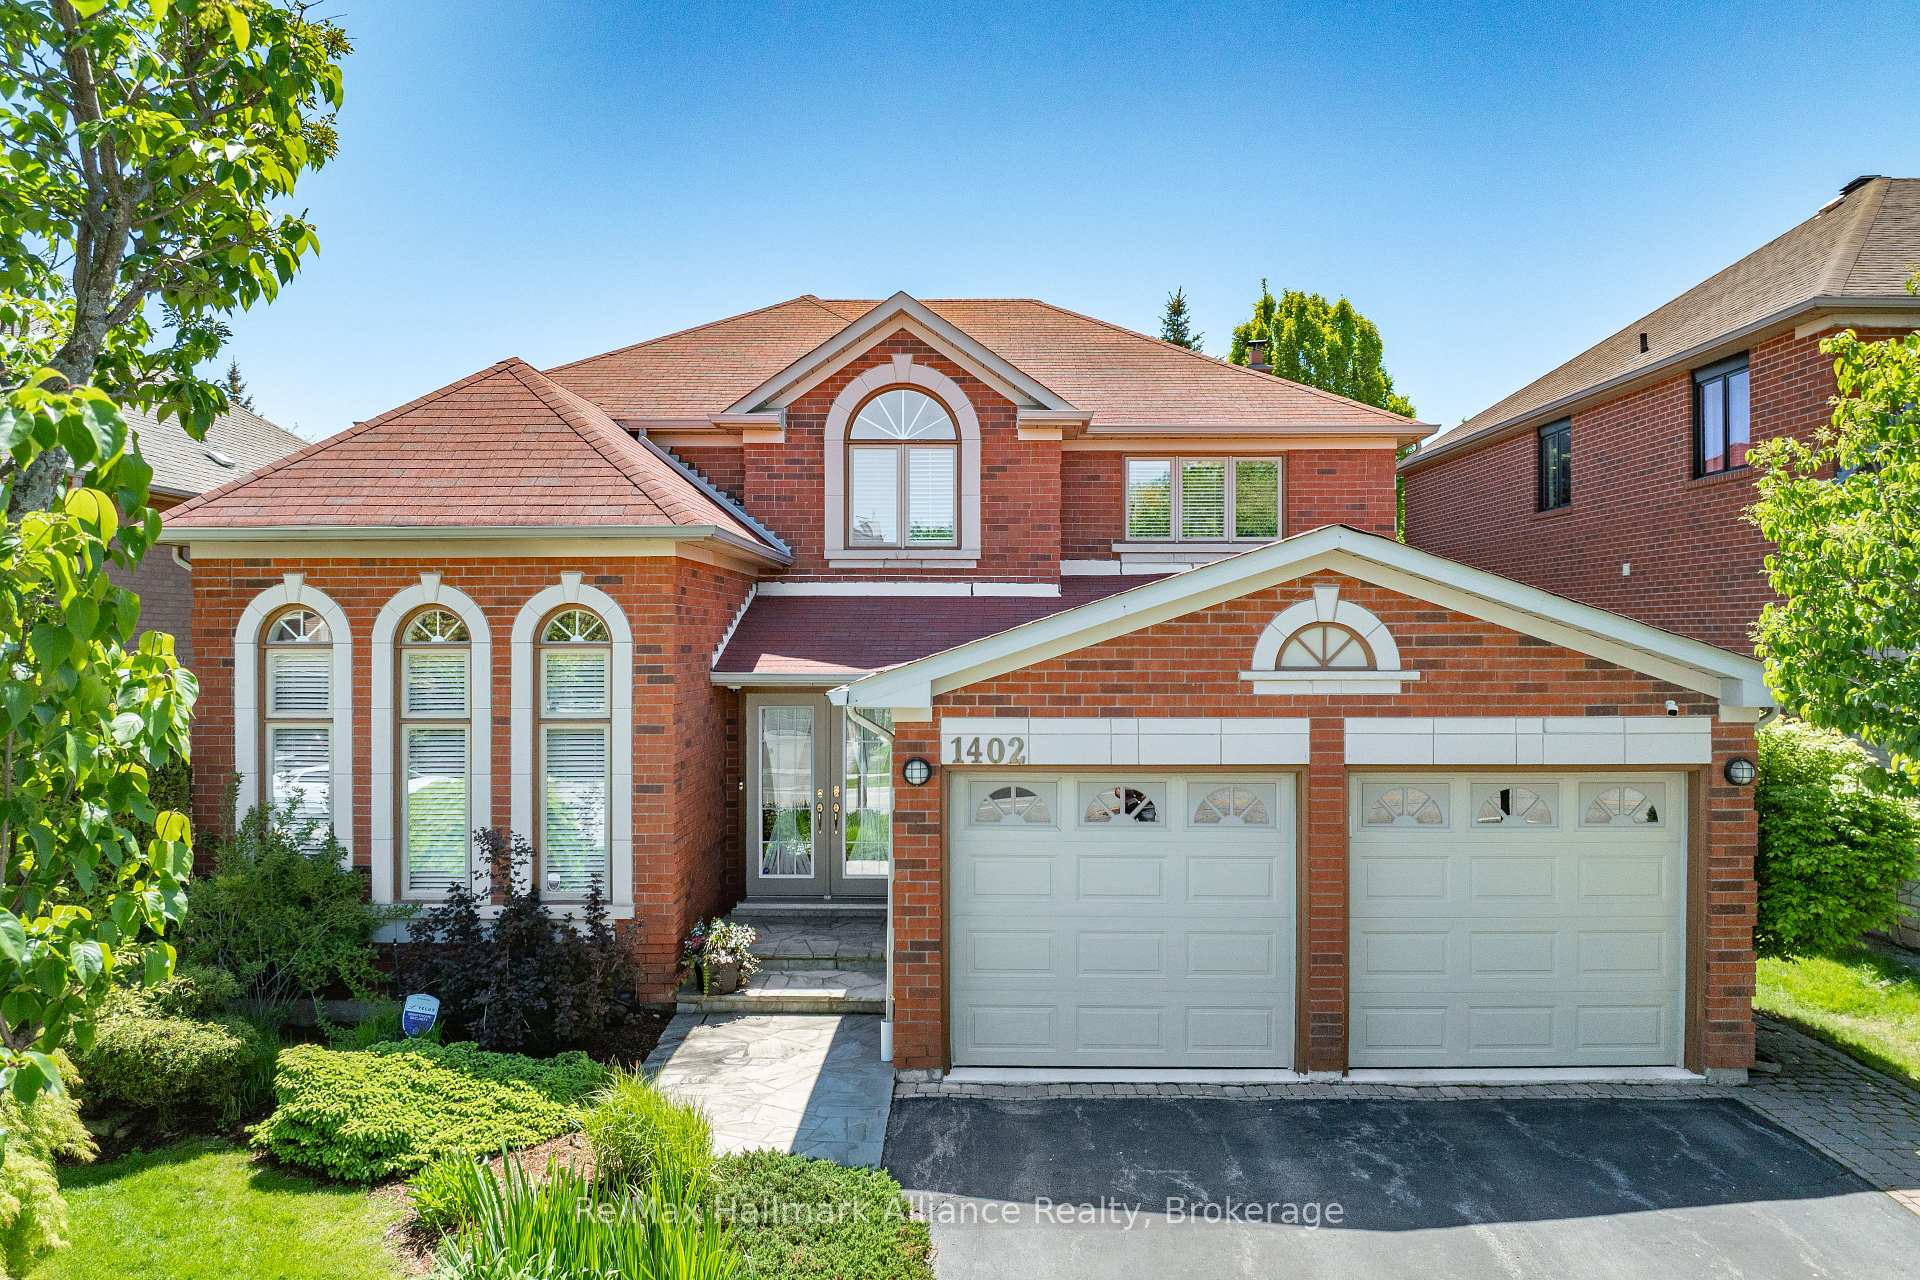
1402 Bayshire Drive
1402 Bayshire Drive
 See all 46 photos
Property history
Facts and features
- BasementFinished
- Age of home16–30 years
- Water, sewerMunicipal
- Lot shapeRectangular
- Hardwood floors
- Fireplace
- Central air
The homeDetached, 2-storey, Age 16–30 years
- Type: Detached
- Style: 2-storey
- Age: 16–30 years
- Living space: 3,000–3,500 sq ft
- Basement: Finished, full
InsideFireplace Yes, family room, natural gas, wood, living room, electric, Hardwood, Main level
- Fireplace: Yes, family room, natural gas, wood, living room, electric
- Flooring: Hardwood
- Laundry: Main level
- Features: Auto garage door remote, central vacuum, built-in oven, garburator
- Security: Alarm system
- Rooms above ground: 10
- Bedrooms: 4
- Bathrooms: 4
- Kitchens: 1
- Family room: Yes
Outside and lotBrick, Asphalt shingle, Concrete
- Exterior: Brick
- Roof: Asphalt shingle
- Foundation: Concrete
- Size: 49.29 × 115.02 ft
- Shape: Rectangular
- Zoning: RL5 sp:45
Parking2 Garage, Attached
- Spaces: 2 Garage
- Garage: Attached
Heating, water and powerForced air, gas, Central air, Municipal water
- Heating: Forced air, gas
- Cooling: Central air
- Water: Municipal water
- Sewer: Municipal sewer
- Natural gas: Available
- Hydro: Available
- Cable: Available
- Telephone: Available
Costs and taxesTaxes $9,565 a year, HST included in the price, Hwt
- Taxes, 2025: $9,565 a year
- HST: HST included in the price
- Rental items: Hwt
- Under contract: Hot water heater
Included in the saleAppliances: refrigerator, stove, dishwasher, washer/dryer, electric light fixtures, window coverings, bar fridge
- Included: Appliances: refrigerator, stove, dishwasher, washer/dryer, electric light fixtures, window coverings, bar fridge
NearbySchool, rec./commun.centre, public transit, park, place of worship, library
- Close to: School, rec./commun.centre, public transit, park, place of worship, library
Listing detailsW12181304, Sold, May 29, 2025
- MLS® number: W12181304
- Status: Sold
- Listed on: May 29, 2025
- Days on market: 32
- Updated: Jun 30, 2025
- Possession: Flexible
- Occupied by: Owner
- Listing brokerage: RE/MAX HALLMARK ALLIANCE REALTY
About this home
1402 Bayshire Drive, Oakville (Joshua Creek), ON L6H 6E7
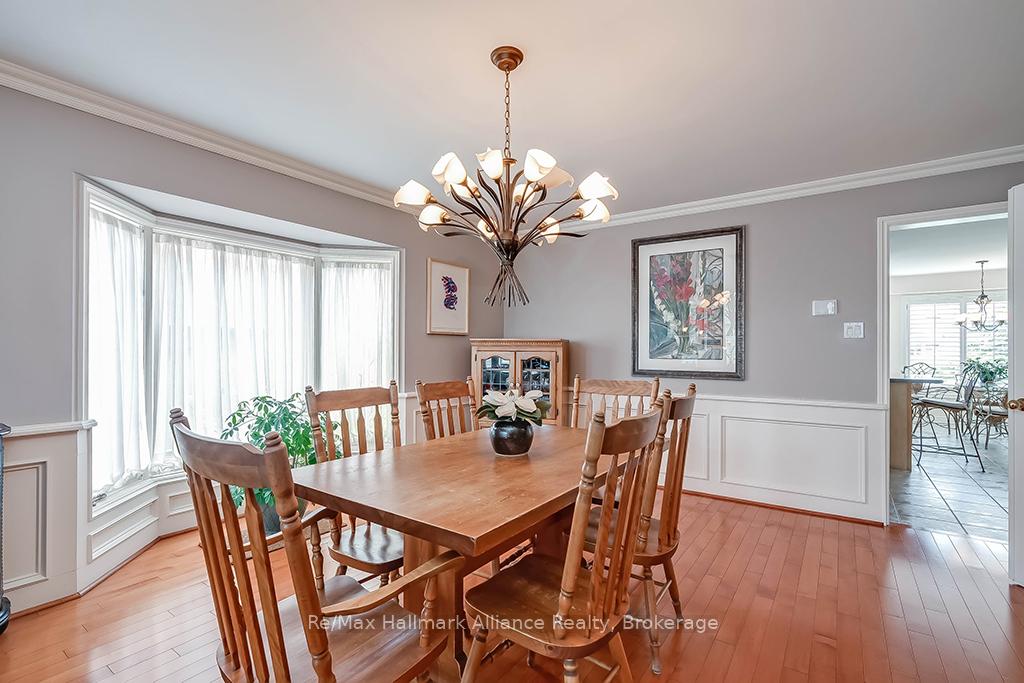
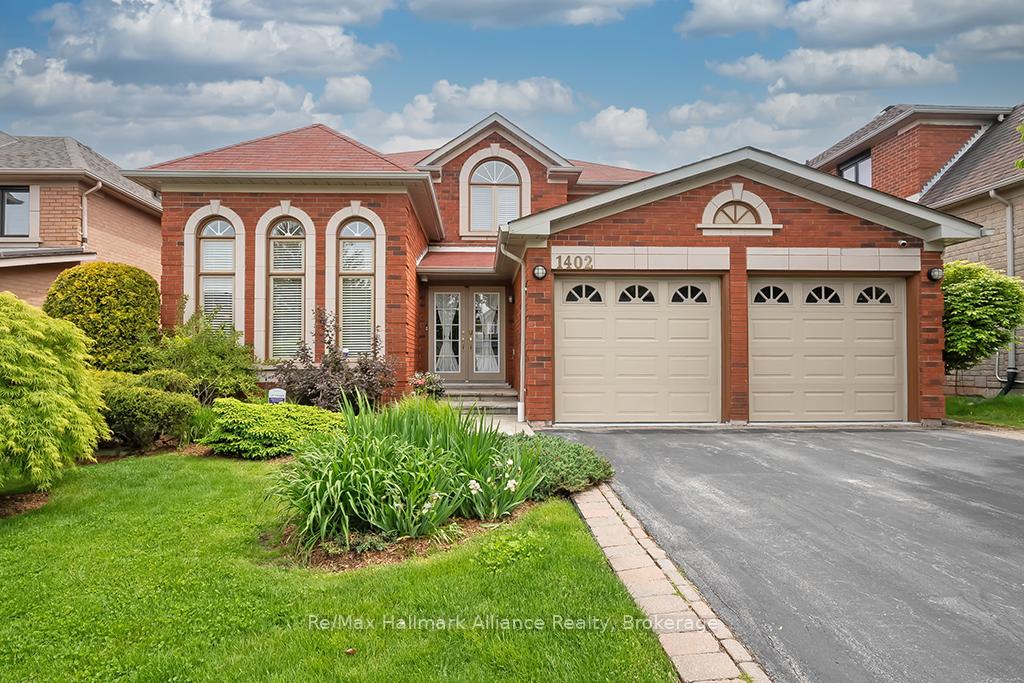
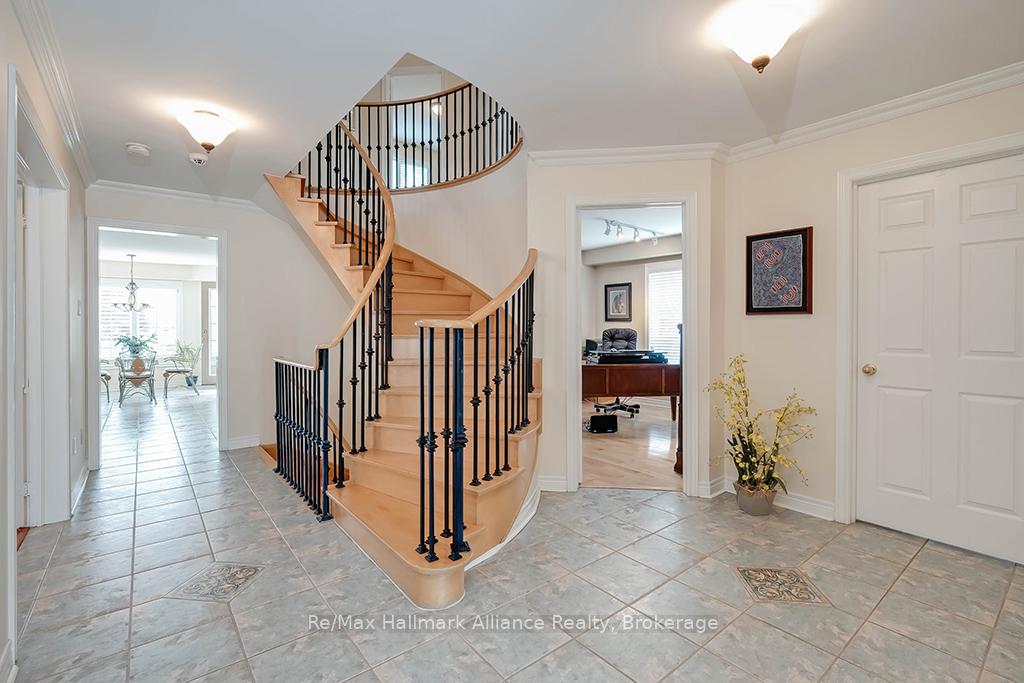
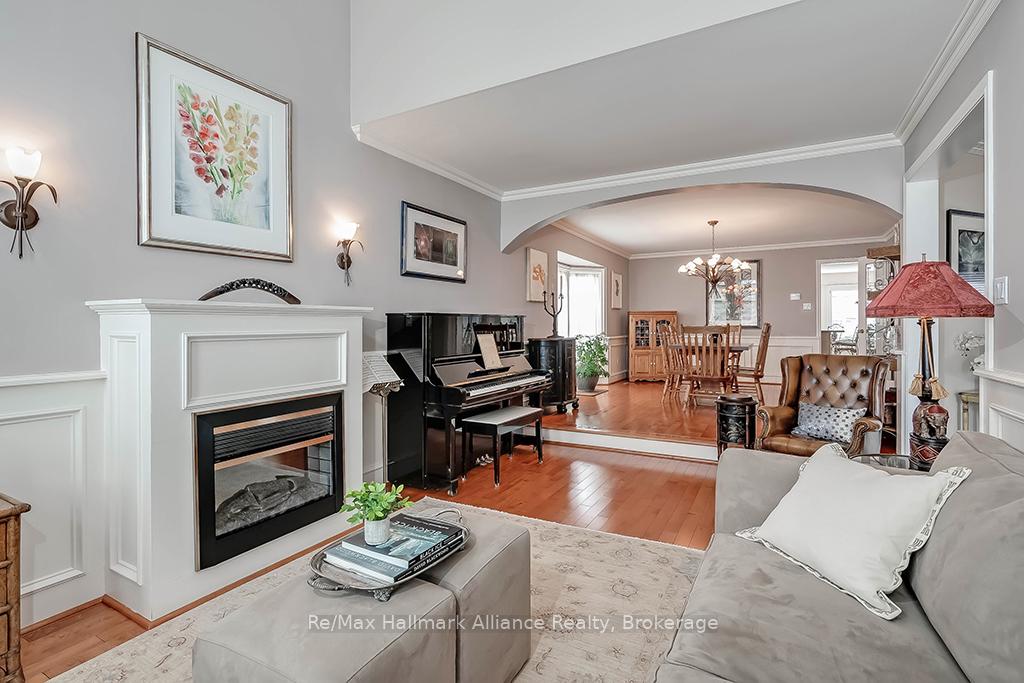
Welcome to this beautifully appointed executive family home in the highly desirable Joshua Creek community of Oakville! With striking curb appeal and over 5,100 sqft of finished living space, this home offers an ideal blend of elegance, functionality, and comfort perfect for family living and entertaining. Enter through grand double front doors into a thoughtfully designed interior featuring imported Italian terra cotta tiles in the main hall and kitchen, hardwood flooring, wainscotting, crown moulding, and pot lights throughout. The spacious layout is designed to accommodate both everyday living and memorable gatherings. At the front of the home, the elegant living room showcases an electric fireplace and soaring vaulted two-storey windows that flood the space with natural light. Just beyond, the warm and inviting family room offers a classic wood-burning fireplace perfect for cozy evenings with loved ones. The eat-in kitchen provides direct access to the backyard, seamlessly blending indoor and outdoor living. Step outside to a professionally landscaped oasis complete with low-maintenance Trex decking and a property-wide in-ground sprinkler system, creating a beautiful and functional outdoor space. Upstairs, the expansive primary suite features a luxurious 5-piece ensuite, while three additional generously sized bedrooms offer space and comfort for the entire family. The finished lower level adds incredible versatility with a spacious recreation area, games zone, wet bar, 3-piece bath, and a gas fireplace making it an ideal space for entertaining or unwinding. Located just a short walk to top-ranked schools, scenic trails, and family-friendly parks, this home delivers both lifestyle and location. An exceptional opportunity to own a standout property in one of Oakville's most prestigious neighbourhoods.
Ask about this home
A HOMEH agent will answer your questions about this home.
Around this home
Daily convenience, out of 100, from the distances below
Schools nearby
School rating, out of 10.
Helpful calculators
Your HOMEH agent

"I would see it this week."