

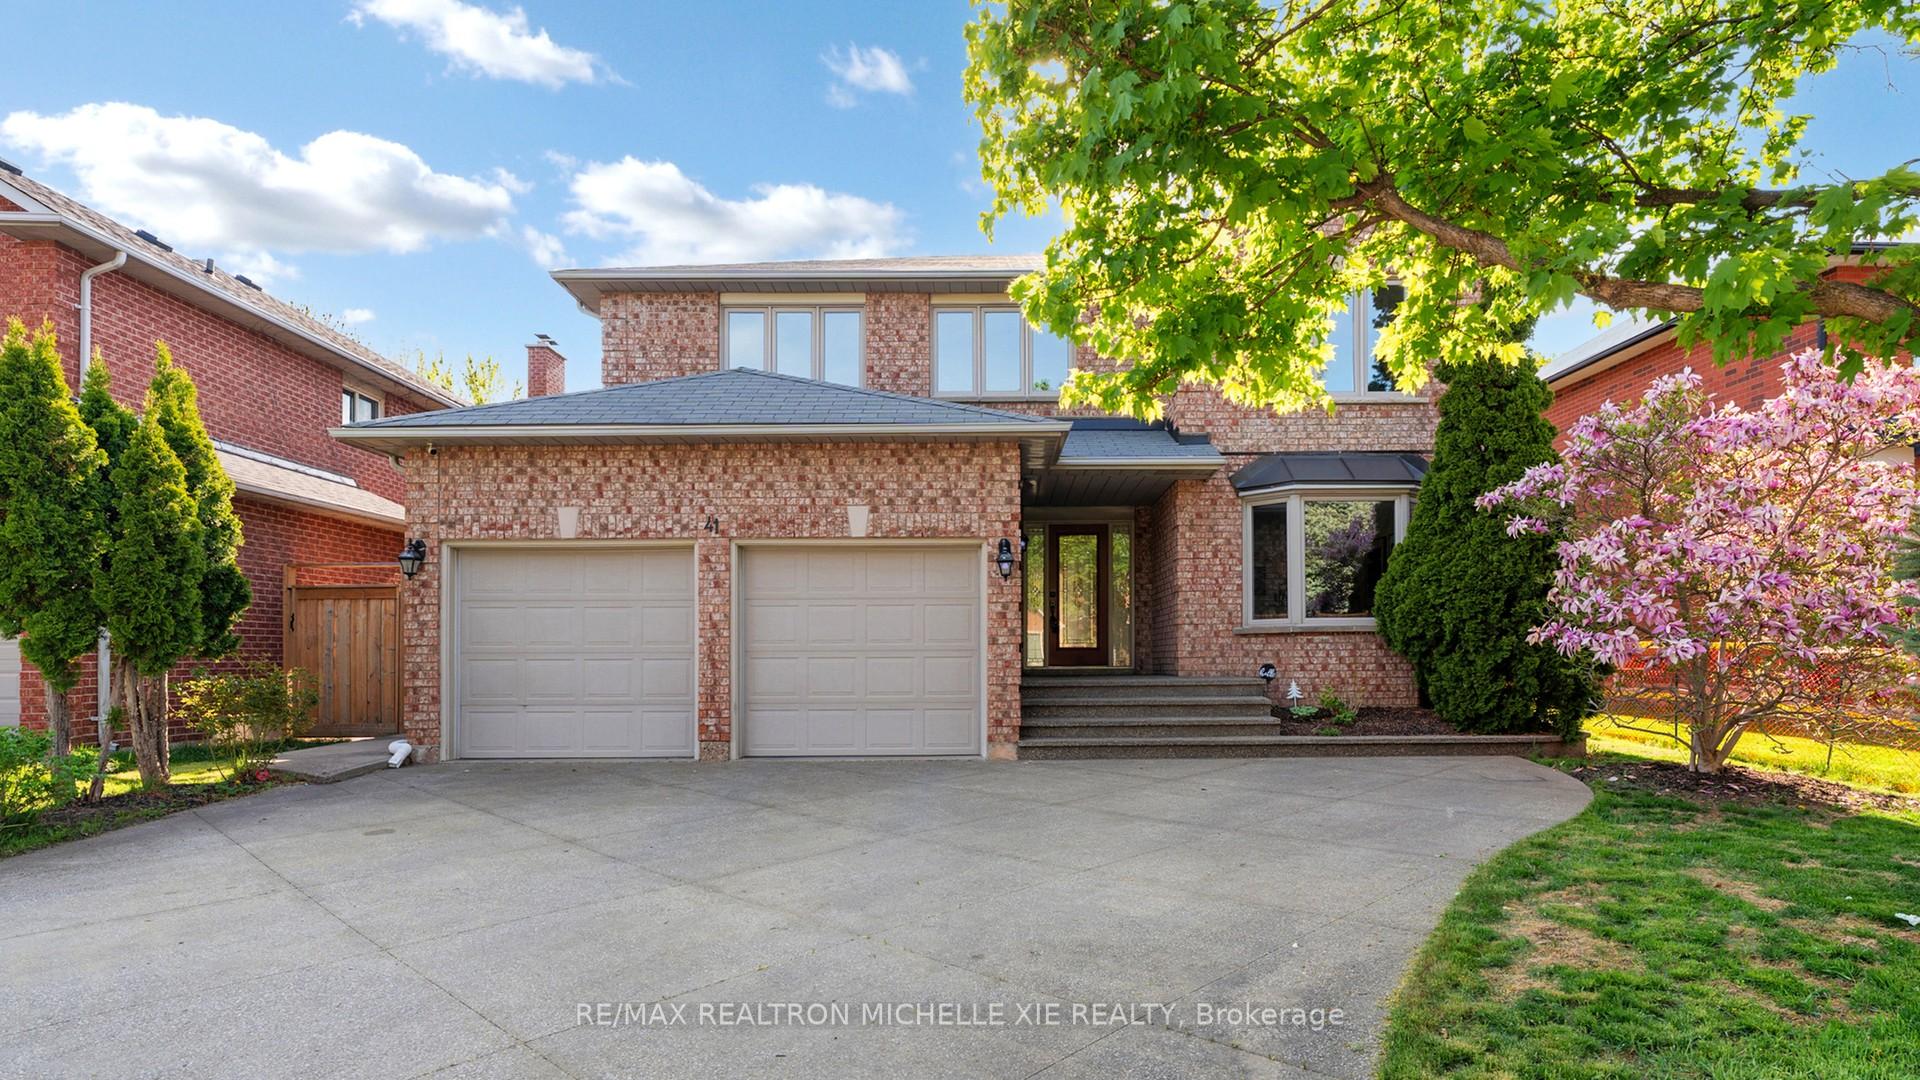
41 Inverhuron Trail
41 Inverhuron Trail
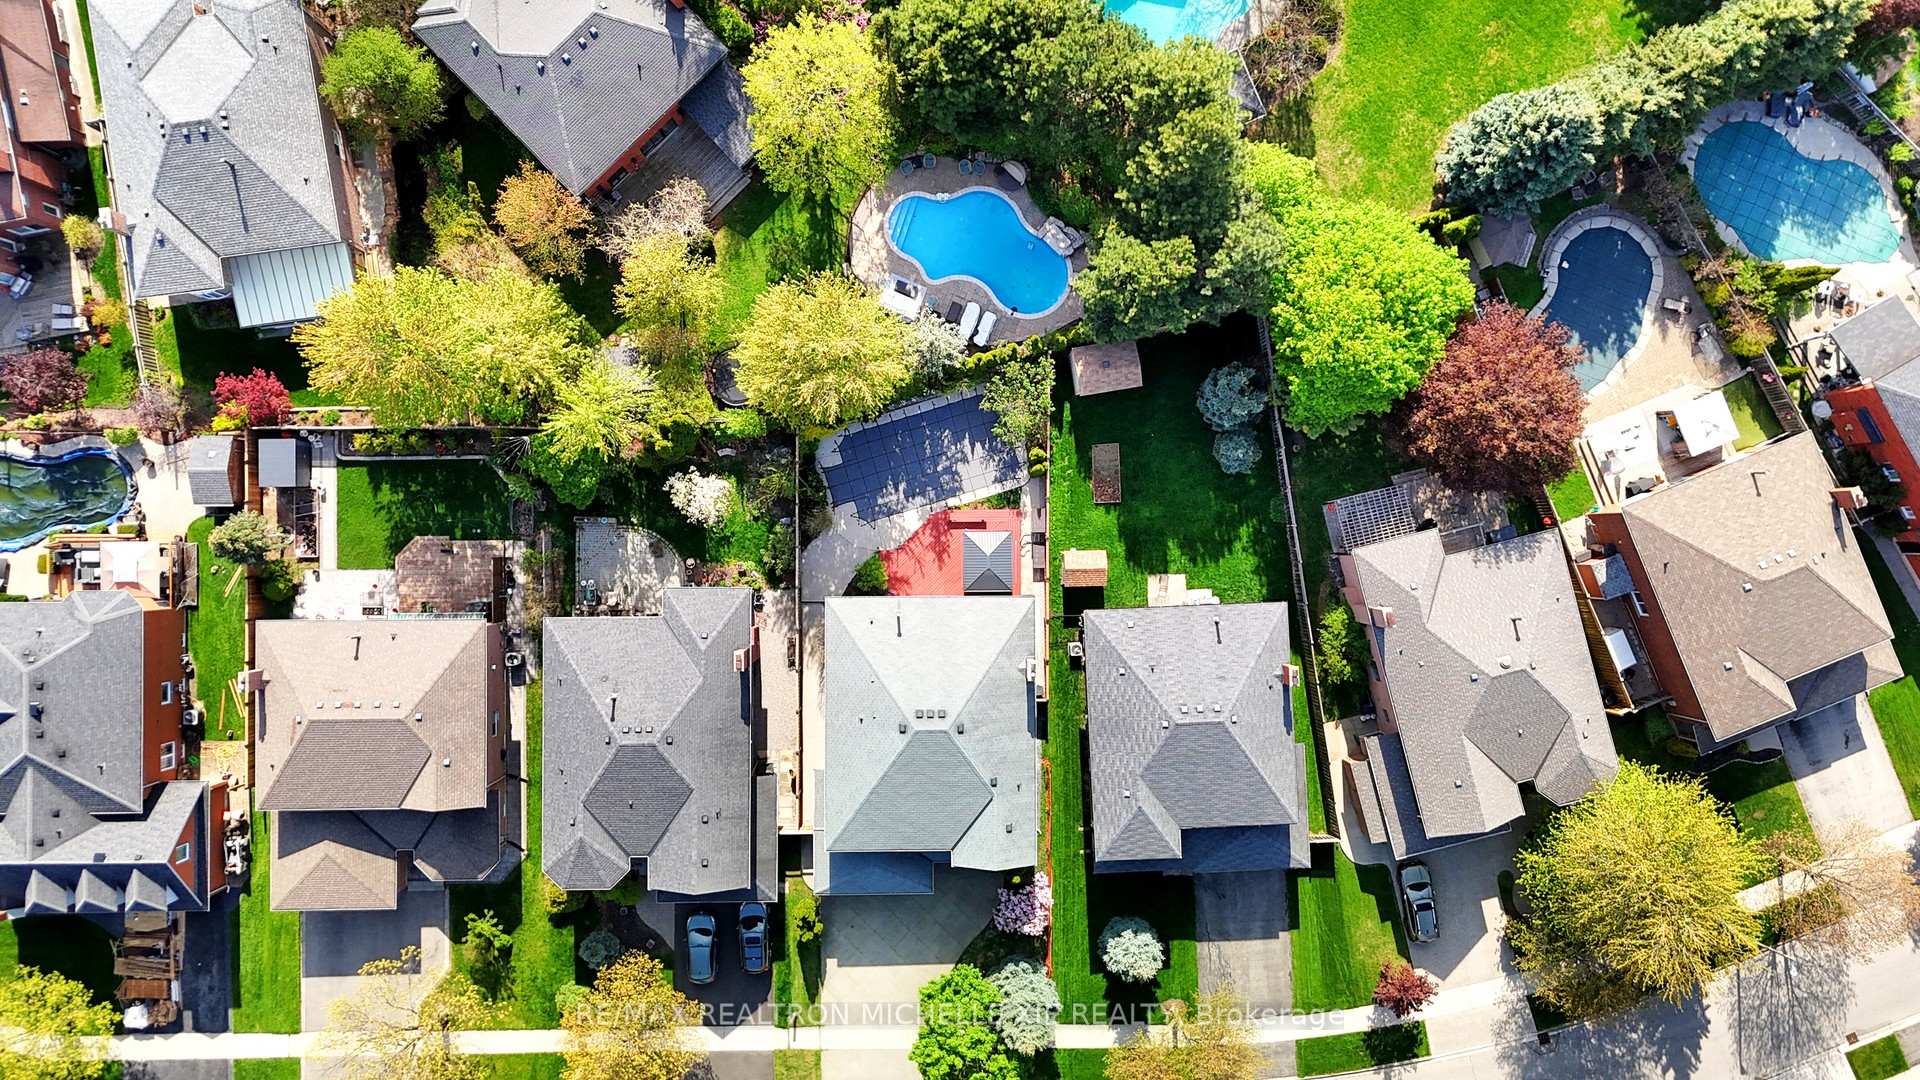 See all 50 photos
Property history
Facts and features
- BasementFinished
- Water, sewerMunicipal
- HeatingForced air
- CoolingCentral air
- Hardwood floors
- Fireplace
- Central air
- Inground pool
The homeDetached, 2-storey, 3,000–3,500 sq ft
- Type: Detached
- Style: 2-storey
- Living space: 3,000–3,500 sq ft
- Basement: Finished
- Special designation: Other
InsideFireplace Yes, Hardwood, Other
- Fireplace: Yes
- Flooring: Hardwood
- Features: Other
- Rooms above ground: 11
- Rooms in the basement: 2
- Bedrooms: 5
- Bathrooms: 5
- Kitchens: 1
- Family room: Yes
Outside and lotBrick, Asphalt shingle, Other
- Exterior: Brick
- Roof: Asphalt shingle
- Foundation: Other
- Pool: Inground
- Size: 49.21 × 130.08 ft
Parking2 Garage, Attached
- Spaces: 2 Garage
- Garage: Attached
Heating, water and powerForced air, gas, Central air, Municipal water
- Heating: Forced air, gas
- Cooling: Central air
- Water: Municipal water
- Sewer: Municipal sewer
Costs and taxesTaxes $8,221 a year, HST No HST, Hwt
- Taxes, 2024: $8,221 a year
- HST: No HST
- Rental items: Hwt
Included in the saleFridge, gas stove, washer, dryer, b/i dishwasher, all elf's, existing window coverings, large kitchen with upgraded s/s appls, granite countertop and granite backsplash. newly built pergola, upgraded faucets and vanity and sinks. cold storage in basement. gas bbq hook up.
- Included: Fridge, gas stove, washer, dryer, b/i dishwasher, all elf's, existing window coverings, large kitchen with upgraded s/s appls, granite countertop and granite backsplash. newly built pergola, upgraded faucets and vanity and sinks. cold storage in basement. gas bbq hook up.
Listing detailsW12155909, Sold, May 16, 2025
- MLS® number: W12155909
- Status: Sold
- Listed on: May 16, 2025
- Days on market: 45
- Updated: Jun 30, 2025
- Possession: 2025-06-30 / Flexible
- Occupied by: Owner
- Listing brokerage: RE/MAX REALTRON MICHELLE XIE REALTY
About this home
41 Inverhuron Trail, Oakville (River Oaks), ON L6H 5Z7
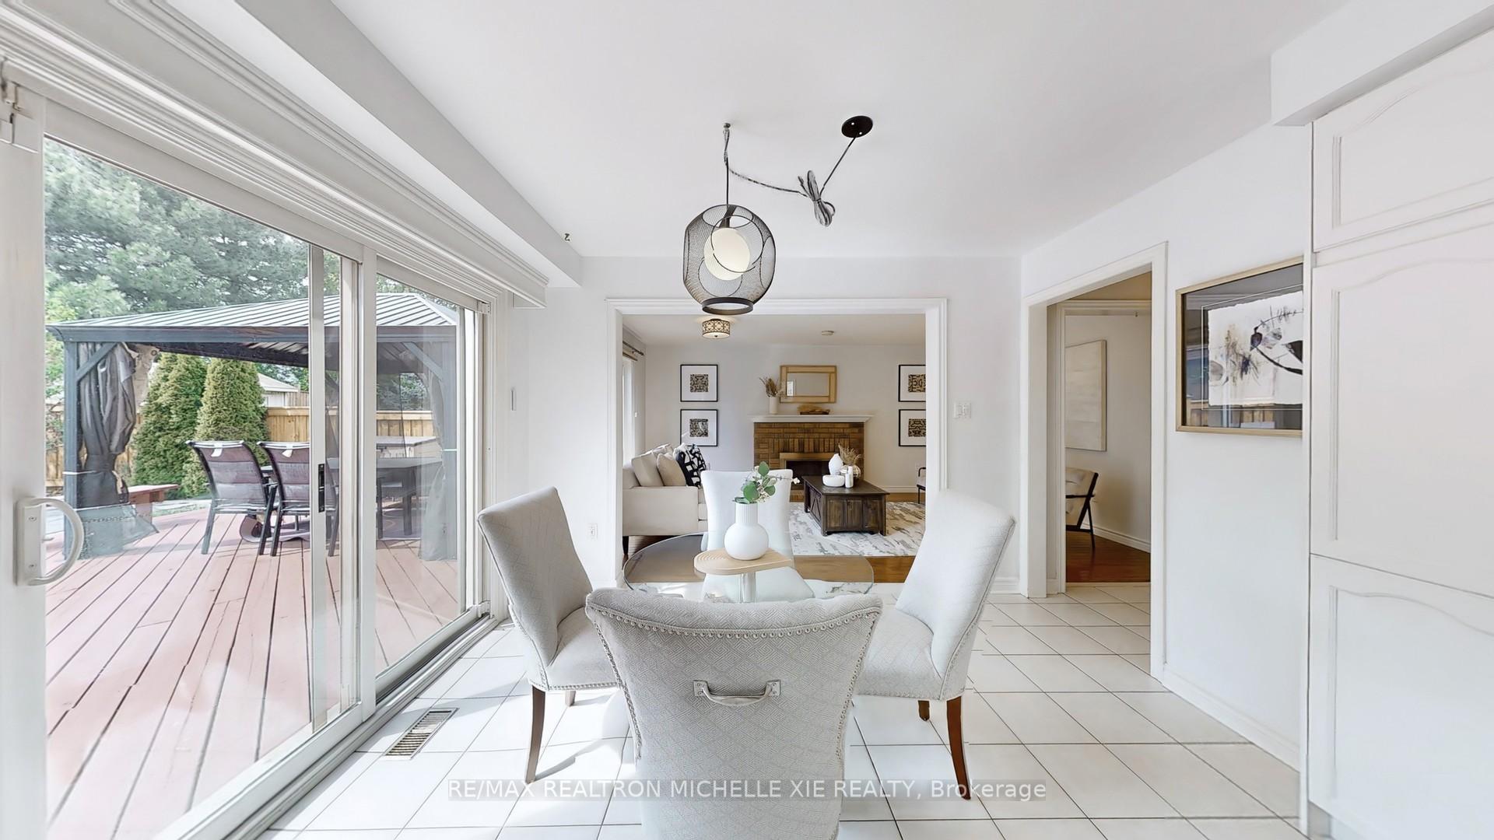
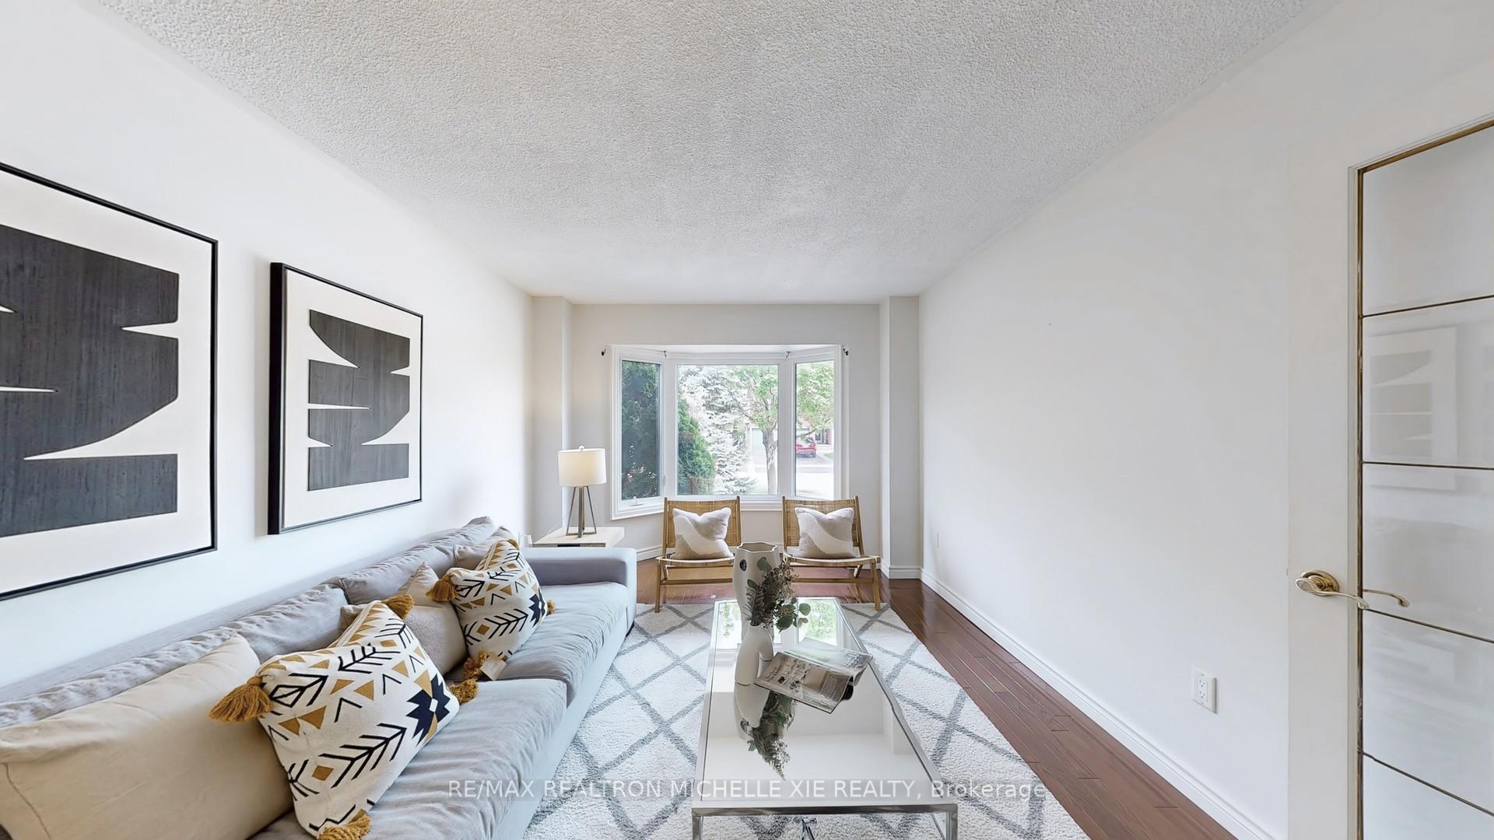
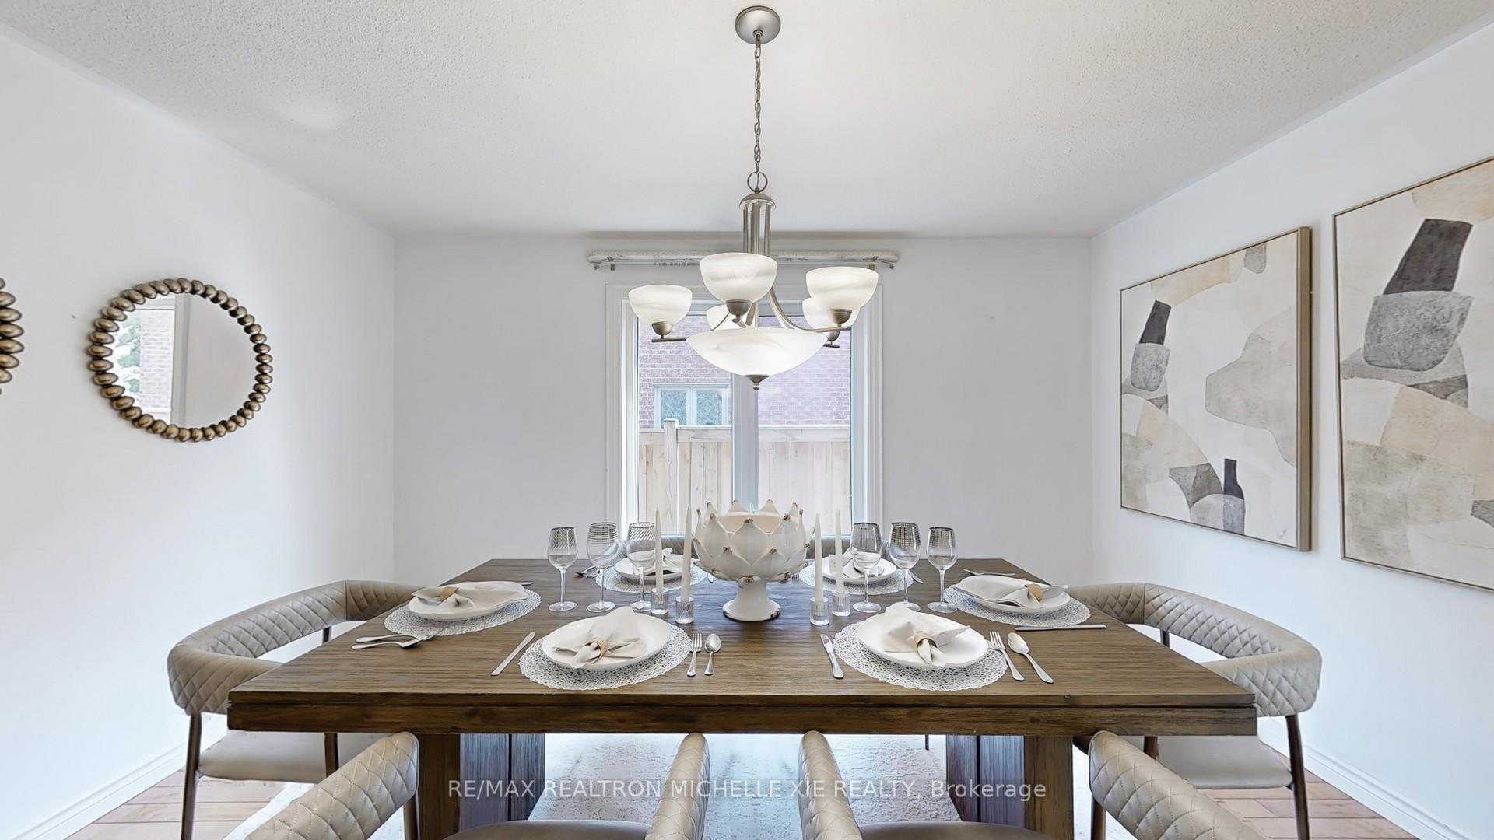
Spacious 5-Bedroom, 5-Bathroom Home with Private Garden and Pool, Lovingly Maintained and Upgraded by the Owner. Built in 1994, this expansive and beautiful home features five generously sized bedrooms and five bathrooms perfect for a large family, positive energy flows inside and outside. The property boasts numerous recent improvements including: New windows (2011)High-efficiency furnace and air conditioning (2020)New hardwood flooring.Double garage plus a professionally landscaped front yard with parking for up to five cars. Freshly painted interior. Updated vanities and sinks in bathrooms. 3072 Above Grade sqft; 1485 sqft Basement Total Area; 480 sqft Garage Space. The private backyard is a true oasis, ideal for entertaining or relaxing. Enjoy a fully upgraded 16' x 32' inground pool with a newer liner, a charming cedar deck, a 10' x 12' awning for shade, and a newly installed Pergola. The professionally landscaped garden, complete with vibrant flowers, adds natural beauty and a sense of tranquility. The fully finished basement offers additional living space and features a stylish bar perfect for gatherings as well as a modern upgraded bathroom with a relaxing massage tub. A family-friendly neighborhood, a diverse community. Great schools, numerous parks and recreational facilities, and a variety of shopping options, creating a vibrant and inclusive atmosphere.
Ask about this home
A HOMEH agent will answer your questions about this home.
Around this home
Daily convenience, out of 100, from the distances below
Schools nearby
School rating, out of 10.
Helpful calculators
Your HOMEH agent

"I would see it this week."