

47 Allan Street
47 Allan Street
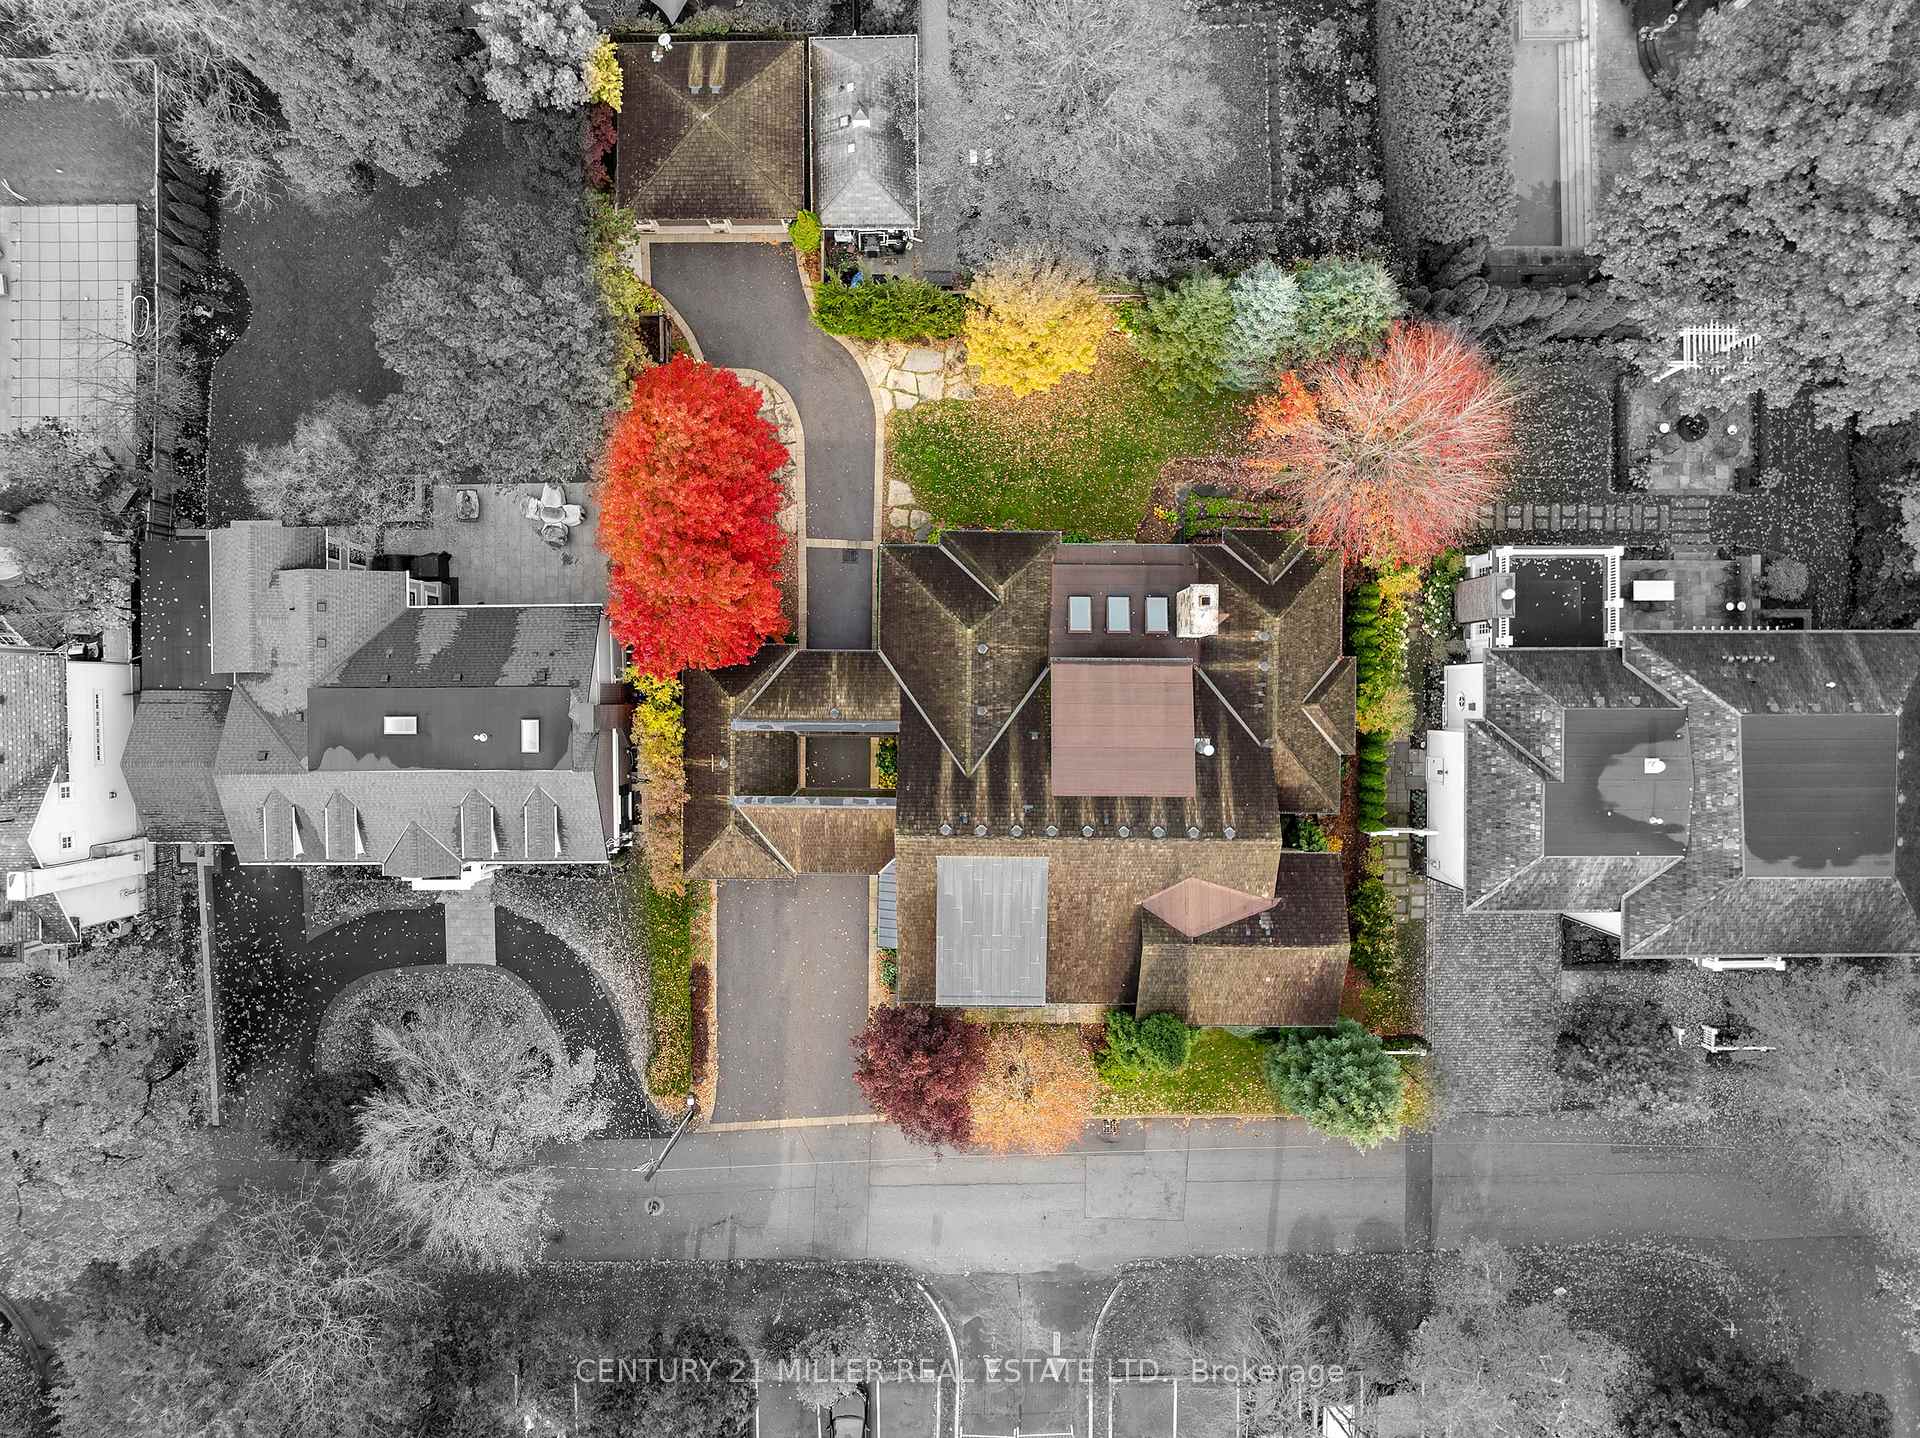 See all 50 photos
Property history
Facts and features
- BasementFinished
- Age of home100+
- Water, sewerMunicipal
- Lot shapeIrregular
- Fireplace
- Central air
The homeDetached, 2-storey, 100+
- Type: Detached
- Style: 2-storey
- Age: 100+
- Living space: 3,500–5,000 sq ft
- Basement: Full, finished
- View: Trees/woods
- Special designation: Heritage
InsideFireplace Yes, family room, natural gas, other, Upper level, Auto garage door remote, bar fridge, built-in oven, primary bedroom - main floor, steam room, sump pump
- Fireplace: Yes, family room, natural gas, other
- Laundry: Upper level
- Features: Auto garage door remote, bar fridge, built-in oven, primary bedroom - main floor, steam room, sump pump
- Security: Alarm system, other
- Rooms above ground: 17
- Rooms in the basement: 6
- Bedrooms: 3 + 1 in the basement
- Bathrooms: 6
- Kitchens: 1
- Family room: Yes
Outside and lotStone, wood, Cedar, Poured concrete
- Exterior: Stone, wood
- Roof: Cedar
- Foundation: Poured concrete
- Features: Built-in-bbq, controlled entry, landscape lighting, landscaped, lawn sprinkler system, patio, privacy, porch, security gate
- Other structures: Additional garage(s), fence - full
- Size: 102.35 × 118.17 ft
- Shape: Irregular
- Zoning: RL3 sp:12
Parking5 Garage, Detached, Private double
- Spaces: 5 Garage
- Garage: Detached
- Driveway: Private double
Heating, water and powerForced air, gas, Central air, Municipal water
- Heating: Forced air, gas
- Cooling: Central air
- Water: Municipal water
- Sewer: Municipal sewer
Costs and taxesTaxes $25,331 a year, HST No HST
- Taxes, 2024: $25,331 a year
- HST: No HST
Included in the salePlease see attached schedule c, Please see attached schedule c
- Included: Please see attached schedule c
- Not included: Please see attached schedule c
NearbyFenced yard, marina, park, wooded/treed, school, hospital
- Close to: Fenced yard, marina, park, wooded/treed, school, hospital
Listing detailsW12110044, Sold, Apr 29, 2025
- MLS® number: W12110044
- Status: Sold
- Listed on: Apr 29, 2025
- Days on market: 62
- Updated: Jun 30, 2025
- Possession: Flexible
- Occupied by: Owner
- Listing brokerage: Century 21 Miller Real Estate Ltd.
About this home
47 Allan Street, Oakville (Old Oakville), ON L6J 3M7
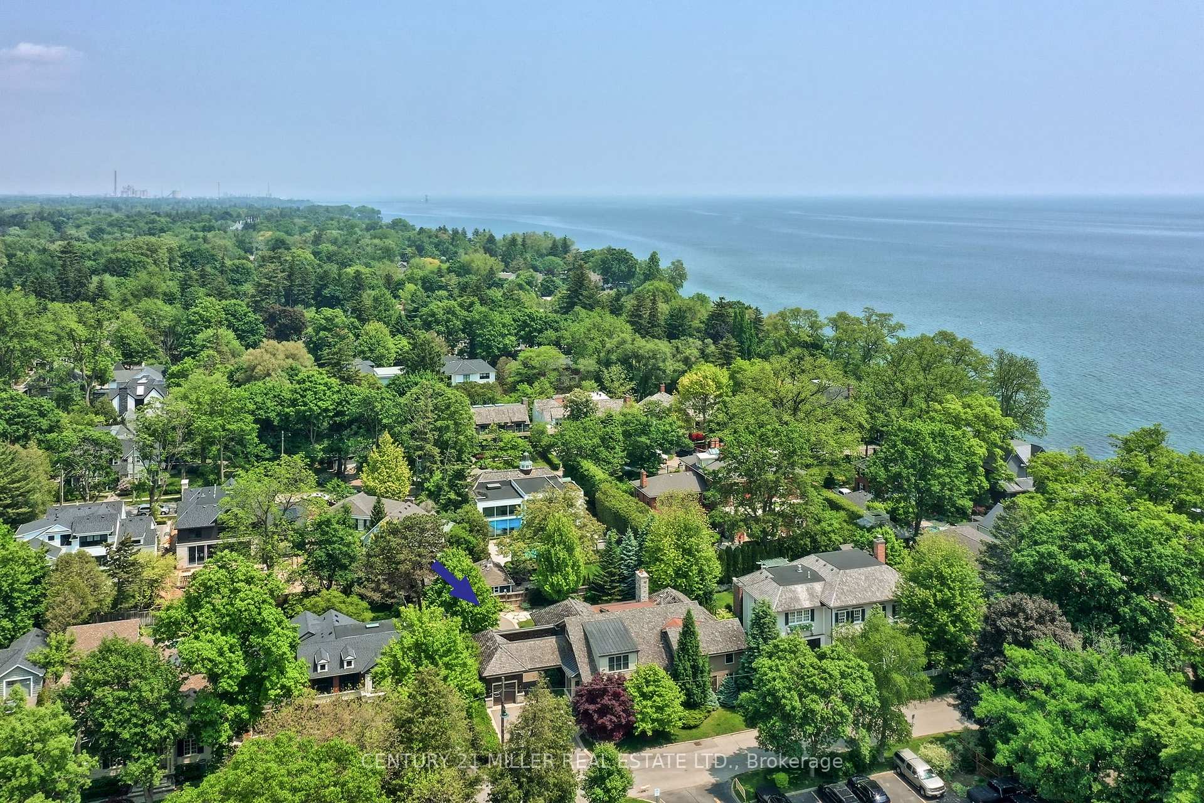
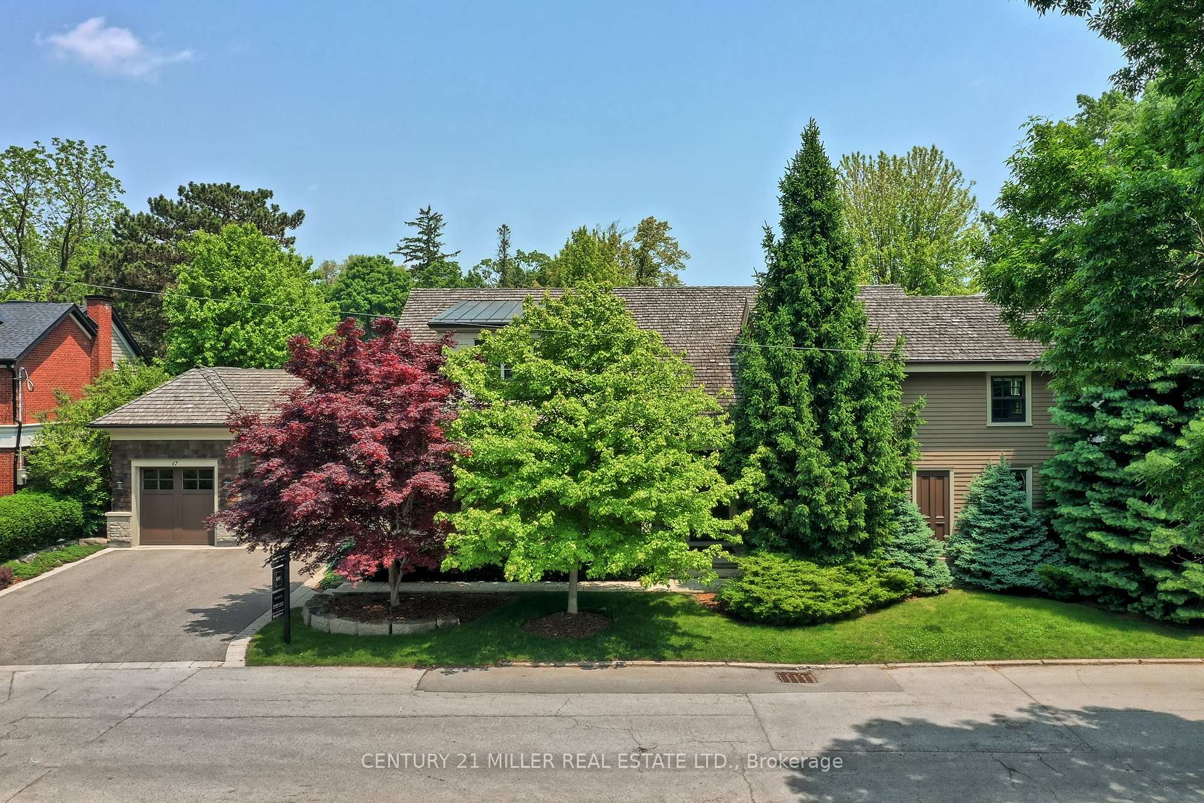
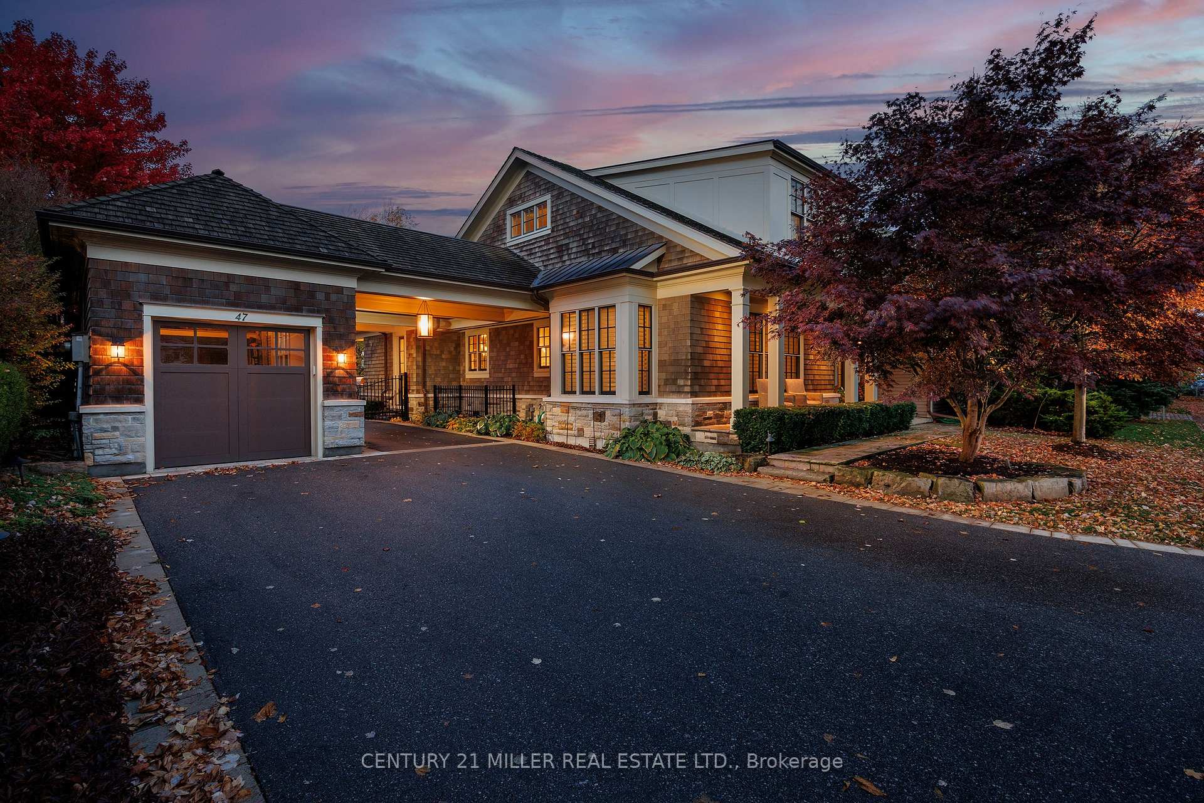
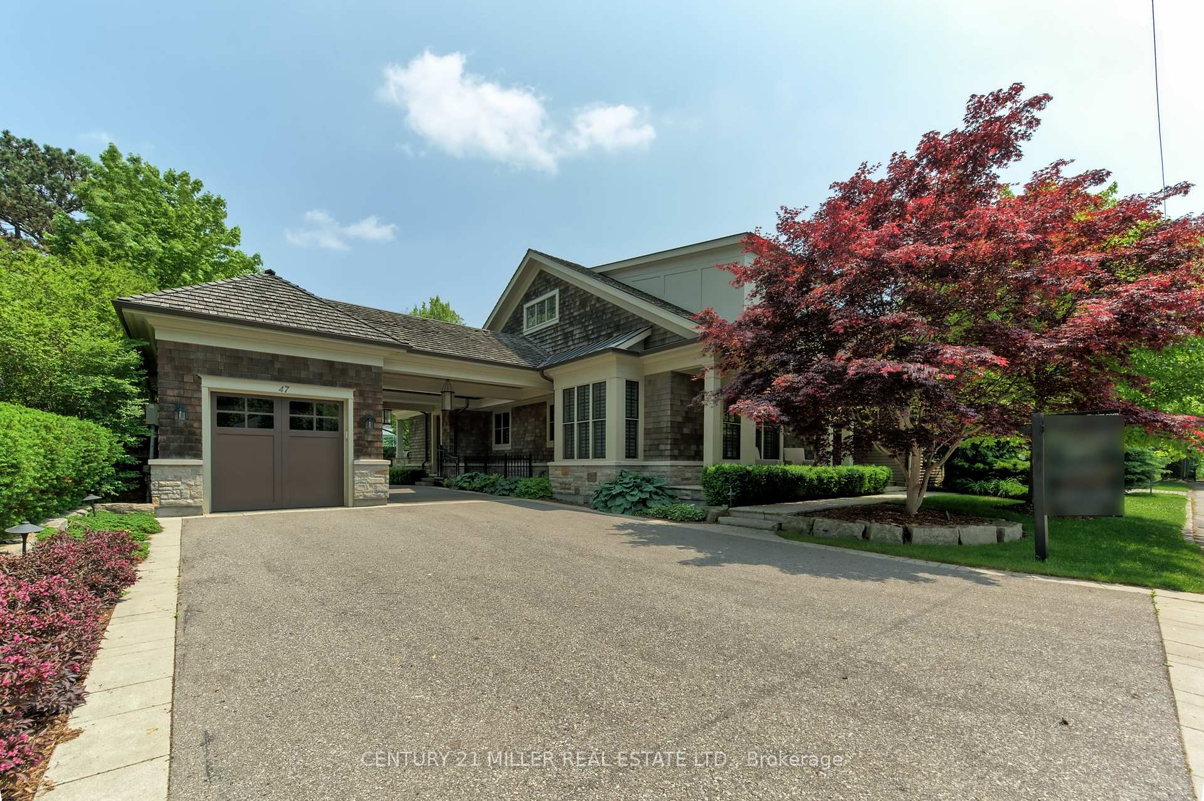
Welcome to 47 Allan Street, a gated custom residence nestled just steps from the lake in one of Oakvilles most desirable neighbourhoods. Thoughtfully designed, this one-of-a-kind property incorporates preserved elements from the original heritage property while delivering a fully customized experience throughout. Enjoy security and convenience with a gated entry, expansive driveway with space for six vehicles, and an unmatched five-car garage configuration - three above ground and two additional spaces below accessed via a custom subterranean lift, perfect for collectors or multi-vehicle households. Spanning over 4,500 square feet above grade, the home offers a rare layout with a main floor primary suite - featuring vaulted ceilings, expansive closet space and a spa-inspired ensuite. French doors open onto a covered porch, seamlessly extending the living space outdoors. The open-concept kitchen is built for both daily life and entertaining, with premium appliances, and seamless access to the formal dining room, breakfast area, great room, and outdoor living. No detail is overlooked - a glass-enclosed 1,500+ bottle wine cellar, bespoke office with waffled ceilings, a recreation-level gym and steam shower, and radiant in-floor heating throughout the lower level add to the homes modern comforts. The second level features two spacious bedrooms, each with its own ensuite bathroom and walk-in closet. A large laundry room with built-in cabinetry and quality appliances completes the upper level. Outdoor living is elevated with a cedar-roofed porch, wood-burning fireplace, and integrated heaters for year-round enjoyment. Positioned on a 100-foot-wide lot in a mature lakeside neighbourhood, this home offers a refined blend of quality craftsmanship, prime location, and well-considered features an exceptional opportunity in Old Oakville.
Ask about this home
A HOMEH agent will answer your questions about this home.
Around this home
Daily convenience, out of 100, from the distances below
Schools nearby
School rating, out of 10.
Helpful calculators
Your HOMEH agent

"I would see it this week."