

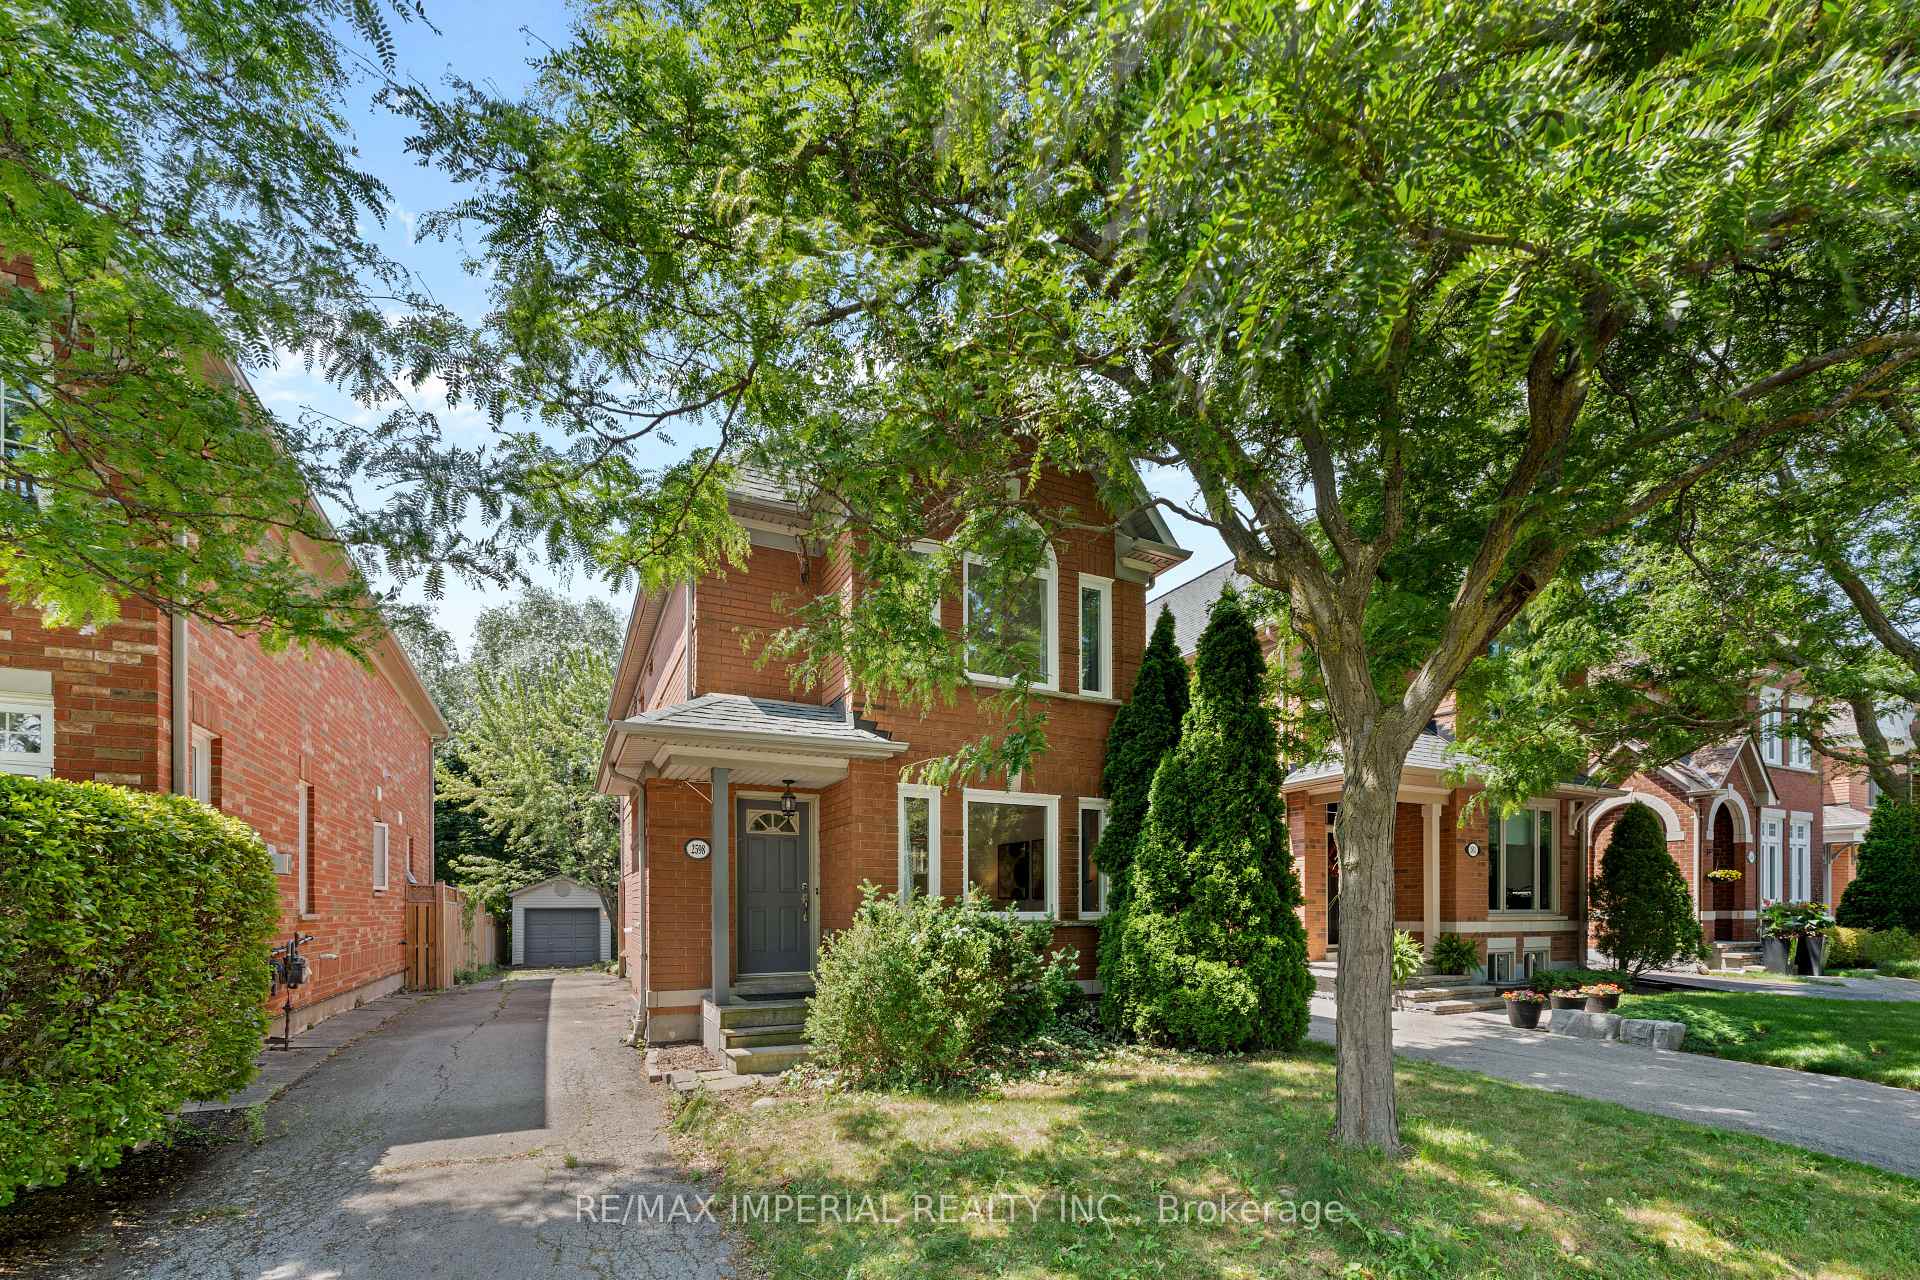
2598 Ironwood Crescent
2598 Ironwood Crescent
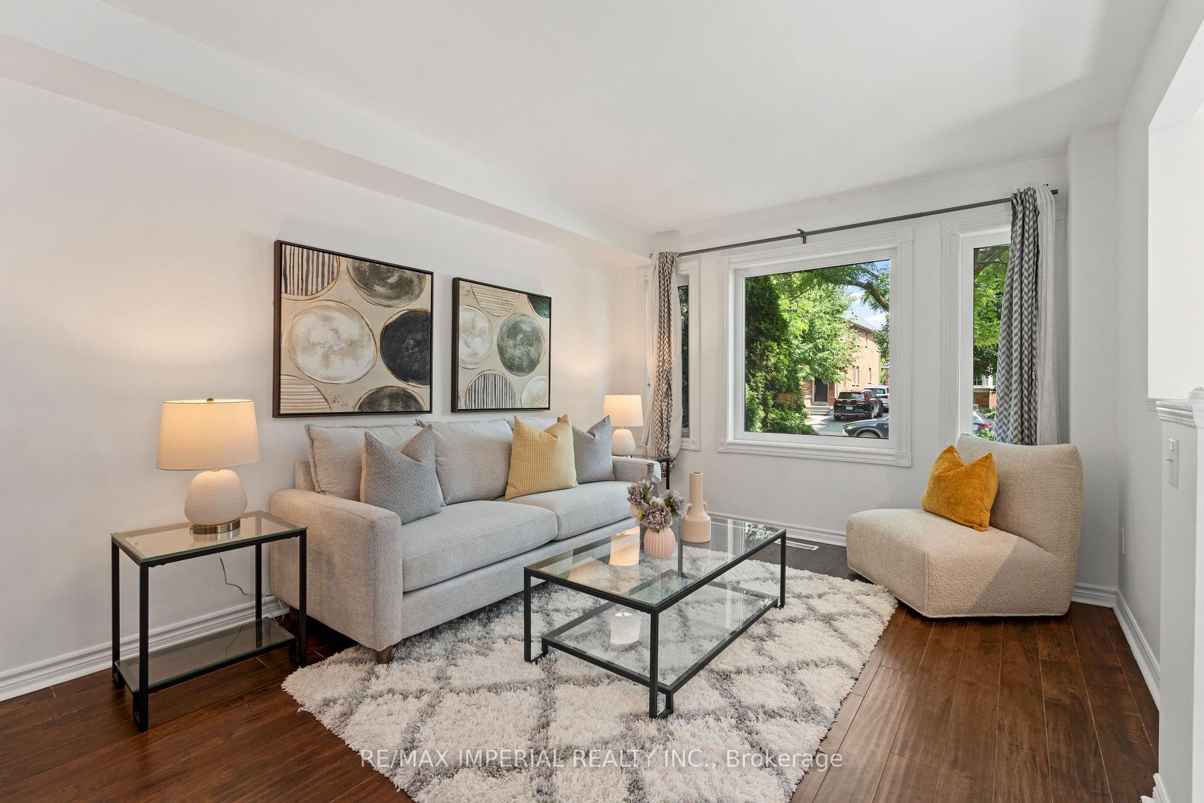
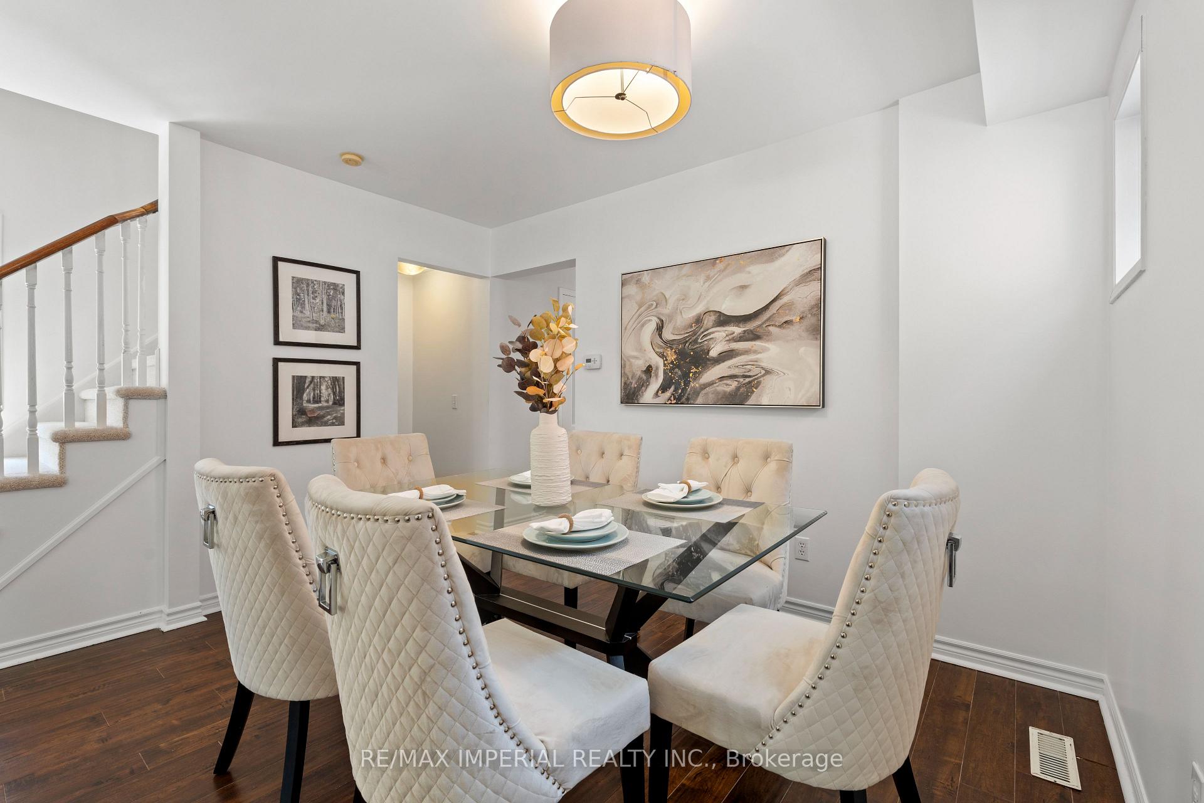
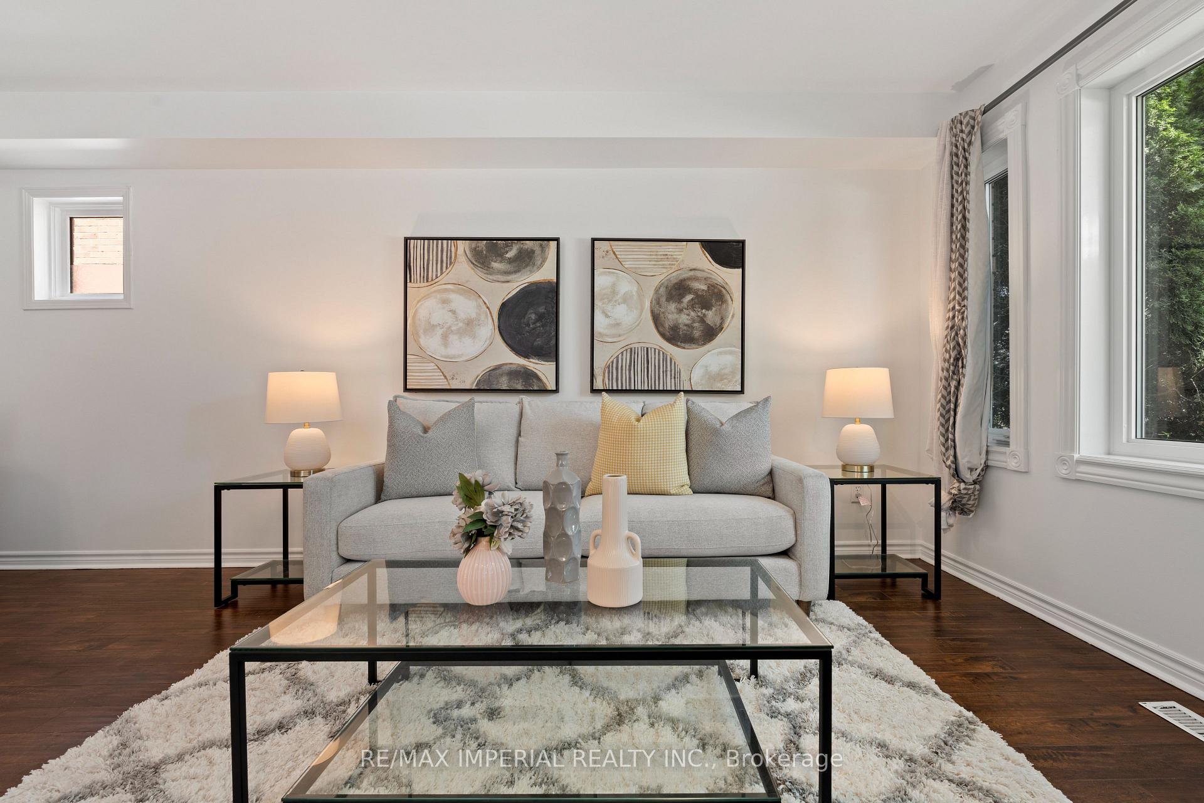
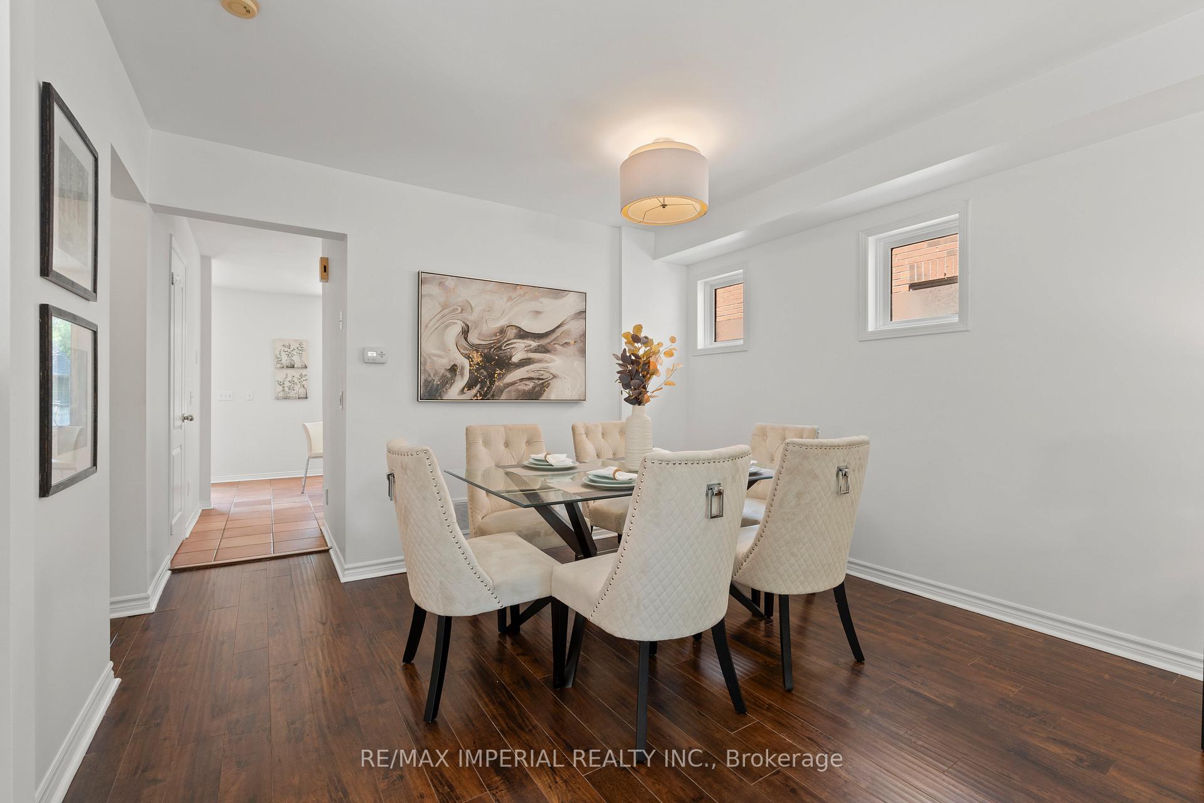 See all 40 photos
Property history
Facts and features
- BasementUnfinished
- Age of home16–30 years
- Water, sewerMunicipal
- HeatingForced air
- Hardwood floors
- Central air
The homeDetached, 2-storey, Age 16–30 years
- Type: Detached
- Style: 2-storey
- Age: 16–30 years
- Living space: 1,100–1,500 sq ft
- Basement: Unfinished
InsideCeramic, Hardwood, Lower level, Rooms above ground 7
- Flooring: Ceramic, Hardwood
- Laundry: Lower level
- Rooms above ground: 7
- Bedrooms: 3
- Bathrooms: 2
- Kitchens: 1
Outside and lotBrick, Asphalt shingle, Concrete, brick
- Exterior: Brick
- Roof: Asphalt shingle
- Foundation: Concrete, brick
- Other structures: Fence - full
- Size: 31.17 × 124.44 ft
Parking4 Parking, Detached, Private
- Spaces: 4 Parking
- Garage: Detached
- Driveway: Private
Heating, water and powerForced air, gas, Central air, Municipal water
- Heating: Forced air, gas
- Cooling: Central air
- Water: Municipal water
- Sewer: Municipal sewer
Costs and taxesTaxes $4,641 a year, HST included in the price, Water tank
- Taxes, 2025: $4,641 a year
- HST: HST included in the price
- Rental items: Water tank
Included in the saleFridge, stove, dishwasher, all elfs, windows (as is conditon), washer and dryer (as is condition) etc. no survey.
- Included: Fridge, stove, dishwasher, all elfs, windows (as is conditon), washer and dryer (as is condition) etc. no survey.
NearbyFenced yard, golf, greenbelt/conservation, public transit, ravine
- Close to: Fenced yard, golf, greenbelt/conservation, public transit, ravine
Listing detailsW12237628, Sold, Jun 21, 2025
- MLS® number: W12237628
- Status: Sold
- Listed on: Jun 21, 2025
- Days on market: 8
- Updated: Jun 29, 2025
- Possession: 2025-07-01 / 1-29 days
- Occupied by: Vacant
- Listing brokerage: RE/MAX IMPERIAL REALTY INC.
About this home
2598 Ironwood Crescent, Oakville (River Oaks), ON L6H 6L9
Welcome to your perfect family retreat in the heart of River Oaks, Oakville! Nestled on a quiet, family-friendly crescent, this lovingly cared-for 3-bedroom, 2-bath detached home offers the perfect blend of comfort, privacy, and natural beauty. Sitting on a rare extra-deep ravine lot with no rear neighbors, you'll enjoy peaceful mornings with serene views and the sound of birdsong right in your backyard. Step inside to a warm and inviting open-concept layout, filled with natural light. The bright eat-in kitchen is perfect for casual family meals, while the cozy family room invites you to relax and unwind. Walk out to a beautifully landscaped backyard featuring a stone patio surrounded by mature trees ideal for summer BBQs, quiet coffee breaks, or playtime with the kids. Upstairs, you'll find a spacious primary retreat where you can escape at the end of the day, along with two additional generously sized bedrooms perfect for growing families or a home office setup. Located close to top-ranked schools, scenic trails, parks, River Oaks Community Centre, shops, and transit, this home truly has it all. Whether you're starting a new chapter or looking for a peaceful place to grow, this gem is ready to welcome you home.
Ask about this home
A HOMEH agent will answer your questions about this home.
Around this home
Daily convenience, out of 100, from the distances below
Schools nearby
School rating, out of 10.
Helpful calculators
Your HOMEH agent

"I would see it this week."