

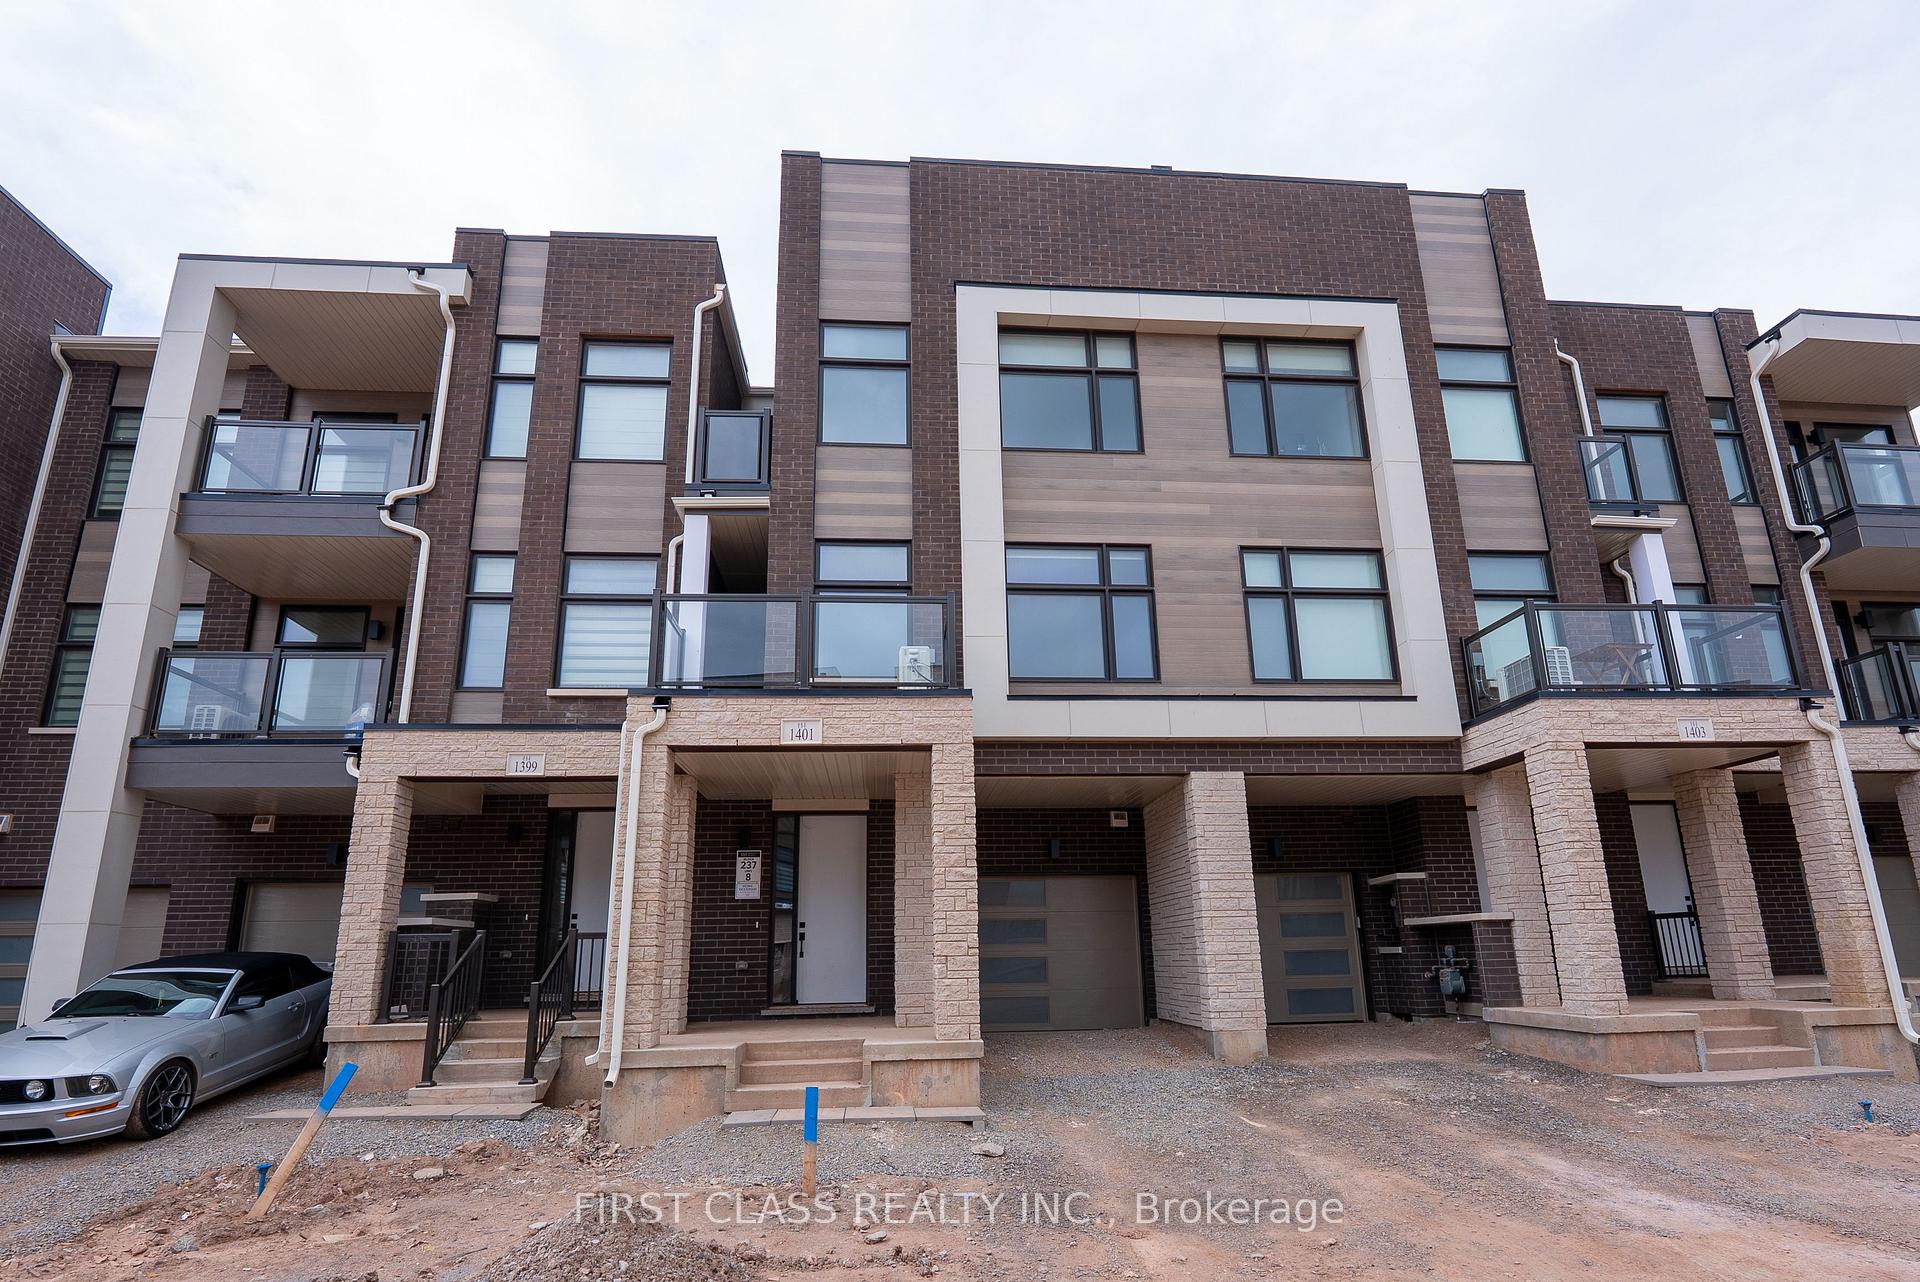
1401 Courtleigh Trail
1401 Courtleigh Trail
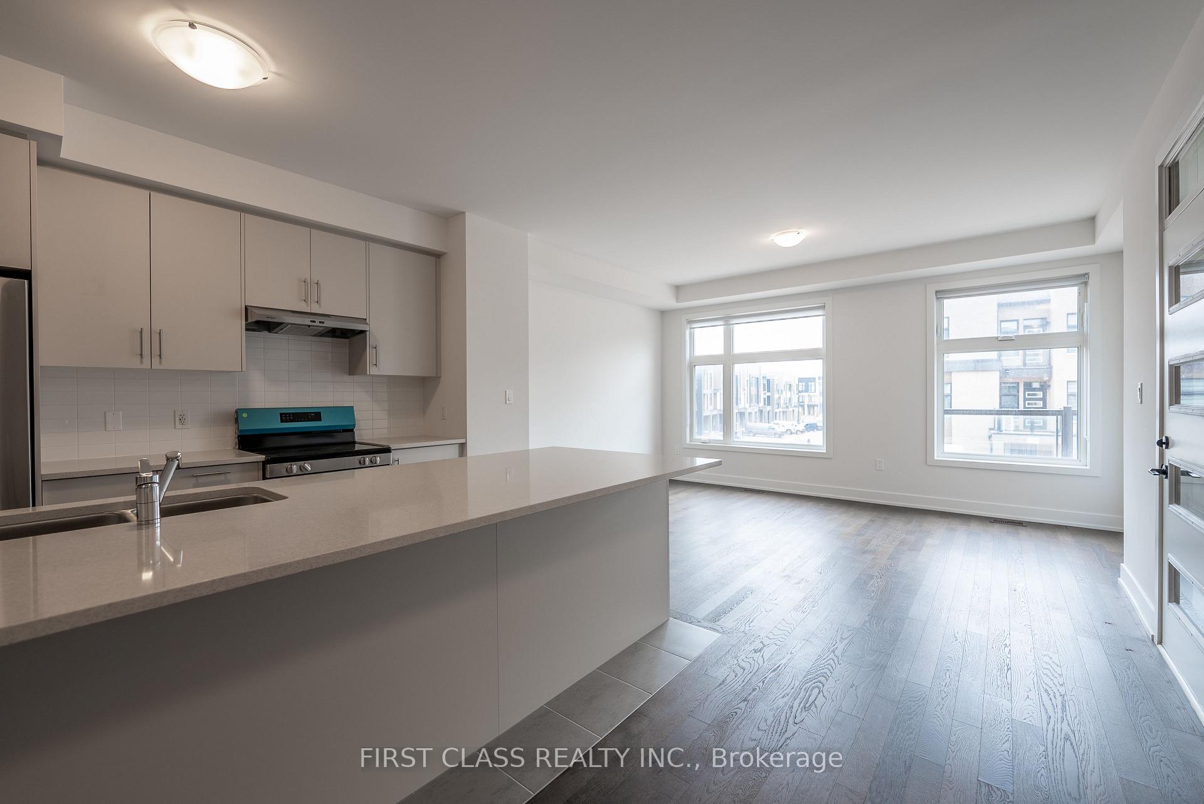
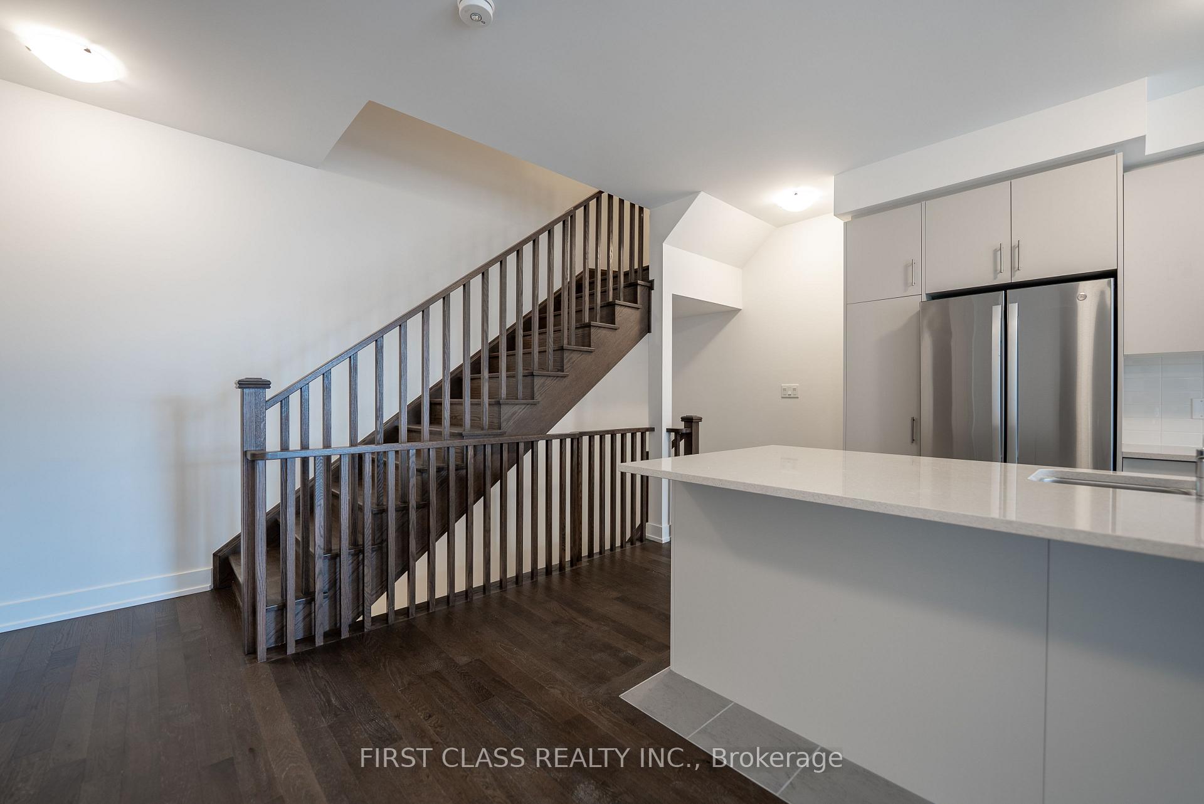
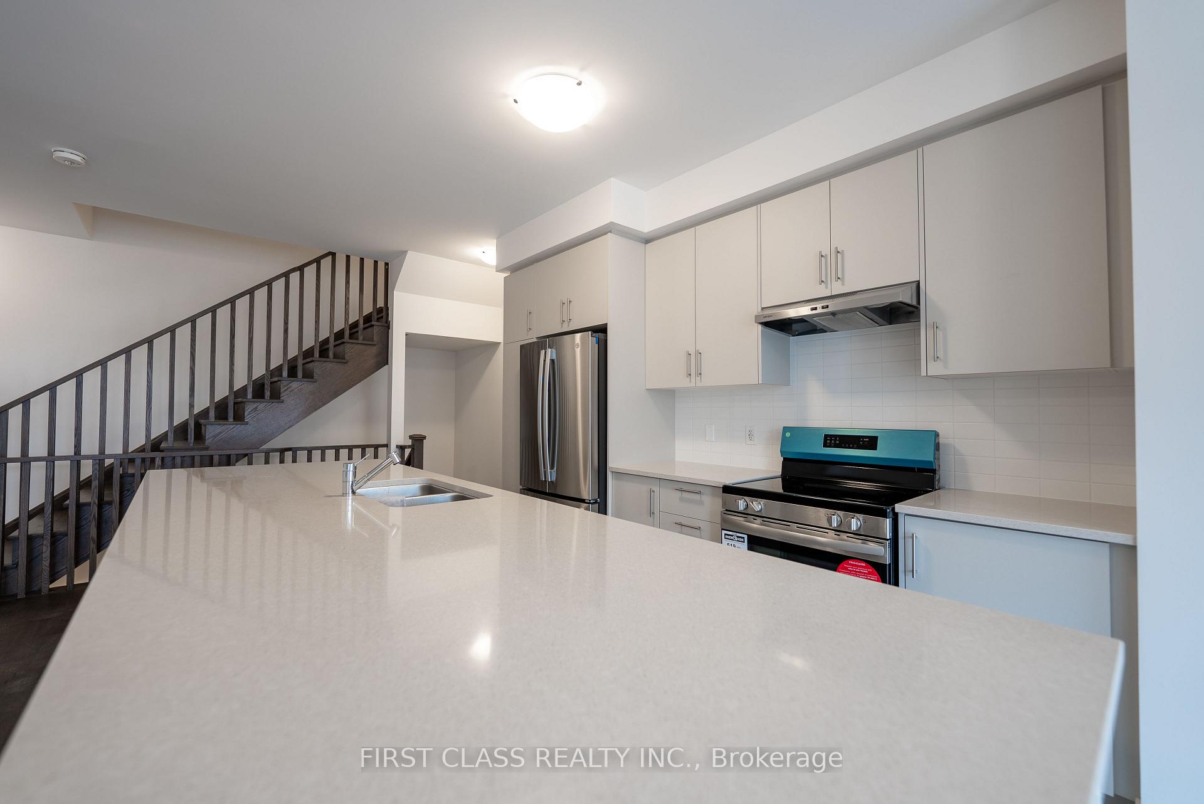
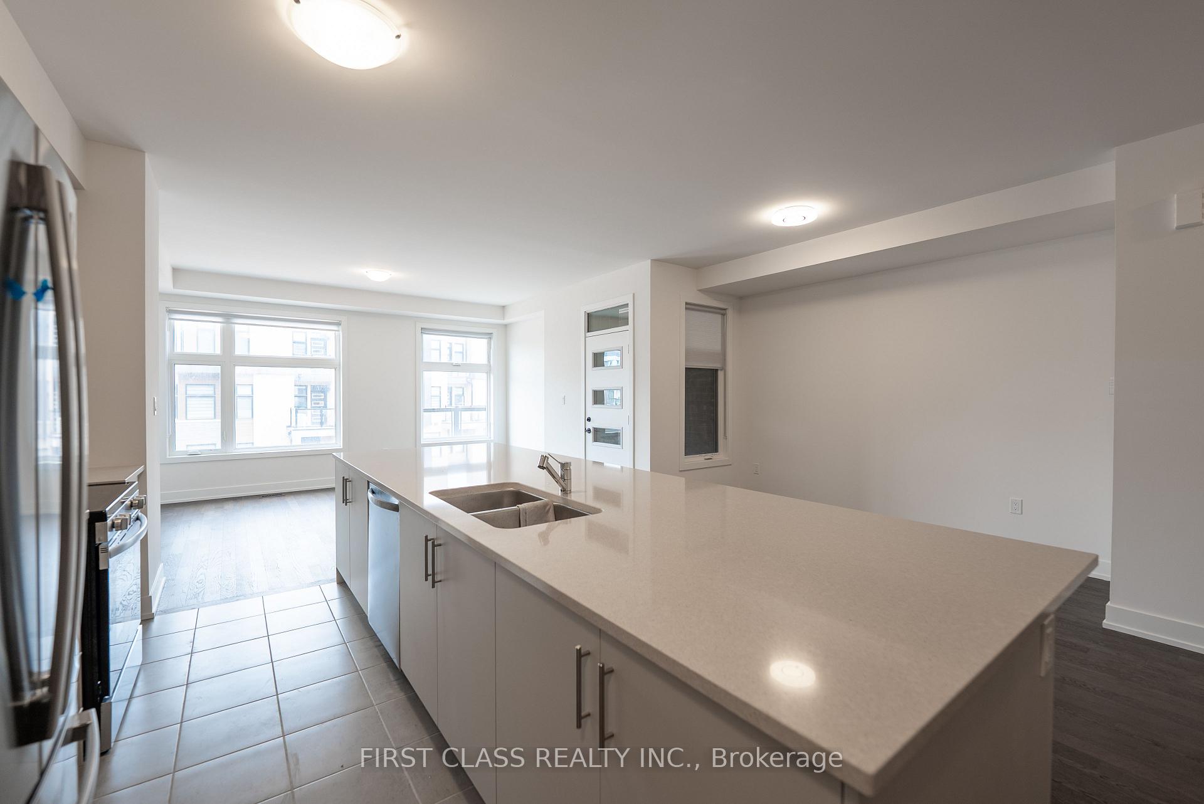 See all 16 photos
Property history
Facts and features
- BasementNone
- Lease term12 months
- FurnishedUnfurnished
- Age of homeNew
- Central air
The homeFreehold Townhouse, 3-storey, New
- Type: Freehold Townhouse
- Style: 3-storey
- Age: New
- Living space: 1,500–2,000 sq ft
- Basement: None
InsideBroadloom, Laundry room, Water heater
- Flooring: Broadloom
- Laundry: Laundry room
- Features: Water heater
- Rooms above ground: 7
- Bedrooms: 3
- Bathrooms: 3
- Kitchens: 1
- Family room: Yes
Outside and lotBrick, Asphalt shingle, Concrete
- Exterior: Brick
- Roof: Asphalt shingle
- Foundation: Concrete
Parking1 Garage, Built-in
- Spaces: 1 Garage
- Garage: Built-in
Heating, water and powerForced air, gas, Central air, Municipal water
- Heating: Forced air, gas
- Cooling: Central air
- Water: Municipal water
- Sewer: Municipal sewer
Rent and termsRent $3,250 a month, Entire property, Unfurnished
- Rent: $3,250 a month
- Space for rent: Entire property
- Furnished: Unfurnished
- Lease: 12 months
- Paid: Monthly
- Rent includes: Parking
- Deposit: Required
- Credit check: Required
- Employment letter: Required
- Rental application: Required
- References: Required
- Rental items: Hot water tank with enercare.
IncludedStainless steel fridge, electric range, hoo fan, dish washer. washer & dryer. garage opener & remote.
- Included: Stainless steel fridge, electric range, hoo fan, dish washer. washer & dryer. garage opener & remote.
Listing detailsW12147391, Rented, May 13, 2025
- MLS® number: W12147391
- Status: Rented
- Listed on: May 13, 2025
- Days on market: 10
- Updated: May 23, 2025
- Possession: 2025-05-14 / Immediate
- Occupied by: Vacant
- Listing brokerage: FIRST CLASS REALTY INC.
About this home
1401 Courtleigh Trail, Oakville (Joshua Meadows), ON L6H 7Y7
Step into this stunning three-storey, 1,692 sq.ft. townhome, where contemporary design meets functional living in the highly sought-after Joshua Creek Montage community. Three spacious bedrooms, perfect for families. Modern kitchen featuring a sleek centre island & stainless steel appliances, ideal for both everyday meals and entertaining. A walk-out balcony provides a private outdoor retreat, while high ceilings on the second floor enhance the sense of space and light. Direct garage access (1 parking spot) and an additional driveway parking space. Situated in a prime location, this home offers easy access to top-rated schools, scenic parks, upscale shopping, and major highways.
Ask about this home
A HOMEH agent will answer your questions about this home.
Around this home
Daily convenience, out of 100, from the distances below
Schools nearby
School rating, out of 10.
Helpful calculators
Your HOMEH agent

"I would see it this week."