

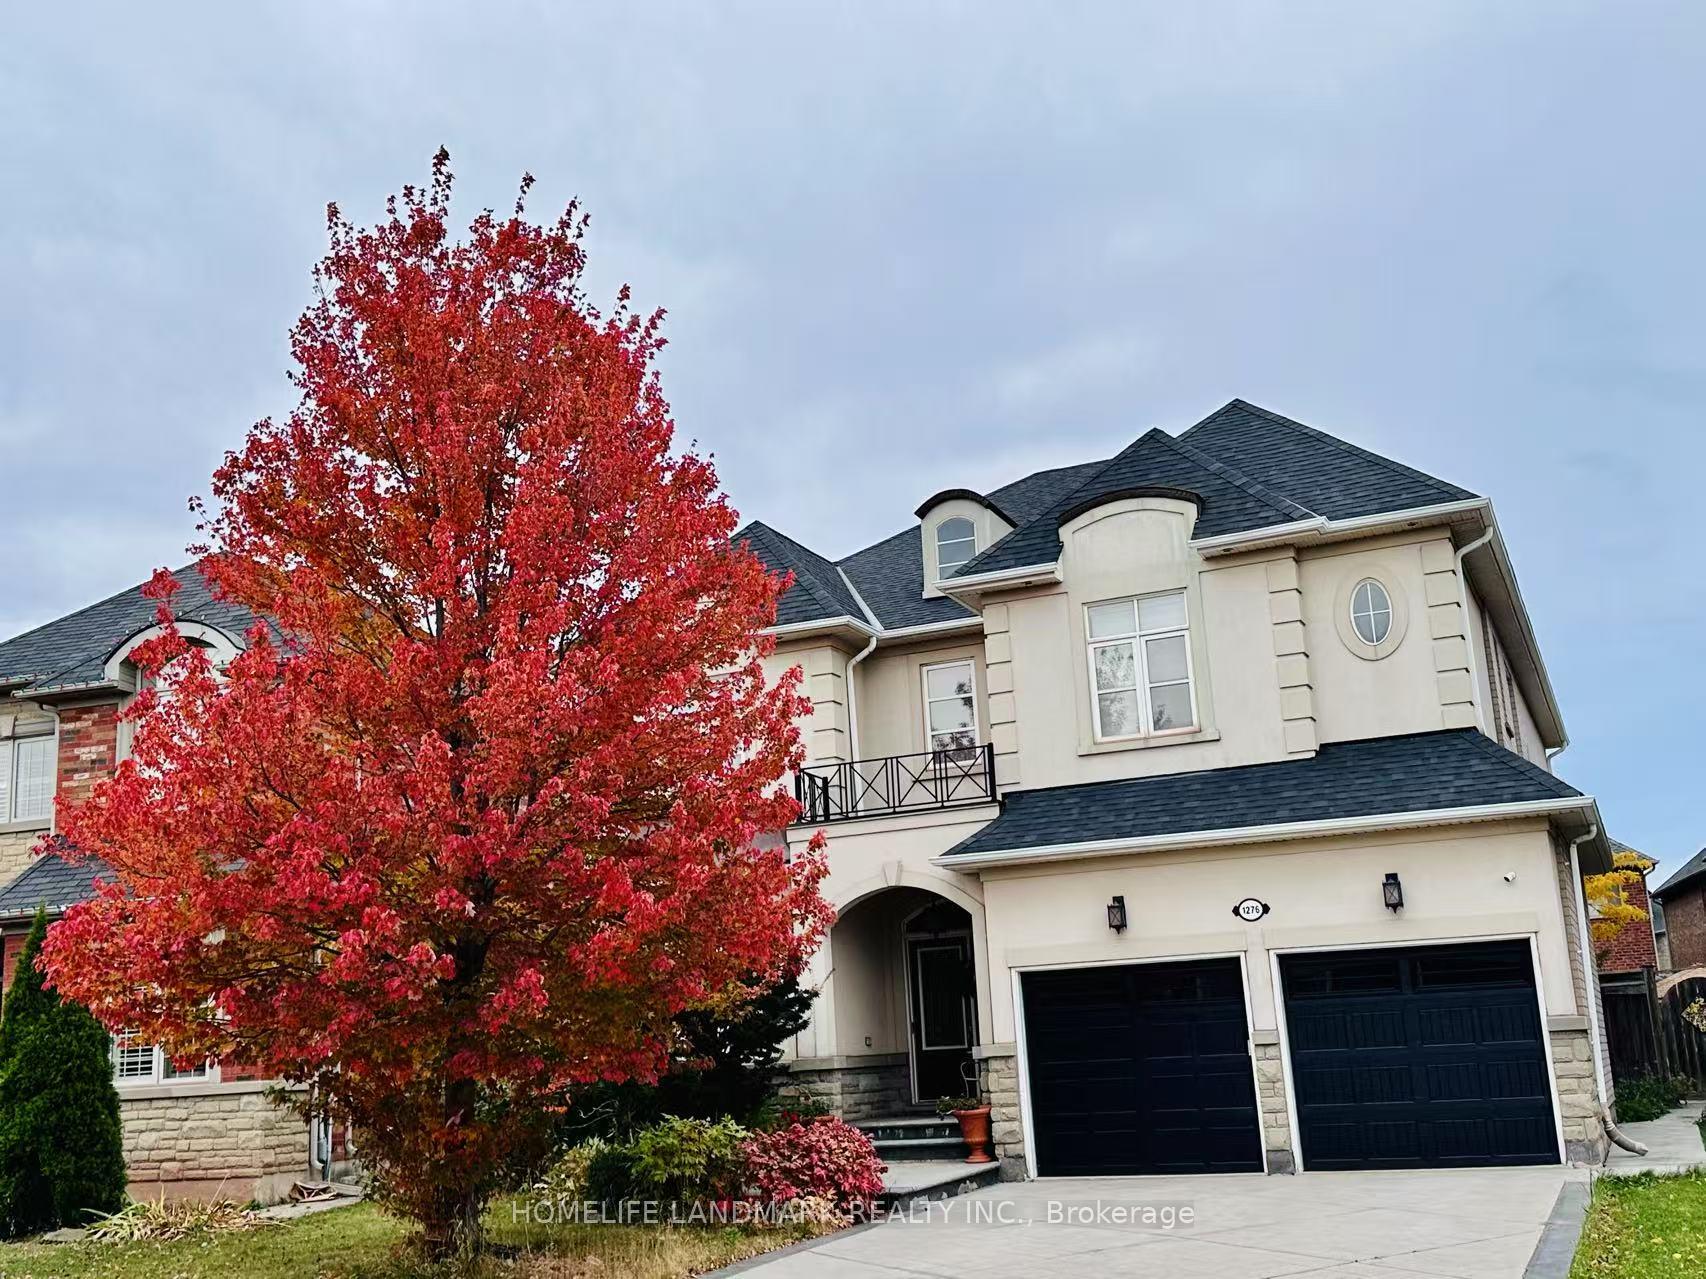
1276 Kestell Boulevard
1276 Kestell Boulevard
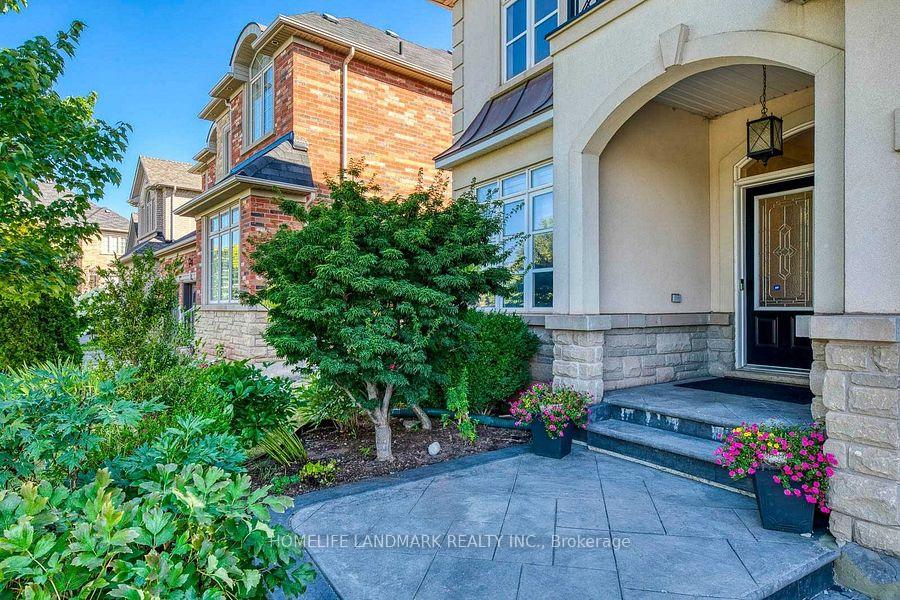
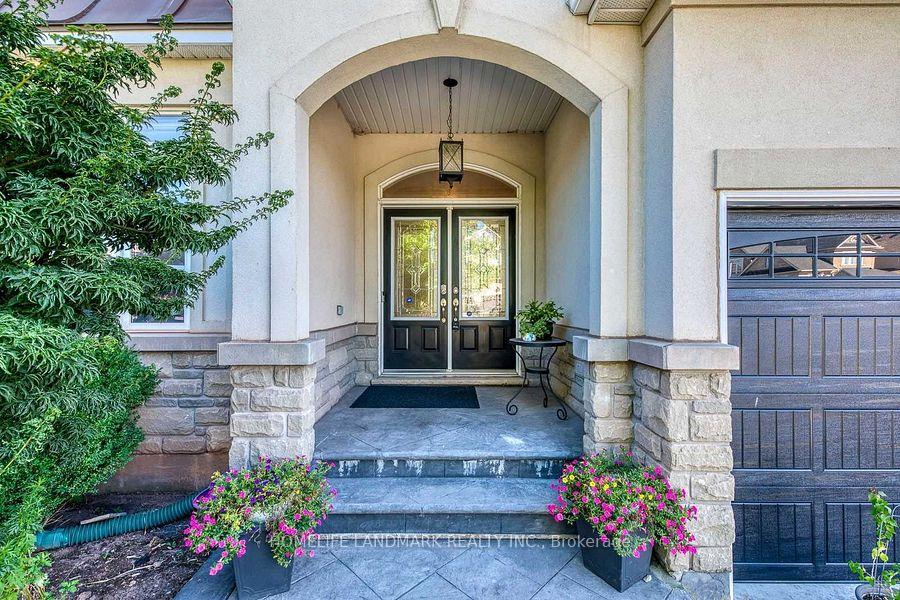
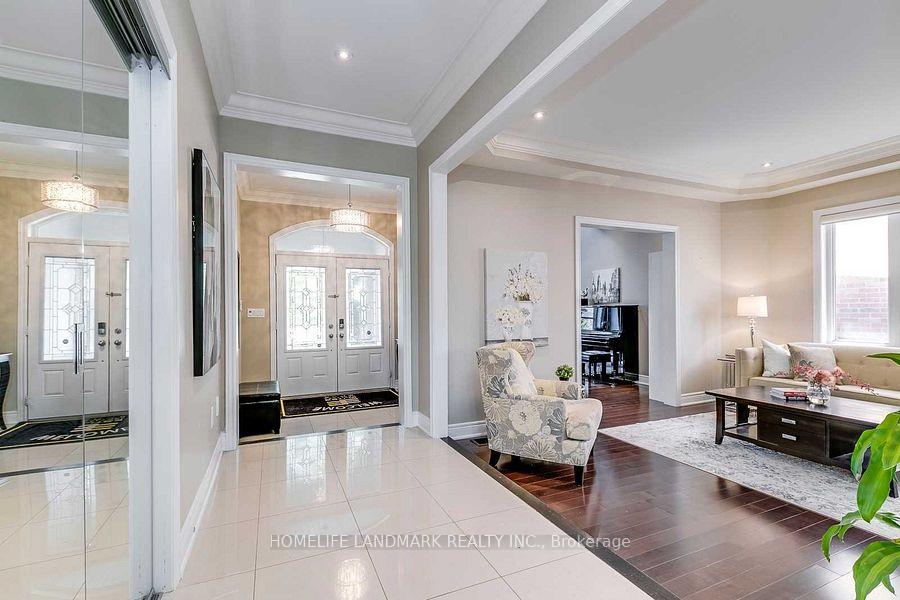
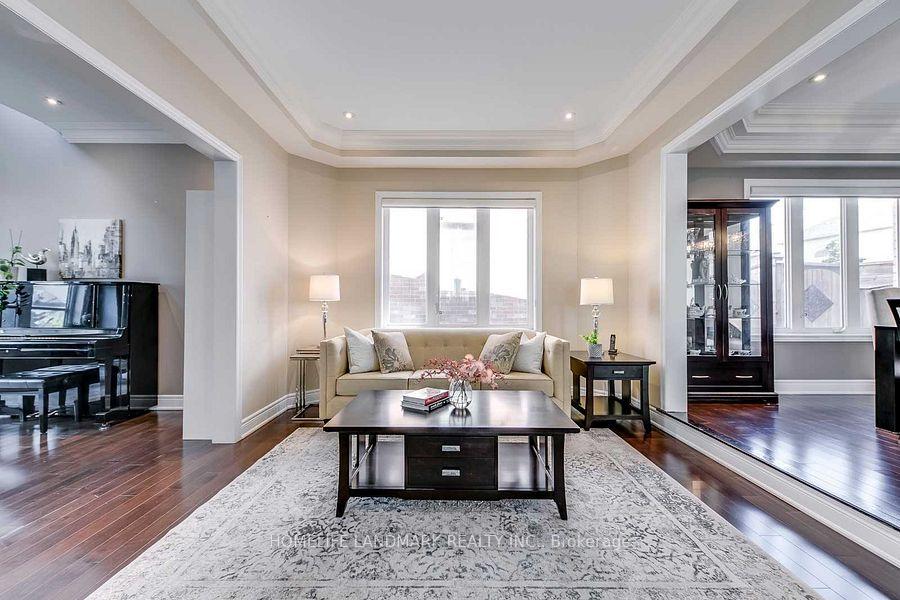 See all 37 photos
Property history
Facts and features
- BasementFinished
- Lot size47 × 111 ft
- Lease term12 months
- FurnishedUnfurnished
- Fireplace
- Central air
The homeDetached, 2-storey, Age 16–30 years
- Type: Detached
- Style: 2-storey
- Age: 16–30 years
- Living space: 3,500–5,000 sq ft
- Basement: Finished
InsideFireplace Yes, Laundry room, main level, Water purifier, water softener, auto garage door remote
- Fireplace: Yes
- Laundry: Laundry room, main level
- Features: Water purifier, water softener, auto garage door remote
- Rooms above ground: 10
- Rooms in the basement: 4
- Bedrooms: 4 + 1 in the basement
- Bathrooms: 5
- Kitchens: 1
- Family room: Yes
Outside and lotStucco (plaster), Asphalt shingle, Wood frame
- Exterior: Stucco (plaster)
- Roof: Asphalt shingle
- Foundation: Wood frame
- Size: 46.56 × 111 ft
- Shape: Pie
Parking2 Garage, Attached
- Spaces: 2 Garage
- Garage: Attached
Heating, water and powerForced air, gas, Central air, Municipal water
- Heating: Forced air, gas
- Cooling: Central air
- Water: Municipal water
- Sewer: Municipal sewer
Rent and termsRent $7,000 a month, Entire property, Unfurnished
- Rent: $7,000 a month
- Space for rent: Entire property
- Furnished: Unfurnished
- Lease: 12 months
- Paid: Monthly
- Rent includes: Parking
- Deposit: Required
- Credit check: Required
- Employment letter: Required
- Rental application: Required
- References: Required
Listing detailsW12123126, Rented, May 4, 2025
- MLS® number: W12123126
- Status: Rented
- Listed on: May 4, 2025
- Days on market: 18
- Updated: May 22, 2025
- Possession: 2025-06-01 / Flexible
- Occupied by: Owner
- Listing brokerage: HOMELIFE LANDMARK REALTY INC.
About this home
1276 Kestell Boulevard, Oakville (Joshua Creek), ON L6H 0B3
Gorgeous 3658 Sqft above grade 4+1Beds & 5 Baths and a Double Garage Detached Home In Joshua Creek and Iroquois Ridge High School. Sunken Living Rm, Open To Above Family Rm, Main Floor Office & Chef's Kitchen W/High-End Built-In Stainless Stain Appliances, Built-In Wine Rack And Wine Cooler, Large Central Island, All Bedrooms On 2nd Flr Have Ensuite Bathrooms. Water Filter & Softener Installation. Finished Basement W/Luxury Home Theatre, Wet Bar, Guest Bedroom & Full Bathroom. Hardwood Floor. This Home Offers the Convenience of Being at the Doorstep to All Major Highways, shops, top-rated schools, parks, trails, and amenities.
Ask about this home
A HOMEH agent will answer your questions about this home.
Around this home
Daily convenience, out of 100, from the distances below
Schools nearby
School rating, out of 10.
Helpful calculators
Your HOMEH agent

"I would see it this week."