

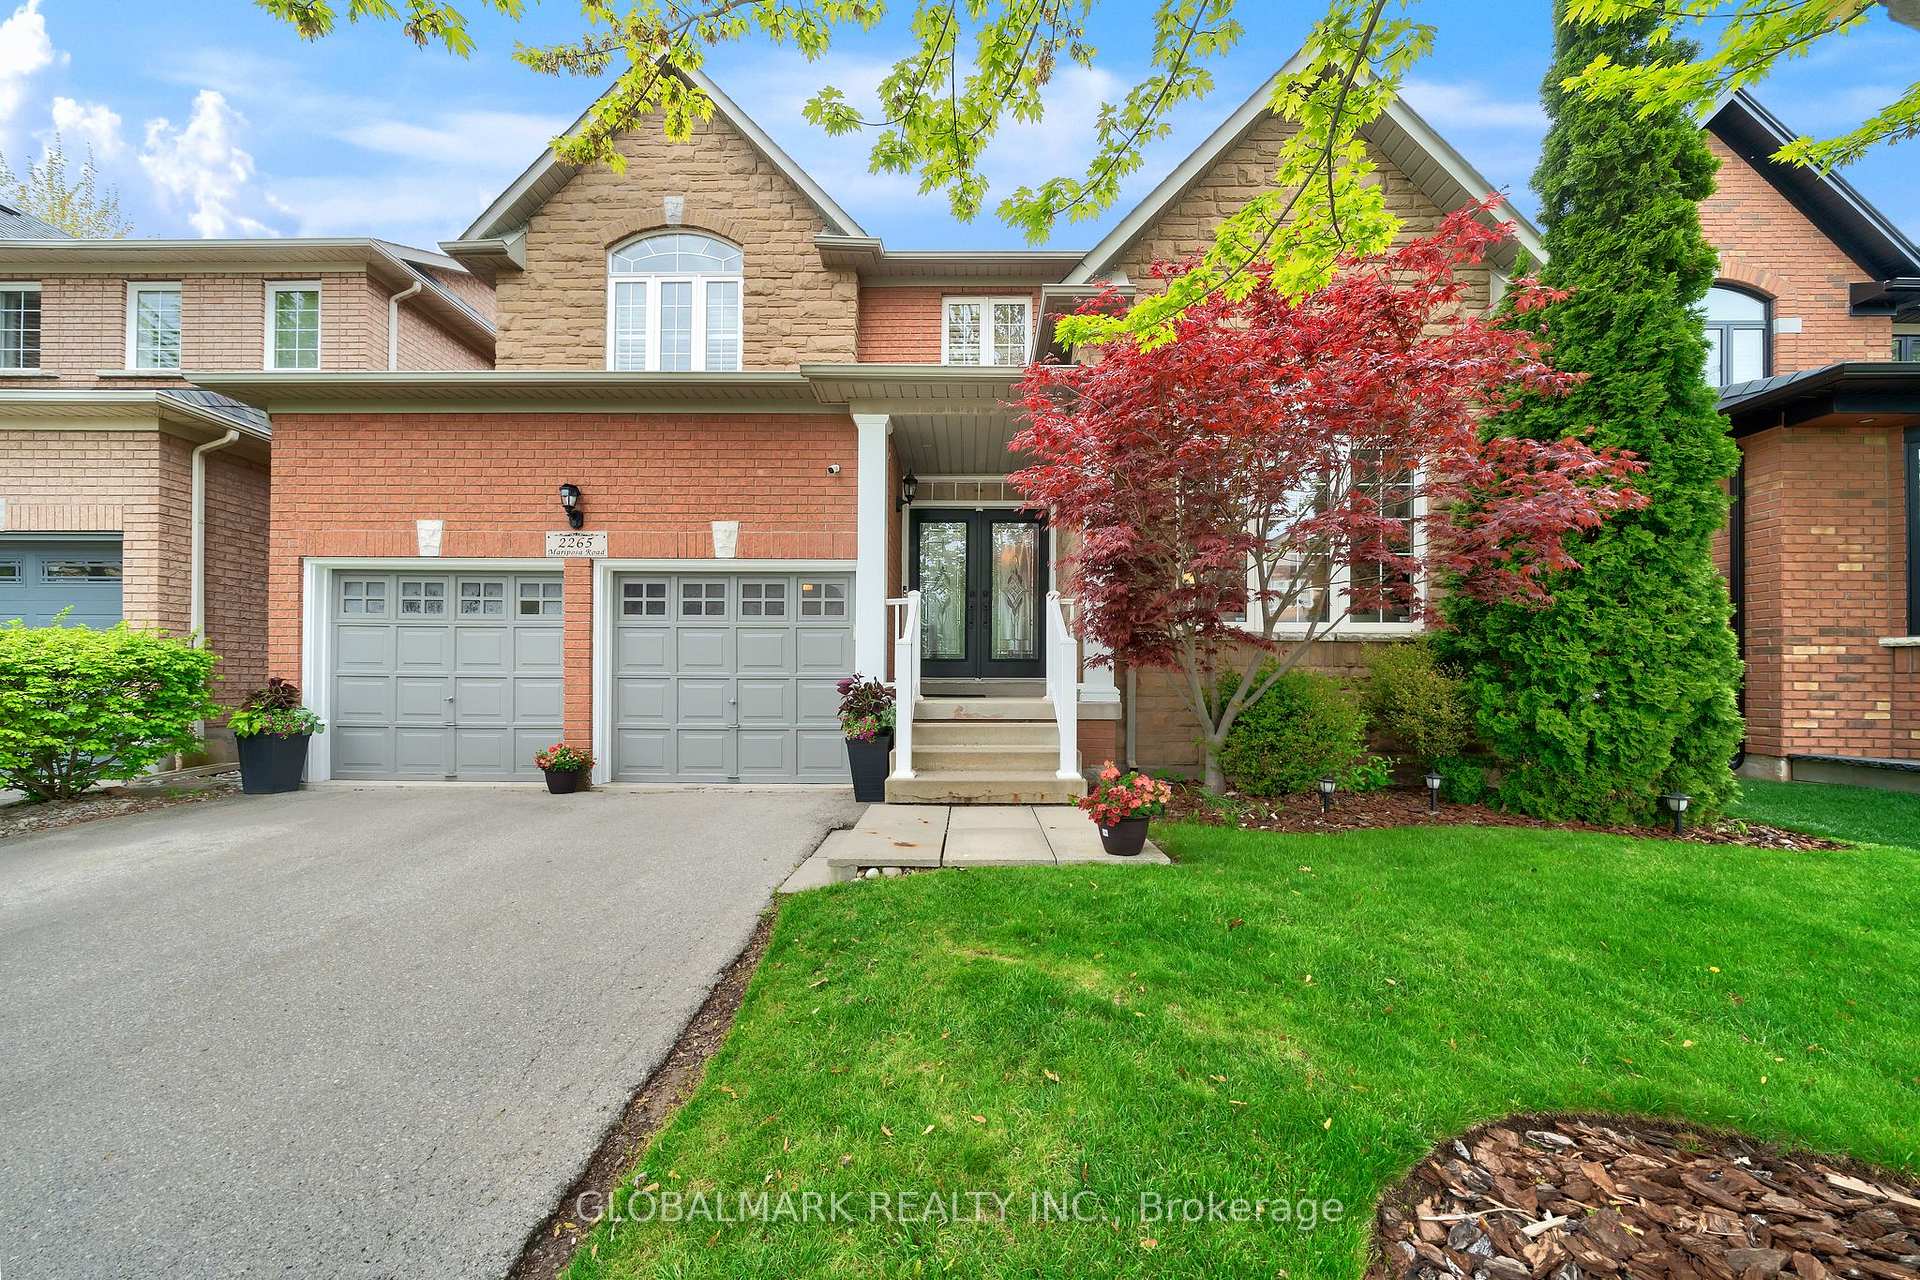
2265 Mariposa Road
2265 Mariposa Road
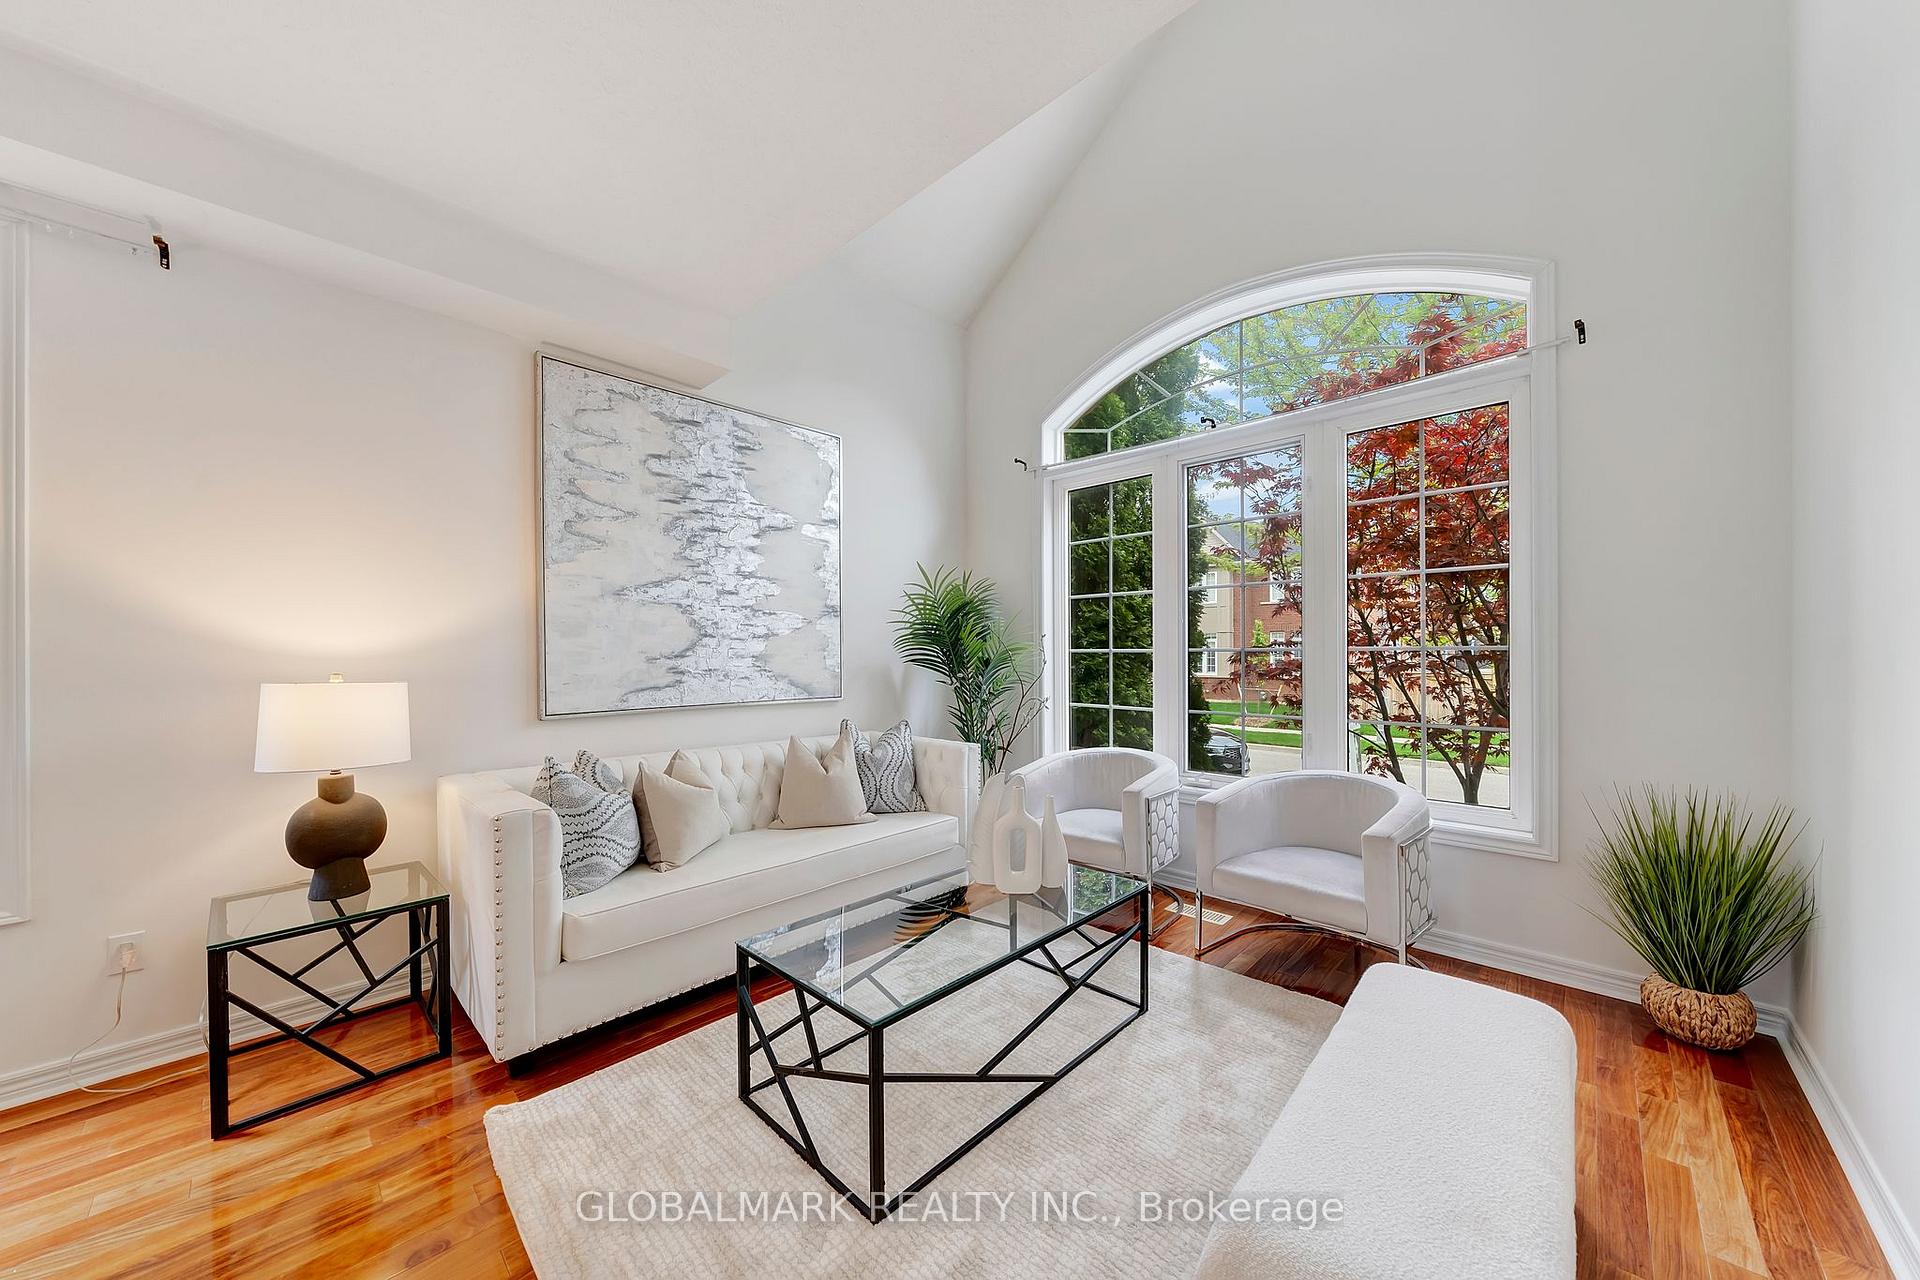 See all 41 photos
Property history
Facts and features
- BasementPart finished
- Water, sewerMunicipal
- HeatingForced air
- CoolingCentral air
- Hardwood floors
- Fireplace
- Central air
The homeDetached, 2-storey, 2,000–2,500 sq ft
- Type: Detached
- Style: 2-storey
- Living space: 2,000–2,500 sq ft
- Basement: Full, partially finished
- View: Pond
InsideFireplace Yes, electric, family room, Hardwood, Ceramic, Central vacuum
- Fireplace: Yes, electric, family room
- Flooring: Hardwood, Ceramic
- Features: Central vacuum
- Rooms above ground: 9
- Bedrooms: 4
- Bathrooms: 3
- Kitchens: 1
- Family room: Yes
Outside and lotBrick veneer, Asphalt shingle, Poured concrete
- Exterior: Brick veneer
- Roof: Asphalt shingle
- Foundation: Poured concrete
- Features: Landscaped, privacy, private pond
- Size: 44.95 × 86.94 ft
Parking2 Garage, Attached, Private double
- Spaces: 2 Garage
- Garage: Attached
- Driveway: Private double
Heating, water and powerForced air, gas, Central air, Municipal water
- Heating: Forced air, gas
- Cooling: Central air
- Water: Municipal water
- Sewer: Municipal sewer
Costs and taxesTaxes $6,597 a year, HST included in the price, Hwt
- Taxes, 2024: $6,597 a year
- HST: HST included in the price
- Rental items: Hwt
- Under contract: Hot water tank-gas
Included in the saleS/s fridge, s/s gas range stove, s/s dishwasher. washer and dryer. california shutters. garage door remotes, gazebo, all elf
- Included: S/s fridge, s/s gas range stove, s/s dishwasher. washer and dryer. california shutters. garage door remotes, gazebo, all elf
NearbyPublic transit, rec./commun.centre, school, golf, hospital, lake/pond
- Close to: Public transit, rec./commun.centre, school, golf, hospital, lake/pond
Listing detailsW12152520, Sold, May 15, 2025
- MLS® number: W12152520
- Status: Sold
- Listed on: May 15, 2025
- Days on market: 44
- Updated: Jun 28, 2025
- Possession: 60-89 days
- Occupied by: Owner
- Listing brokerage: GLOBALMARK REALTY INC.
About this home
2265 Mariposa Road, Oakville (Westmount), ON L6M 4Z8
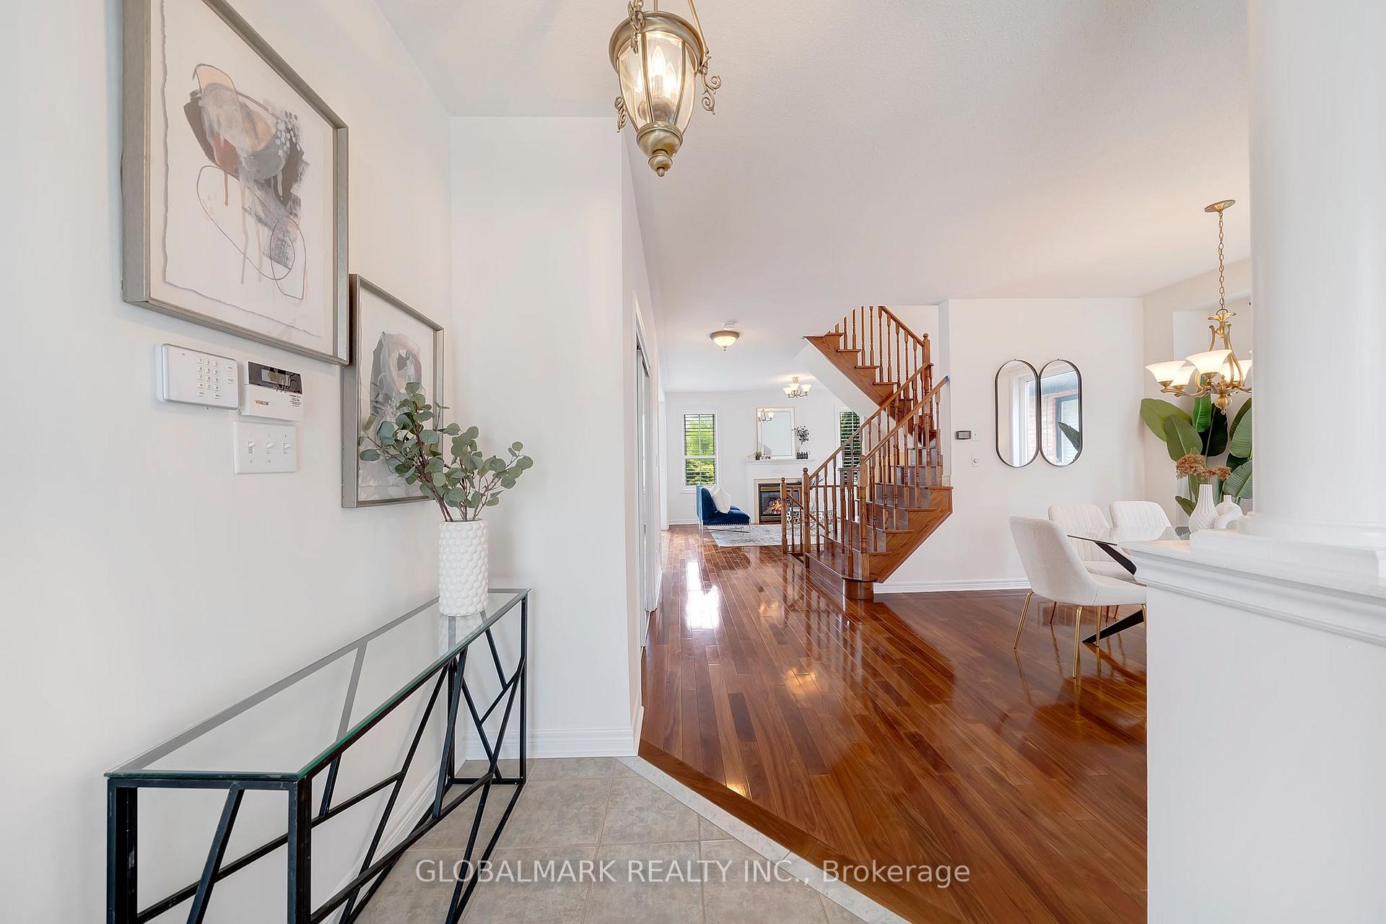
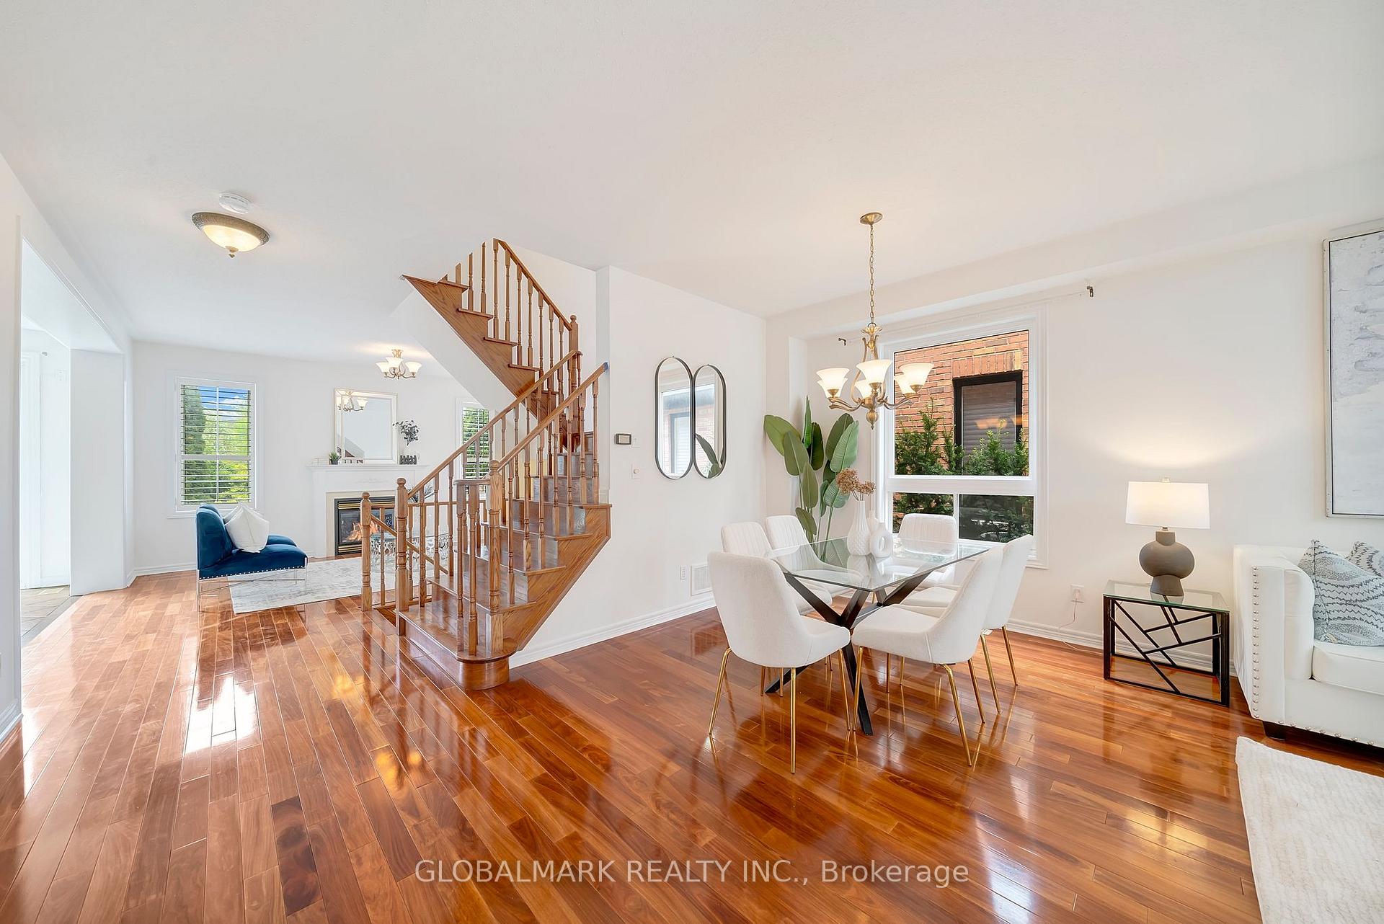
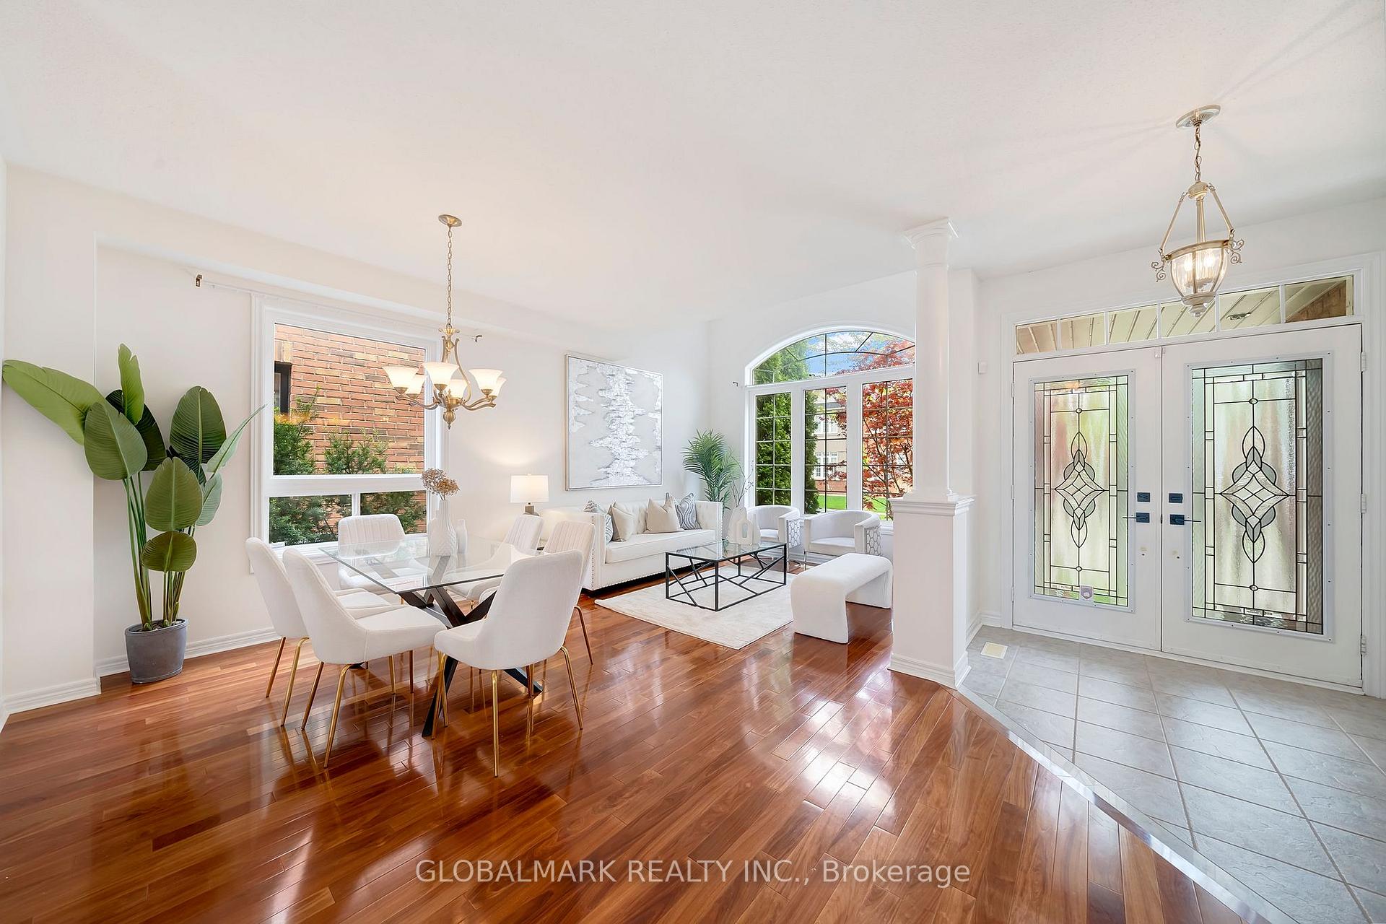
Premium Pond Lot In West Oak Trails!! Executive Living With Unmatched Privacy, Nature, & Community. Backing Directly Onto A Tranquil Pond, Walking Trail, And Playground With No Rear Neighbours! This 4-Bed, 3-Bath Home Offers An Extraordinary Blend Of Serenity, Space, & Connection. Enjoy Southeast-Facing Views That Provide Warm Morning Light, Perfect For A Sun-Filled Interior Without Overheating The Home. The Lot Is Uniquely Positioned For Exceptional Privacy On All Sides, Including The Front, Where You'll Appreciate The Absence Of A Sidewalk And The Fact That Your View Is Of Your Neighbours Fence, Not Their Driveway Or Front Door. Lovingly Maintained By The Original Owner, The Home Features An Expansive Open-Concept Layout With 9-Foot Ceilings, Hardwood Floors, And Natural Light Pouring Through The Upgraded 8-Ft Sliding Doors That Open To A Professionally Landscaped Backyard Bordered By 15-Ft Mature Cedars.The Kitchen Is Built For Entertaining With Granite Countertops, Stainless Steel Appliances, A Gas Range, And A Central Island Designed For Gathering. Upstairs, Enjoy Brand-New Berber Carpeting (2025) In All Bedrooms, Including A Primary Retreat With Clear Pond Views, A Walk-In Closet, And Ensuite Access.A Separate Main-Floor Laundry Room With Garage And Side Entry Functions As A Future-Ready Mudroom,Perfect For Active Family Life.Additional Highlights Inc: Central Vac With A Kitchen Kick Plate, Freshly Painted Interior (2025), California Shutters Throughout, A 2-Year-Old High-Efficiency Furnace (Owned), & A GAF Shingled Roof Installed Approximately 5 Years Ago. All Complementing The Homes Timeless Curb Appeal.But What Truly Sets This Home Apart Is The CommunityA Tight-Knit, Family-Friendly Neighbourhood Where Pride Of Ownership Is Evident And Neighbours Genuinely Look Out For One Another.Located Just Minutes From Top-Rated Schools, Parks, Shopping, And Trails, This Home Is The Total Package; Elegant, Practical, & Perfectly Positioned For Your Familys Next Chapter.
Ask about this home
A HOMEH agent will answer your questions about this home.
Around this home
Daily convenience, out of 100, from the distances below
Schools nearby
School rating, out of 10.
Helpful calculators
Your HOMEH agent

"I would see it this week."