

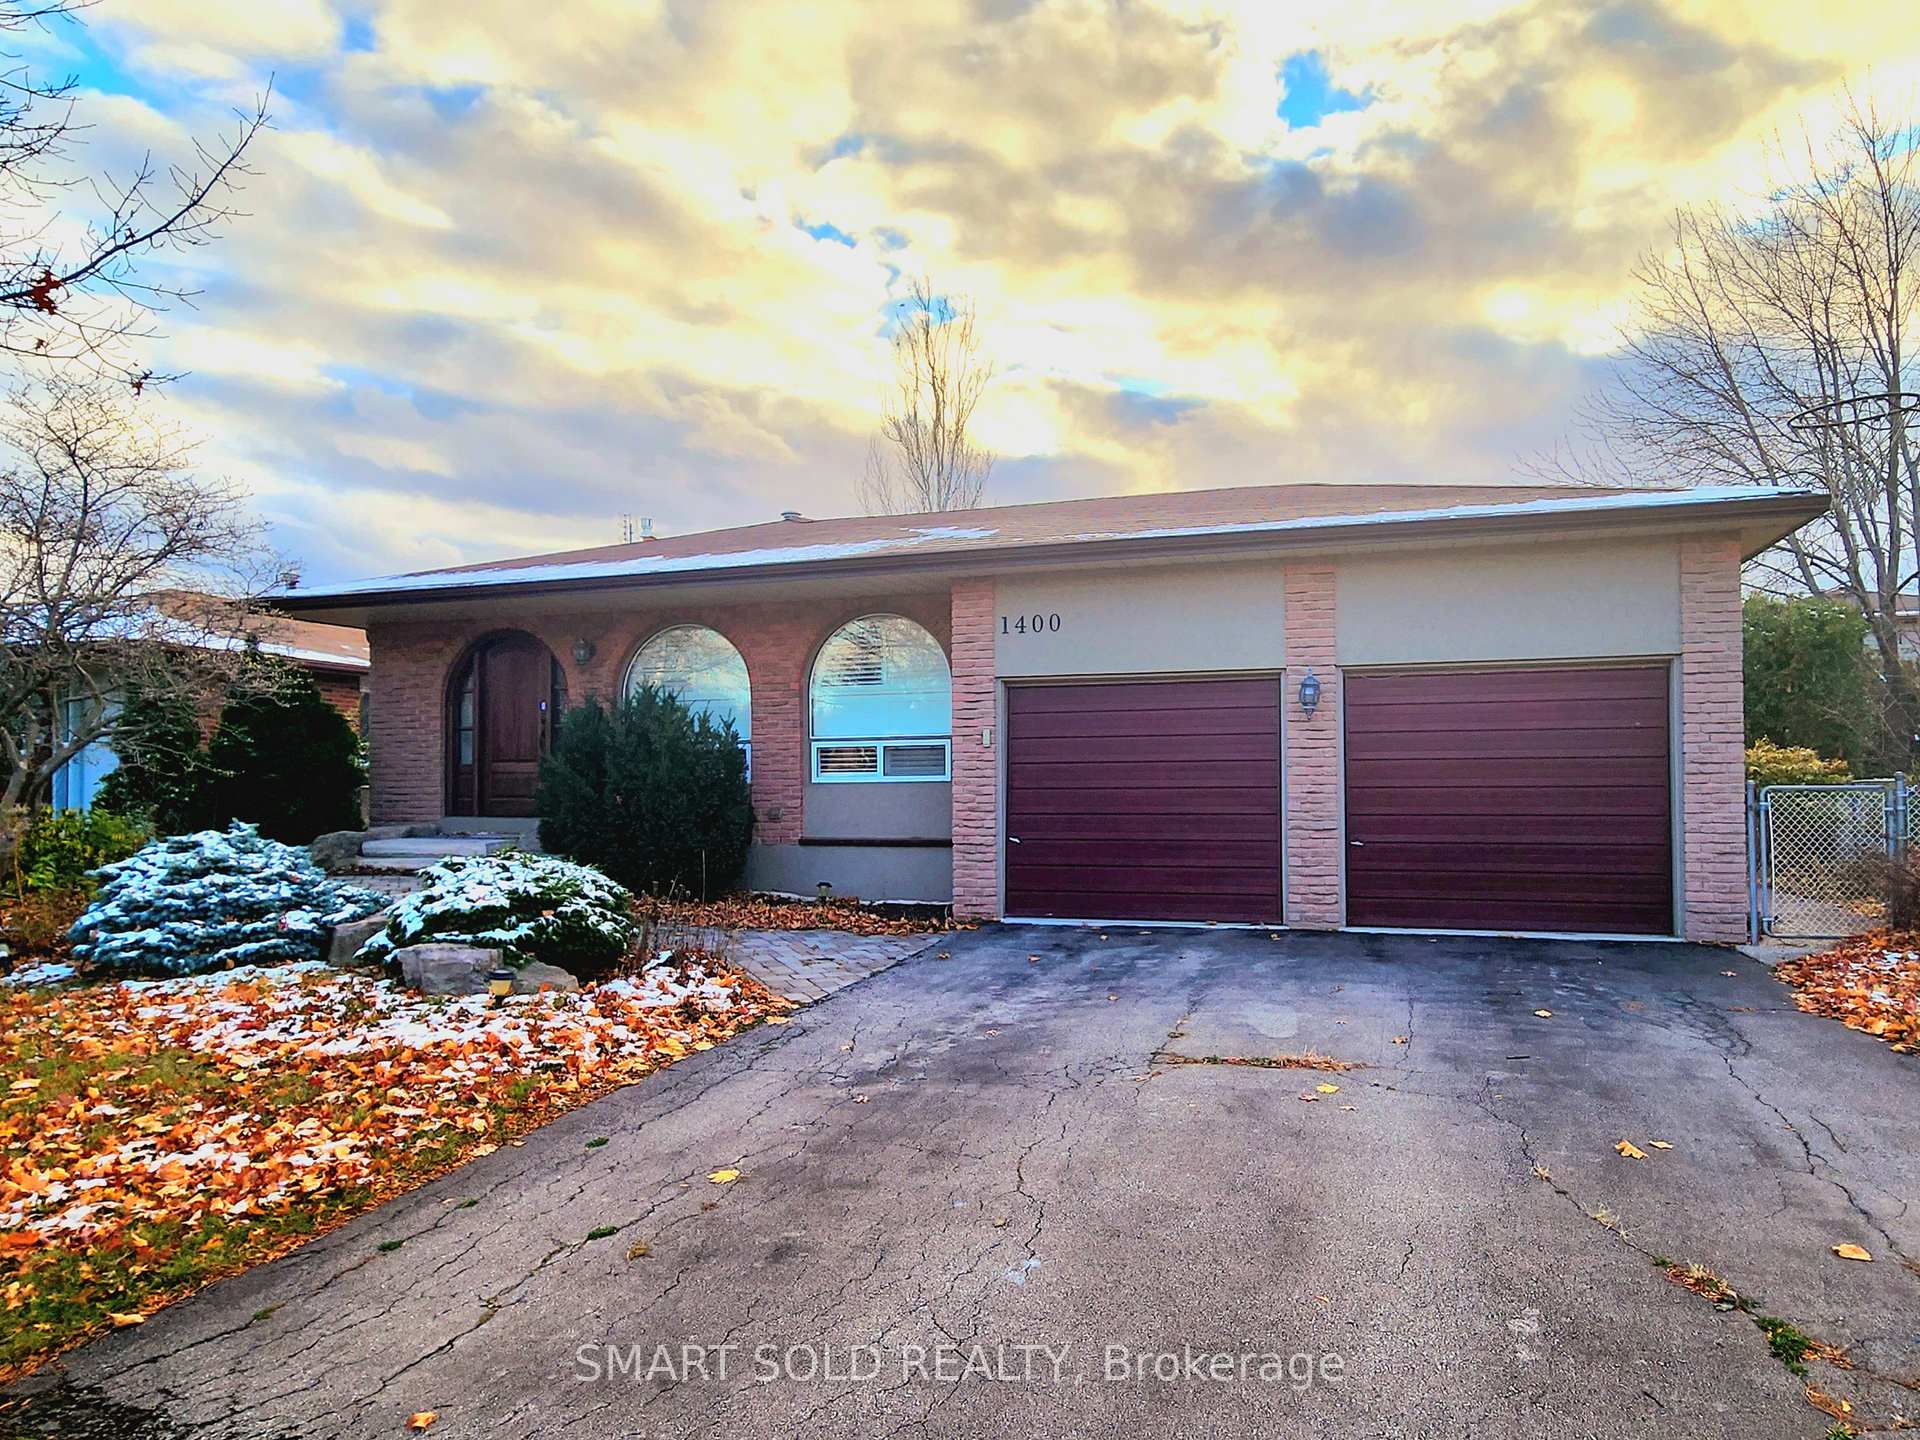
1400 Grosvenor Street
Detached Rented
1/161400 Grosvenor Street
Detached Rented
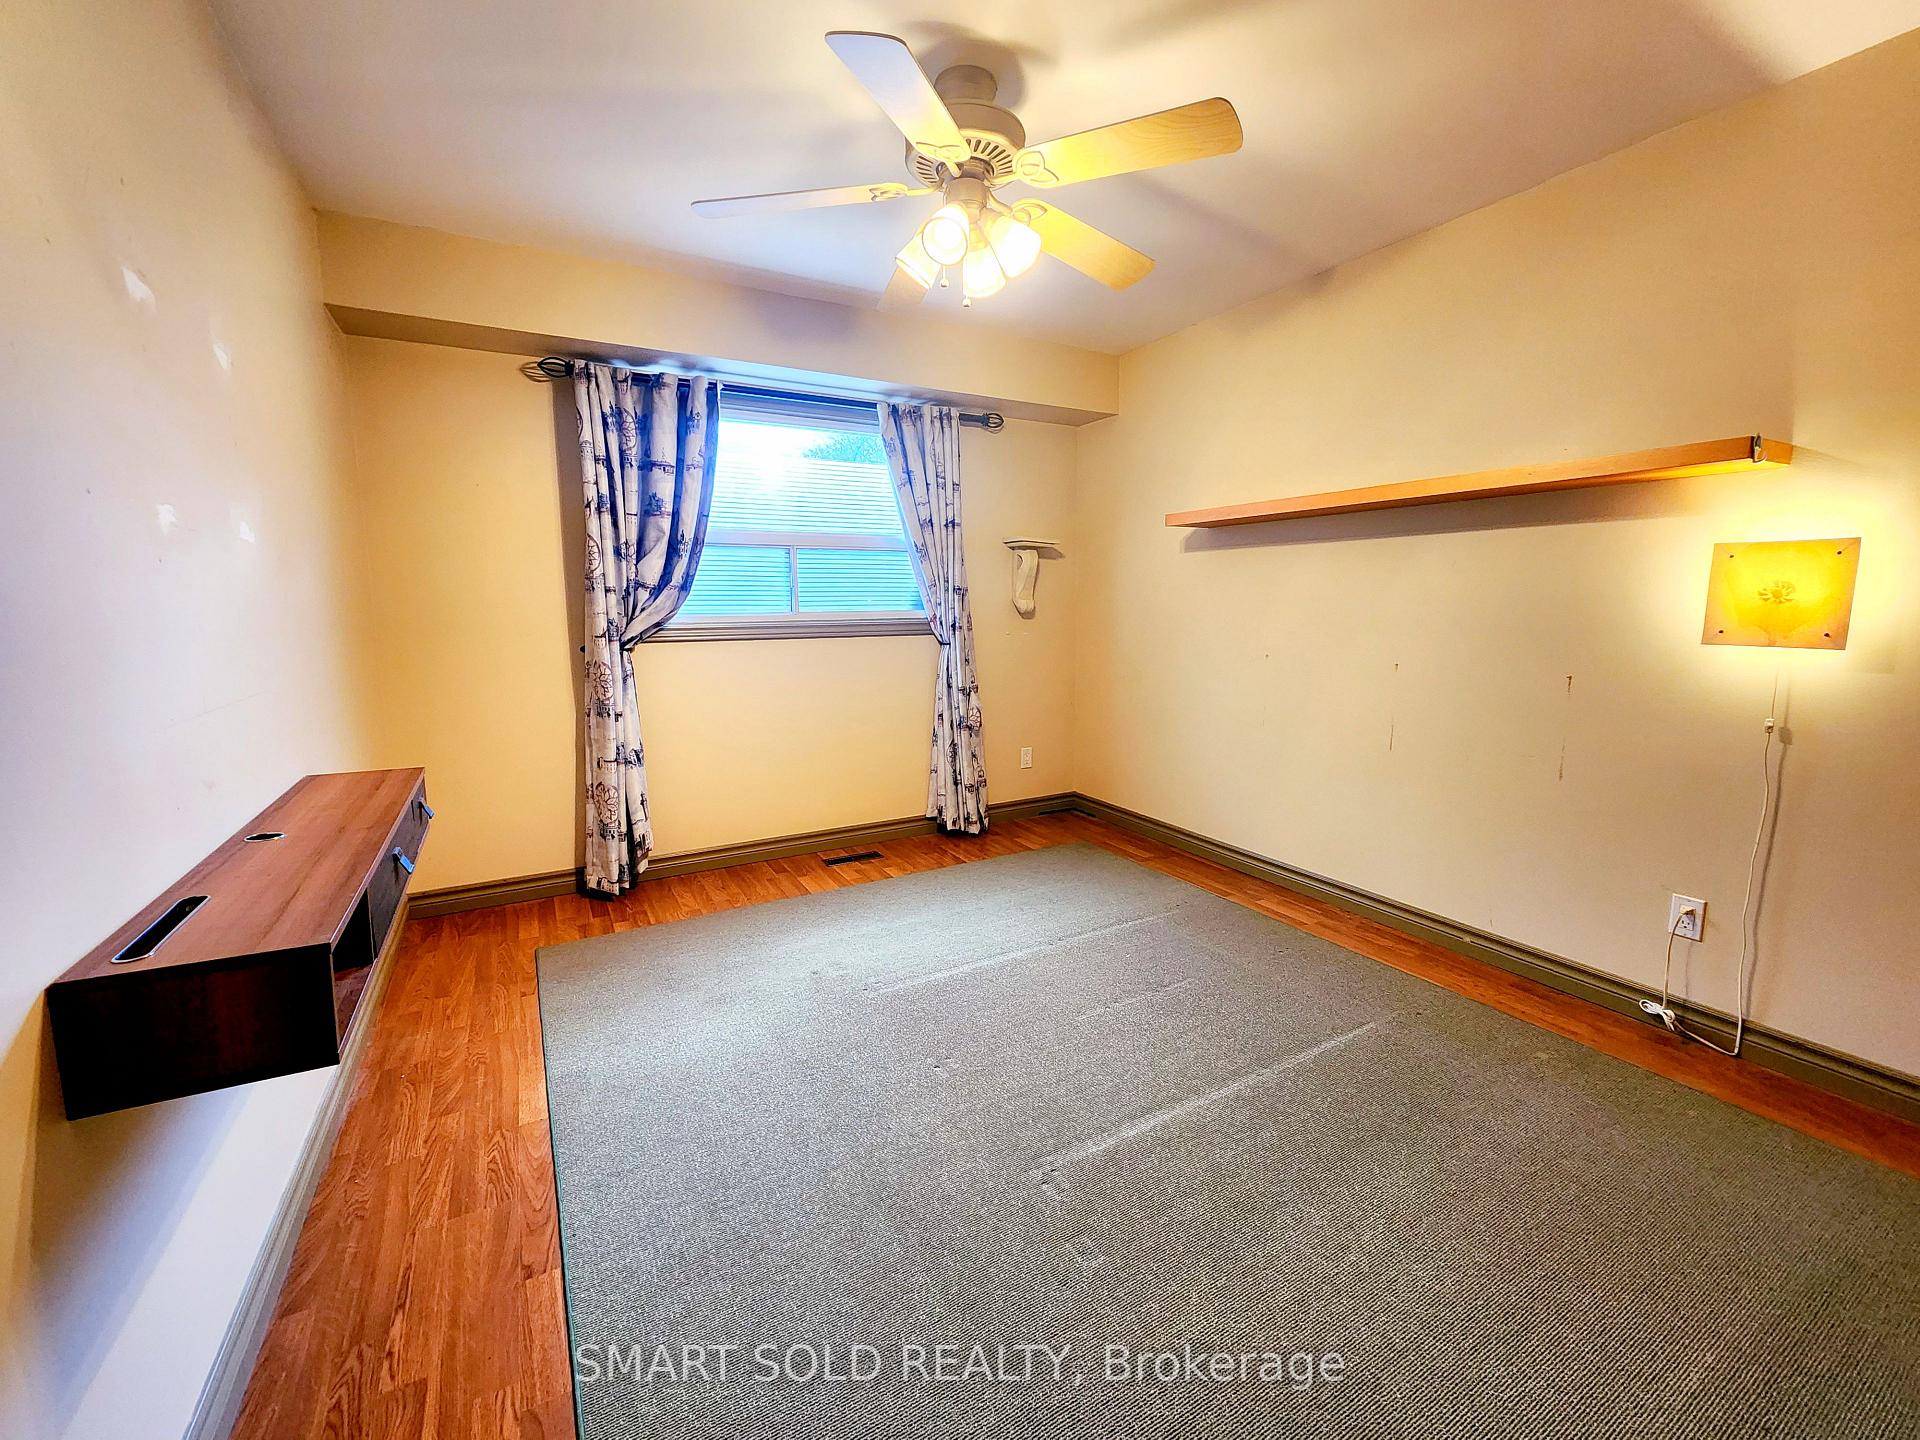 See all 16 photos
4 Bedrooms
3 Bathrooms
2 Garage
2K–2.5K sq.ft
Entire Home
— Unit
Property history
Facts and features
- BasementFinished
- Lease term12 months
- FurnishedPartially
- LaundryEnsuite
What stands out
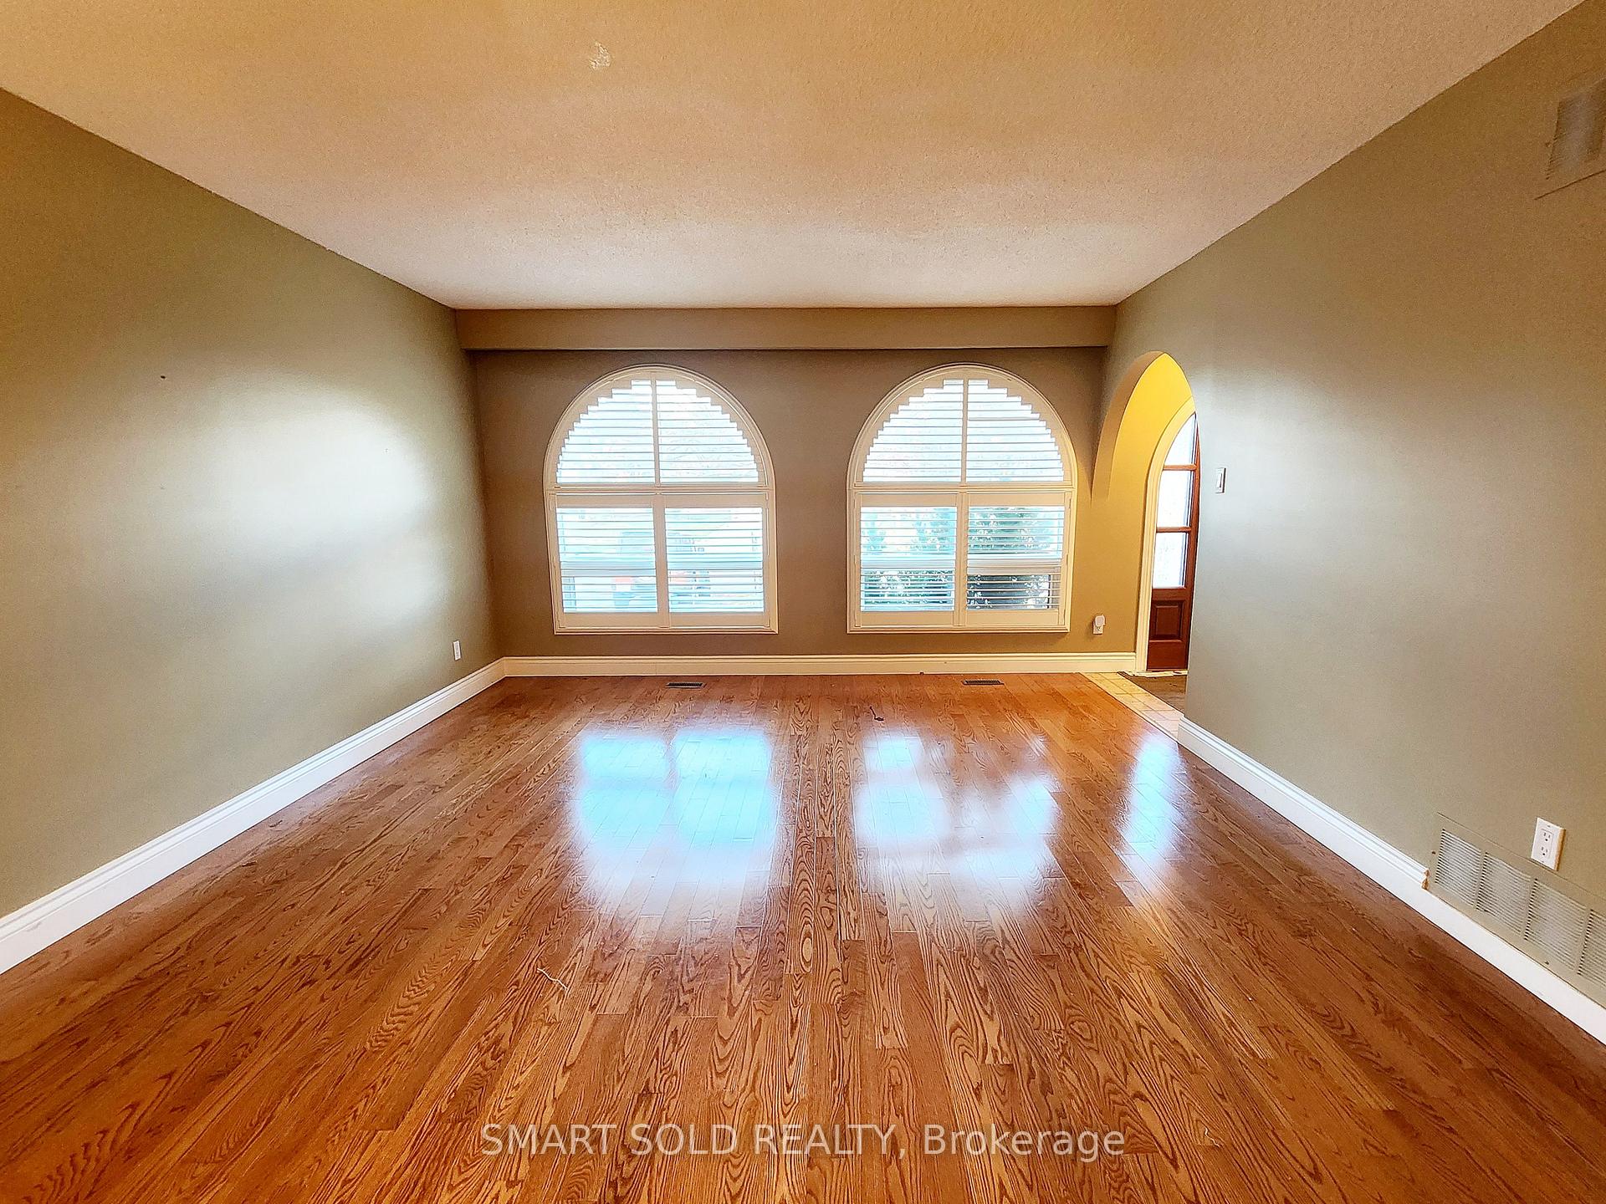
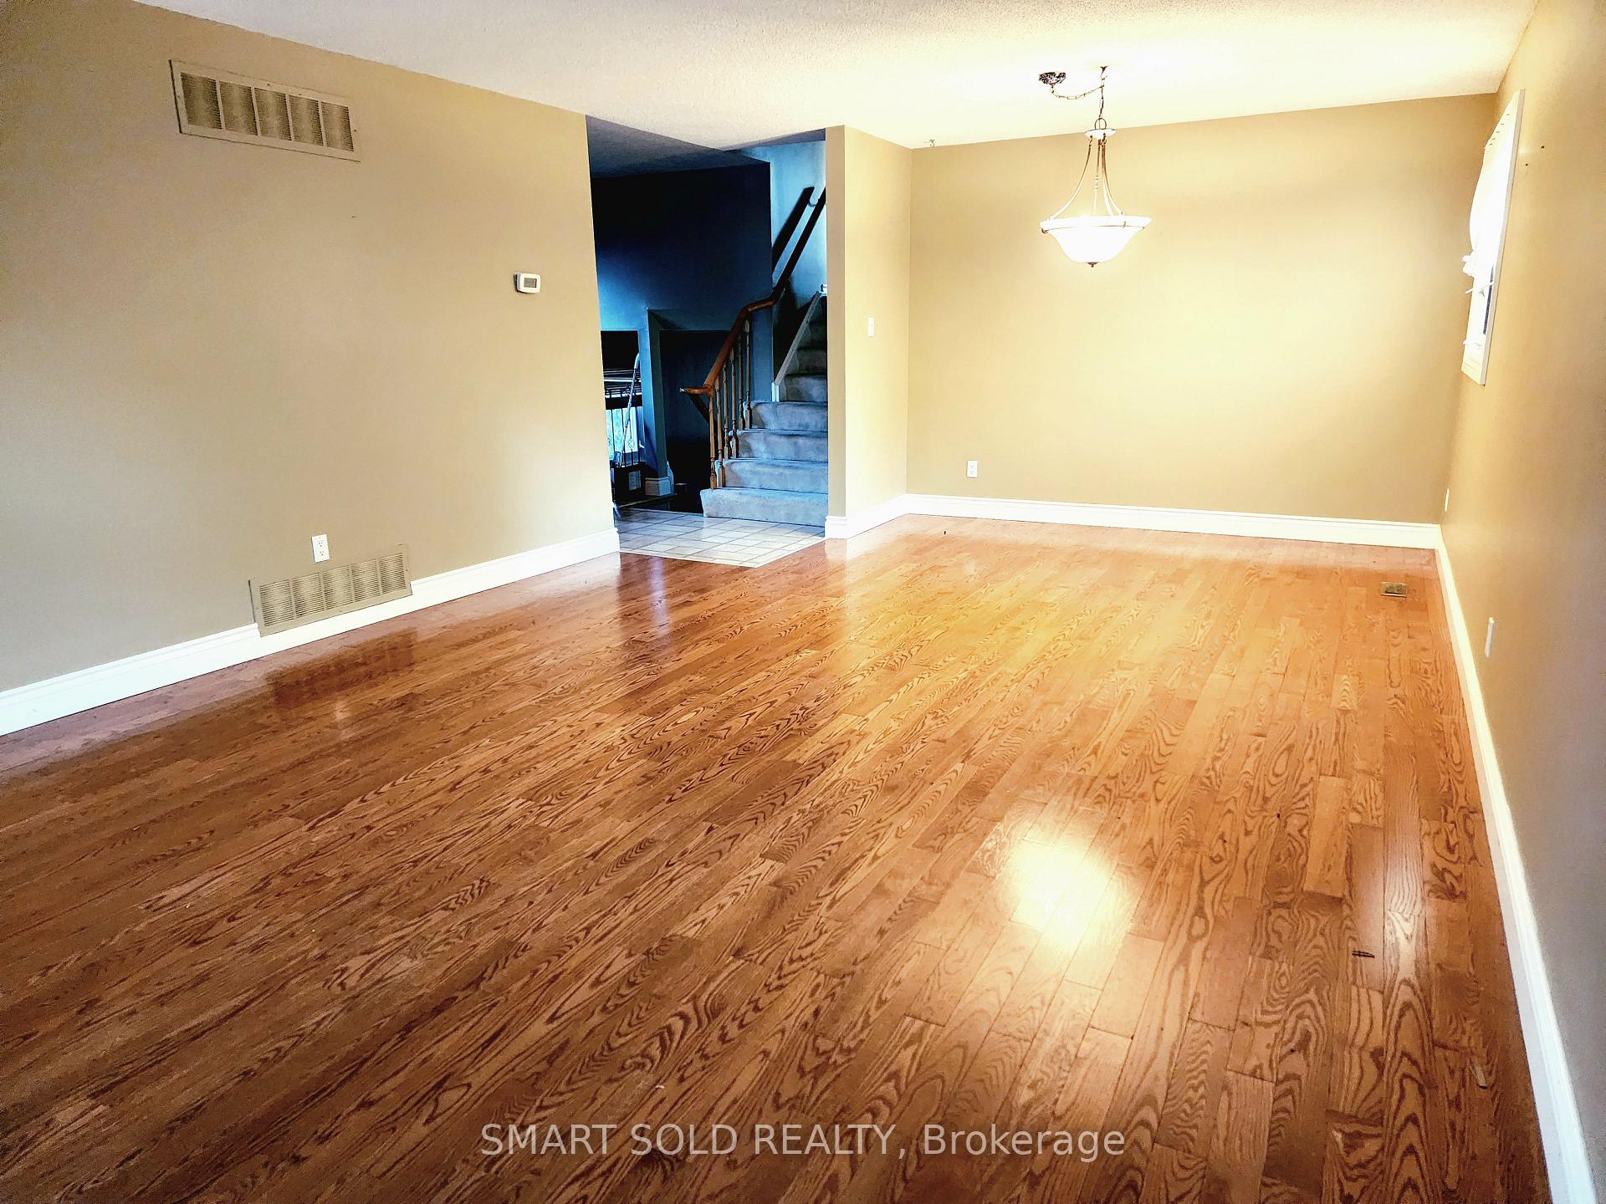
- Hardwood floors
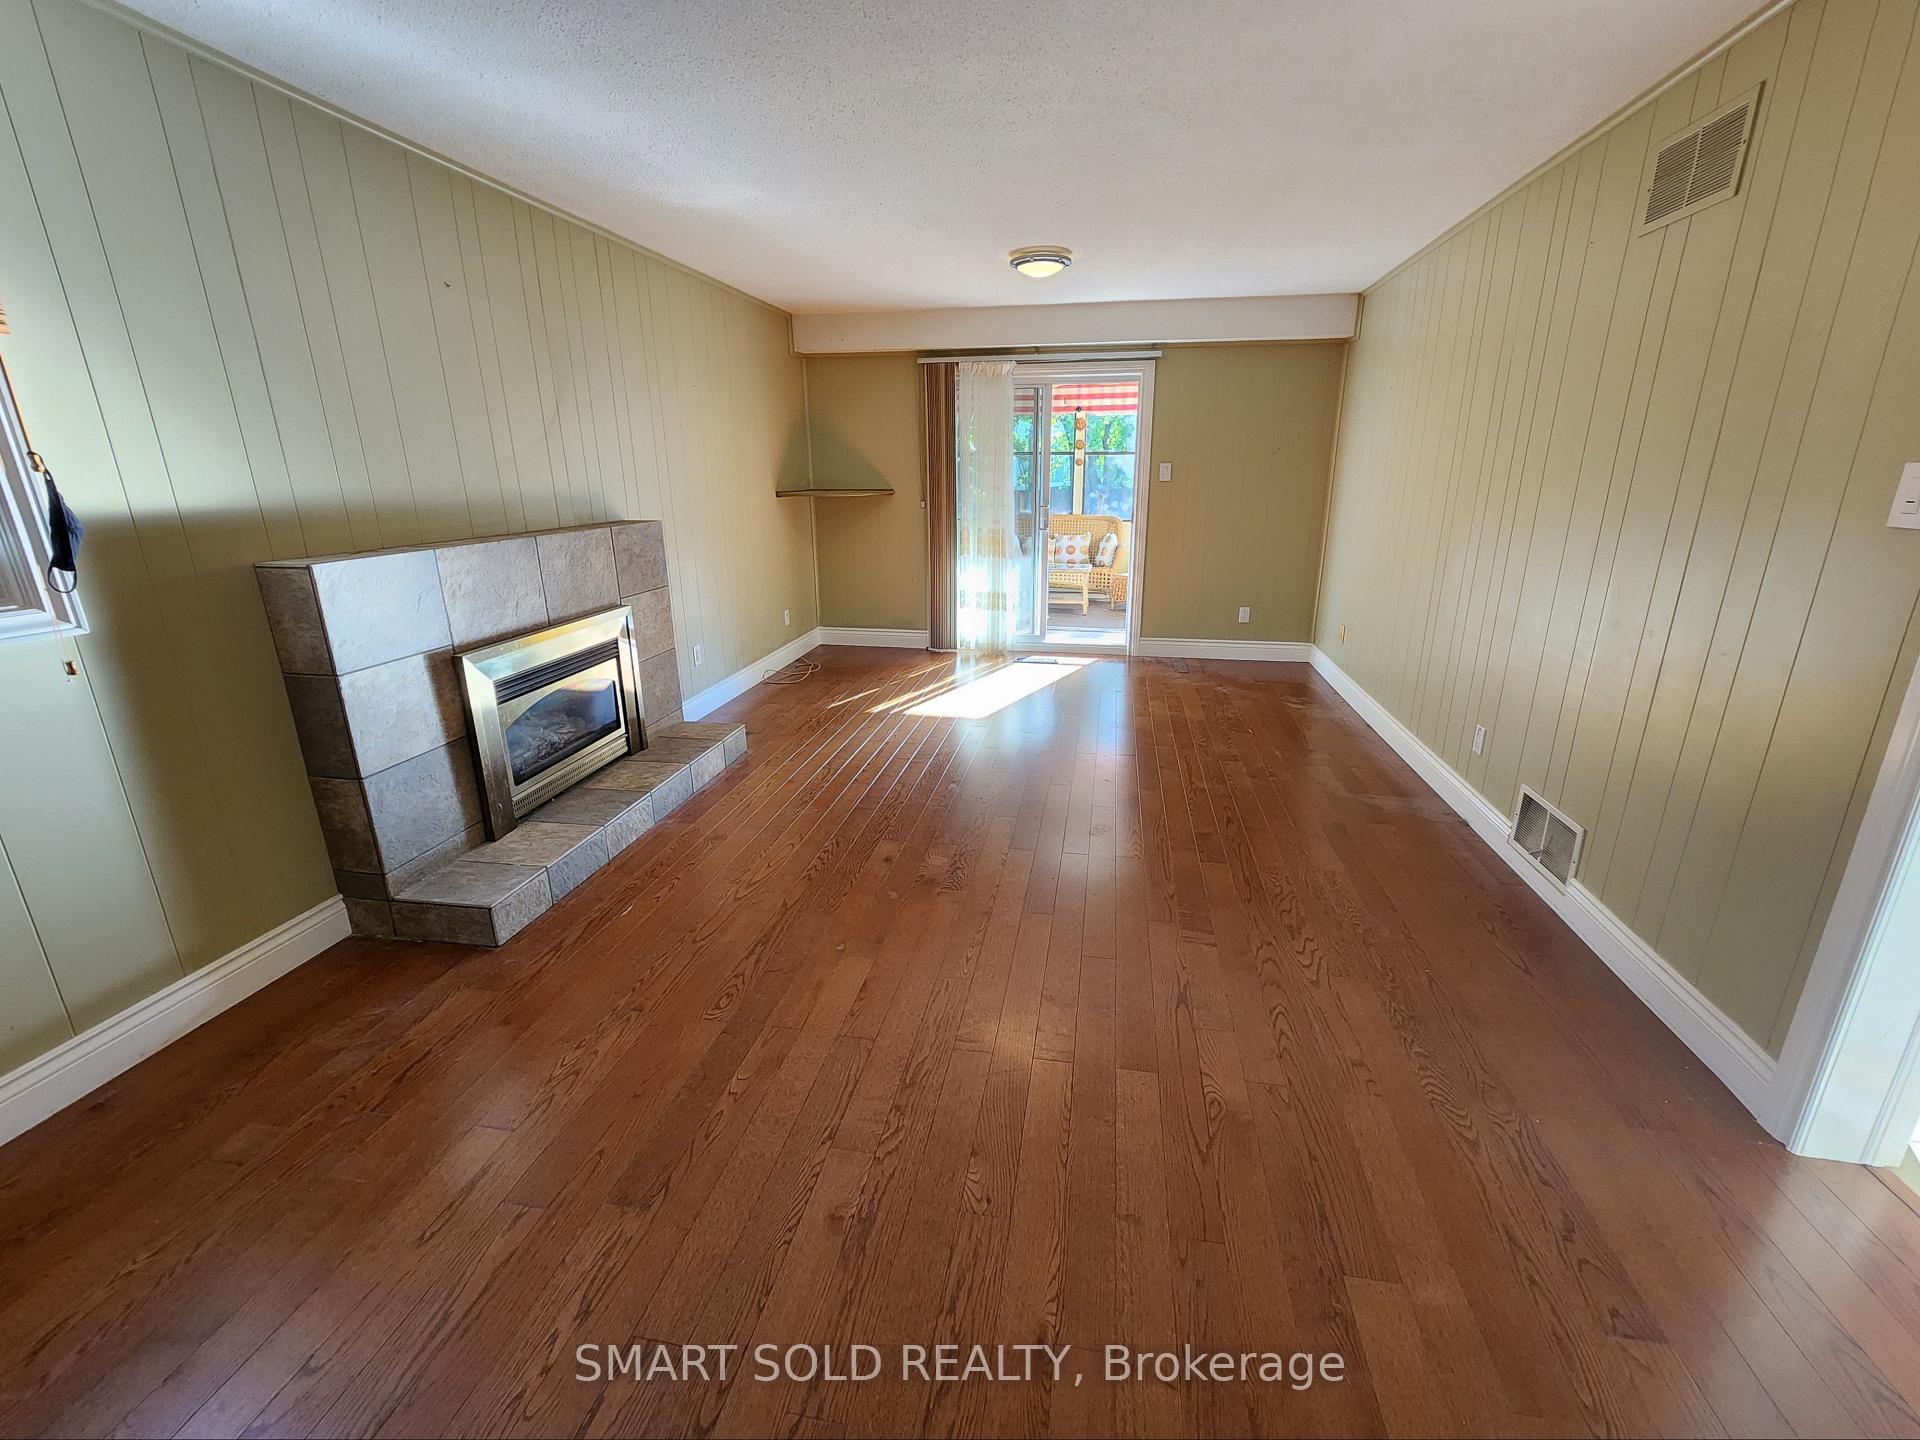
- Fireplace
- Central air
The homeDetached, Backsplit 4, 2,000–2,500 sq ft
- Type: Detached
- Style: Backsplit 4
- Living space: 2,000–2,500 sq ft
- Basement: Finished
InsideFireplace Yes, Hardwood, Ensuite, lower level
- Fireplace: Yes
- Flooring: Hardwood
- Laundry: Ensuite, lower level
- Features: Other
- Rooms above ground: 11
- Bedrooms: 4
- Bathrooms: 3
- Kitchens: 1
- Family room: Yes
Outside and lotBrick, vinyl siding, Unknown, Unknown
- Exterior: Brick, vinyl siding
- Roof: Unknown
- Foundation: Unknown
Parking2 Garage, Built-in, Private double
- Spaces: 2 Garage
- Garage: Built-in
- Driveway: Private double
Heating, water and powerForced air, gas, Central air, Municipal water
- Heating: Forced air, gas
- Cooling: Central air
- Water: Municipal water
- Sewer: Municipal sewer
Rent and termsRent $3,900 a month, Entire property, Partially
- Rent: $3,900 a month
- Space for rent: Entire property
- Furnished: Partially
- Lease: 12 months
- Paid: Monthly
- Deposit: Required
- Credit check: Required
- Employment letter: Required
- Rental application: Required
- References: Required
- Rental items: Hotwater tank(rental)
IncludedAll existing elf's and window coverings, bsmt shelves, furnitures in sunroom, kitchen tables, fridge, stove, dishwasher, washer and dryer. parking. ac. hotwater tank(rental), The crawl space is used for landlord's storage
- Included: All existing elf's and window coverings, bsmt shelves, furnitures in sunroom, kitchen tables, fridge, stove, dishwasher, washer and dryer. parking. ac. hotwater tank(rental)
- Not included: The crawl space is used for landlord's storage
Listing detailsW12013963, Rented, Mar 12, 2025
- MLS® number: W12013963
- Status: Rented
- Listed on: Mar 12, 2025
- Days on market: 71
- Updated: May 22, 2025
- Possession: 2025-04-01 / Flexible
- Occupied by: Tenant
- Listing brokerage: SMART SOLD REALTY
About this home
1400 Grosvenor Street, Oakville (Falgarwood), ON L6H 2T9
Other
Gorgeously Updated 4-Bedroom Backsplit In Child-Friendly Falgarwood. Over 2000 Sq Ft Of Tastefully Finished Living Space, With Great Flow+Abundant Natural Light. Professionally Landscaped Front. Full Insulation(2022), New Ac(2020), New Furnace(2019). W/O To An Oversized Deck Ideal For Entertaining. Steps To Top Schools, Parks And Wooded Trails, And Minutes To Go+Qew.
Read more
Ask about this home
A HOMEH agent will answer your questions about this home.
Ask a question
Around this home
Grosvenor & Upper Middle Rd E
Errands
Parks
Schools
Daily convenience, out of 100, from the distances below
ParkSheridan Woods Park · 4 within 1 km4 min walk273 m
GroceryHasty Market11 min walk674 m
SchoolHoly Family Catholic Elementary School2 min walk130 m
PharmacyShoppers Drug Mart12 min walk721 m
Cafés & foodStacked Pancake House · 14 within 1 km10 min walk641 m
Gym & rec centreFalgarwood Pool6 min walk369 m
LibraryOakville Public Library23 min walk1.4 km
WalkDriveStraight-line distance, open map data
Grocery0.7 km
Park0.3 km
Coffee0.8 km
Dining0.6 km
Gym0.8 km
Schools nearby
School rating, out of 10.
Holy Family Catholic Elementary Schoolelementary · Catholic · 0.1 km
5.5/10Fair
Falgarwood Public Schoolelementary · Public · 0.3 km
5.6/10Fair
Sheridan Public Schoolelementary · Public · 0.3 km
—
Contact agent
Helpful calculators
Rent vs buy
Affordability
Mortgage
Down payment
Stress test
CMHC insurance
Your HOMEH agent

NimaHOMEH agent · Oakville
"I would see it this week."
Ask Nima