

3249 Crystal Drive
3249 Crystal Drive
 See all 42 photos
Property history
Facts and features
- BasementFinished
- Lease term12 months
- FurnishedUnfurnished
- Age of homeNew
- Hardwood floors
- Central air
The homeFreehold Townhouse, 3-storey, New
- Type: Freehold Townhouse
- Style: 3-storey
- Age: New
- Living space: 2,500–3,000 sq ft
- Basement: Full, finished
InsideHardwood, Broadloom, Laundry room, Other
- Flooring: Hardwood, Broadloom
- Laundry: Laundry room
- Features: Other
- Rooms above ground: 9
- Bedrooms: 4 + 1 in the basement
- Bathrooms: 5
- Kitchens: 1
Outside and lotBrick, stone, Asphalt shingle, Concrete block
- Exterior: Brick, stone
- Roof: Asphalt shingle
- Foundation: Concrete block
Parking2 Garage, Built-in, Private double
- Spaces: 2 Garage
- Garage: Built-in
- Driveway: Private double
Heating, water and powerForced air, gas, Central air, Municipal water
- Heating: Forced air, gas
- Cooling: Central air
- Water: Municipal water
- Sewer: Municipal sewer
Rent and termsRent $4,300 a month, Entire property, Unfurnished
- Rent: $4,300 a month
- Space for rent: Entire property
- Furnished: Unfurnished
- Lease: 12 months
- Rent includes: Central air conditioning, parking
- Deposit: Required
- Credit check: Required
- Employment letter: Required
- Rental application: Required
- References: Required
- Rental items: Hot water tank rental additional
IncludedFridge, stove, dishwasher, washer, dryer
- Included: Fridge, stove, dishwasher, washer, dryer
Listing detailsW12152288, Rented, May 15, 2025
- MLS® number: W12152288
- Status: Rented
- Listed on: May 15, 2025
- Days on market: 8
- Updated: May 23, 2025
- Possession: 2025-06-01 / Flexible
- Occupied by: Vacant
- Listing brokerage: eXp Realty
About this home
3249 Crystal Drive, Oakville (Glenorchy), ON L6M 5S8
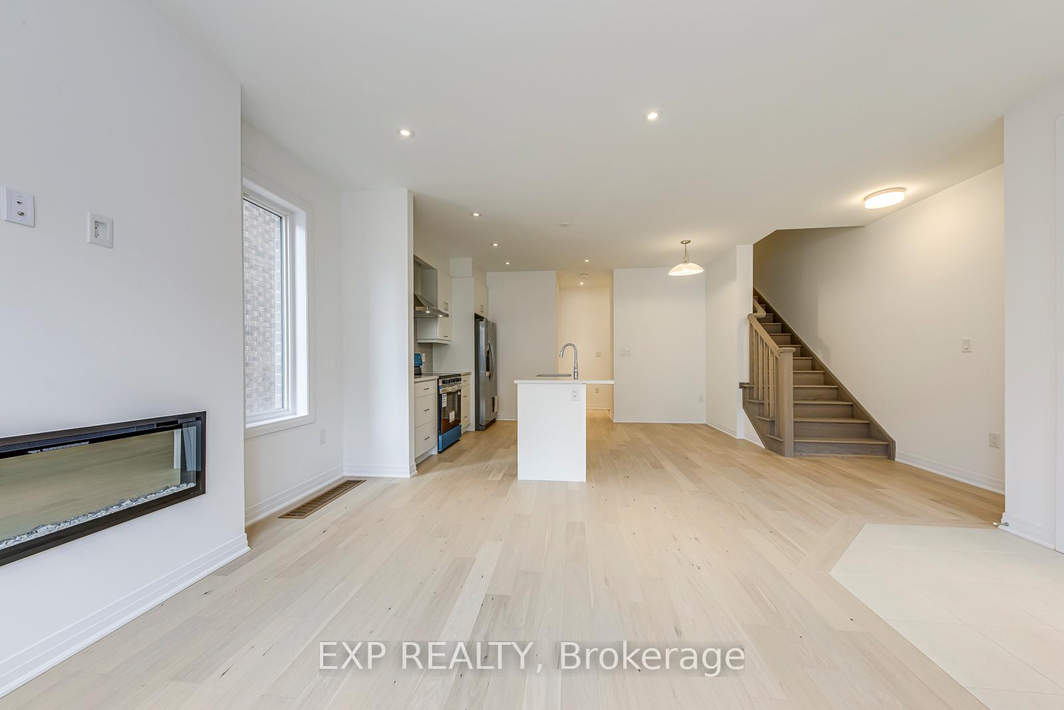
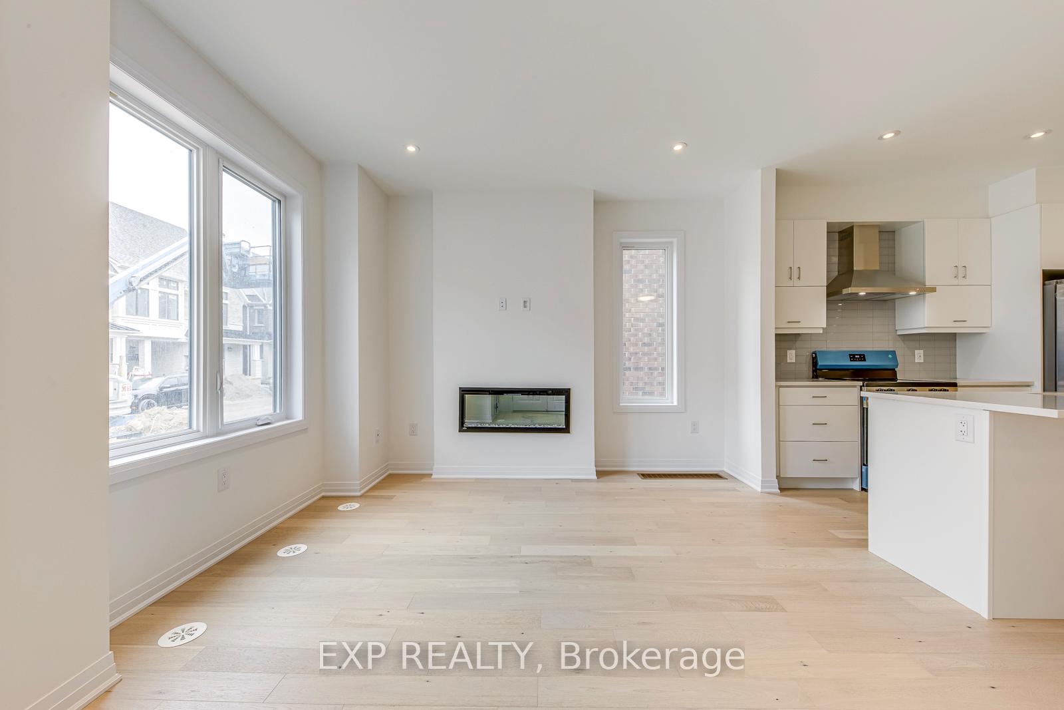
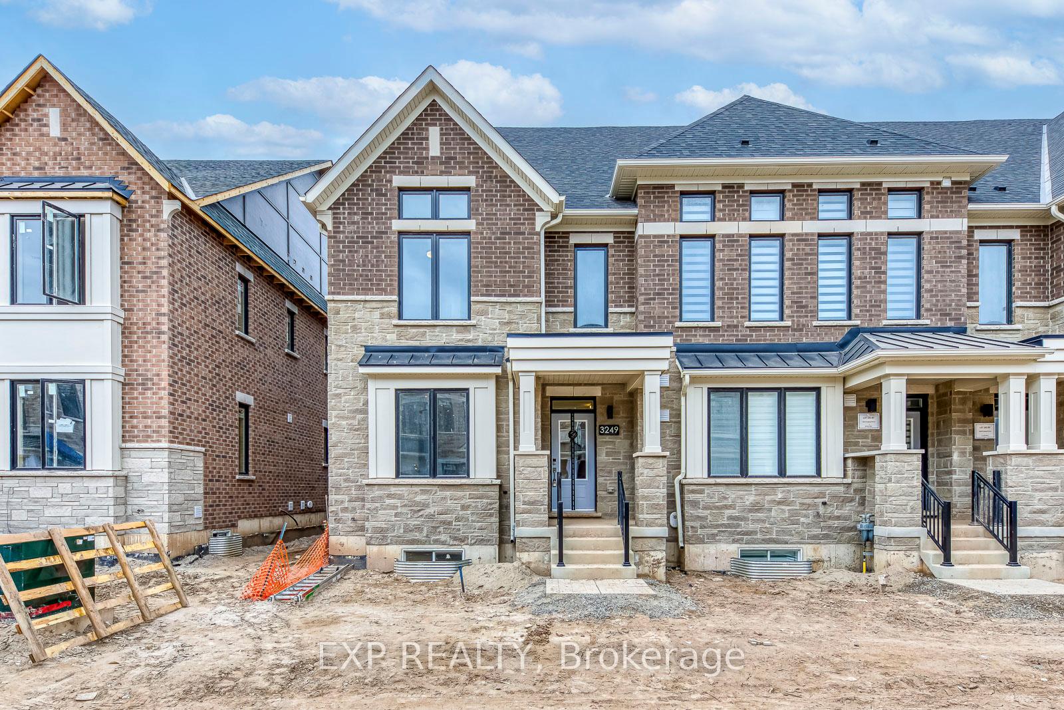
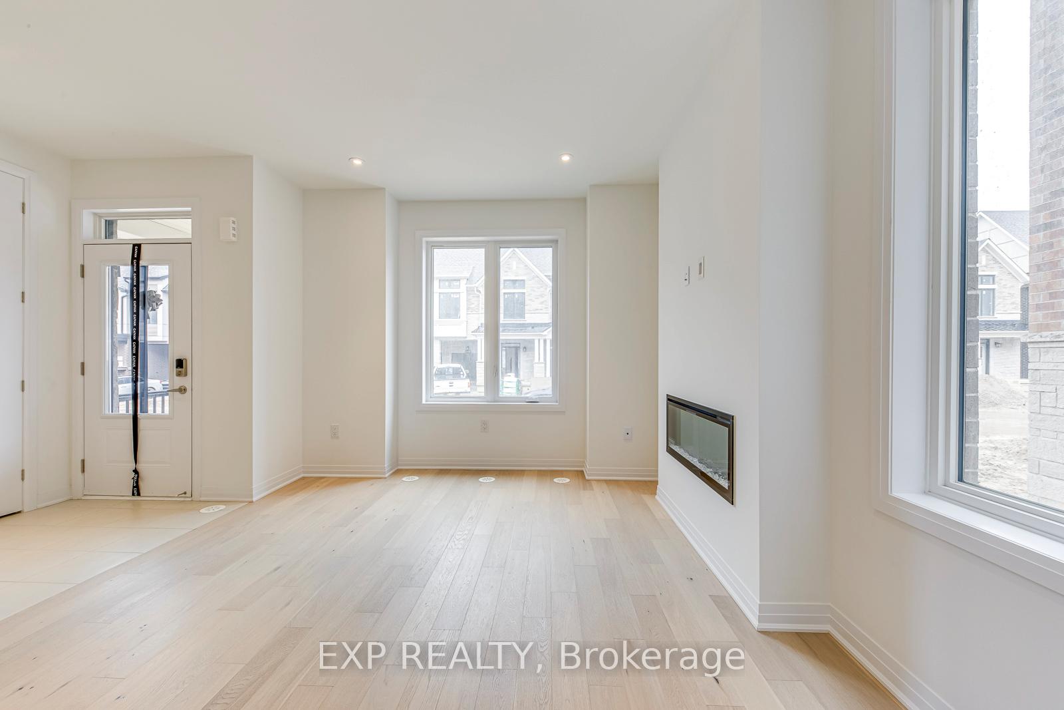
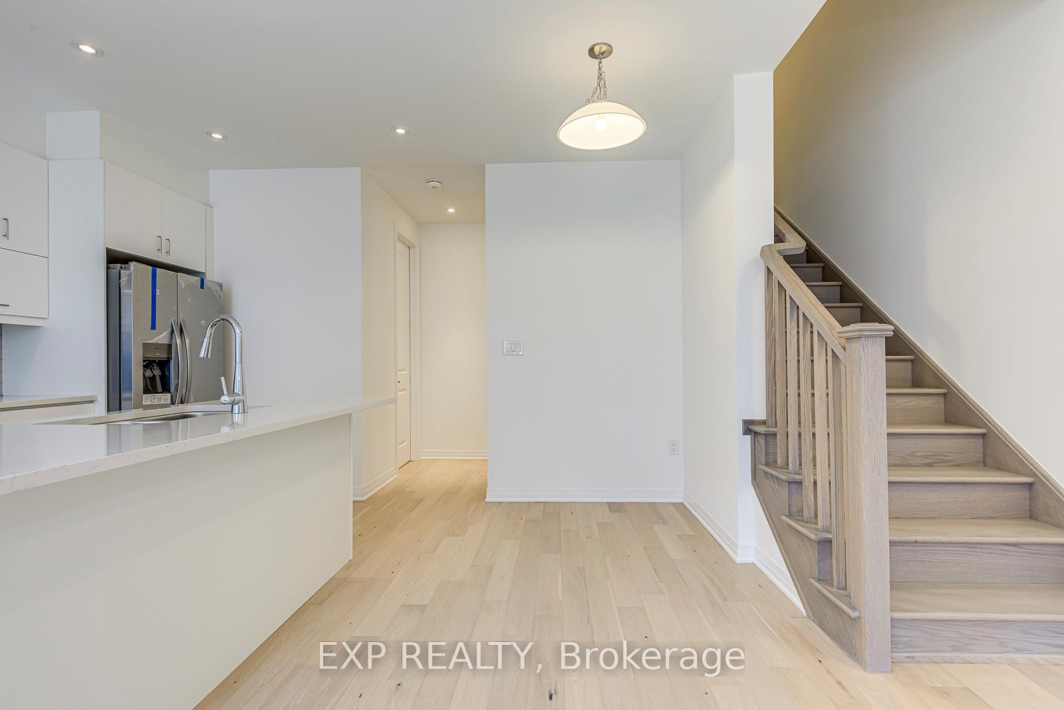
Don't Let The Term "Townhouse" Deceive You! This Home Has Space And Features That Some Detached Homes Do Not Have! Here's A Few: 5 Bedrooms, 5 Baths, 4 Parking Spots, Ample Storage, 2 Terraces, Builder Finished Basement, Upgraded Baths With Glass Showers, A Primary Retreat With Double Walk-In Closets And Almost 2,600 ft2 Of Living Space, And Much More! Stunning 4 Bedroom, 5 Baths Brand New End Unit Townhouse In Oakville's Sought-After And Newly Developed Community. This 3-Level Townhouse Boasts A Builder-Finished Basement With Large Lookout Windows, A Fifth Bedroom With 3-Pc Ensuite, And A Separate Living Room. Other Features Include A 2-Car Garage With 2 More Parking Spots On Rear Driveway Offering 4 Parking Spots! Convenient 2nd Floor Laundry Room. Convenient Access To Home Directly From Garage. Tons Of Upgrades From Builder And The Owner Make This Home Stand Out! Offering 2,557 Sq.ft. of Living Space With 9 ft Ceilings on Both Levels. The Kitchen Features Quartz Counters, Backsplash And Upgraded Chef's Centre Island. Upgraded Baths With Glass Showers. Bright & Spacious Living Throughout the 4 Levels Including The Basement. A Quiet Street & Family-Friendly Neighbourhood In A Top School District. Amazing Location With Proximity To Public Transport, Shopping, Highways, And Many More Amenities.
Ask about this home
A HOMEH agent will answer your questions about this home.
Around this home
Daily convenience, out of 100, from the distances below
Schools nearby
School rating, out of 10.
Helpful calculators
Your HOMEH agent

"I would see it this week."