

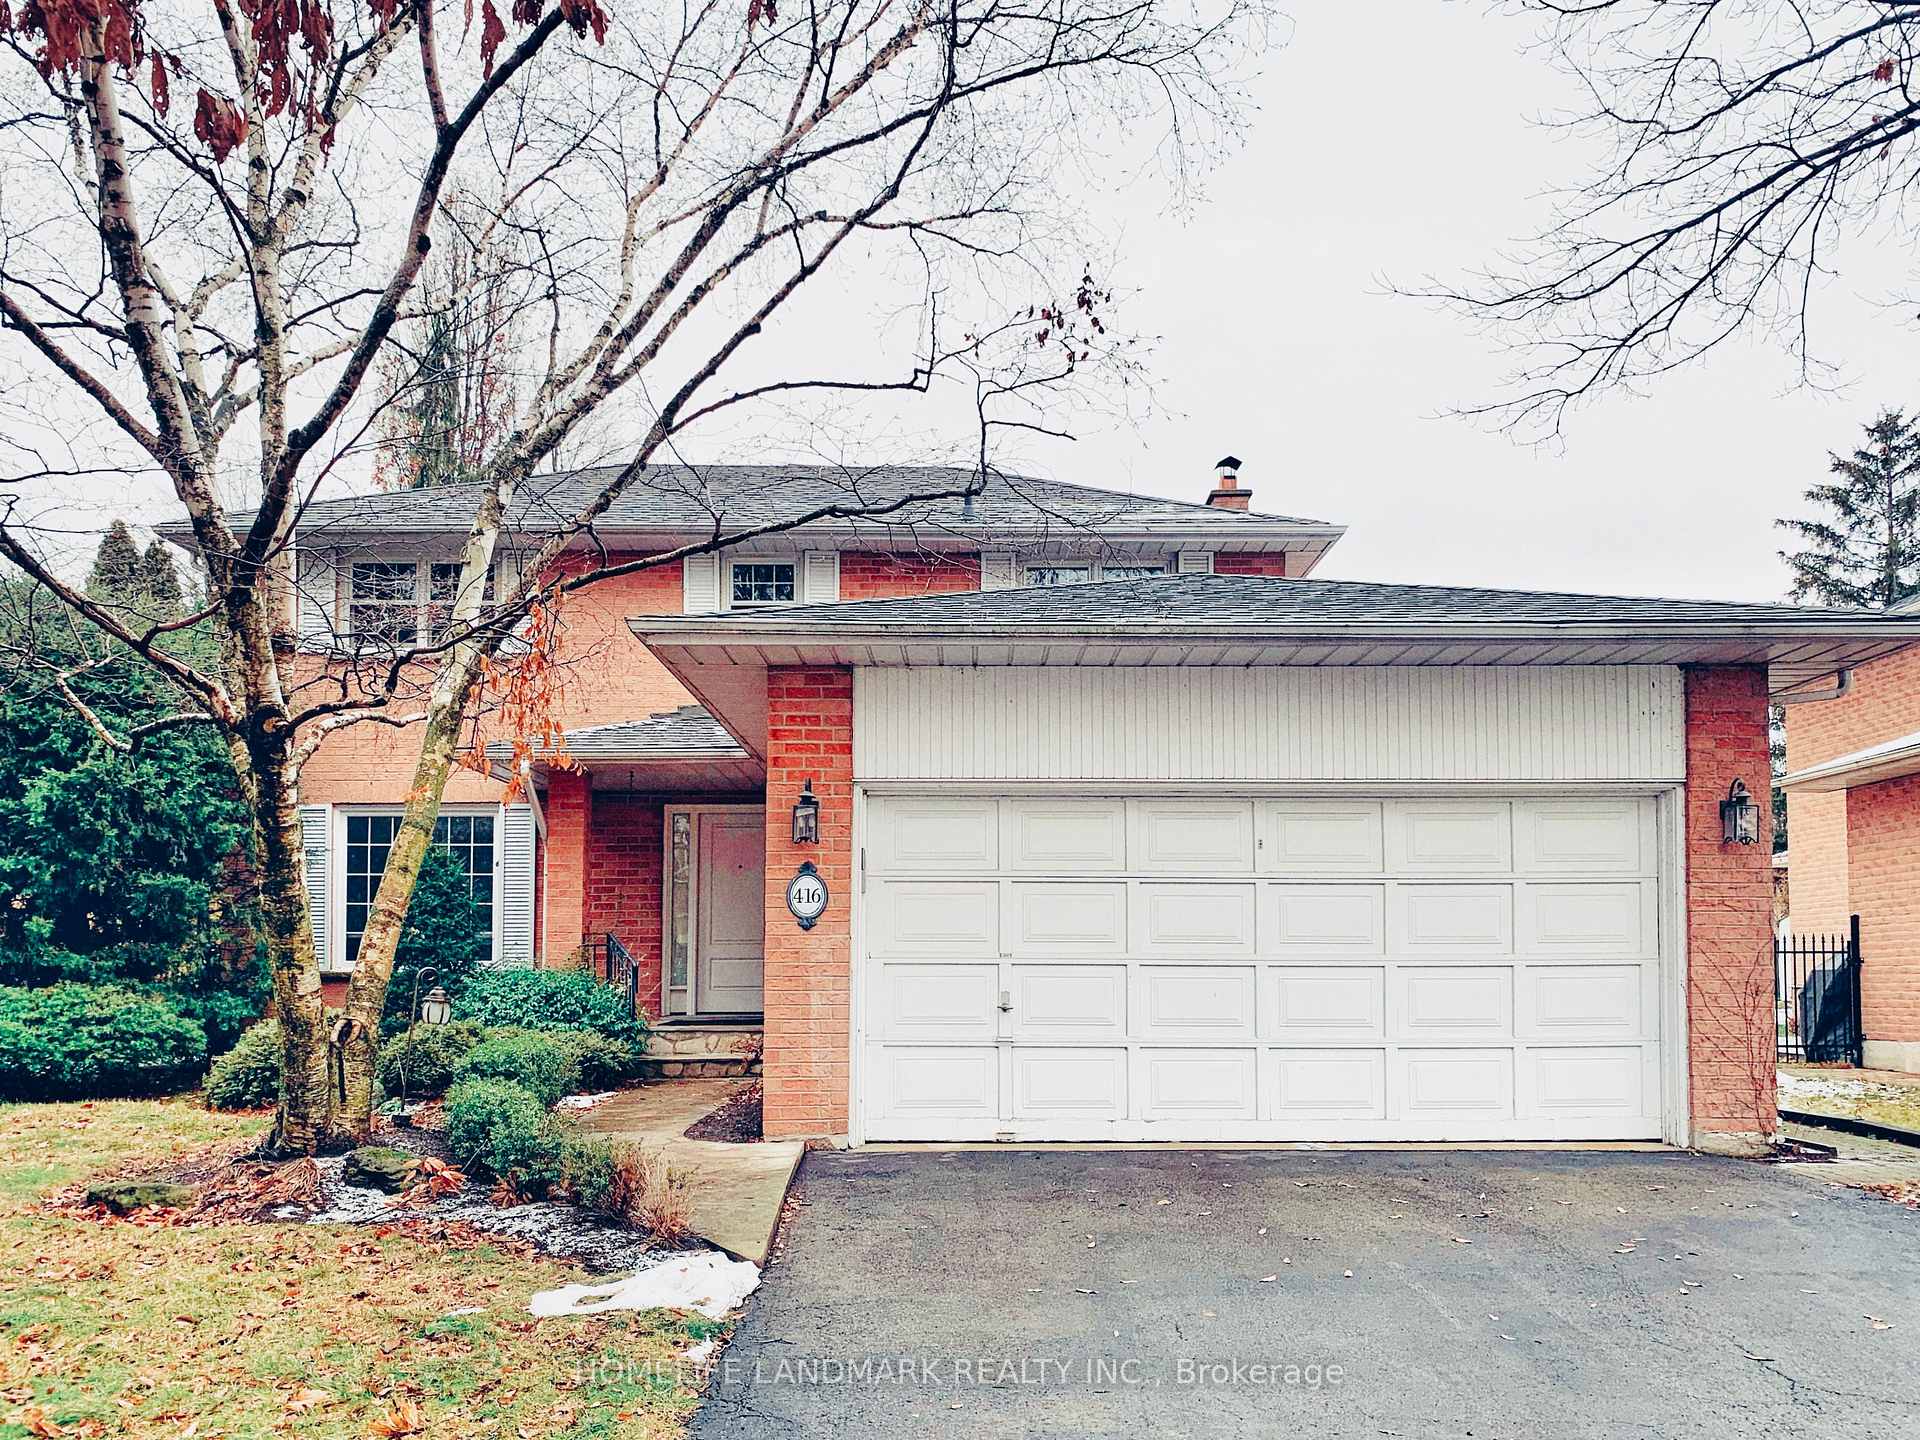
416 Claremont Crescent
416 Claremont Crescent
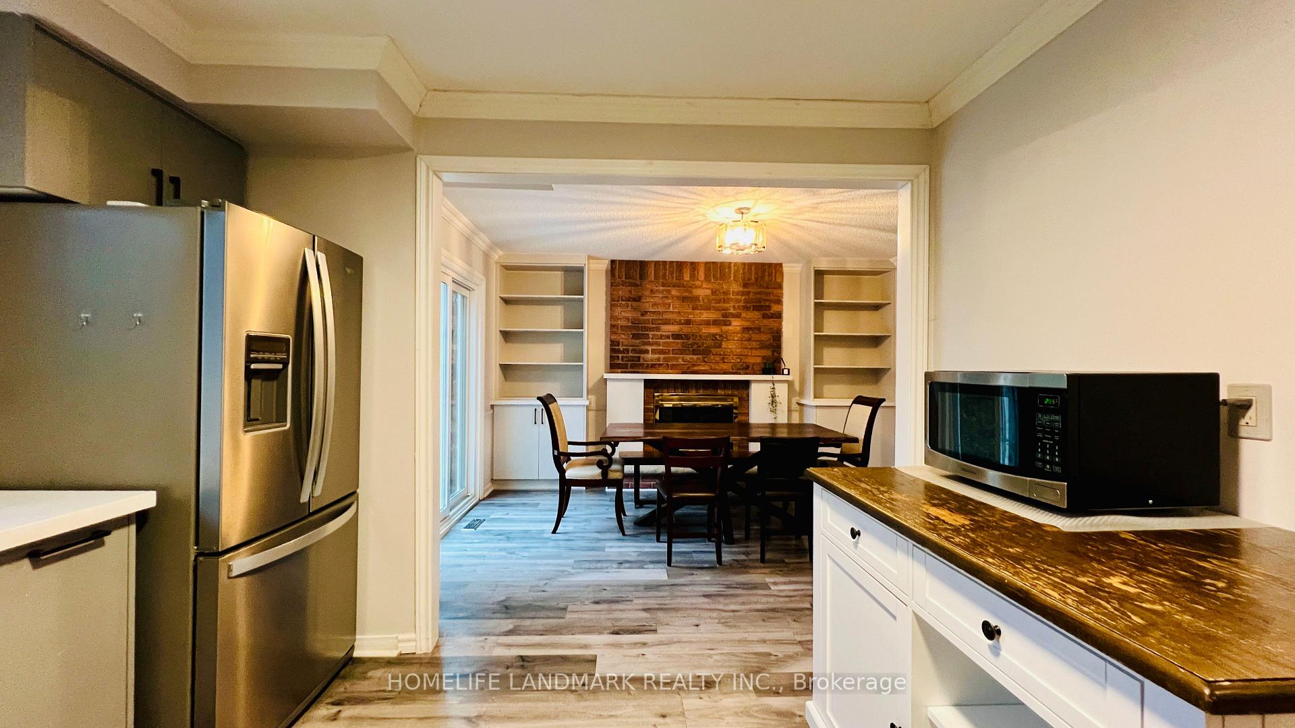
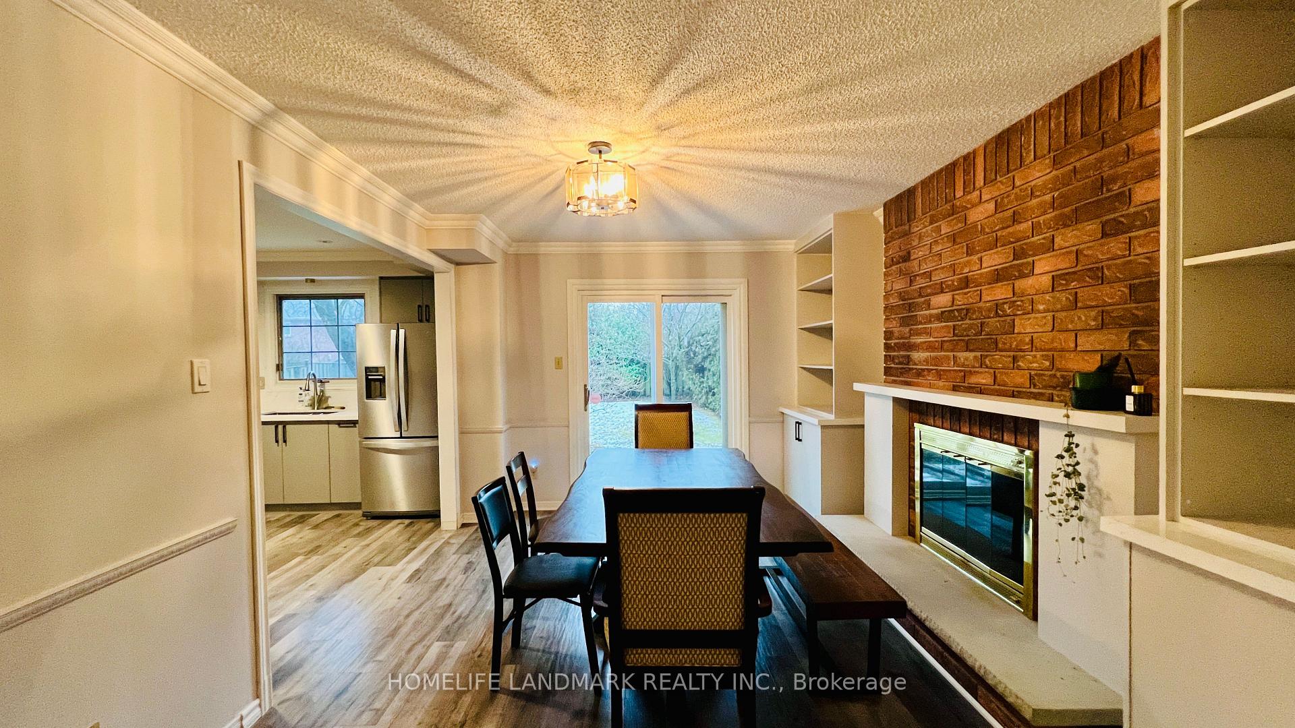
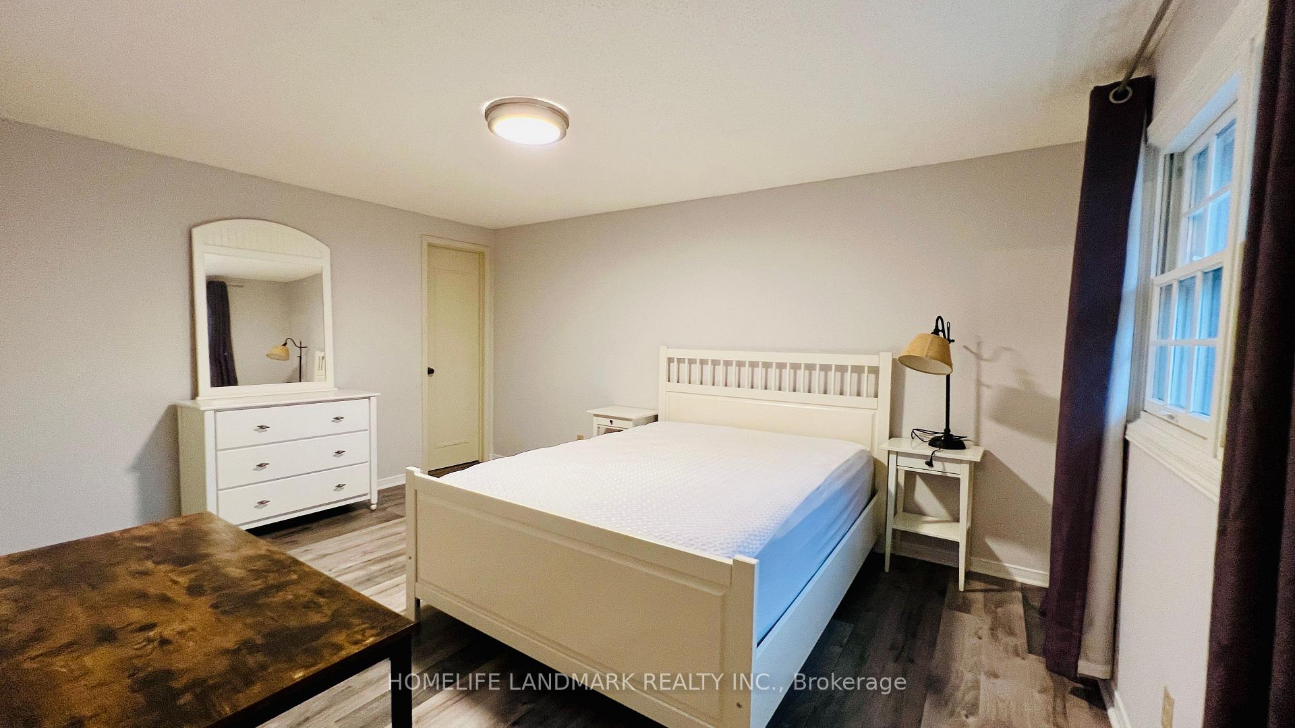
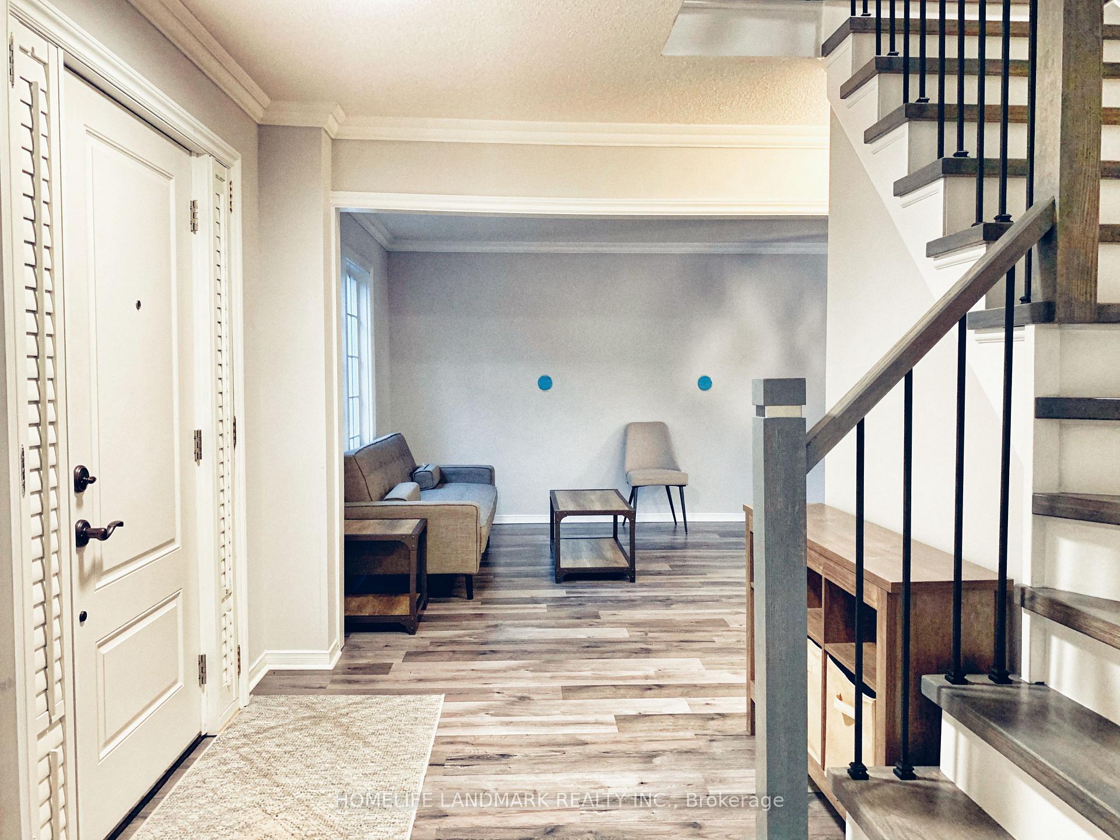 See all 17 photos
Property history
Facts and features
- BasementFinished
- Lot size55 × 120 ft
- Lease term12 months
- FurnishedFurnished
- Fireplace
- Central air
The homeDetached, 2-storey, 1,100–1,500 sq ft
- Type: Detached
- Style: 2-storey
- Living space: 1,100–1,500 sq ft
- Basement: Finished
InsideFireplace Yes, Laundry room, in basement, Auto garage door remote, carpet free, central vacuum, countertop range
- Fireplace: Yes
- Laundry: Laundry room, in basement
- Features: Auto garage door remote, carpet free, central vacuum, countertop range
- Rooms above ground: 8
- Bedrooms: 3
- Bathrooms: 3
- Kitchens: 1
- Family room: Yes
Outside and lotBrick, Asphalt shingle, Concrete
- Exterior: Brick
- Roof: Asphalt shingle
- Foundation: Concrete
- Features: Lawn sprinkler system
- Size: 55 × 120 ft
Parking2 Garage, Attached, Private double
- Spaces: 2 Garage
- Garage: Attached
- Driveway: Private double
Heating, water and powerForced air, gas, Central air, Municipal water
- Heating: Forced air, gas
- Cooling: Central air
- Water: Municipal water
- Sewer: Municipal sewer
Rent and termsRent $4,500 a month, Entire property, Furnished
- Rent: $4,500 a month
- Space for rent: Entire property
- Furnished: Furnished
- Lease: 12 months
- Paid: Monthly
- Rent includes: Parking
- Deposit: Required
- Credit check: Required
- Employment letter: Required
- Rental application: Required
- References: Required
NearbyFenced yard, park, ravine, lake/pond, school, wooded/treed
- Close to: Fenced yard, park, ravine, lake/pond, school, wooded/treed
Listing detailsW12157850, Rented, May 20, 2025
- MLS® number: W12157850
- Status: Rented
- Listed on: May 20, 2025
- Days on market: 4
- Updated: May 24, 2025
- Possession: 2025-06-15 / Other
- Occupied by: Tenant
- Listing brokerage: HOMELIFE LANDMARK REALTY INC.
About this home
416 Claremont Crescent, Oakville (Ford), ON L6J 6K1
Renovated Beautifully in Early 2020, This Furnished House is a Welcoming Home for Families. Suited in A Quiet Kids-friendly Street in Eastlake Community, It's close to Aspen Forest Park, Deer Run Park, Beechnut Forest Park and Joshua Creek Valley Park. And It's Walking Distance to Maple Grove Plaza for Grocery. Minutes Driving to Maple Grove PS, OT HS, EJ James PS. Easy Access to QEW and 403. With 3 Good Size Bedrooms, Prime Bedroom includes Ensuite Bathroom and Walk-in Closet. Open Concept for Living Room,Dinning Room, Kitchen and Family Room. Beautiful Modern Kitchen is Equipped with SS Appliances, Quartz Counter Top and Backsplash. Movable Island.Laminated all House. Large Backyard to enjoy. New Furnace and Air Conditioner. It's a Great Place to Raise Family and Enjoy the Peace, Quiet and Convenience in Eastlake. Must See.
Ask about this home
A HOMEH agent will answer your questions about this home.
Around this home
Daily convenience, out of 100, from the distances below
Schools nearby
School rating, out of 10.
Helpful calculators
Your HOMEH agent

"I would see it this week."