

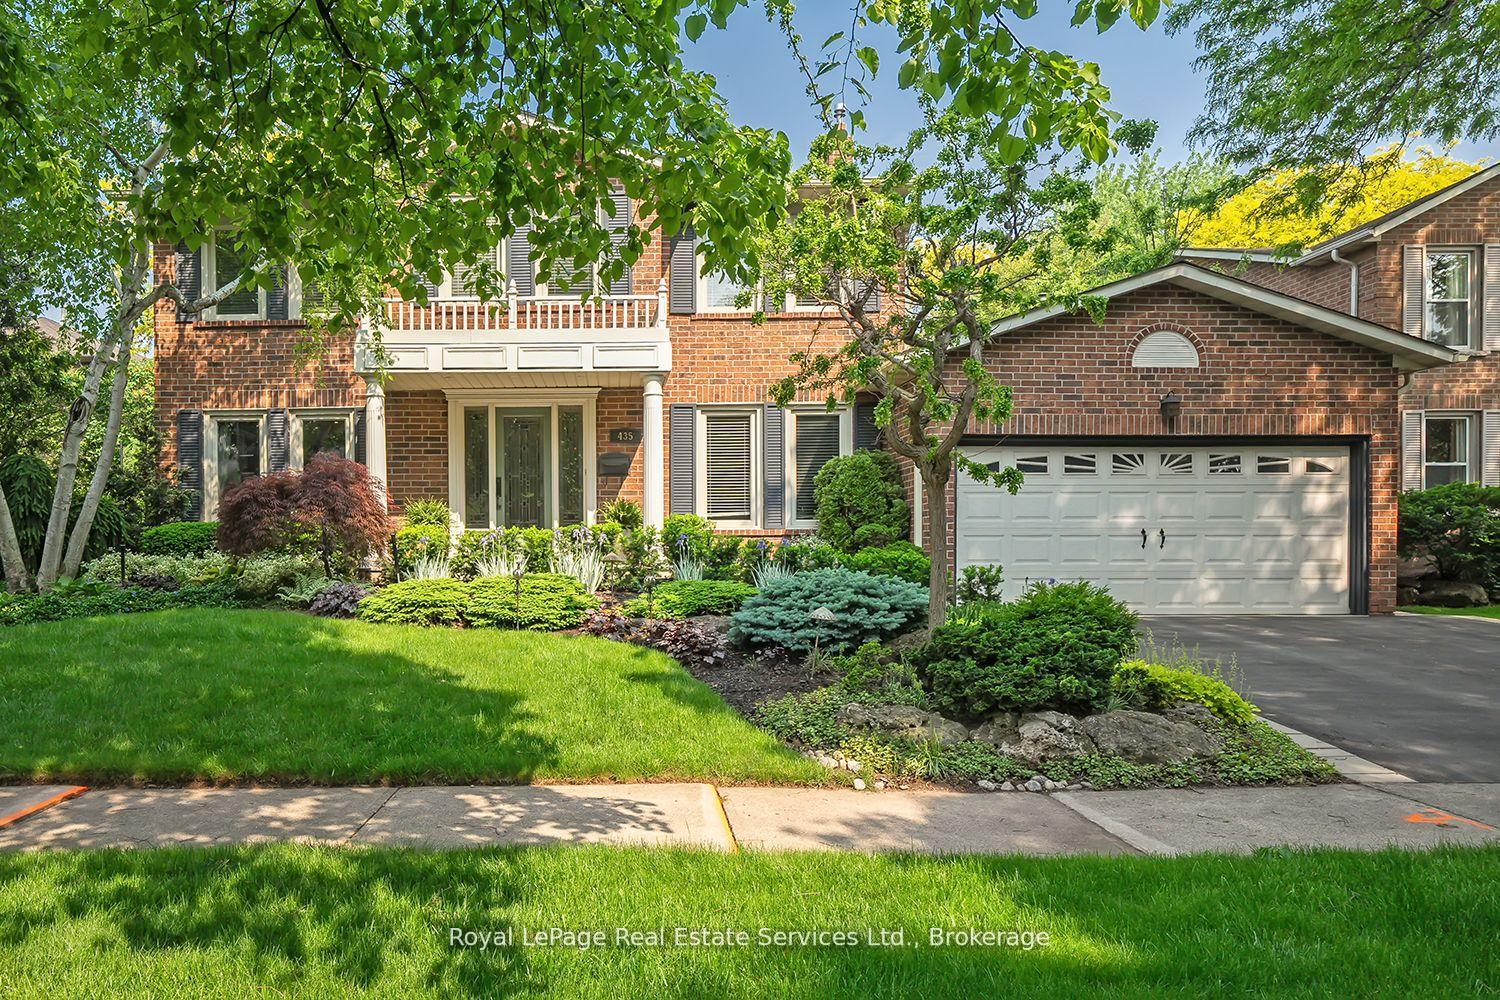
435 Linden Lane
435 Linden Lane
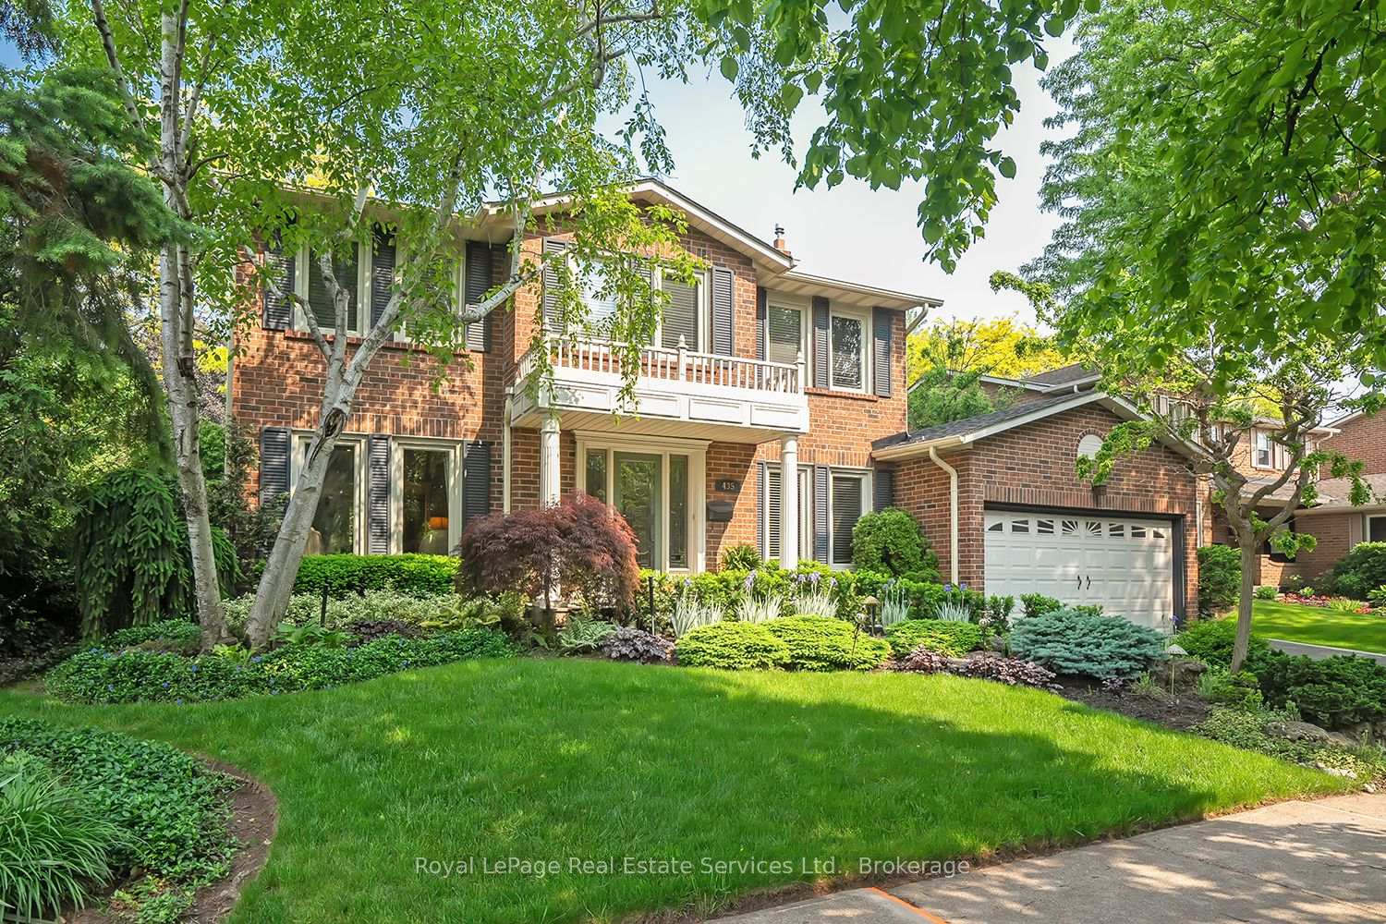
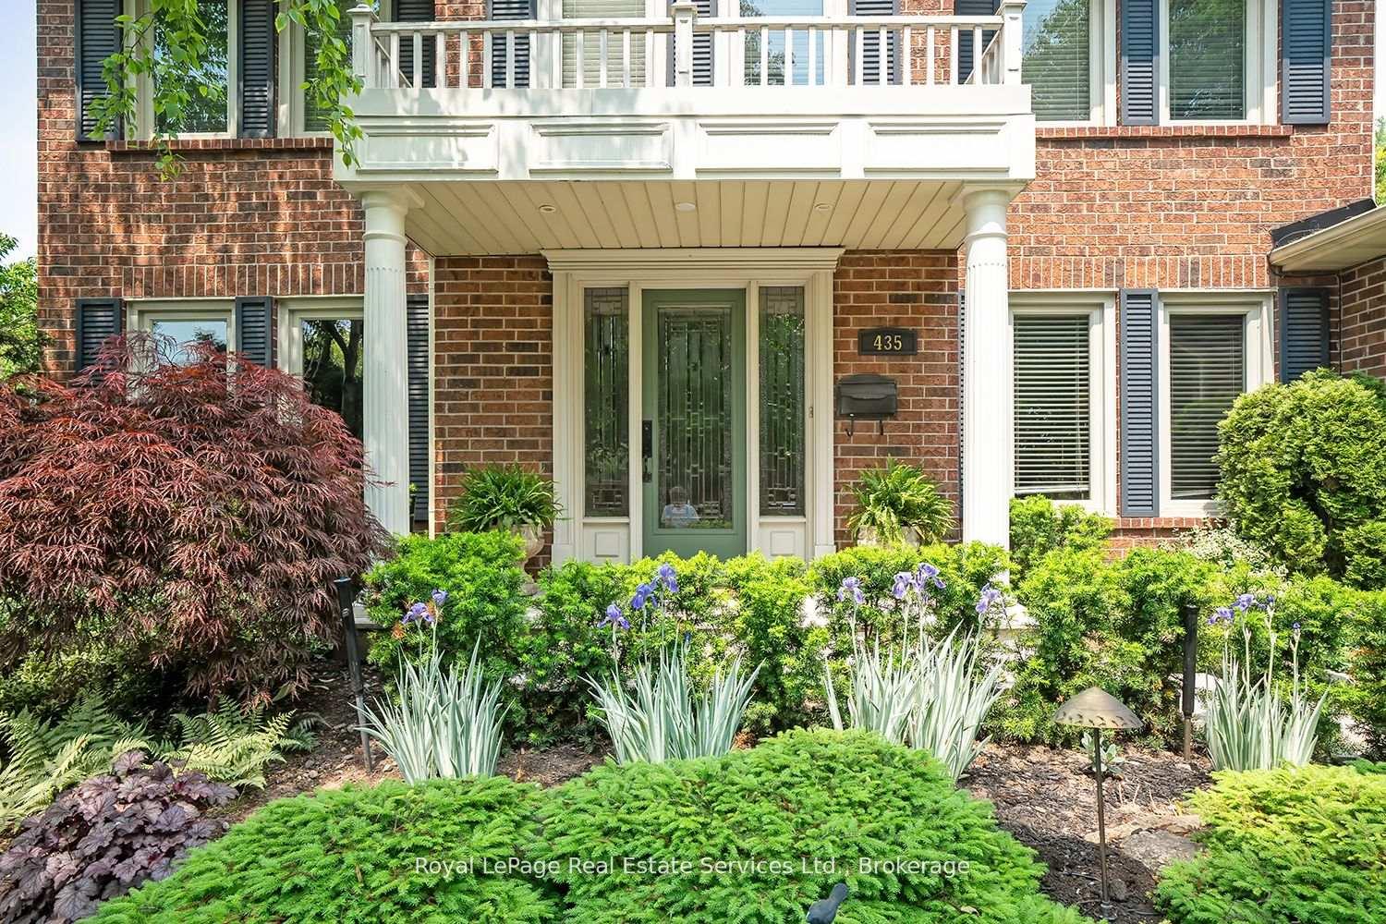
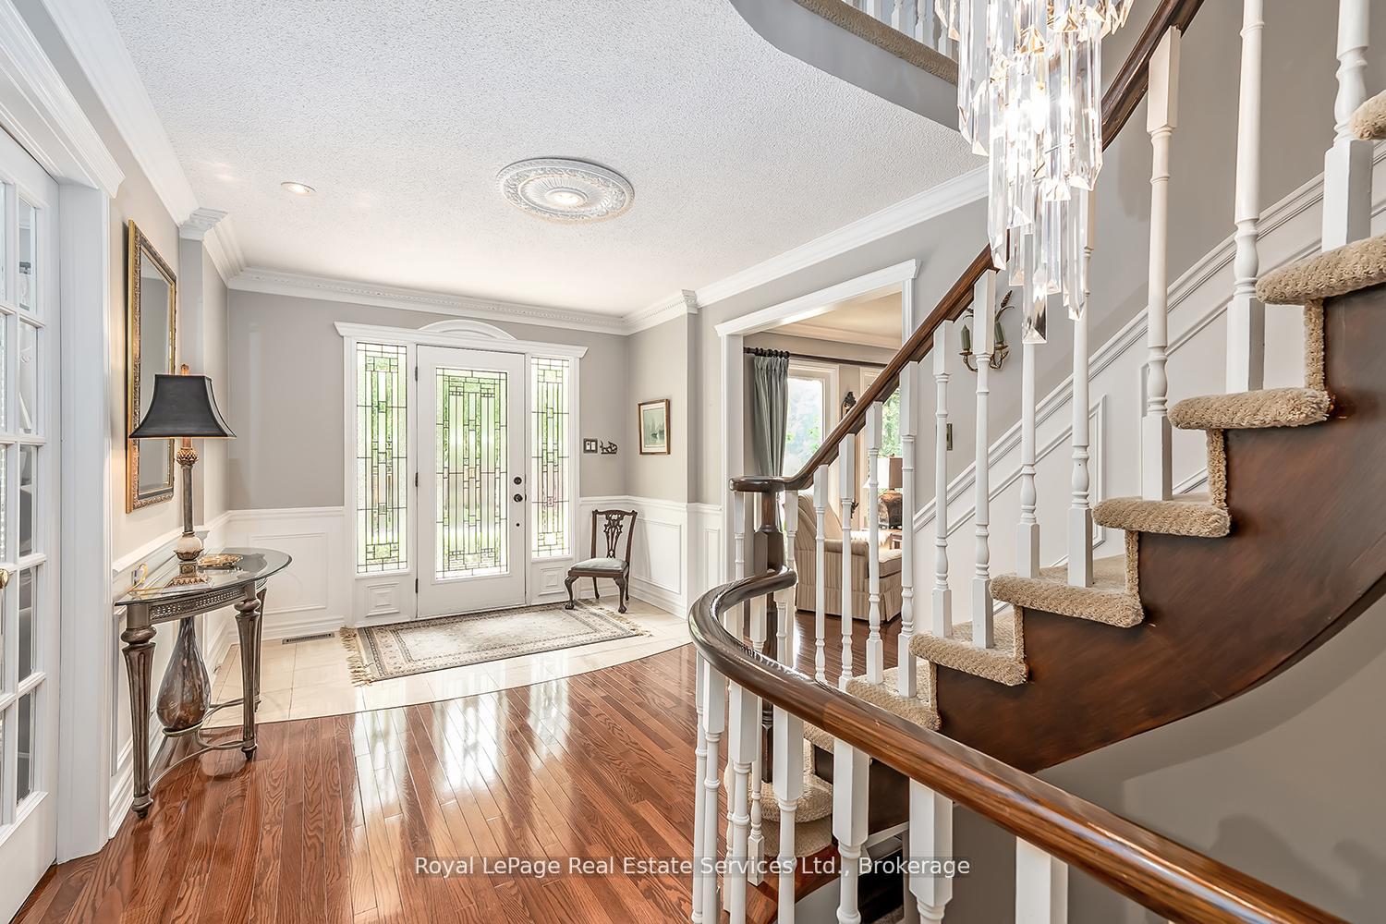
 See all 38 photos
Property history
Facts and features
- BasementPart finished
- Age of home31–50 years
- Water, sewerMunicipal
- HeatingForced air
- Hardwood floors
- Fireplace
- Central air
- Inground pool
The homeDetached, 2-storey, Age 31–50 years
- Type: Detached
- Style: 2-storey
- Age: 31–50 years
- Living space: 2,500–3,000 sq ft
- Basement: Full, partially finished
- View: Garden, pool
InsideFireplace Yes, family room, living room, rec room, Hardwood, Broadloom, Main level
- Fireplace: Yes, family room, living room, rec room
- Flooring: Hardwood, Broadloom
- Laundry: Main level
- Features: Auto garage door remote, bar fridge, central vacuum, solar owned, water heater, storage
- Security: Carbon monoxide detectors, smoke detector
- Rooms above ground: 9
- Rooms in the basement: 3
- Bedrooms: 4
- Bathrooms: 4
- Kitchens: 1
- Family room: Yes
Outside and lotBrick, Asphalt shingle, Poured concrete
- Exterior: Brick
- Roof: Asphalt shingle
- Foundation: Poured concrete
- Pool: Inground
- Features: Landscape lighting, landscaped, lawn sprinkler system, lighting, patio, privacy
- Other structures: Fence - full
- Size: 65.76 × 100.6 ft
- Zoning: PL3-0
Parking2 Garage, Attached, Private double
- Spaces: 2 Garage
- Garage: Attached
- Driveway: Private double
Heating, water and powerForced air, gas, Central air, Municipal water
- Heating: Forced air, gas
- Cooling: Central air
- Water: Municipal water
- Sewer: Municipal sewer
- Natural gas: Yes
- Hydro: Yes
- Cable: Available
- Telephone: Yes
Costs and taxesTaxes $7,333 a year, HST included in the price, Water heater
- Taxes, 2025: $7,333 a year
- HST: HST included in the price
- Rental items: Water heater
- Under contract: Hot water heater
Included in the saleFridge, stove, bidw, cvac, all electric light fixtures, all window coverings, wet bar, bar fridge, work bench, gdo, pool and all equipment (solar pool cover, safety cover 2018, solar panels 2009, sand filter and pump 2024, liner 2019), Basement mirror to the left of staircase.
- Included: Fridge, stove, bidw, cvac, all electric light fixtures, all window coverings, wet bar, bar fridge, work bench, gdo, pool and all equipment (solar pool cover, safety cover 2018, solar panels 2009, sand filter and pump 2024, liner 2019)
- Not included: Basement mirror to the left of staircase.
NearbyFenced yard, level, park, place of worship, public transit, ravine
- Close to: Fenced yard, level, park, place of worship, public transit, ravine
Listing detailsW12212968, Sold, Jun 11, 2025
- MLS® number: W12212968
- Status: Sold
- Listed on: Jun 11, 2025
- Days on market: 9
- Updated: Jun 20, 2025
- Possession: 2025-07-23 / Flexible
- Occupied by: Owner
- Listing brokerage: Royal LePage Real Estate Services Ltd., Brokerage
About this home
435 Linden Lane, Oakville (Falgarwood), ON L6H 3K2
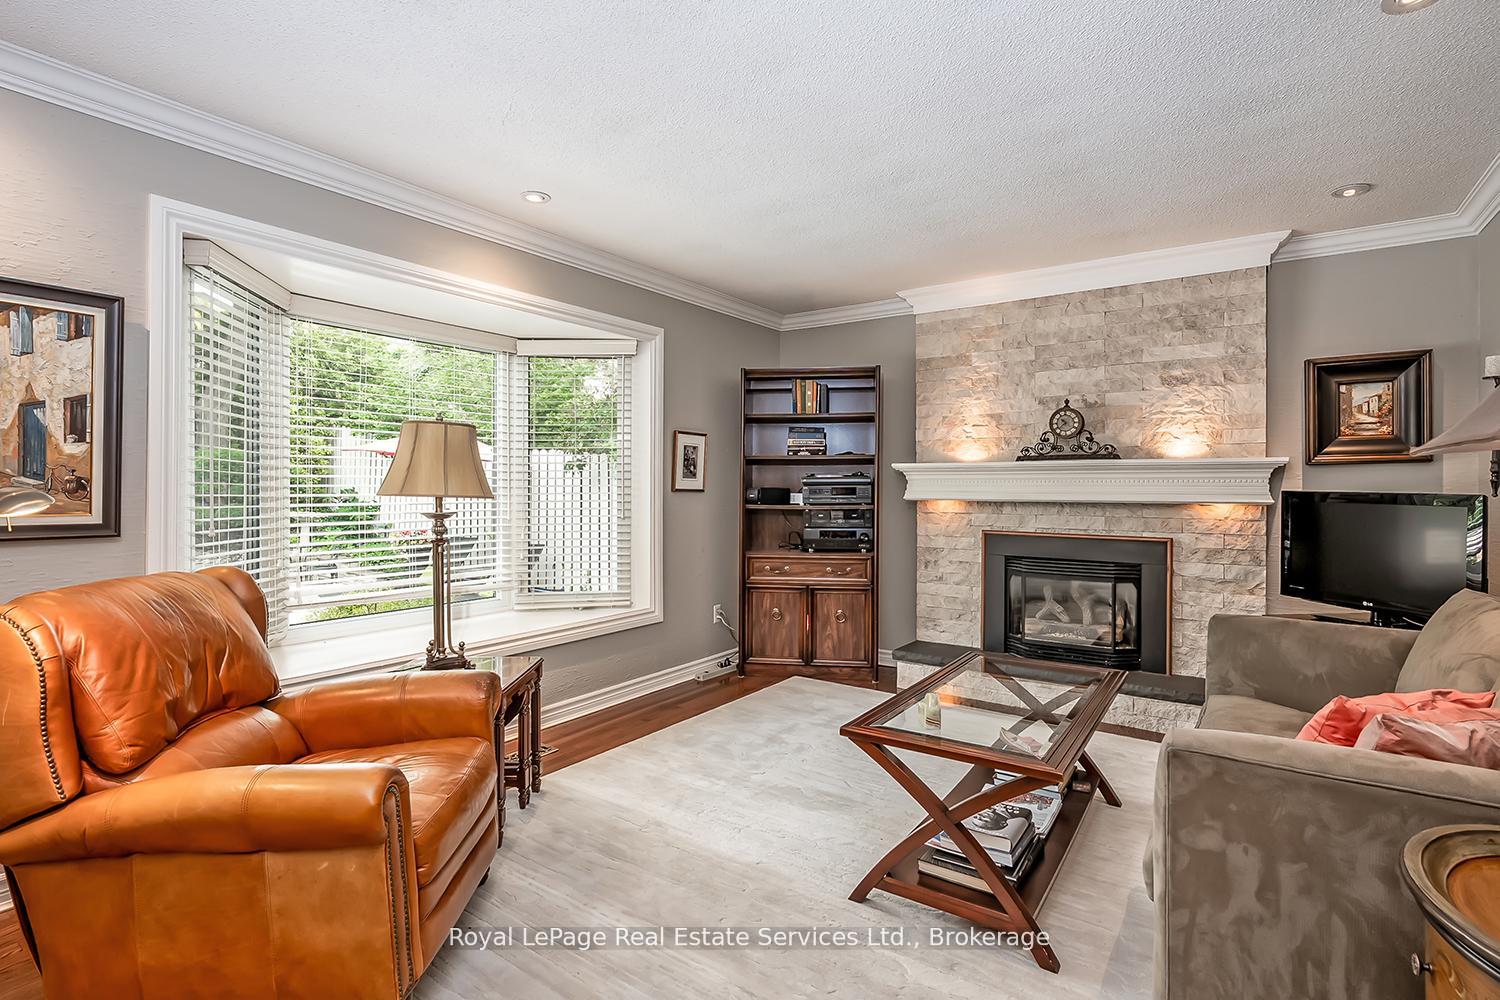
Nestled in the coveted Golden Meadow Trail neighborhood of Falgarwood, this lovely property boasts beautifully landscaped gardens, mature trees, and a peaceful, private setting. The front and back gardens feature an inground sprinkler system and elegant lighting, while a sparkling pool, Owen Sound flagstone patios, and a stately cedar hedge complete this outdoor oasis. Exceptional curb appeal and a spacious double driveway lead to a generous two-car garage. Step inside to a welcoming foyer, where hardwood floors flow throughout the main level. Elegant details abound, including crown moulding (on both floors), wainscotting, and stylish pot lighting. The updated eat-in kitchen features granite countertops, seamlessly opening into a cozy family room warmed by a gas fireplace. Large bay windows and sliding doors invite natural light and provide a seamless connection to the outdoors. The spacious and sophisticated living and dining rooms and a separate full office complete the main level. Ascend the curved staircase to discover four generously sized bedrooms and a beautifully appointed five-piece main bath. The primary suite offers ample storage with four large closets and a redesigned four-piece ensuite, complete with a soaker tub, stone flooring, and a refined shower surround. The lower level is an entertainers dream, featuring a spacious sitting area and a built-in curved wet bar with a striking copper countertop and foot rail. Additional highlights include a powder room, cold storage, and a large unfinished storage area, perfect for future customization. This tranquil neighborhood is cherished by young families for its walkability to scenic trails and parks, while also offering easy access to shopping, top-rated schools, major highways, and transit. A fantastic opportunity to live in a peaceful, highly sought-after community.
Ask about this home
A HOMEH agent will answer your questions about this home.
Around this home
Daily convenience, out of 100, from the distances below
Schools nearby
School rating, out of 10.
Helpful calculators
Your HOMEH agent

"I would see it this week."