

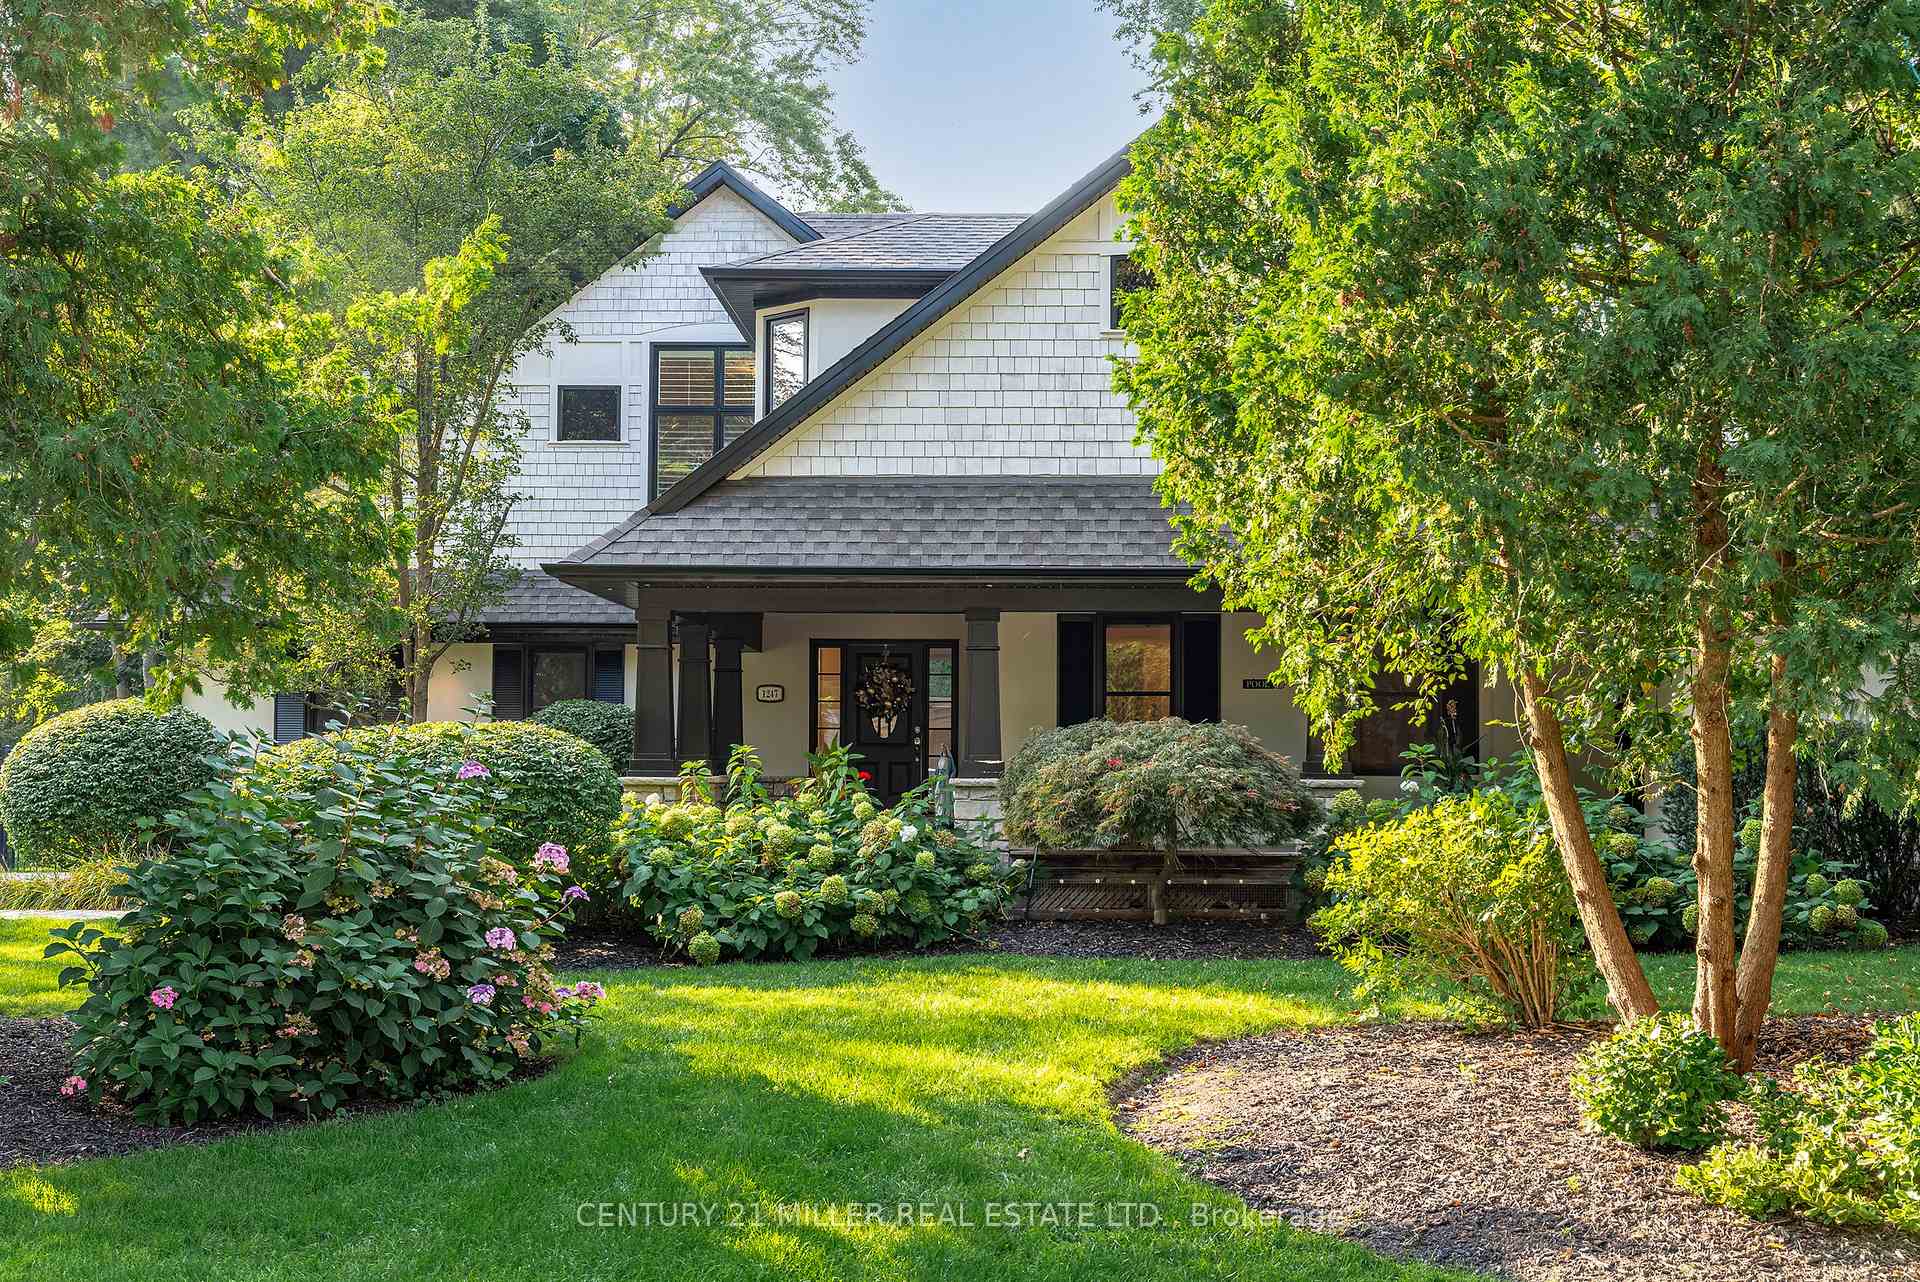
1247 Cumnock Crescent
1247 Cumnock Crescent
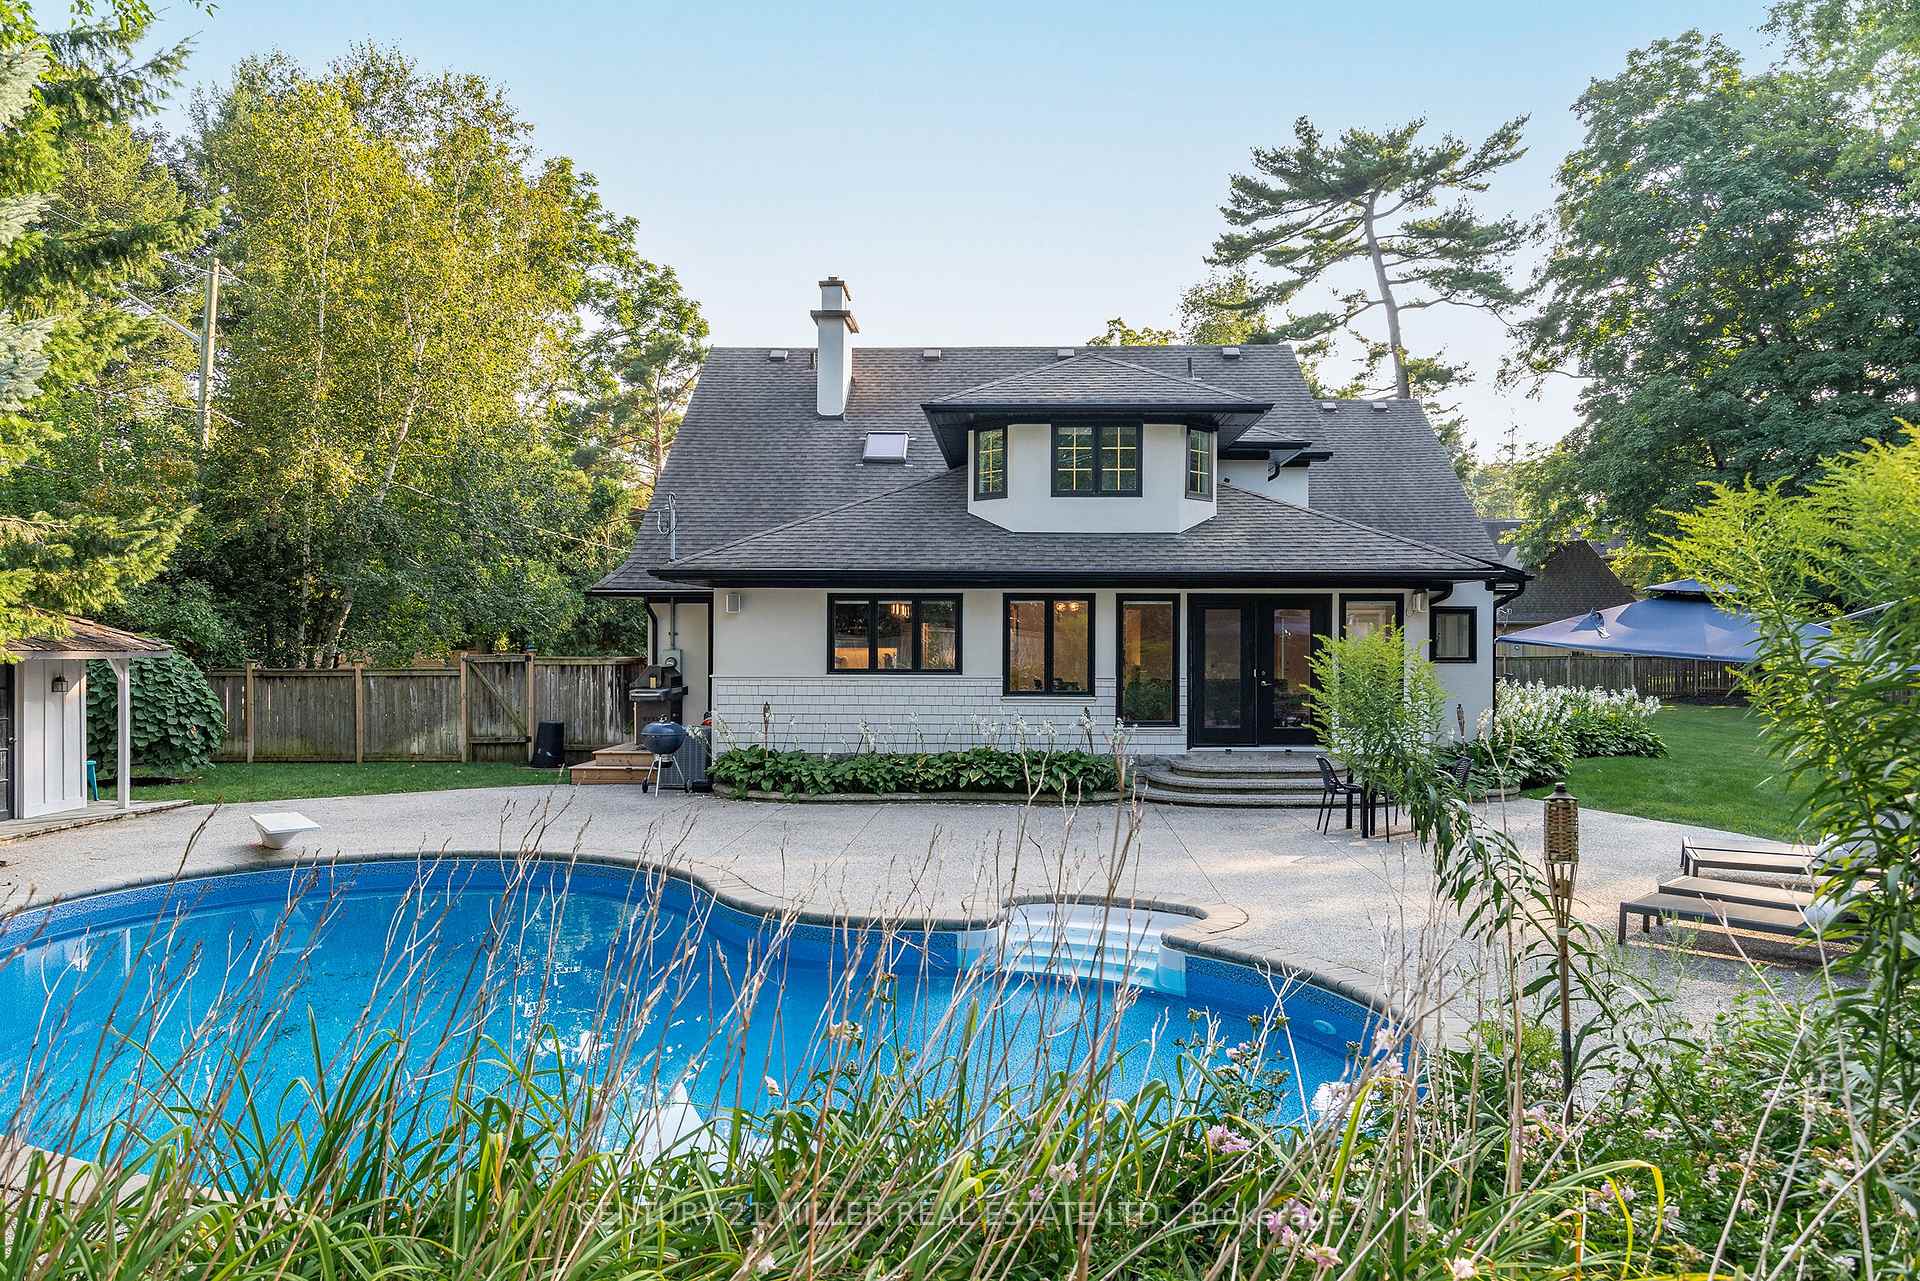 See all 32 photos
Property history
- $4,195,000ExpiredList: 2025-01-30|End: 2025-06-30|151 daysW11946870
- $4,399,000TerminatedList: 2024-09-03|End: 2025-01-30|149 daysW9295881
Facts and features
- BasementPart finished
- Price per sq ft~$987
- Water, sewerMunicipal
- Lot shapeIrregular
- Fireplace
- Central air
- Inground pool
The homeDetached, 2-storey, 3,500–5,000 sq ft
- Type: Detached
- Style: 2-storey
- Living space: 3,500–5,000 sq ft
- Basement: Partially finished, partial basement
InsideFireplace Yes, fireplace insert, natural gas, Main level, Auto garage door remote, bar fridge, central vacuum, water heater owned
- Fireplace: Yes, fireplace insert, natural gas
- Laundry: Main level
- Features: Auto garage door remote, bar fridge, central vacuum, water heater owned
- Rooms above ground: 11
- Rooms in the basement: 2
- Bedrooms: 5
- Bathrooms: 5
- Kitchens: 1
- Family room: Yes
Outside and lotStucco (plaster), Asphalt rolled, Concrete block
- Exterior: Stucco (plaster)
- Roof: Asphalt rolled
- Foundation: Concrete block
- Pool: Inground
- Size: 114.27 × 87.65 ft
- Shape: Irregular
- Zoning: RL1-0
Parking2 Garage, Attached, Private double
- Spaces: 2 Garage
- Garage: Attached
- Driveway: Private double
Heating, water and powerForced air, gas, Central air, Municipal water
- Heating: Forced air, gas
- Cooling: Central air
- Water: Municipal water
- Sewer: Municipal sewer
Costs and taxesTaxes $18,662 a year
- Taxes, 2024: $18,662 a year
Included in the salePlease see attached schedule c, Please see attached schedule c
- Included: Please see attached schedule c
- Not included: Please see attached schedule c
NearbySchool, park
- Close to: School, park
Listing detailsW11946870, Expired, Jan 30, 2025
- MLS® number: W11946870
- Status: Expired
- Listed on: Jan 30, 2025
- Days on market: 151
- Updated: Jun 30, 2025
- Possession: Flexible
- Occupied by: Owner
- Listing brokerage: Century 21 Miller Real Estate Ltd.
About this home
1247 Cumnock Crescent, Oakville (Morrison), ON L6J 2N6
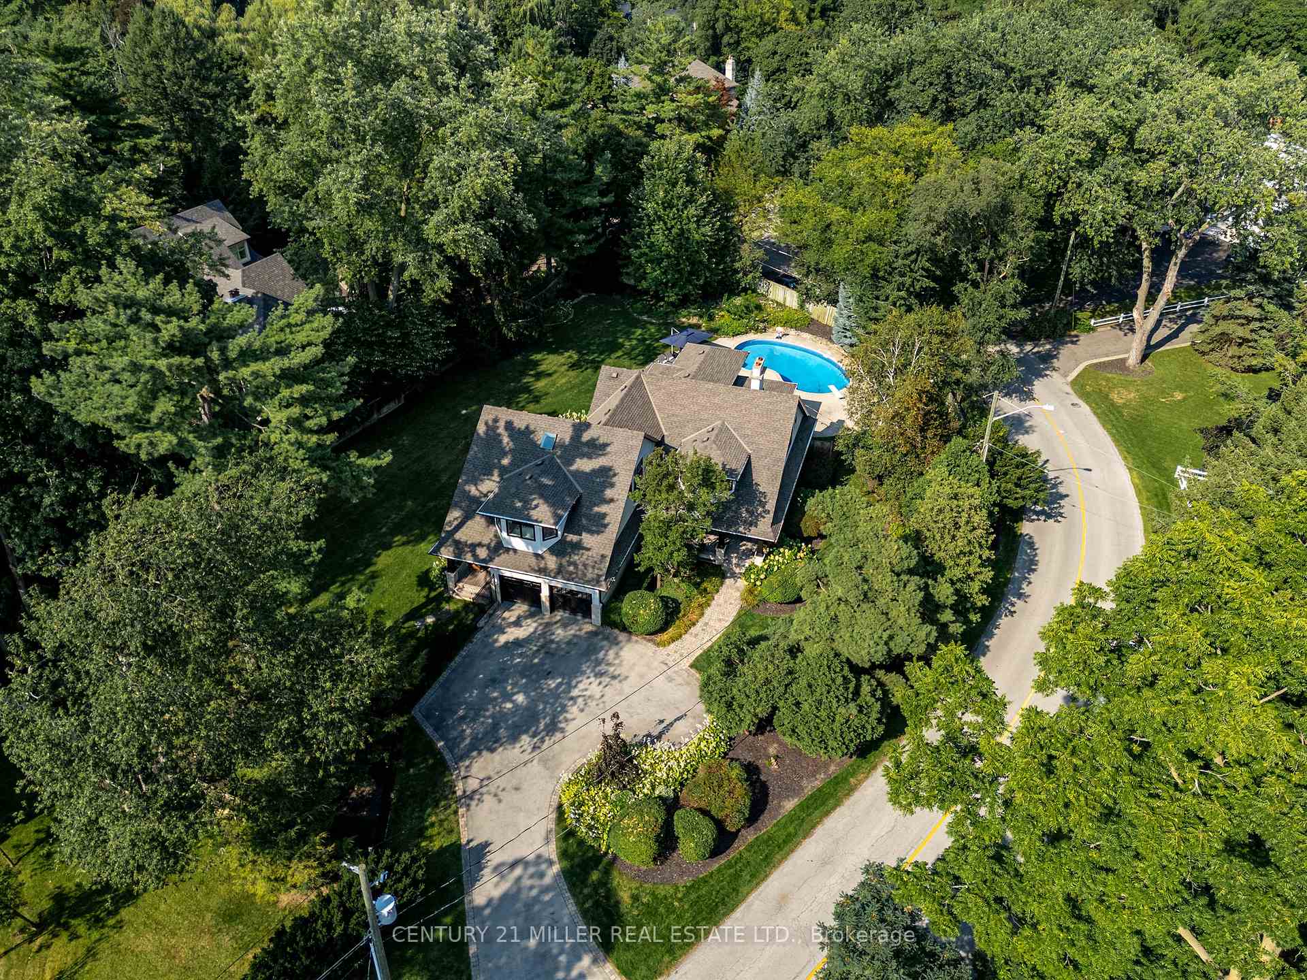
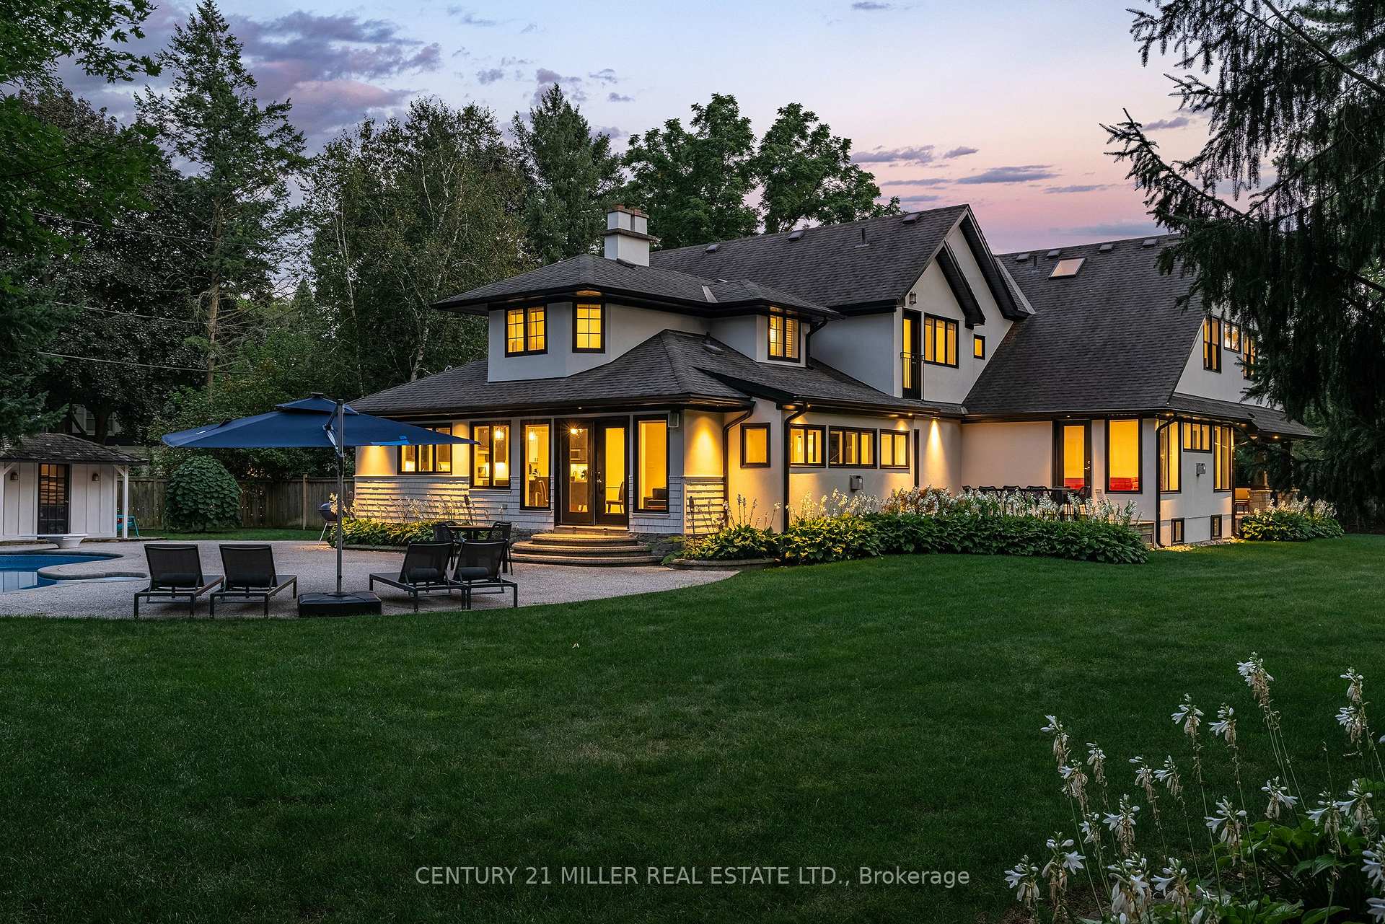
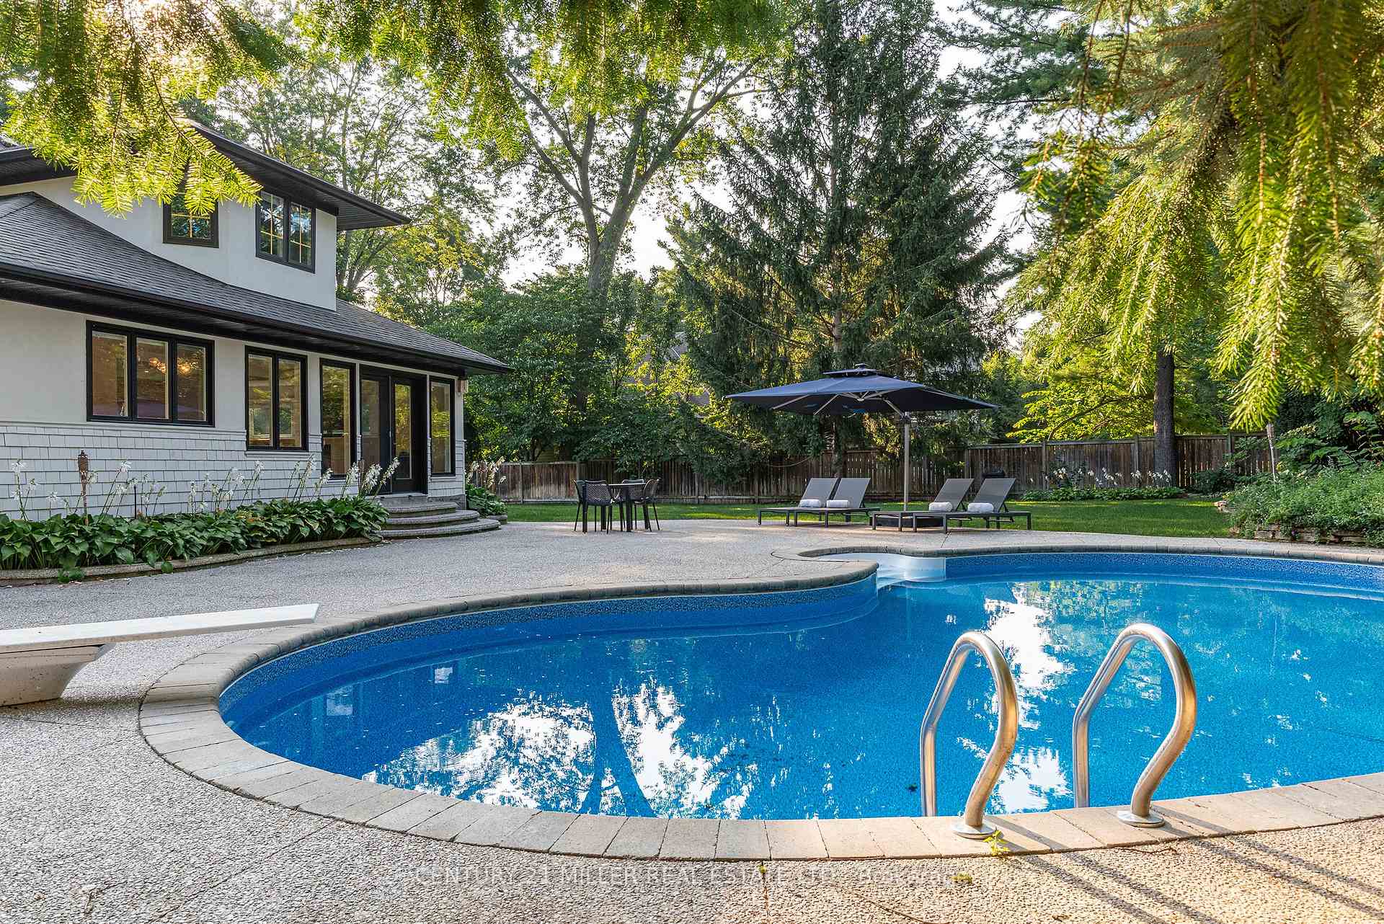
Extensively renovated family home sitting on an over half acre lot in the heart of Eastlake. With a generous amount of living space including 4,411 square feet above grade, 5 bedrooms upstairs and four and half bathrooms a perfect home for a large or multi generational family. The interior of this home has been recently updated including a new kitchen with servery and large pantry as well as fresh paint throughout. Large windows and vaulted ceilings fill the rooms with natural light. A convenient main floor laundry/mud room is also found on this level. The hardwood floors on the main level were recently refinished and new engineered hardwood floors and fresh broadloom installed throughout the second level. The backyard of this home is very special. Step outside from one of the many French doors throughout the main floor to find a saltwater pool, expansive covered terrace, patio, and extensive grass, perfect for those who love to entertain. The entire property is surrounded by large mature trees, creating the ultimate private retreat. The homes exterior has been recently updated with a full exterior painting (including windows and door frames) as well as new soffits and gutters. Walking distance to the areas best public and private schools, and just a short drive to all major highways, GO station and downtown Oakville.
Ask about this home
A HOMEH agent will answer your questions about this home.
Around this home
Daily convenience, out of 100, from the distances below
Schools nearby
School rating, out of 10.
Helpful calculators
Your HOMEH agent

"Priced 6% over the Hestimate. I would see it this week."