

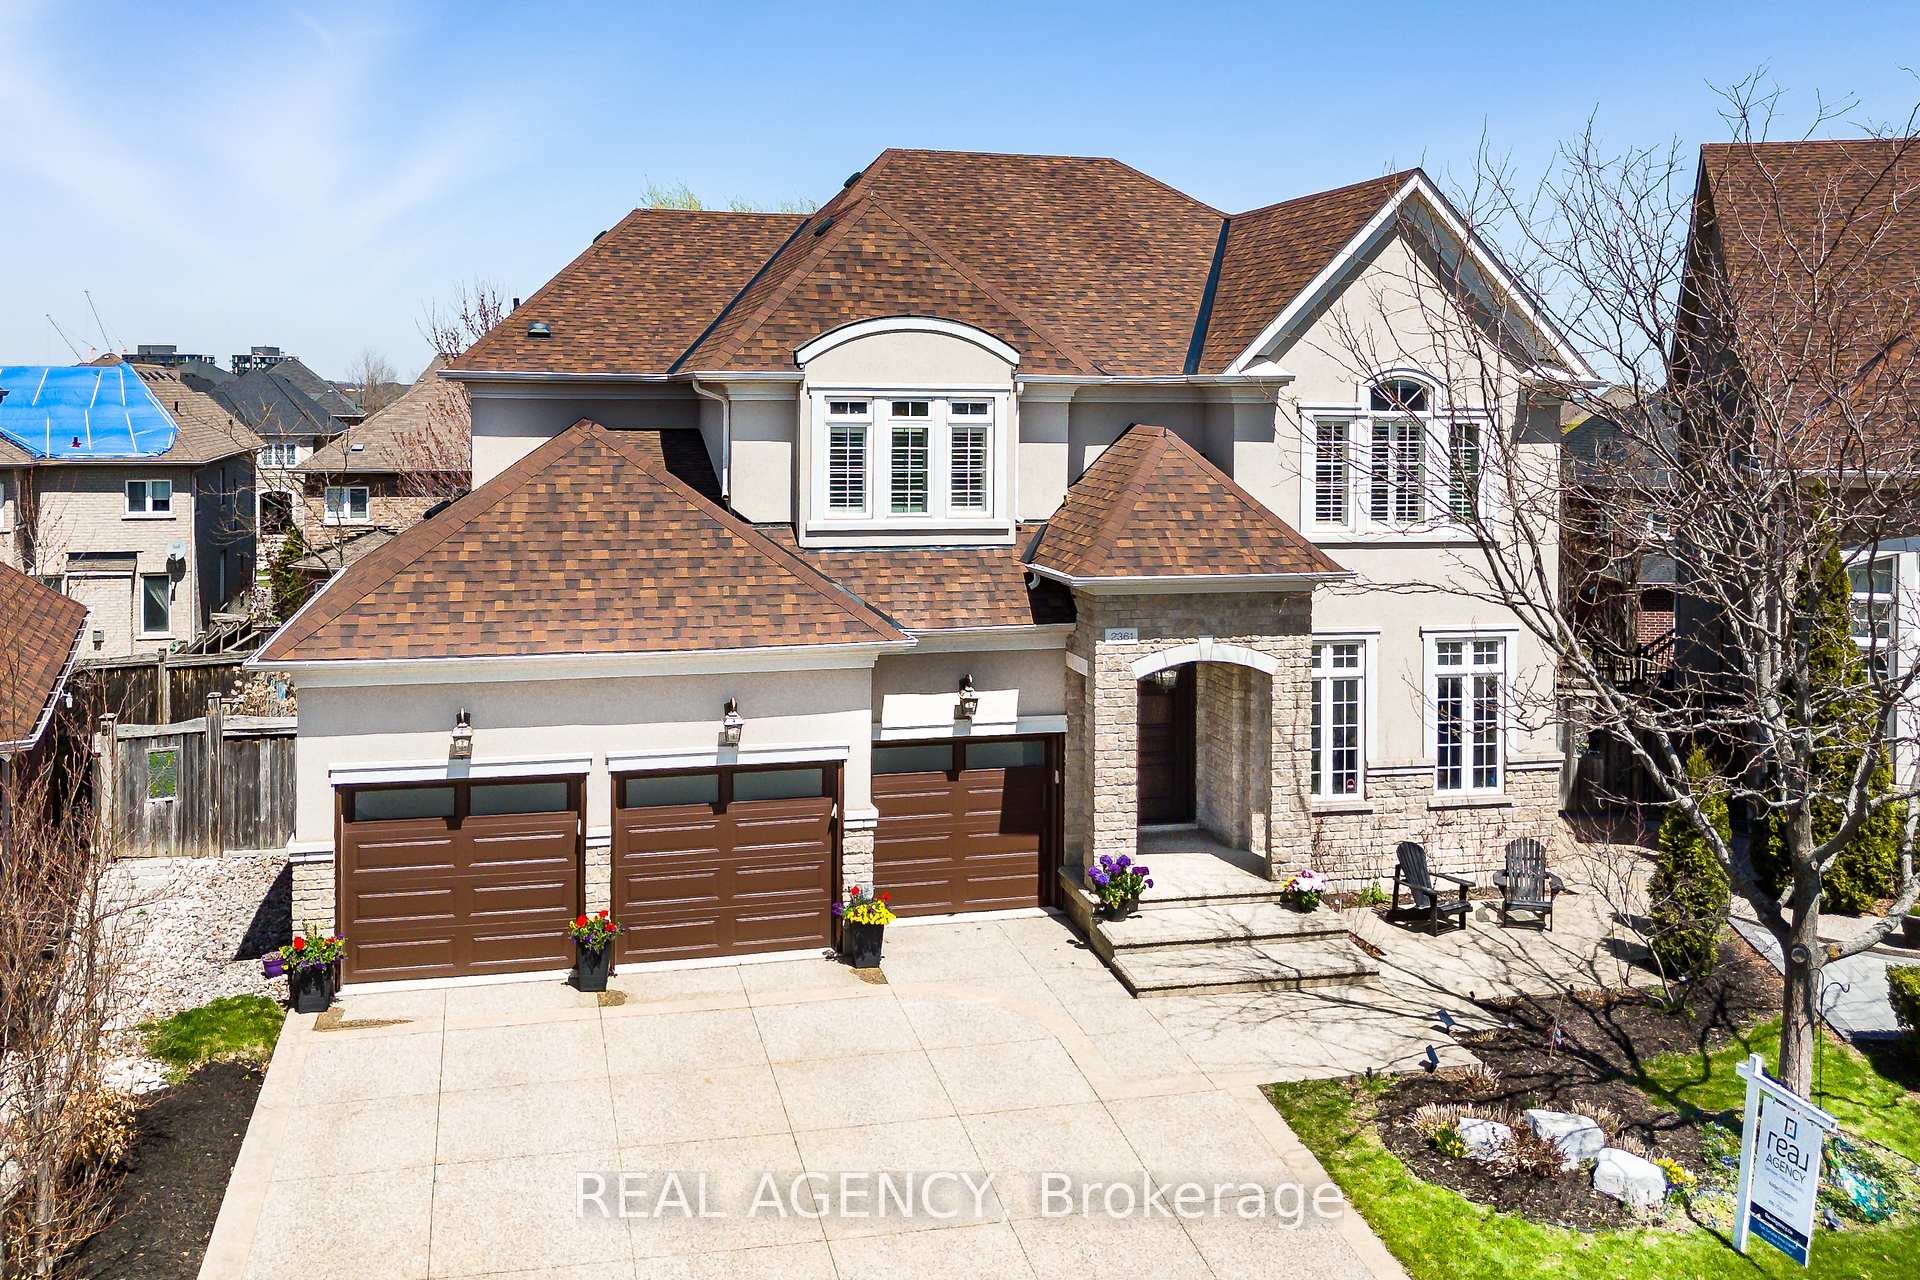
2361 Delnice Drive
2361 Delnice Drive
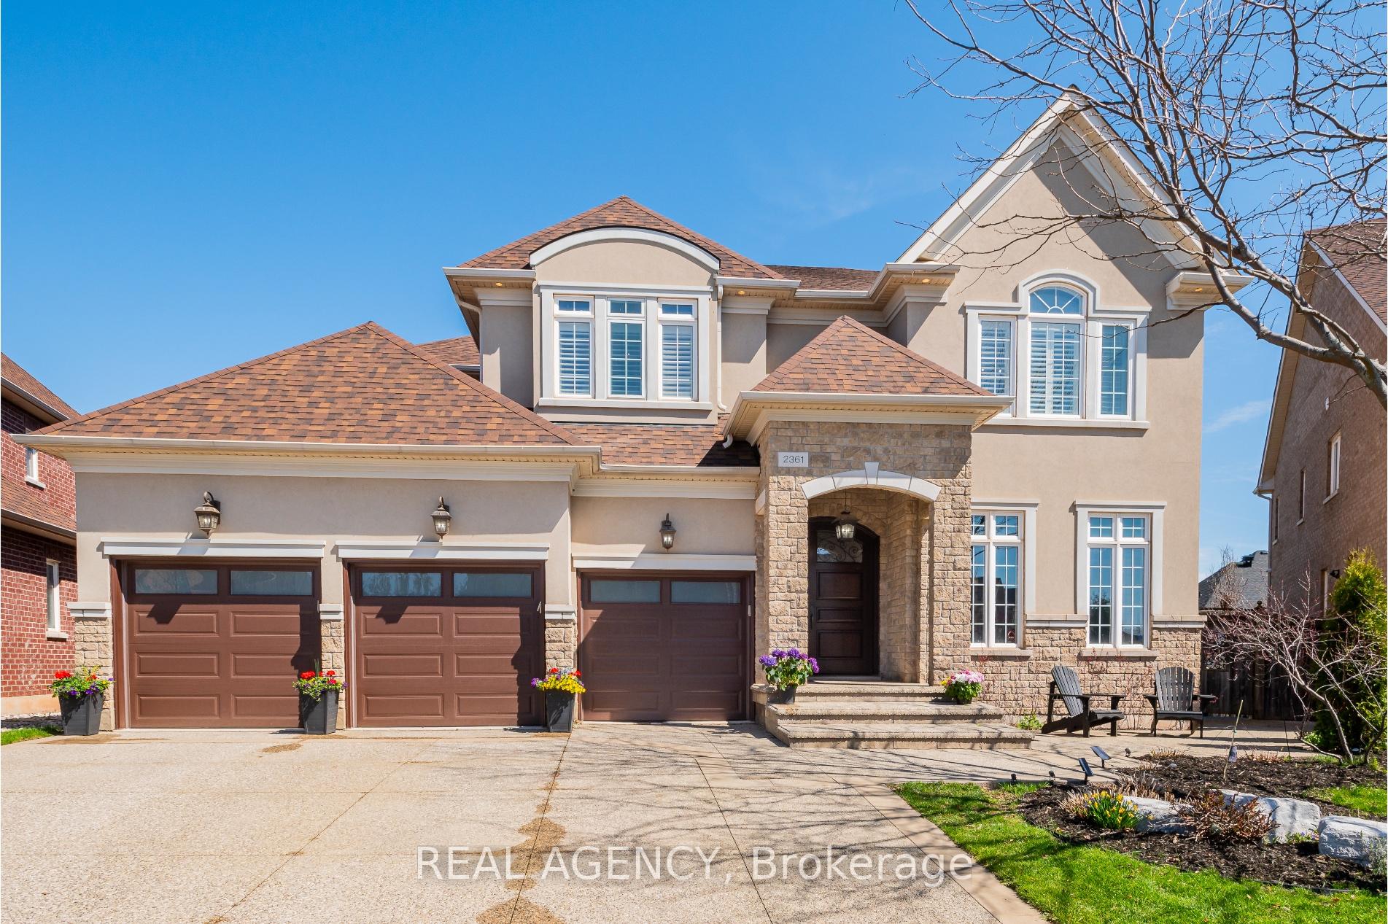
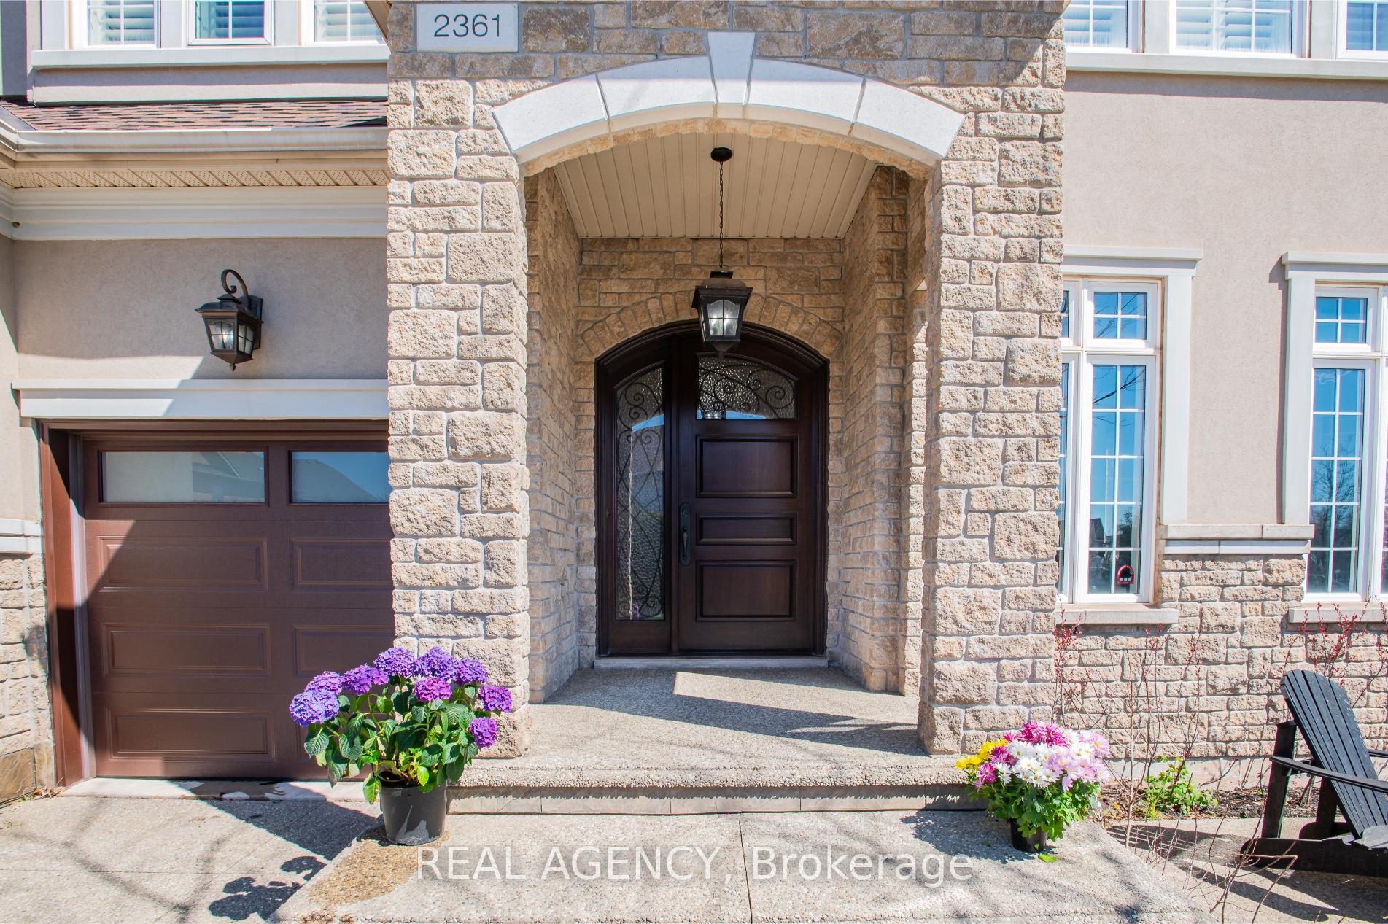
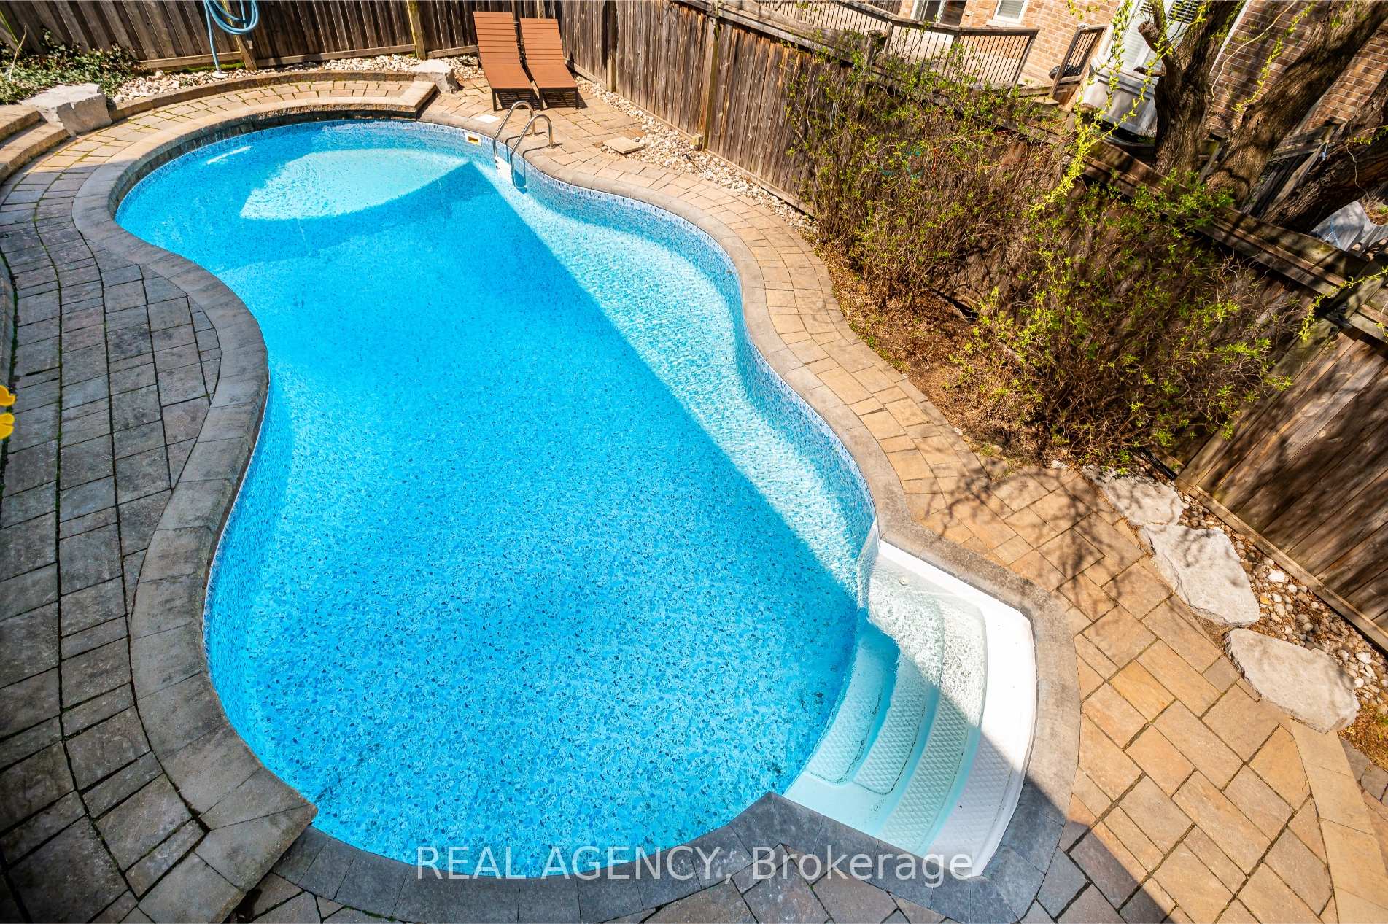
 See all 49 photos
Property history
Facts and features
- BasementWalk-out
- Age of home6–15 years
- Water, sewerMunicipal
- HeatingForced air
- Second kitchen
- Separate entrance
- Fireplace
- Central air
- Inground pool
The homeDetached, 2-storey, Age 6–15 years
- Type: Detached
- Style: 2-storey
- Age: 6–15 years
- Living space: 3,500–5,000 sq ft
- Basement: Walk-out, separate entrance
- Waterfront: None
InsideFireplace Yes, On demand water heater, Rooms above ground 11
- Fireplace: Yes
- Features: On demand water heater
- Rooms above ground: 11
- Rooms in the basement: 5
- Bedrooms: 4 + 1 in the basement
- Bathrooms: 5
- Kitchens: 2
- Family room: Yes
Outside and lotStone, brick, Asphalt shingle, Poured concrete
- Exterior: Stone, brick
- Roof: Asphalt shingle
- Foundation: Poured concrete
- Pool: Inground
- Size: 53.1 × 107.1 ft
- Zoning: Rl5 sp:31
Parking3 Parking, Attached, Private double, other, inside entry
- Spaces: 3 Parking
- Garage: Attached
- Driveway: Private double, other, inside entry
Heating, water and powerForced air, gas, Central air, Municipal water
- Heating: Forced air, gas
- Cooling: Central air
- Water: Municipal water
- Sewer: Municipal sewer
Costs and taxesTaxes $12,940 a year, HST included in the price, Rental items None
- Taxes, 2024: $12,940 a year
- HST: HST included in the price
- Rental items: None
Included in the saleAll existing appliances: 1 gas stove, 2 ovens, 2 microwaves, 2 fridges, 2 dishwashers, washer & dryer. all elfs, all window coverings, all bathroom and laundry room mirrors, wine fridge, 3 wall-mounted tvs, garage door openers with remotes, natural gas bbq, 6-seat patio set, tuffstuff home gym, tankless water heater (2022), furnace & a/c, central vac, and all pool equipment.
- Included: All existing appliances: 1 gas stove, 2 ovens, 2 microwaves, 2 fridges, 2 dishwashers, washer & dryer. all elfs, all window coverings, all bathroom and laundry room mirrors, wine fridge, 3 wall-mounted tvs, garage door openers with remotes, natural gas bbq, 6-seat patio set, tuffstuff home gym, tankless water heater (2022), furnace & a/c, central vac, and all pool equipment.
Listing detailsW12421695, Sold, Sep 23, 2025
- MLS® number: W12421695
- Status: Sold
- Listed on: Sep 23, 2025
- Days on market: 25
- Updated: Oct 18, 2025
- Possession: 2025-10-03 / Immediate
- Occupied by: Vacant
- Listing brokerage: REAL AGENCY
About this home
2361 Delnice Drive, Oakville (Joshua Creek), ON L6H 0A9
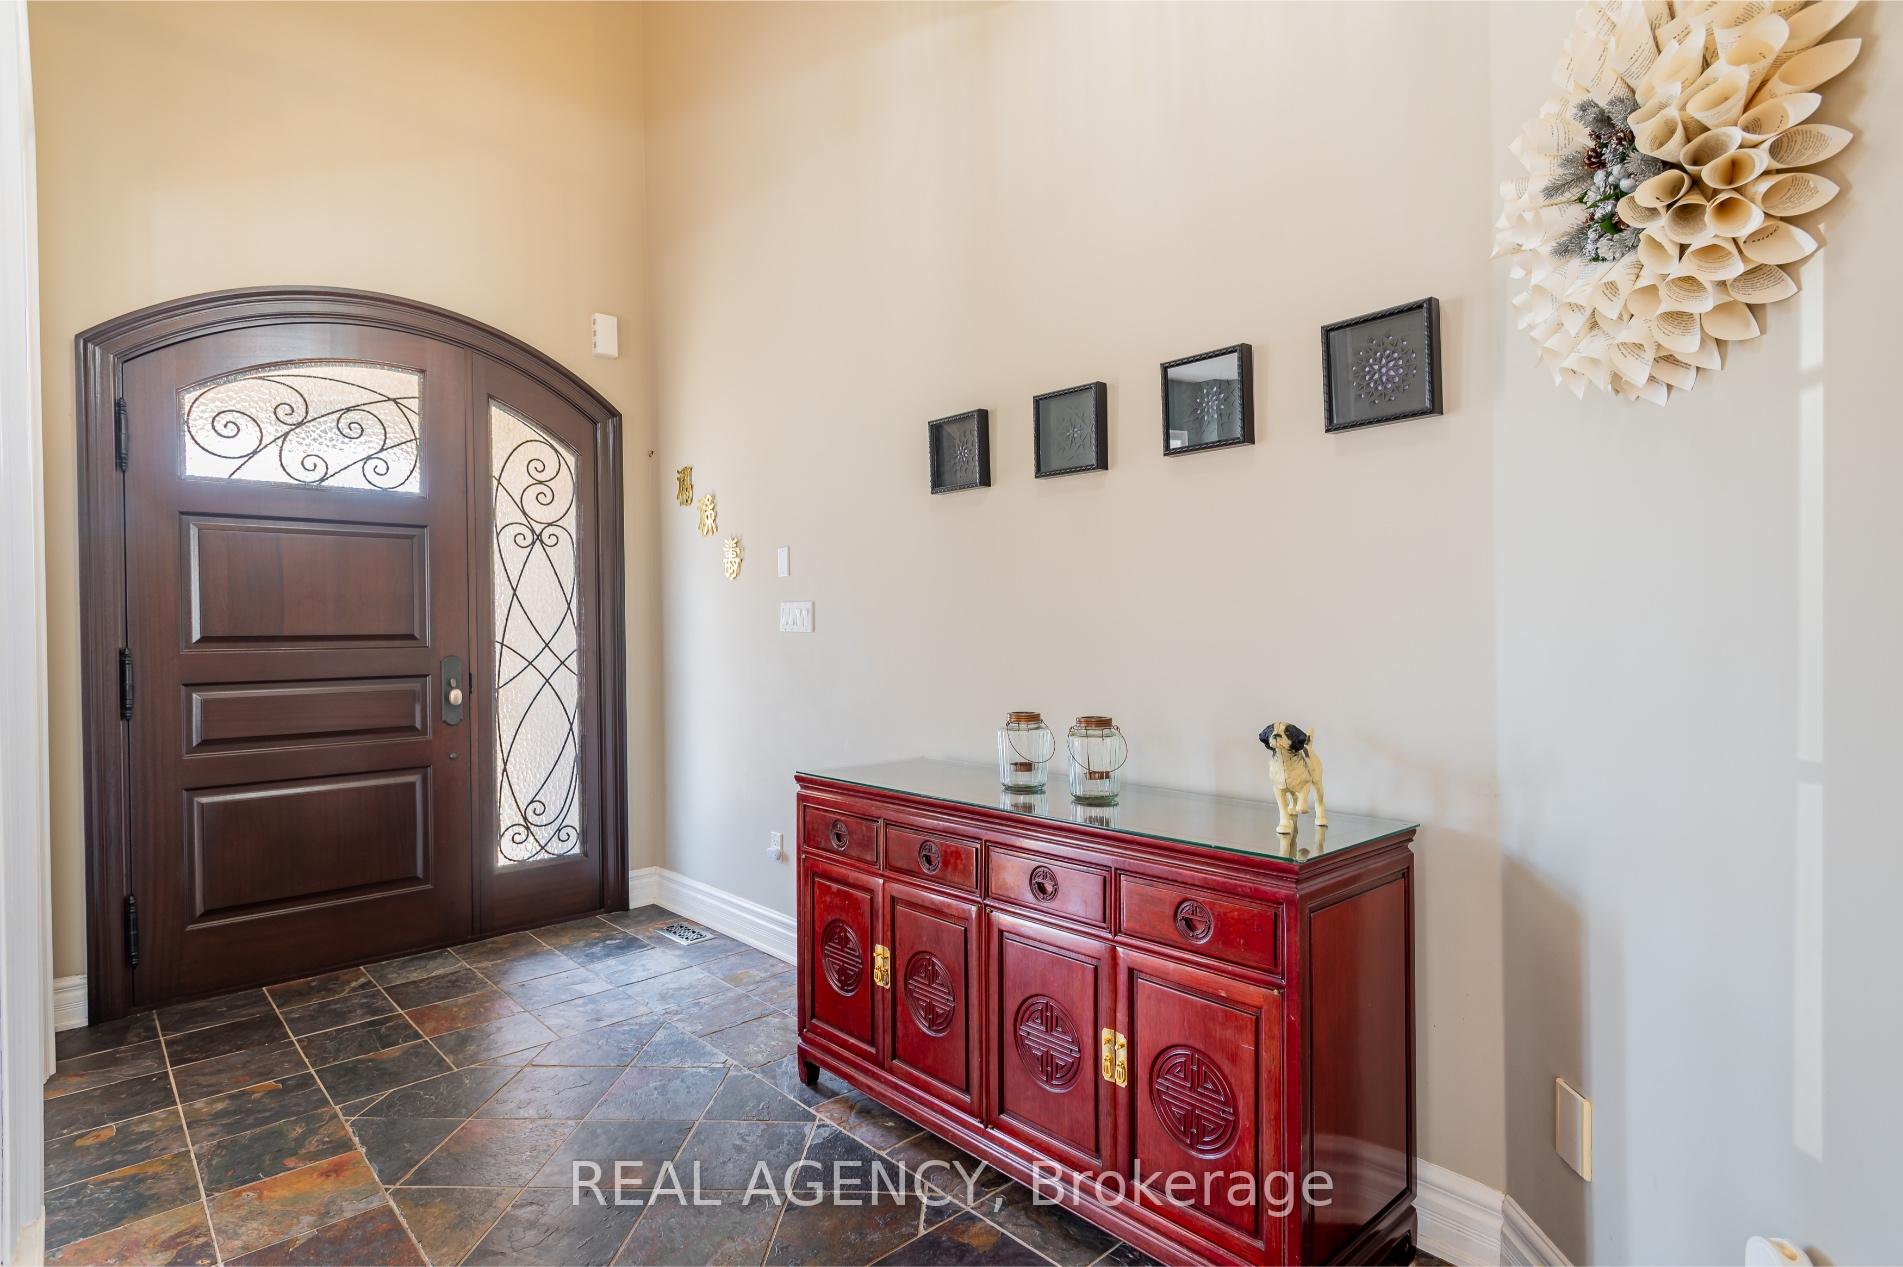
Welcome to 2361 Delnice Drive, a prestigious Ashley Oaks-built 4+1 bedroom, 5-bath home in sought-after Joshua Creek. With over 5,100 sq ft of living space (3,928 sq ft above grade) and a finished walkout basement, this home is ideal for multigenerational living and entertaining. Lovingly maintained and updated, it features a new roof, windows, and doors (2023), new furnace and A/C (2022), updated saltwater pool equipment (2022), and custom closets, lighting, hardware, and finishes. The gourmet kitchen offers over $100K in custom cabinetry, granite counters, Grohe faucets, travertine tile, and a walk-in pantry with a butlers servery. Highlights include a double oven, 10-ft ceilings, 8-ft solid core doors, and a grand solid mahogany front door. Bathrooms include a Jack & Jill with double sinks, master ensuite with separate tub/shower, and a basement bath with jacuzzi tub and shower. Located near top-ranked schools, trails, and shops in one of Oakvilles most desirable neighbourhoods.
Ask about this home
A HOMEH agent will answer your questions about this home.
Around this home
Daily convenience, out of 100, from the distances below
Schools nearby
School rating, out of 10.
Helpful calculators
Your HOMEH agent

"I would see it this week."