

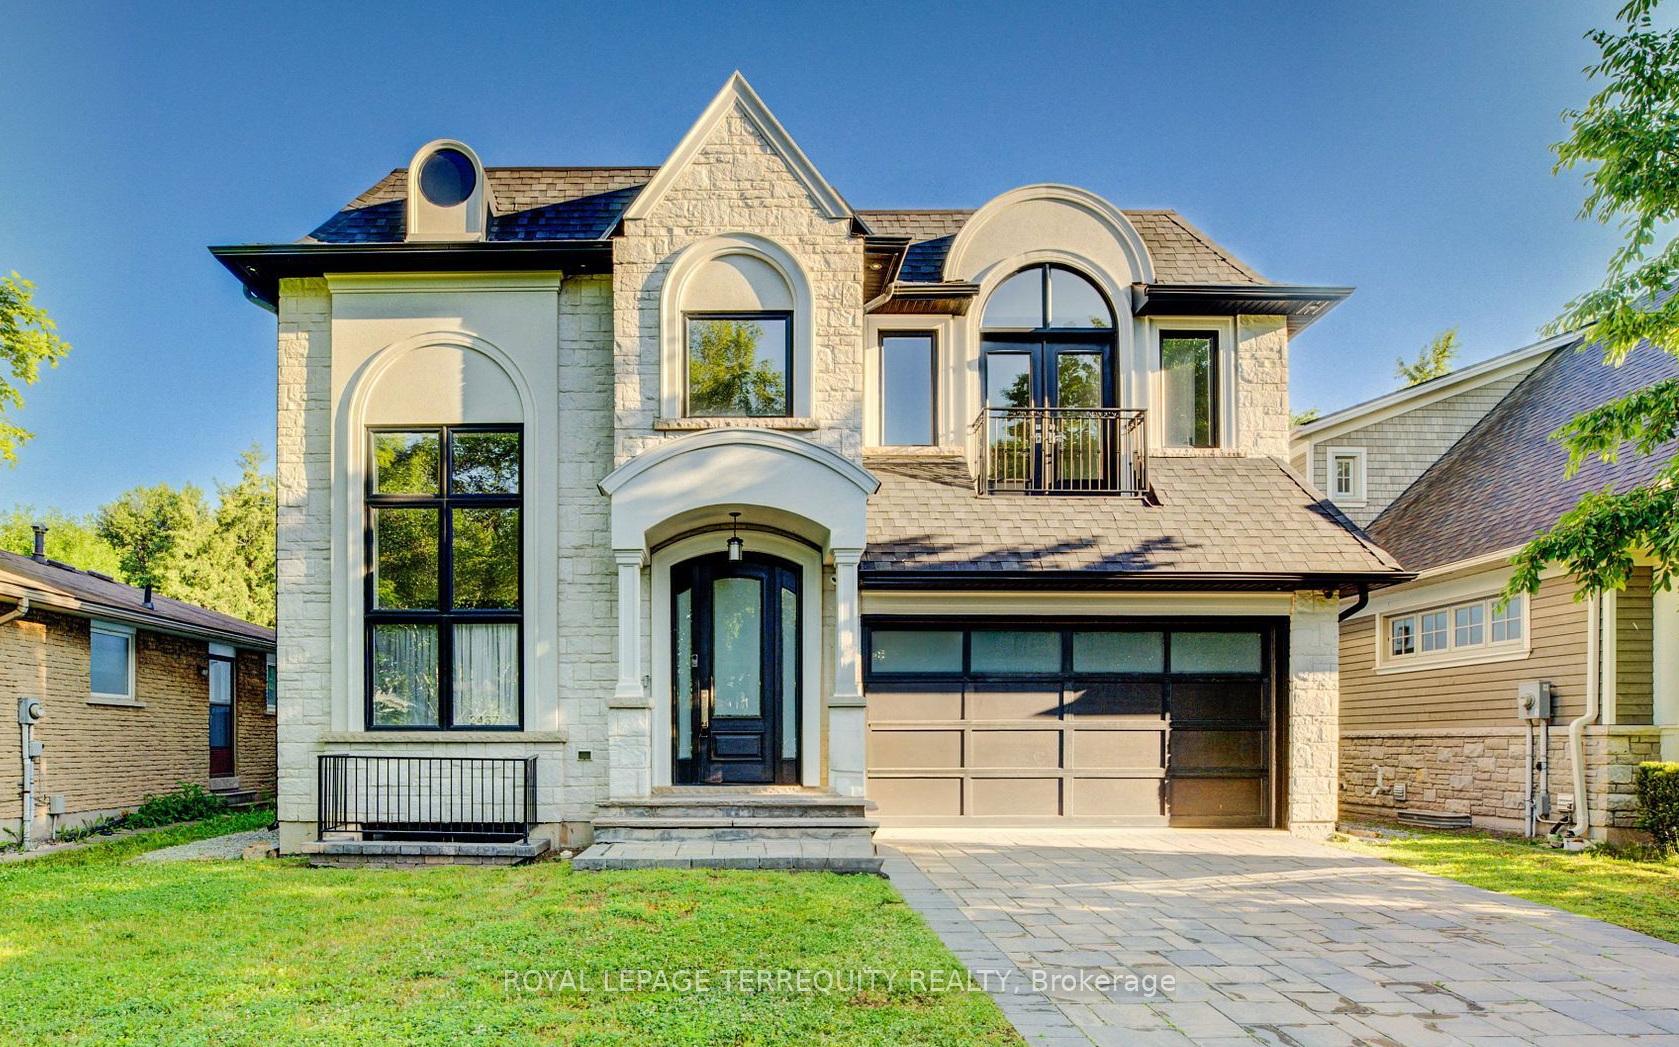
2457 Ventura Drive
2457 Ventura Drive
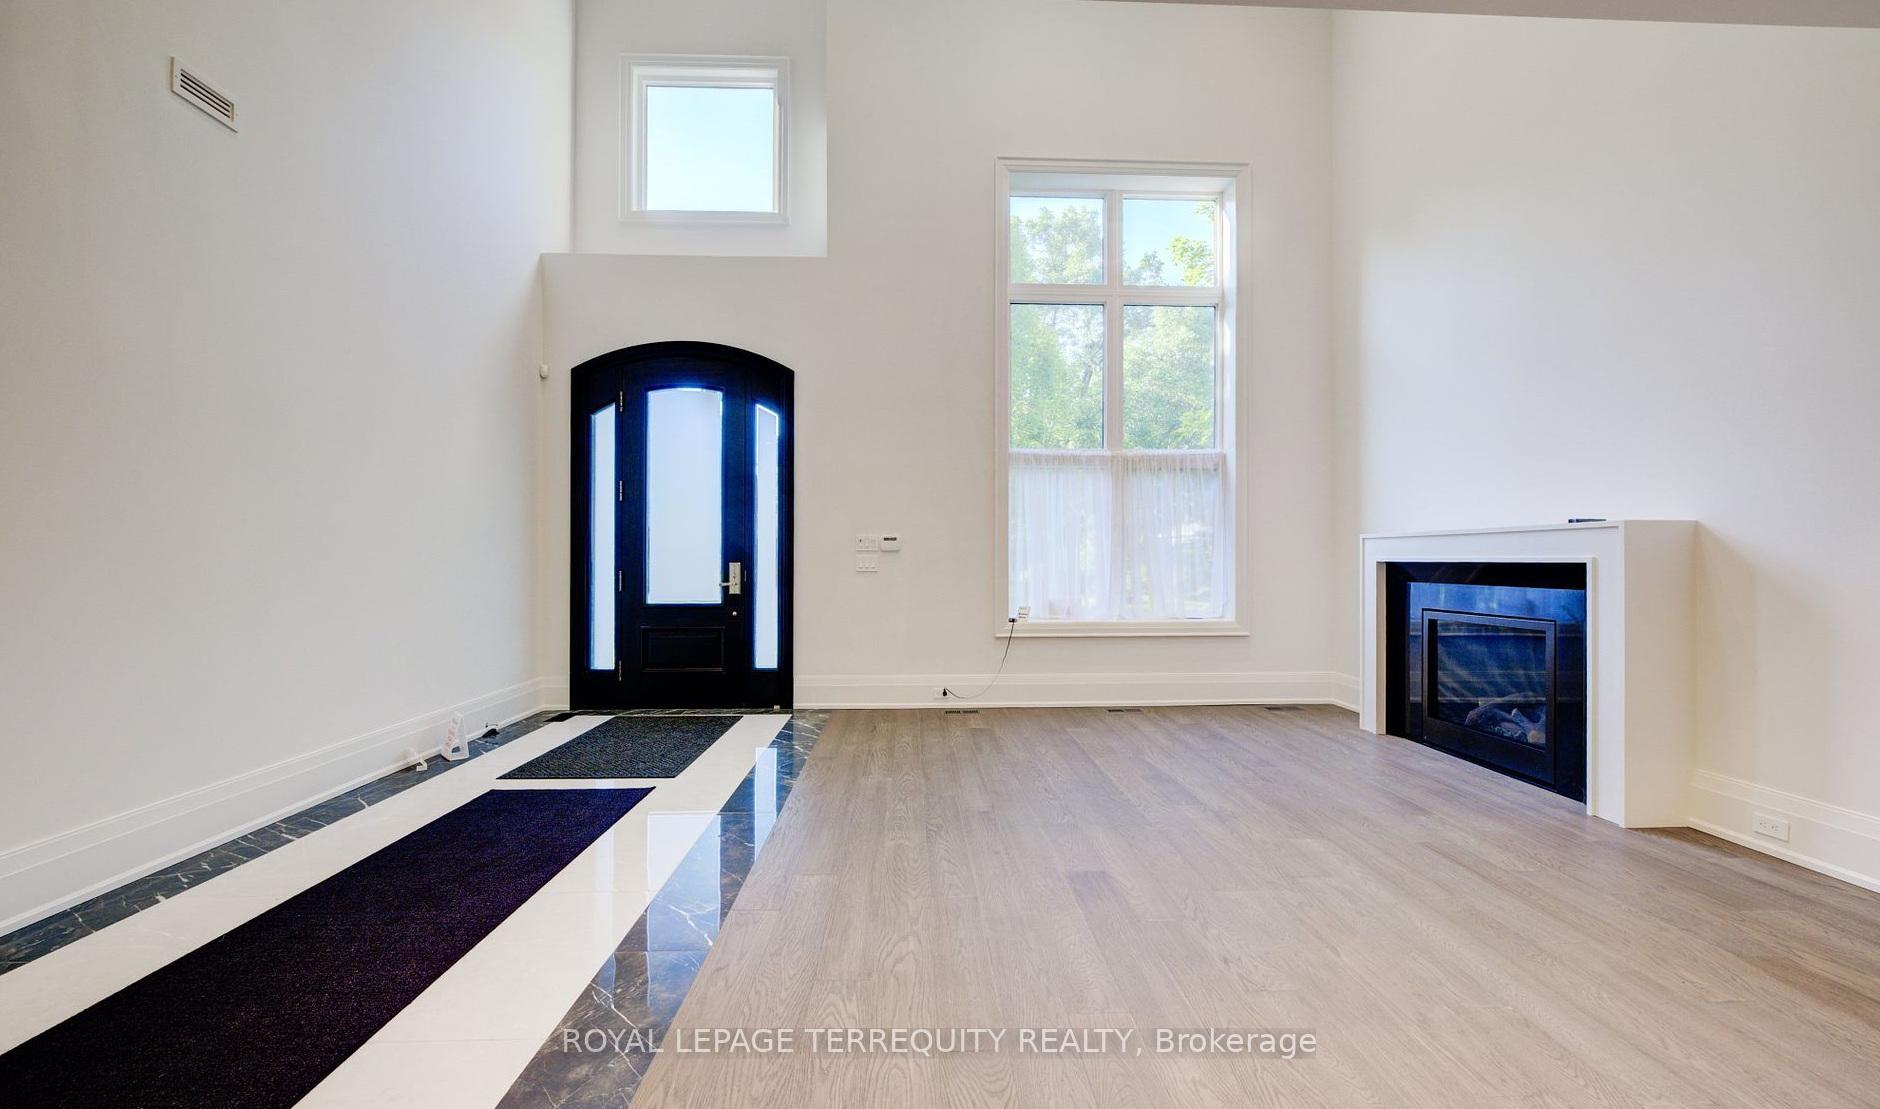 See all 39 photos
Property history
Facts and features
- BasementWalk-up
- Lot size50 × 151 ft
- Lease term12 months
- FurnishedUnfurnished
- Hardwood floors
- Fireplace
- Central air
The homeDetached, 2-storey, Age 0–5 years
- Type: Detached
- Style: 2-storey
- Age: 0–5 years
- Living space: 3,500–5,000 sq ft
- Basement: Walk-up, finished
InsideFireplace Yes, electric, Hardwood, Laundry room, upper level
- Fireplace: Yes, electric
- Flooring: Hardwood
- Laundry: Laundry room, upper level
- Features: Auto garage door remote, carpet free, central vacuum, sump pump, water heater
- Security: Smoke detector
- Rooms above ground: 12
- Rooms in the basement: 2
- Bedrooms: 6
- Bathrooms: 7
- Kitchens: 1
- Family room: Yes
Outside and lotStone, stucco (plaster), Asphalt shingle, Concrete
- Exterior: Stone, stucco (plaster)
- Roof: Asphalt shingle
- Foundation: Concrete
- Size: 50 × 150.5 ft
Parking2 Garage, Attached, Available
- Spaces: 2 Garage
- Garage: Attached
- Driveway: Available
Heating, water and powerForced air, gas, Central air, Municipal water
- Heating: Forced air, gas
- Cooling: Central air
- Water: Municipal water
- Sewer: Municipal sewer
- Natural gas: Available
- Hydro: Available
Rent and termsRent $6,200 a month, Entire property, Unfurnished
- Rent: $6,200 a month
- Space for rent: Entire property
- Furnished: Unfurnished
- Lease: 12 months
- Paid: Monthly
- Deposit: Required
- Credit check: Required
- Employment letter: Required
- Rental application: Required
- References: Required
- Rental items: Hot water tank
IncludedGas stove, s/s fridge,b/i s/s dishwasher, b/i (oven, microwave), washer, dryer. garage opener with remote, all elf, curtens in the upper floor. blinds will be installed on all the main floor., N/a
- Included: Gas stove, s/s fridge,b/i s/s dishwasher, b/i (oven, microwave), washer, dryer. garage opener with remote, all elf, curtens in the upper floor. blinds will be installed on all the main floor.
- Not included: N/a
NearbyPark, public transit, school
- Close to: Park, public transit, school
Listing detailsW12379888, Rented, Sep 3, 2025
- MLS® number: W12379888
- Status: Rented
- Listed on: Sep 3, 2025
- Days on market: 19
- Updated: Sep 22, 2025
- Possession: Immediate
- Occupied by: Vacant
- Listing brokerage: ROYAL LEPAGE TERREQUITY REALTY
About this home
2457 Ventura Drive, Oakville (West), ON L6L 2H5
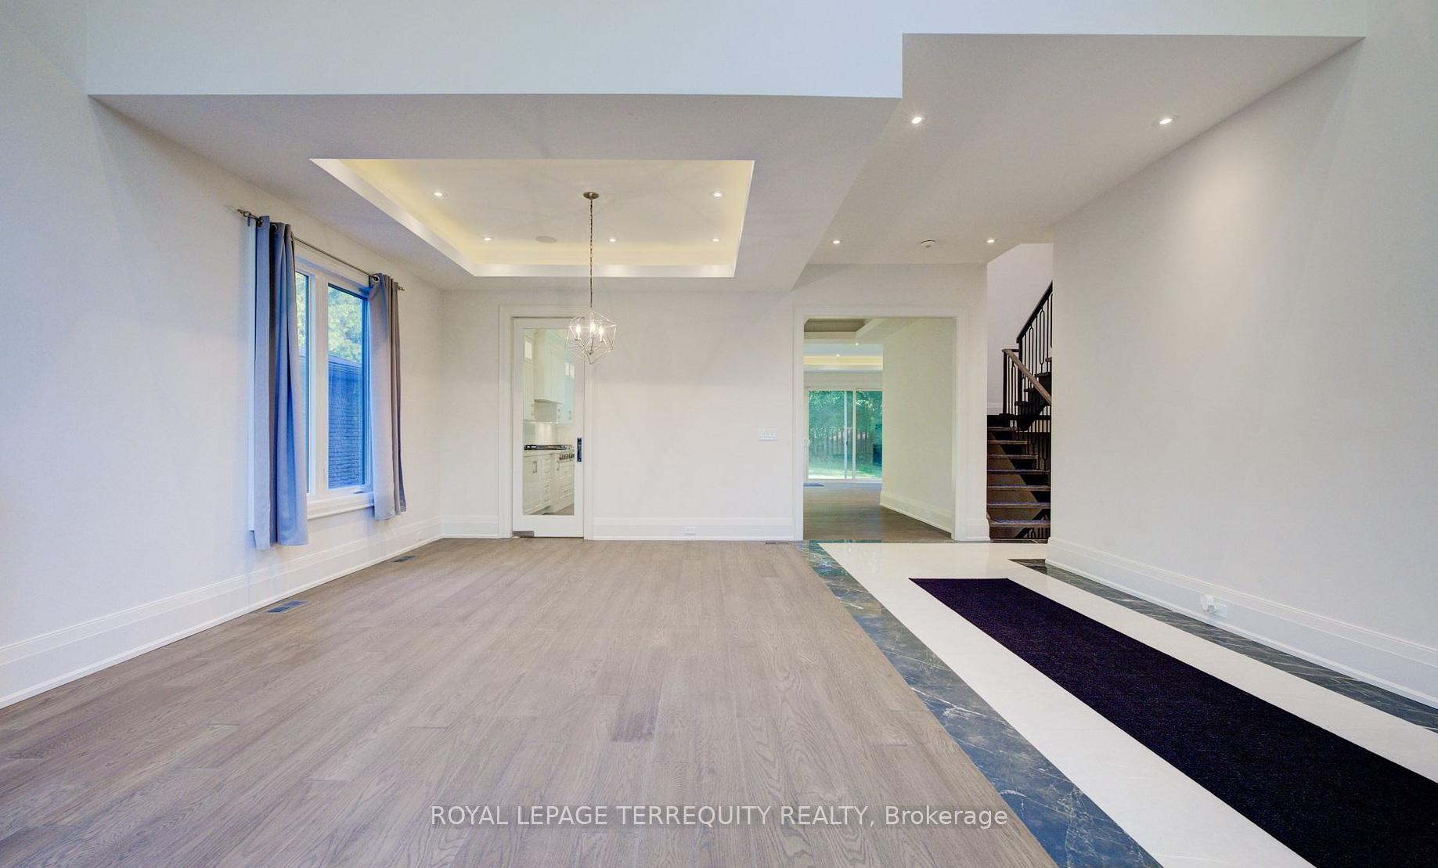
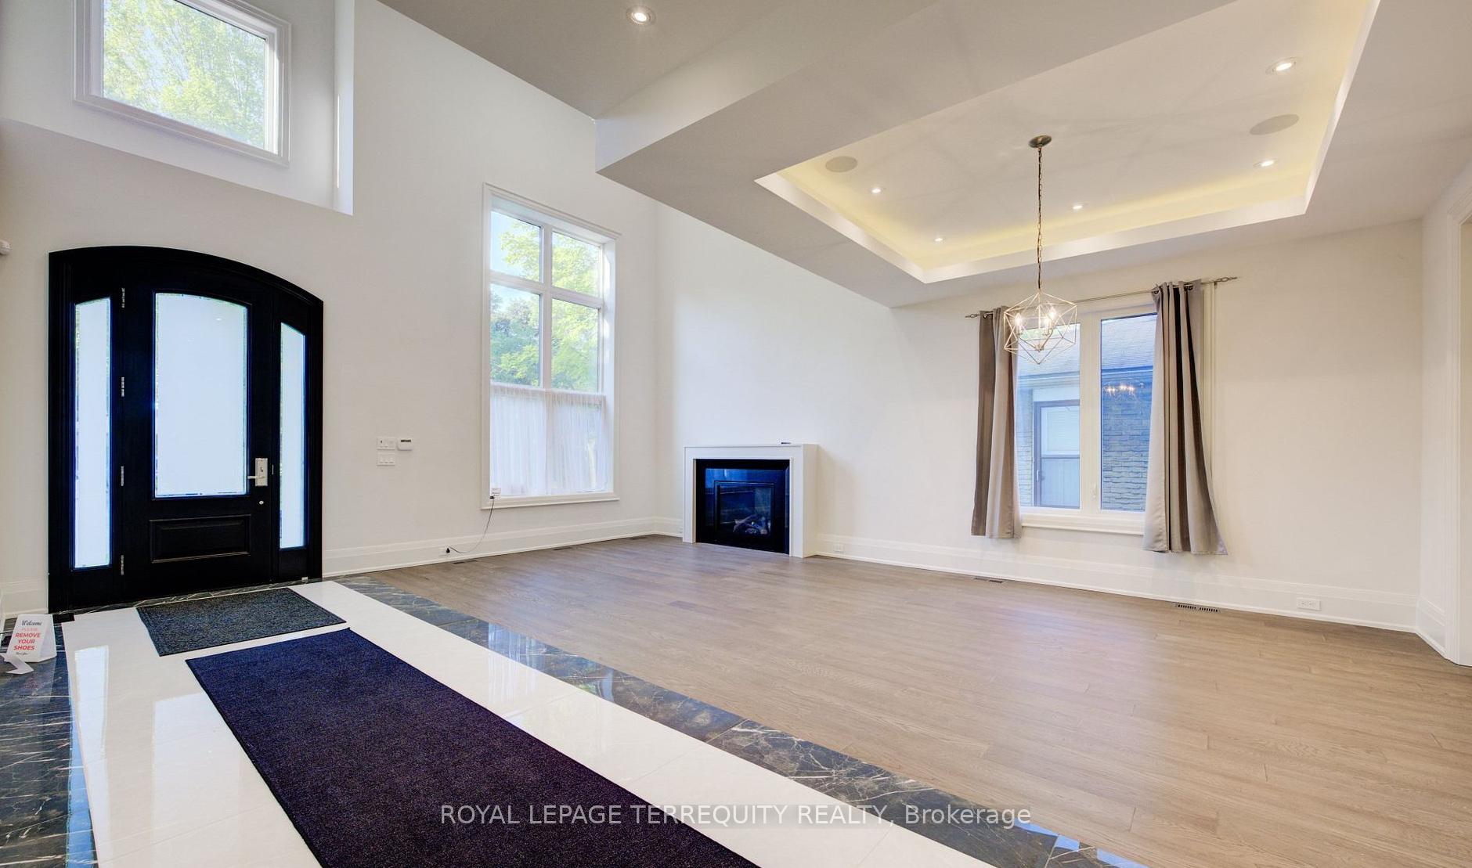
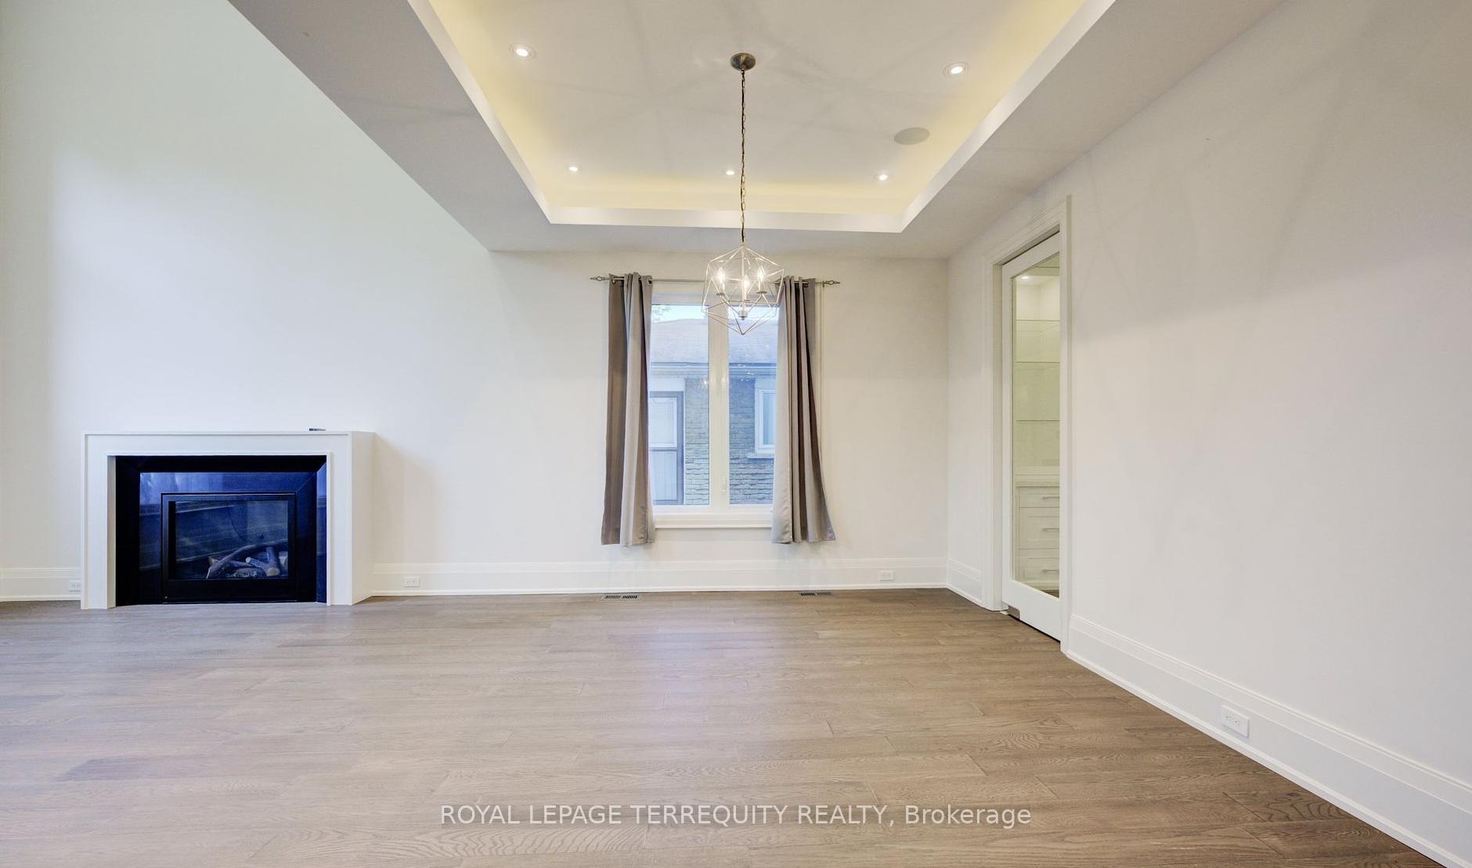
Gorgeous stanning detached in one of Oakville's most sought-after neighbourhoods, this custom home blends fine craftsmanship with everyday practicality. Inside, a show-stopping front room soars nearly 20 feet from floor to ceiling, making space for a statement chandelier that can be admired from the second-floor overlook. Throughout the Dining area, Kitchen and Great room,11-ft ceilings and hardwood floors enhance the airy feel, while well-placed windows invite natural light without sacrificing privacy. The chef's kitchen anchors the space with a quartz topped island and a professional-grade gas range perfect for cooks who value both performance and style. Upstairs, high ceilings crown four well-proportioned bedrooms; the principal suite adds a walk-in closet and a spa-inspired five-piece ensuite. The finished, walk-up ready basement delivers a generous recreation zone, full bath, and organized storage ideal for movie nights, a home gym, or extended-stay guests. Step outside to a private backyard edged by mature trees. Just beyond the fence, a community trail winds through greenery offering a tranquil backdrop for morning jogs, relaxed evening strolls, or quiet moments with nature. Families will appreciate the Oakville Trafalgar school catchment, nearby parks, local shops and dining, and swift access to the QEW/403. No Pets No Smoking
Ask about this home
A HOMEH agent will answer your questions about this home.
Around this home
Daily convenience, out of 100, from the distances below
Schools nearby
School rating, out of 10.
Helpful calculators
Your HOMEH agent

"I would see it this week."