

124 Burnhamthorpe Road E
124 Burnhamthorpe Road E
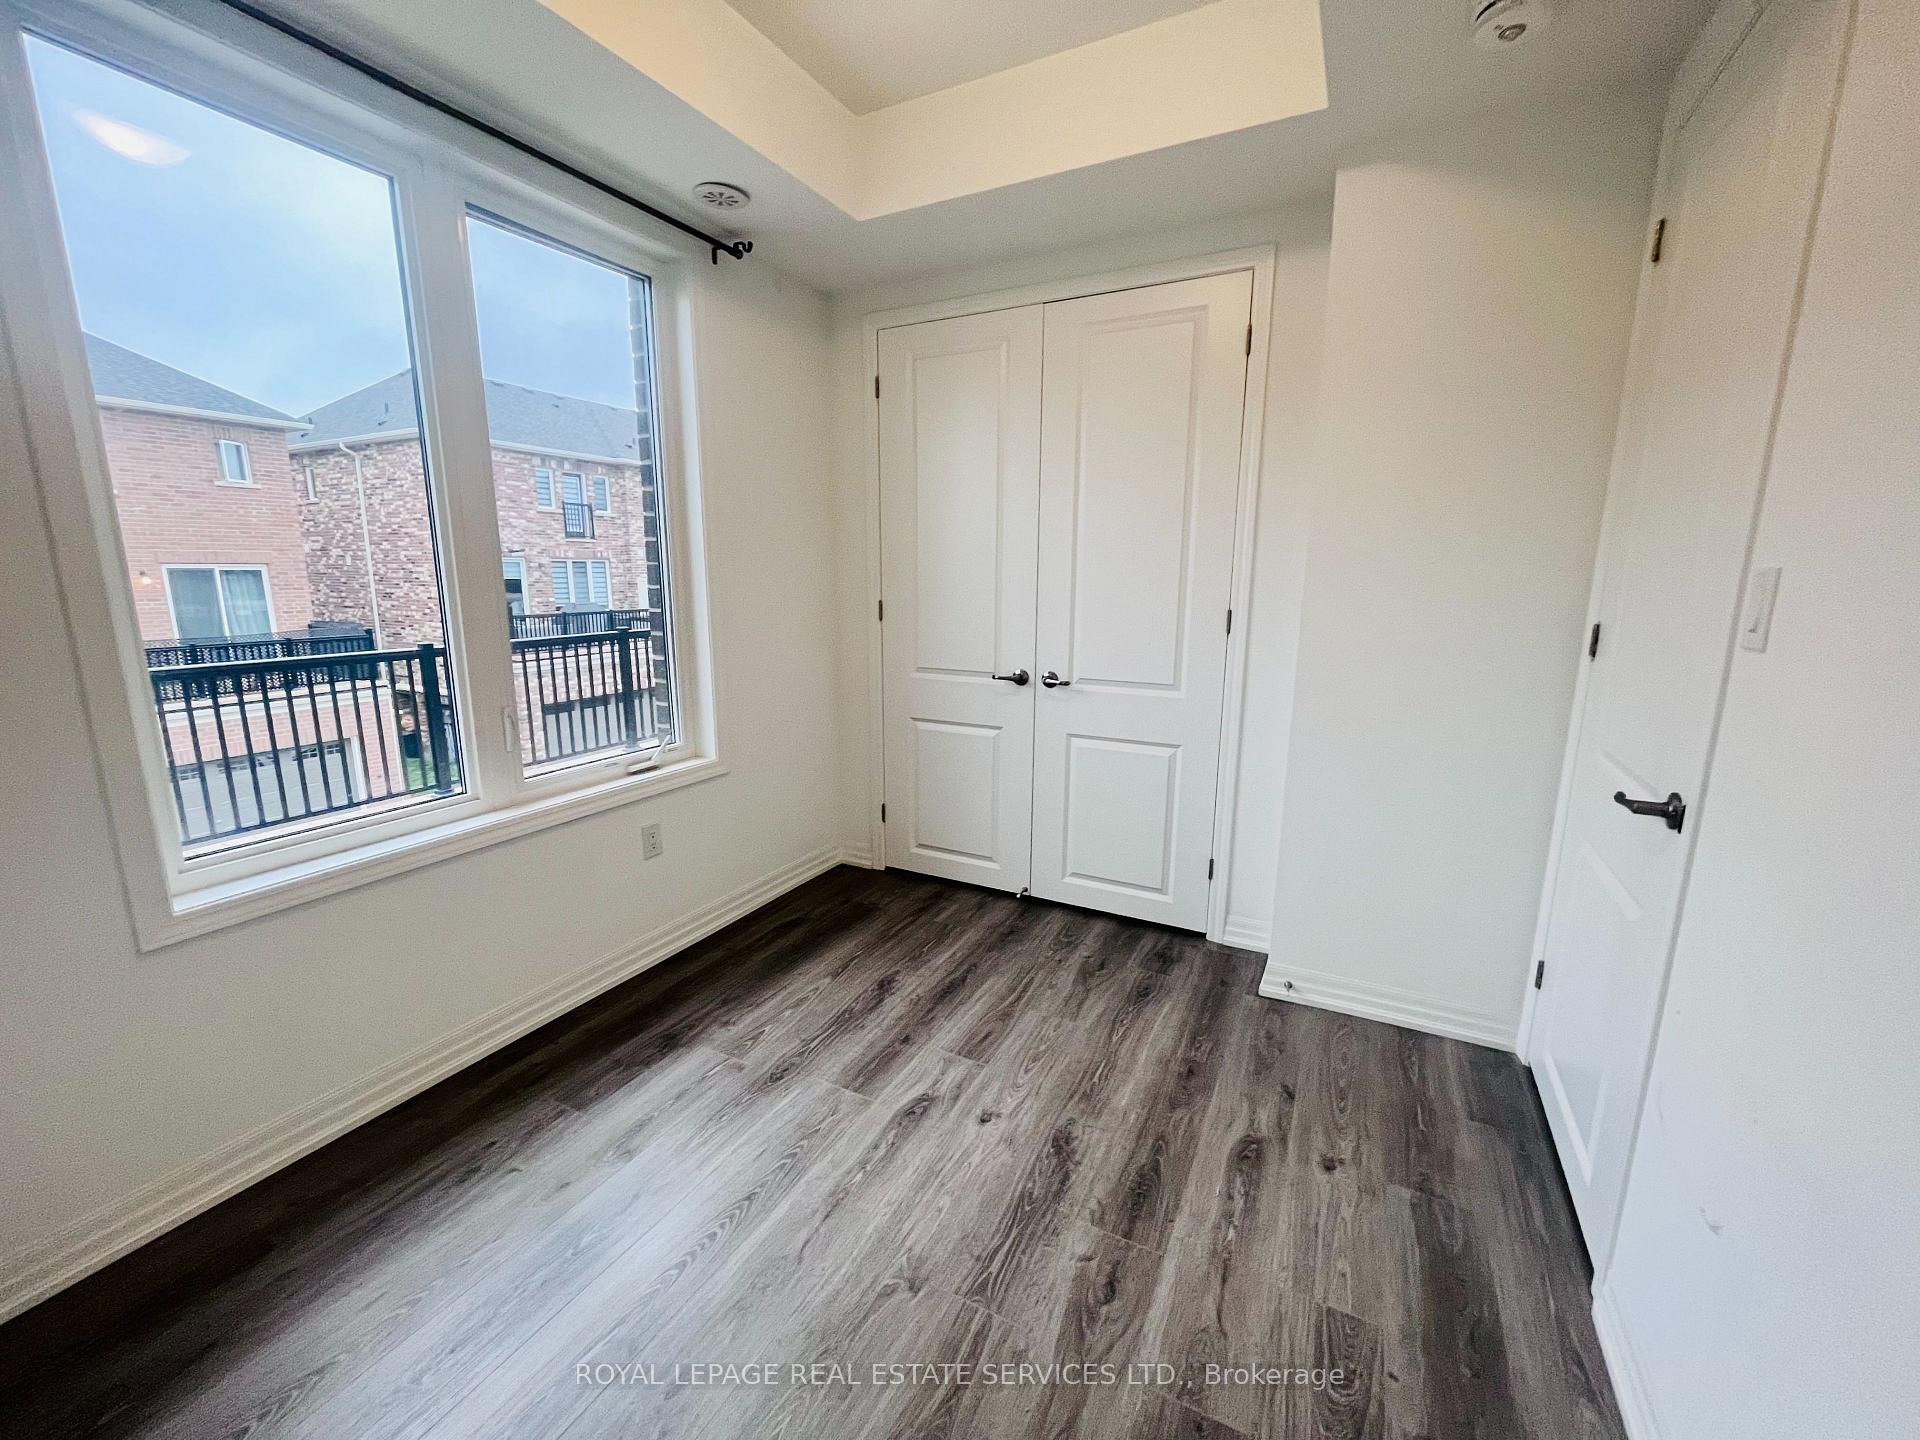 See all 15 photos
Property history
Facts and features
- BasementNone
- Lease term12 months
- FurnishedUnfurnished
- LaundryEnsuite
- Central air
The homeFreehold Townhouse, 3-storey, 1,500–2,000 sq ft
- Type: Freehold Townhouse
- Style: 3-storey
- Living space: 1,500–2,000 sq ft
- Basement: None
InsideEnsuite, Other, Rooms above ground 8
- Laundry: Ensuite
- Features: Other
- Rooms above ground: 8
- Bedrooms: 3
- Bathrooms: 3
- Kitchens: 1
- Family room: Yes
Outside and lotStone, Shingles, Poured concrete
- Exterior: Stone
- Roof: Shingles
- Foundation: Poured concrete
Parking1 Garage, Attached, Mutual
- Spaces: 1 Garage
- Garage: Attached
- Driveway: Mutual
Heating, water and powerForced air, gas, Central air, Municipal water
- Heating: Forced air, gas
- Cooling: Central air
- Water: Municipal water
- Sewer: Municipal sewer
Rent and termsRent $3,200 a month, 3rd floor, Unfurnished
- Rent: $3,200 a month
- Space for rent: 3rd floor
- Furnished: Unfurnished
- Lease: 12 months
- Paid: Monthly
- Rent includes: Parking
- Deposit: Required
- Credit check: Required
- Employment letter: Required
- Rental application: Required
- References: Required
Listing detailsW12399088, Rented, Sep 12, 2025
- MLS® number: W12399088
- Status: Rented
- Listed on: Sep 12, 2025
- Days on market: 9
- Updated: Sep 21, 2025
- Possession: 2025-09-11 / Immediate
- Occupied by: Vacant
- Listing brokerage: ROYAL LEPAGE REAL ESTATE SERVICES LTD.
About this home
124 Burnhamthorpe Road E, Oakville (Glenorchy), ON L6H 0X9
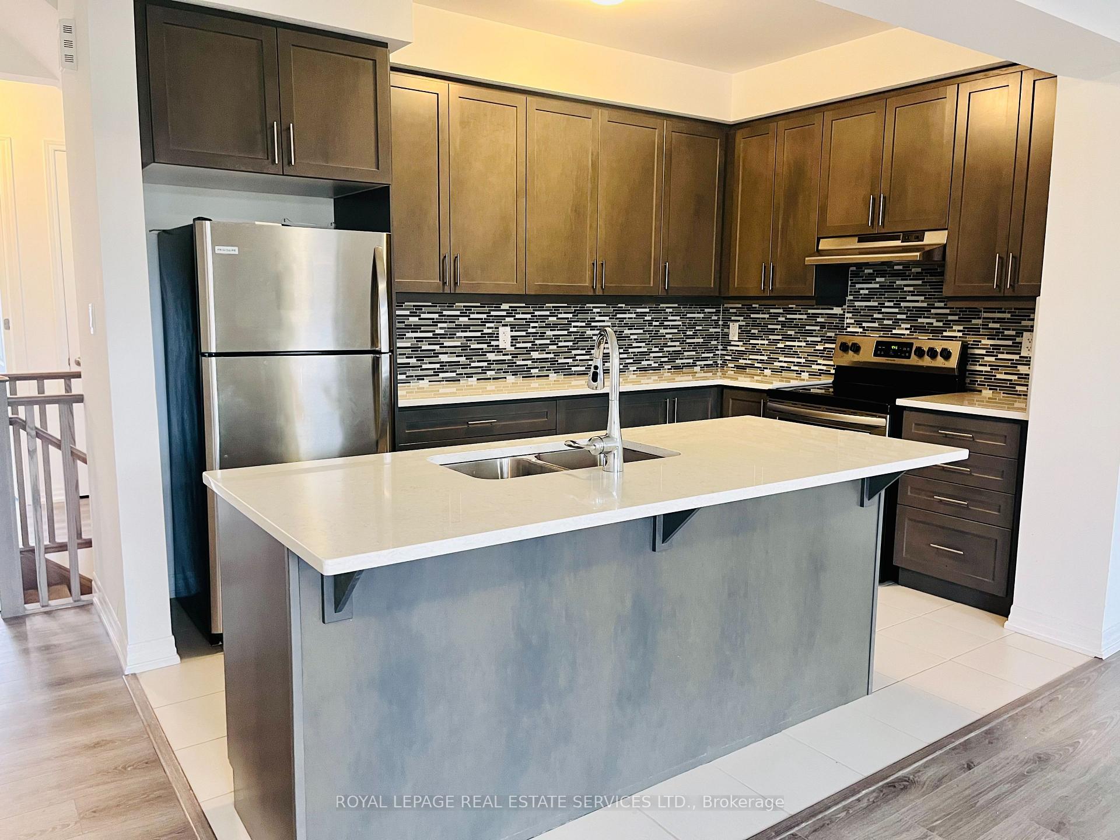
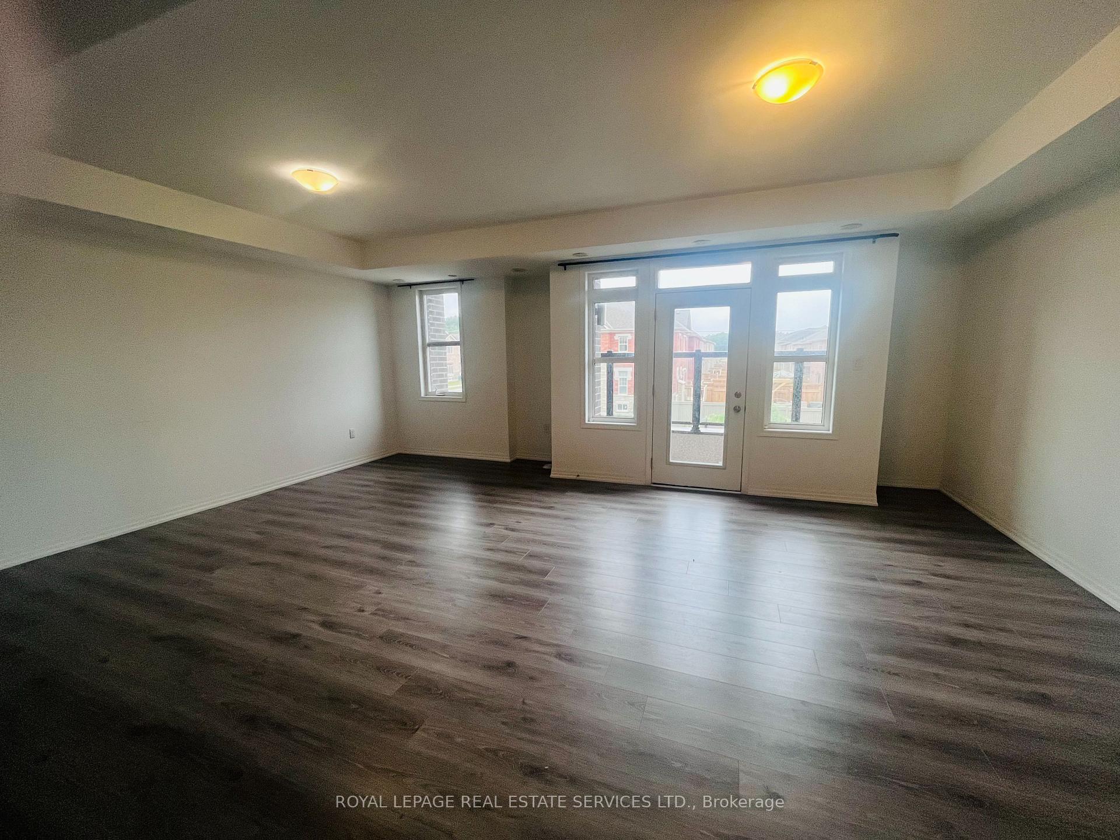
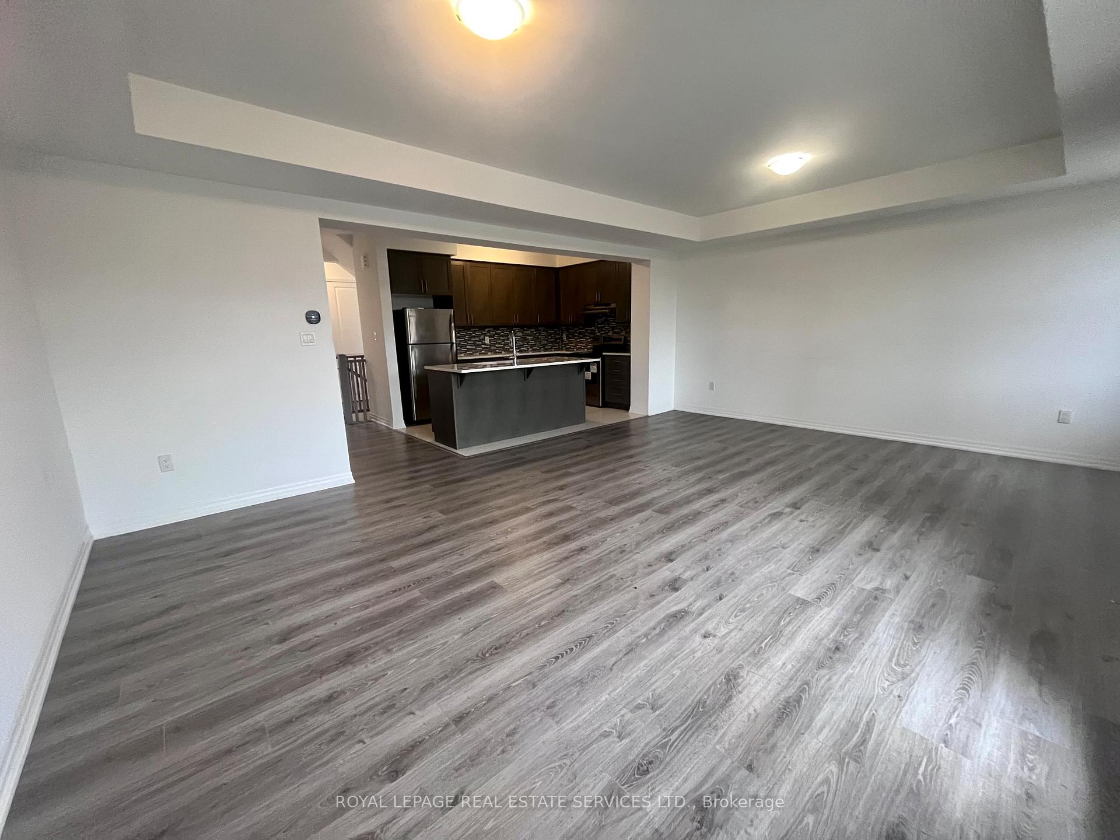
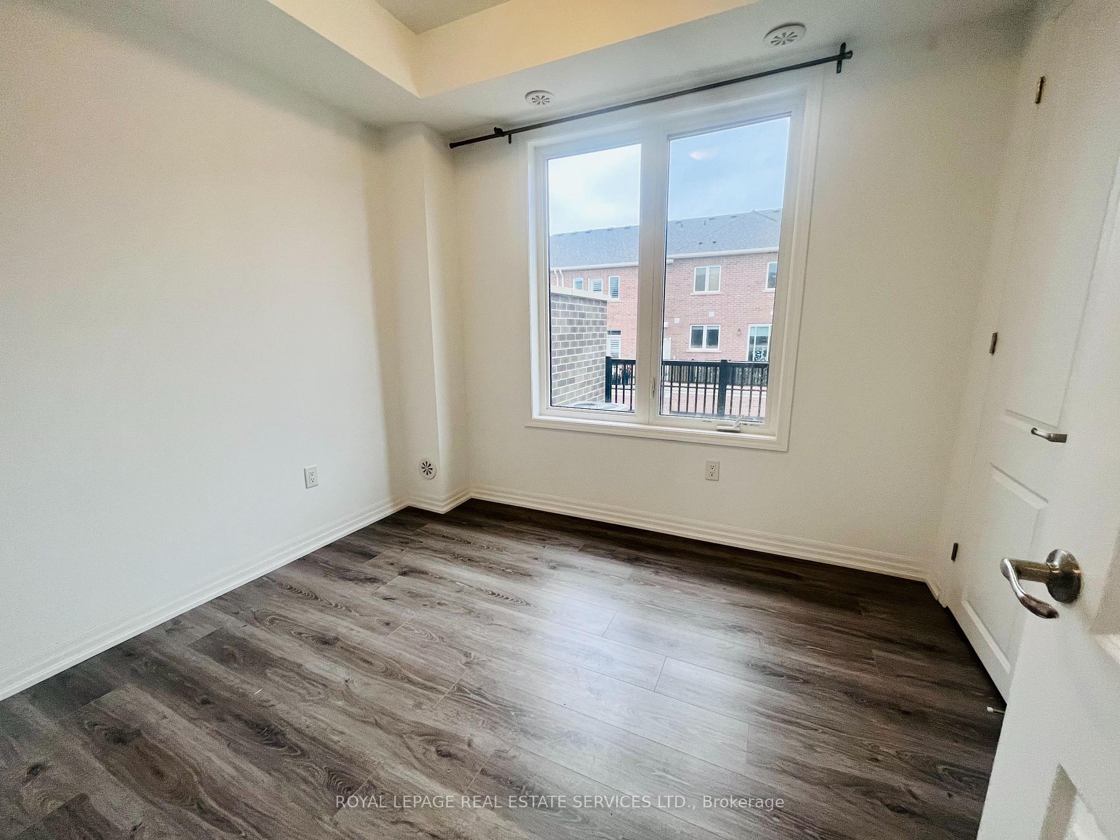
Beautiful and spacious townhouse featuring 3 bedrooms and 3 full bathrooms, perfectly located in a highly desirableneighborhood. Enjoy an open-concept kitchen with a large center island, ideal for entertaining, and a walk-out to the balcony foradded outdoor living space. The primary bedroom boasts a walk-in closet and a luxurious 5-piece ensuite. Conveniently locatedwith easy access to Highways 403, 407, 401, and the QEW. Includes one garage parking and one driveway parking. Perfect forfamilies or professionals looking for a modern, low-maintenance lifestyle in a prime area!
Ask about this home
A HOMEH agent will answer your questions about this home.
Around this home
Daily convenience, out of 100, from the distances below
Schools nearby
School rating, out of 10.
Helpful calculators
Your HOMEH agent

"I would see it this week."