

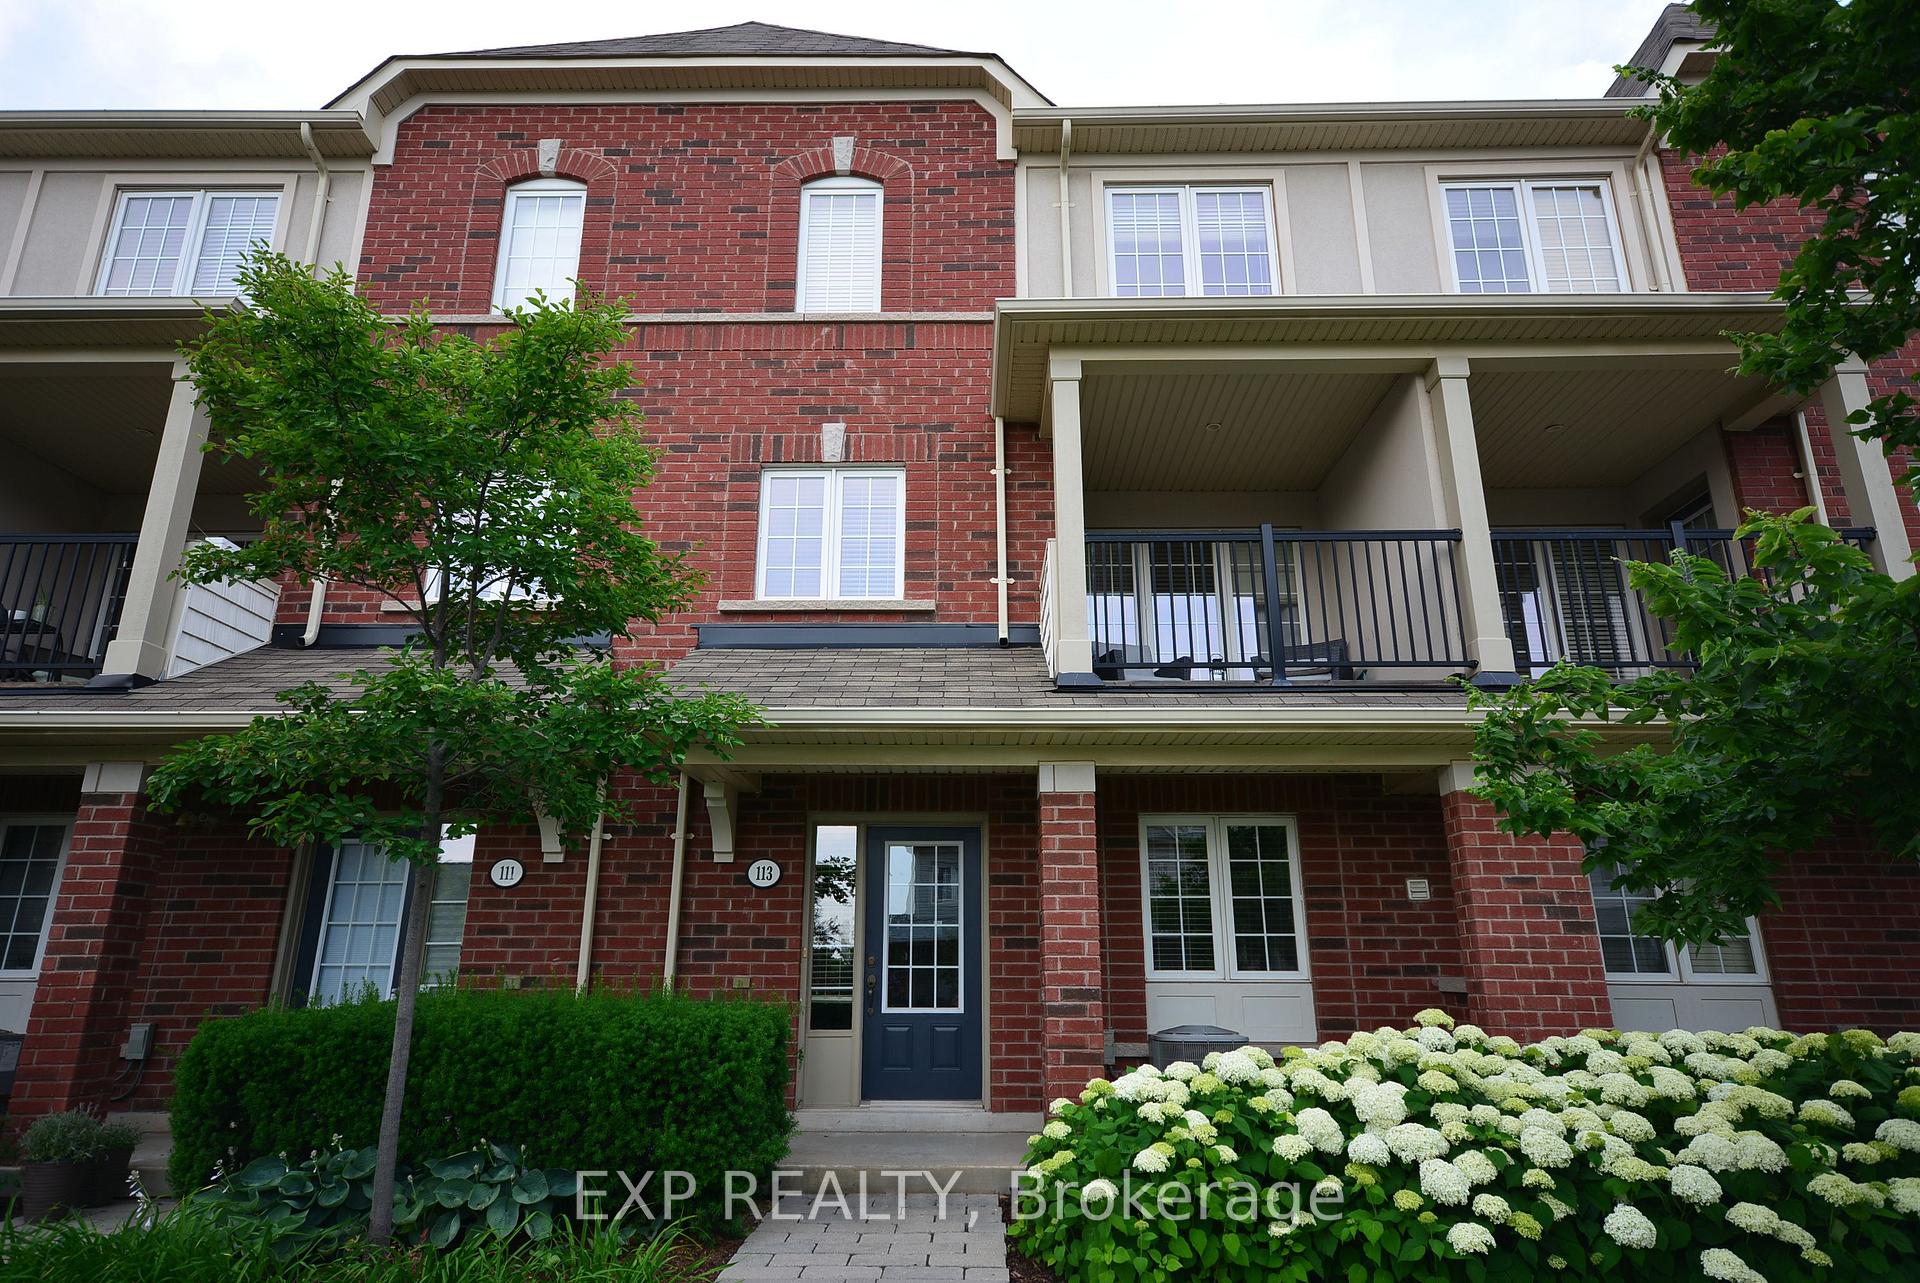
Unit 19, 113 Georgian Drive
Freehold Townhouse Rented
1/20Unit 19, 113 Georgian Drive
Freehold Townhouse Rented
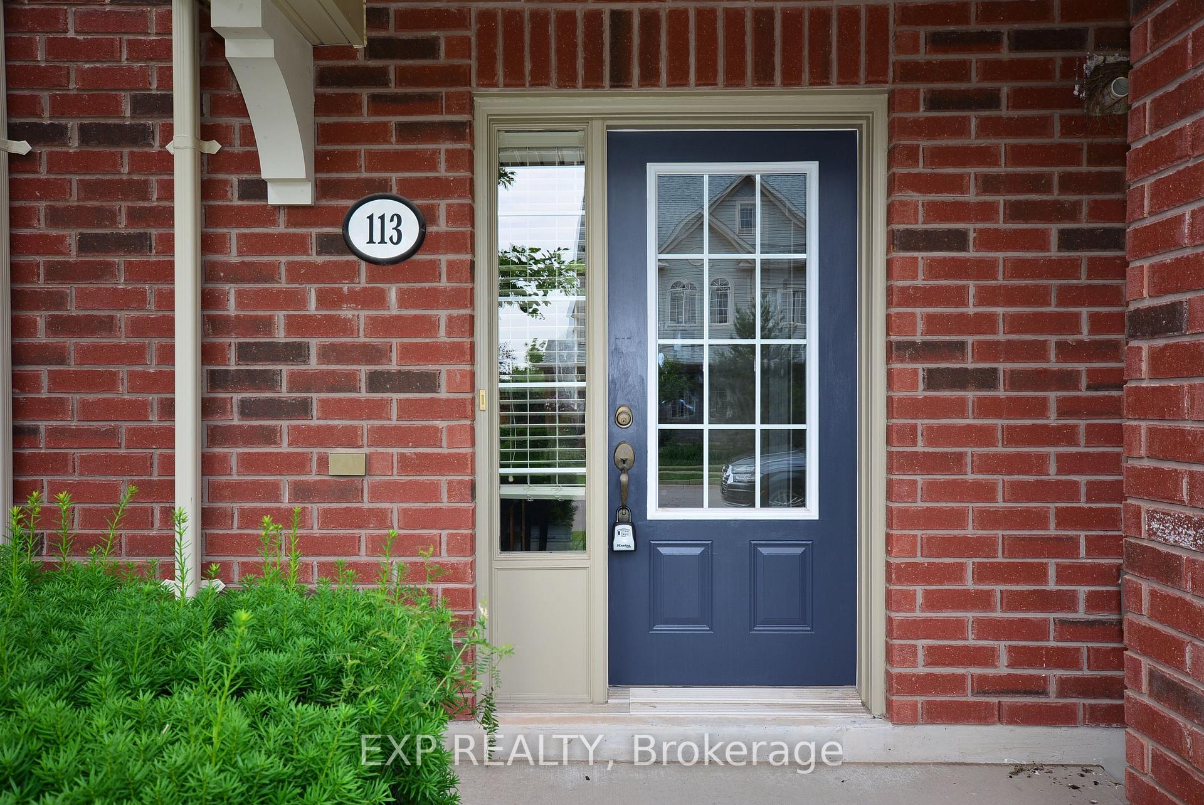
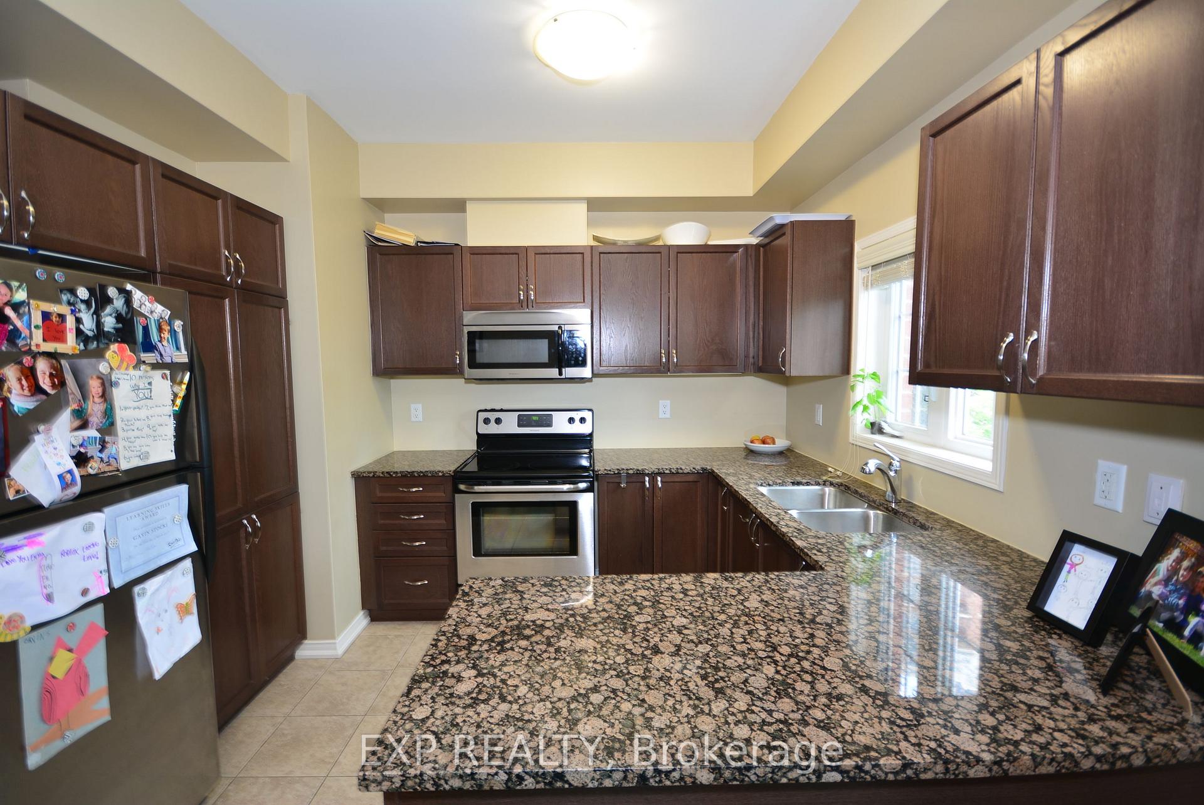
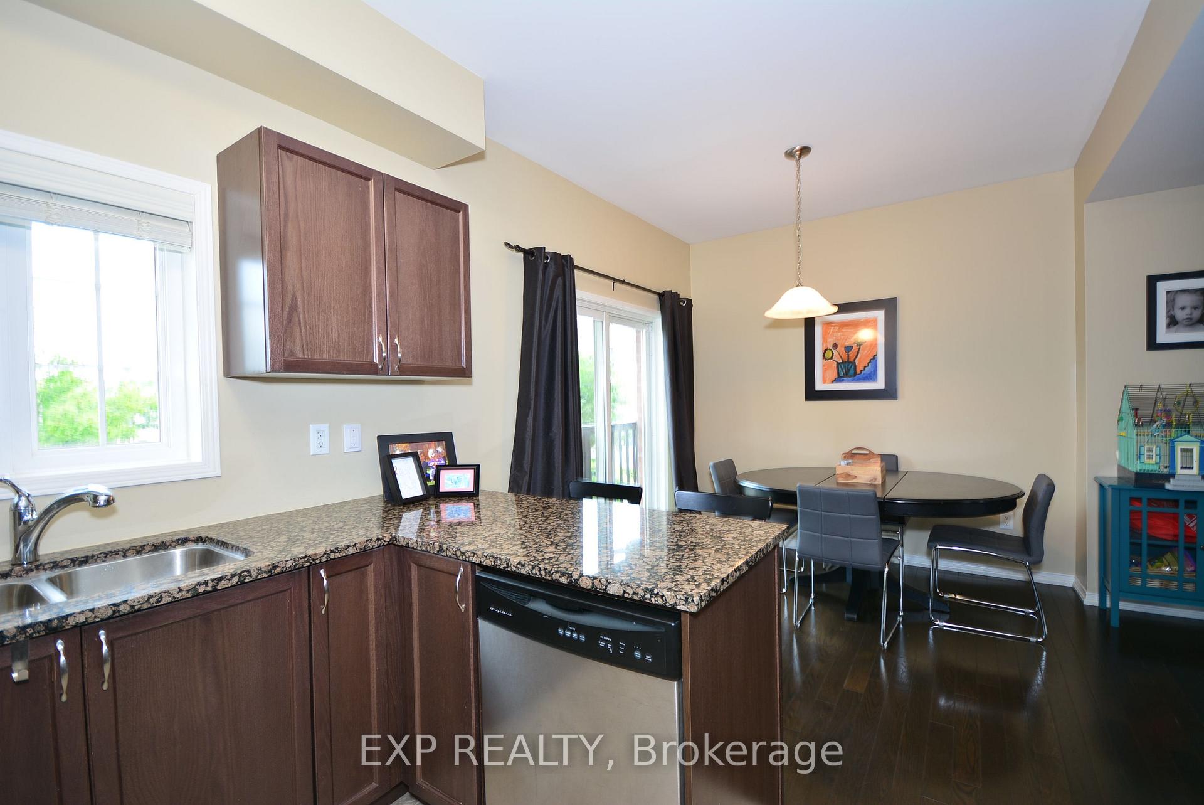
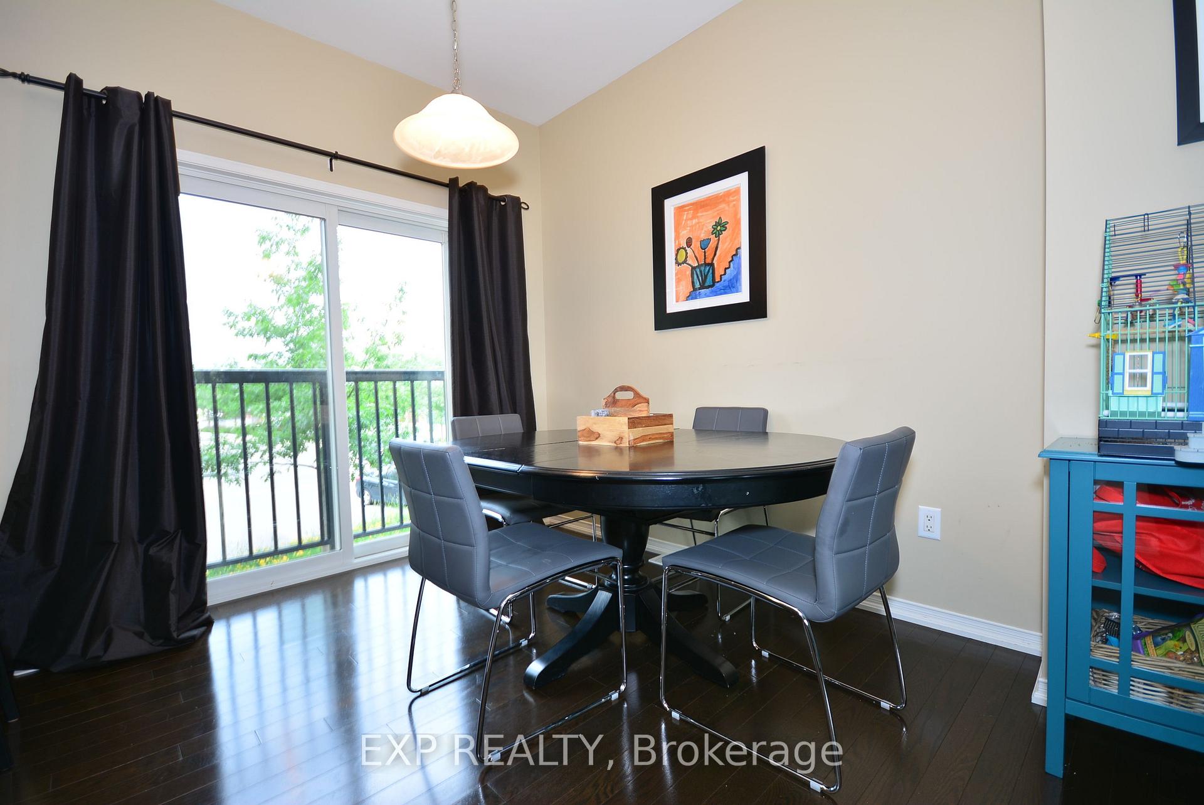 See all 20 photos
3 Bedrooms
3 Bathrooms
2 Garage
1.1K–1.5K sq.ft
Entire Home
— Unit
Property history
Facts and features
- BasementNone
- Lease term12 months
- FurnishedUnfurnished
- Age of home6–15 years
What stands out
- Central air
- Inground pool
The homeFreehold Townhouse, 3-storey, Age 6–15 years
- Type: Freehold Townhouse
- Style: 3-storey
- Age: 6–15 years
- Living space: 1,100–1,500 sq ft
- Basement: None
InsideEnsuite, main level, Auto garage door remote, Rooms above ground 10
- Laundry: Ensuite, main level
- Features: Auto garage door remote
- Rooms above ground: 10
- Bedrooms: 3
- Bathrooms: 3
- Kitchens: 1
- Family room: Yes
Outside and lotBrick, Asphalt shingle, Poured concrete
- Exterior: Brick
- Roof: Asphalt shingle
- Foundation: Poured concrete
- Pool: Inground
Parking2 Garage, Attached
- Spaces: 2 Garage
- Garage: Attached
Heating, water and powerForced air, gas, Central air, Municipal water
- Heating: Forced air, gas
- Cooling: Central air
- Water: Municipal water
- Sewer: Municipal sewer
Rent and termsRent $3,390 a month, Entire property, Unfurnished
- Rent: $3,390 a month
- Space for rent: Entire property
- Furnished: Unfurnished
- Lease: 12 months
- Paid: Monthly
- Rent includes: Building maintenance, grounds maintenance
- Deposit: Required
- Credit check: Required
- Employment letter: Required
- Rental application: Required
- References: Required
- Rental items: Hwt
NearbyHospital, library, level, place of worship, public transit, rec./commun.centre
- Close to: Hospital, library, level, place of worship, public transit, rec./commun.centre
Listing detailsW12365351, Rented, Aug 26, 2025
- MLS® number: W12365351
- Status: Rented
- Listed on: Aug 26, 2025
- Days on market: 26
- Updated: Sep 21, 2025
- Possession: 2025-09-01 / Immediate
- Occupied by: Vacant
- Listing brokerage: eXp Realty
About this home
Unit 19, 113 Georgian Drive, Oakville (River Oaks), ON L6H 0E7
Auto Garage Door RemoteHospitalLibraryLevelPlace Of WorshipPublic Transit
This stunning 3 bedroom, 2 Car garage unit is located steps away from the heart of Oak Park. Steps to all amenities, schools and bus lines. Pool, Exercise room are just some of the amenities included in the community.This is is a one of a kind unit in Oakville!
Read more
Ask about this home
A HOMEH agent will answer your questions about this home.
Ask a question
Around this home
Oak Park/Central Park/Georgian
Errands
Parks
Schools
Daily convenience, out of 100, from the distances below
ParkMemorial Park Off-Leash Area · 5 within 1 km7 min walk418 m
GroceryWalmart Supercentre6 min walk387 m
SchoolSt. Andrew Catholic Elementary School8 min walk490 m
PharmacyOak City Pharmacy4 min walk250 m
Cafés & foodCopper Branch · 15 within 1 km6 min walk357 m
Gym & rec centreOrangetheory Fitness10 min walk621 m
WalkDriveStraight-line distance, open map data
Grocery0.4 km
Park0.4 km
Coffee0.4 km
Dining0.5 km
Gym0.6 km
Schools nearby
School rating, out of 10.
St. Andrew Catholic Elementary Schoolelementary · Catholic · 0.5 km
8.5/10Excellent
Post's Corners Public Schoolelementary · Public · 0.6 km
7.8/10Good
Trafalgar Ridge Montessori Schoolelementary · Private · 0.7 km
—
Contact agent
Helpful calculators
Rent vs buy
Affordability
Mortgage
Down payment
Stress test
CMHC insurance
Your HOMEH agent

KimHOMEH agent · Oakville
"I would see it this week."
Ask Kim