

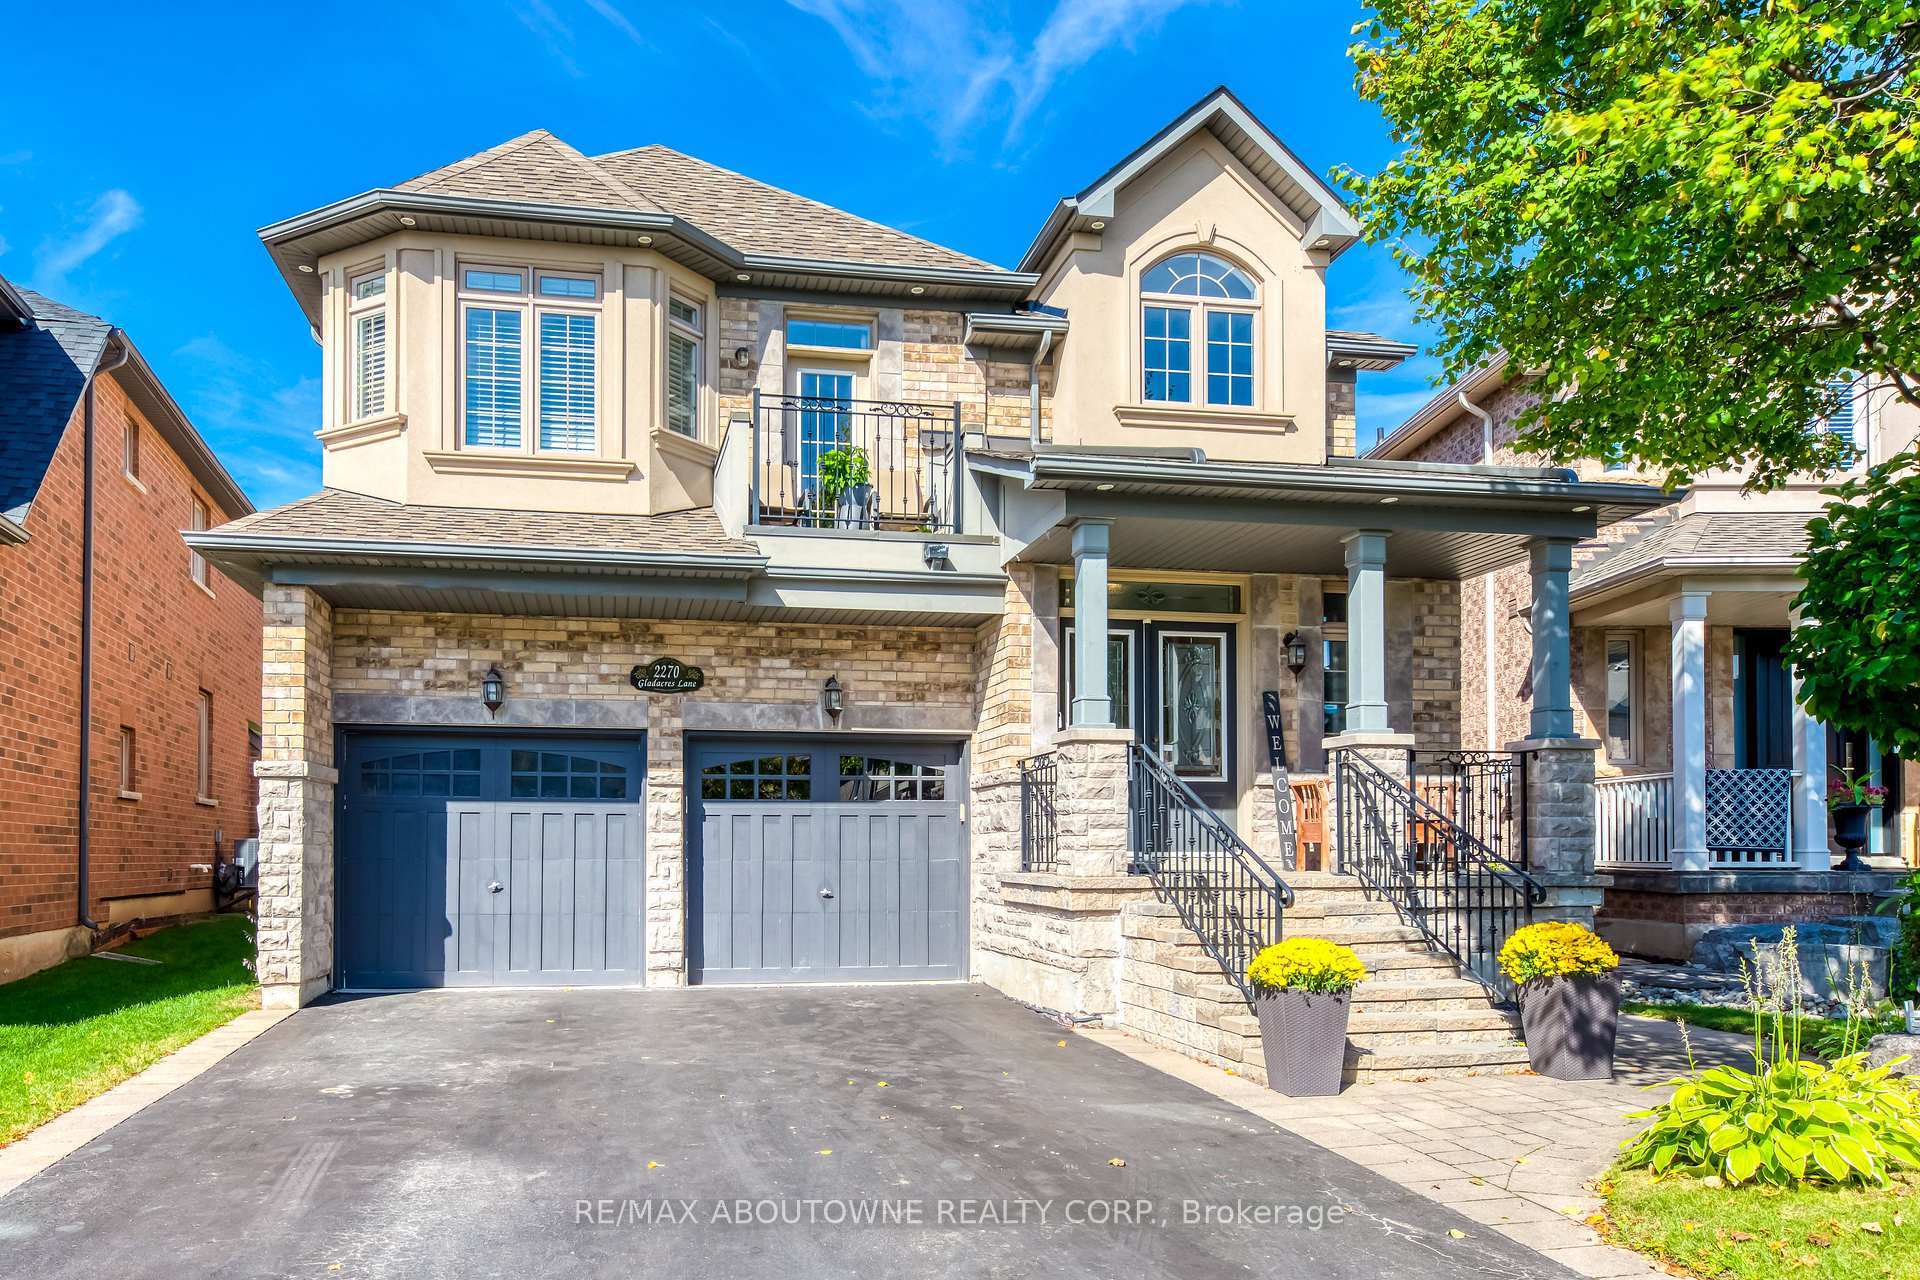
2270 Gladacres Lane
2270 Gladacres Lane
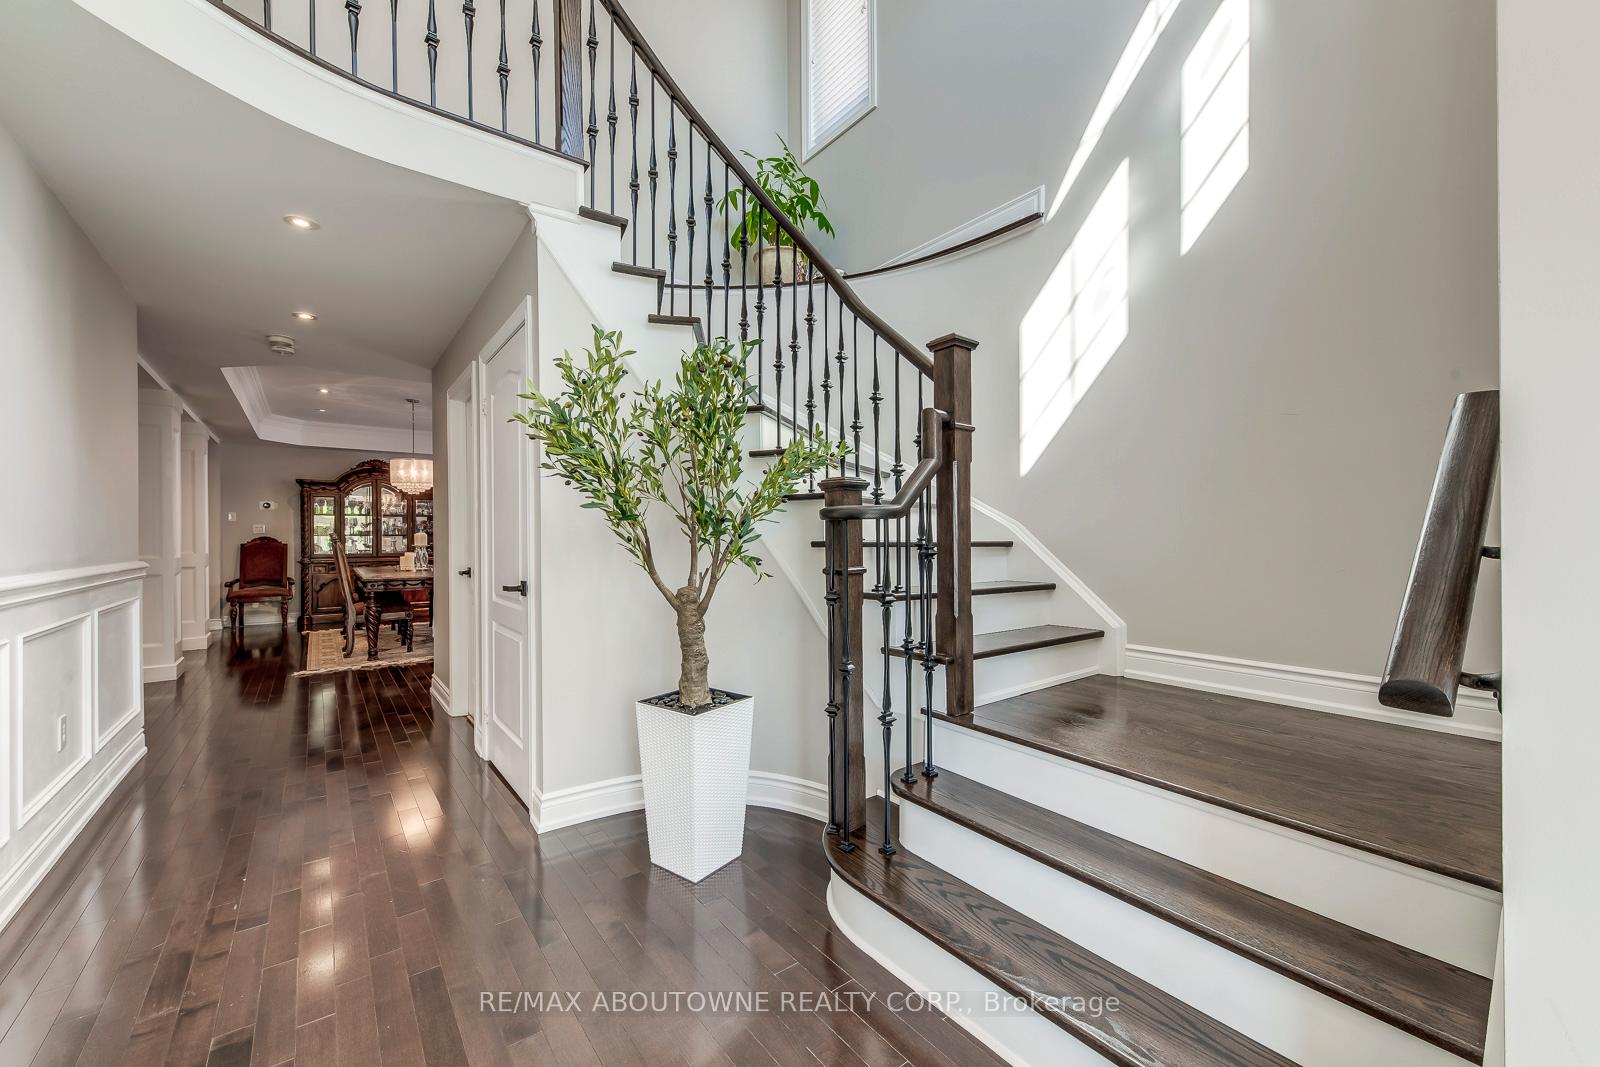 See all 49 photos
Property history
Facts and features
- BasementFinished
- Water, sewerMunicipal
- HeatingForced air
- CoolingCentral air
- Hardwood floors
- Fireplace
- Central air
The homeDetached, 2-storey, 3,000–3,500 sq ft
- Type: Detached
- Style: 2-storey
- Living space: 3,000–3,500 sq ft
- Basement: Full, finished
InsideFireplace Yes, Hardwood, Main level
- Fireplace: Yes
- Flooring: Hardwood
- Laundry: Main level
- Features: Auto garage door remote, bar fridge, carpet free, central vacuum
- Security: Carbon monoxide detectors
- Rooms above ground: 13
- Bedrooms: 4
- Bathrooms: 5
- Kitchens: 1
- Family room: Yes
Outside and lotBrick, brick front, Asphalt shingle, Unknown
- Exterior: Brick, brick front
- Roof: Asphalt shingle
- Foundation: Unknown
- Features: Deck, hot tub, landscaped, lawn sprinkler system, lighting
- Other structures: Fence - full, garden shed, gazebo
- Size: 38.22 × 110.09 ft
- Zoning: RL8
Parking2 Garage, Attached, Private double
- Spaces: 2 Garage
- Garage: Attached
- Driveway: Private double
Heating, water and powerForced air, gas, Central air, Municipal water
- Heating: Forced air, gas
- Cooling: Central air
- Water: Municipal water
- Sewer: Municipal sewer
Costs and taxesTaxes $8,472 a year, HST included in the price, Hot water tank
- Taxes, 2025: $8,472 a year
- HST: HST included in the price
- Rental items: Hot water tank
- Under contract: Hot water heater
Included in the saleS/s fridge, gas stove, b/i dishwasher, b/i microwave, washer & dryer, wine cooler in basement, all elfs, all window coverings & rods, hot tub, shed in back, gdo with remotes, central vac &attachments, sprinkler system in front yard., Bar fridge in kitchen and bar fridge on deck.
- Included: S/s fridge, gas stove, b/i dishwasher, b/i microwave, washer & dryer, wine cooler in basement, all elfs, all window coverings & rods, hot tub, shed in back, gdo with remotes, central vac &attachments, sprinkler system in front yard.
- Not included: Bar fridge in kitchen and bar fridge on deck.
NearbyFenced yard, hospital, level, library, park, public transit
- Close to: Fenced yard, hospital, level, library, park, public transit
Listing detailsW12438282, Sold, Oct 1, 2025
- MLS® number: W12438282
- Status: Sold
- Listed on: Oct 1, 2025
- Days on market: 16
- Updated: Oct 17, 2025
- Possession: 60-89 days
- Occupied by: Owner
- Listing brokerage: RE/MAX ABOUTOWNE REALTY CORP.
About this home
2270 Gladacres Lane, Oakville (Westmount), ON L6M 0G3
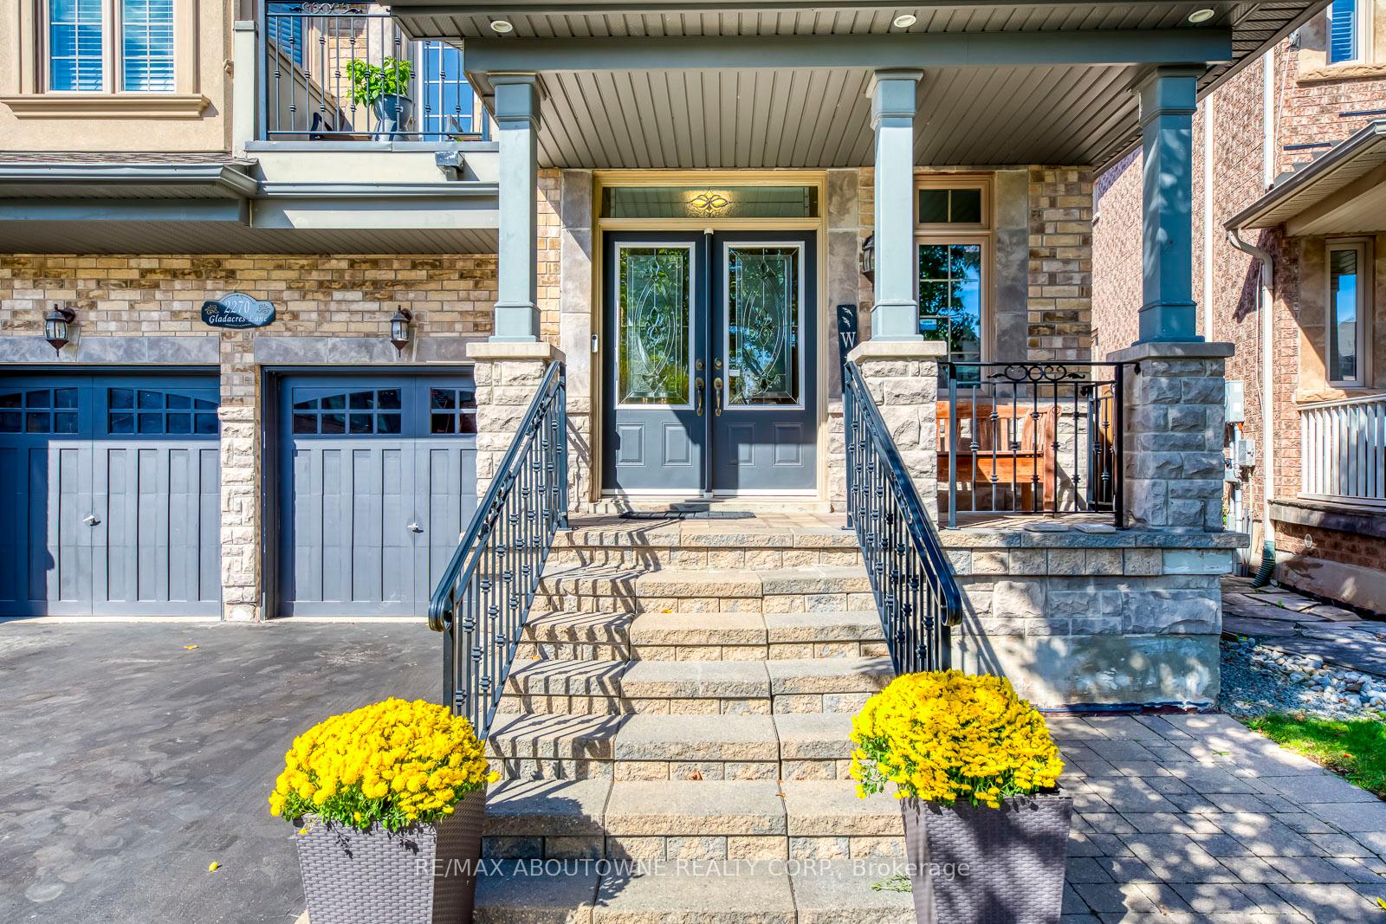
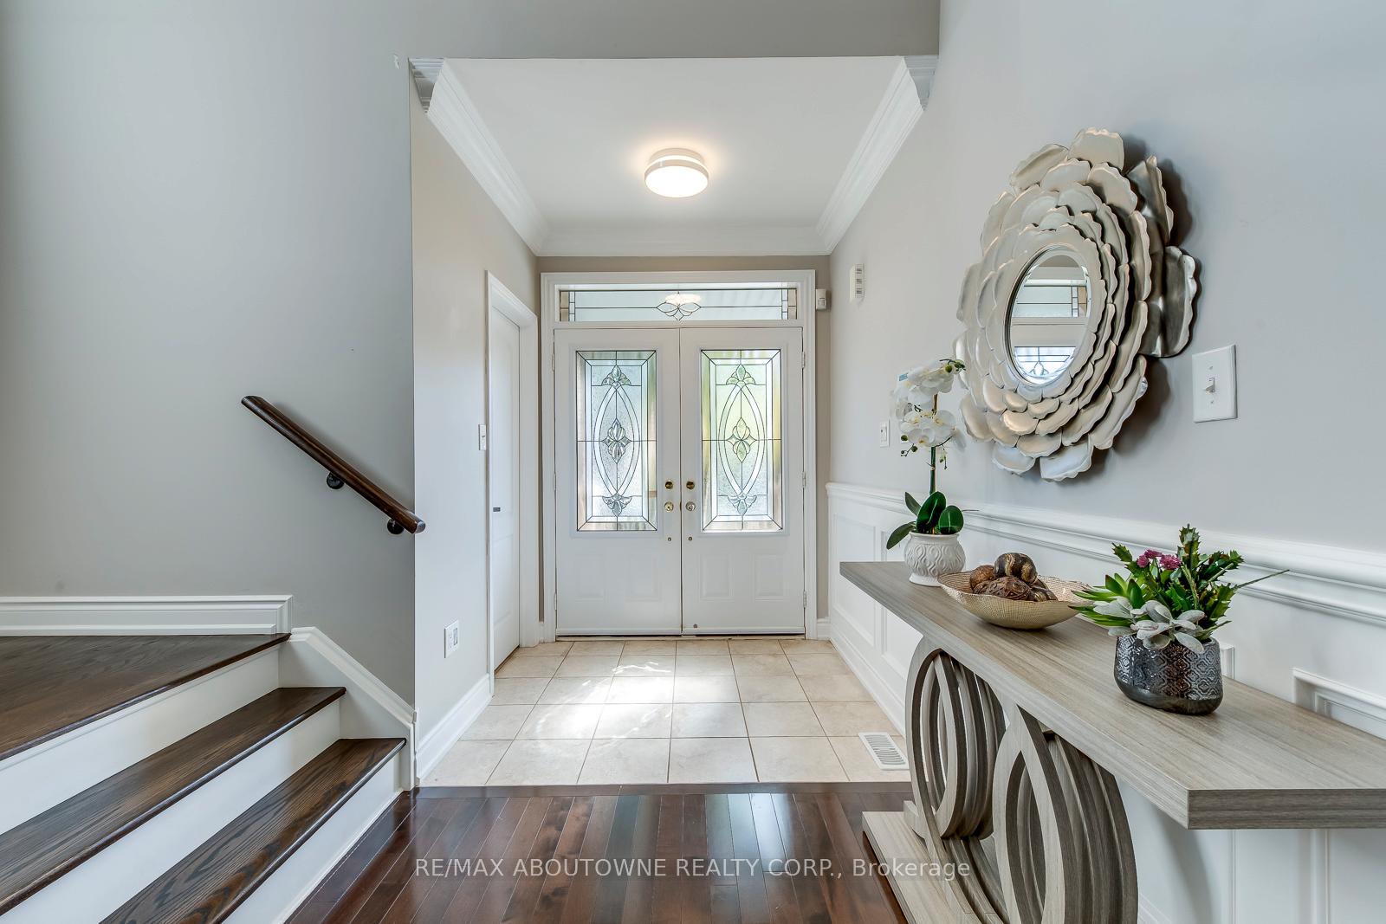
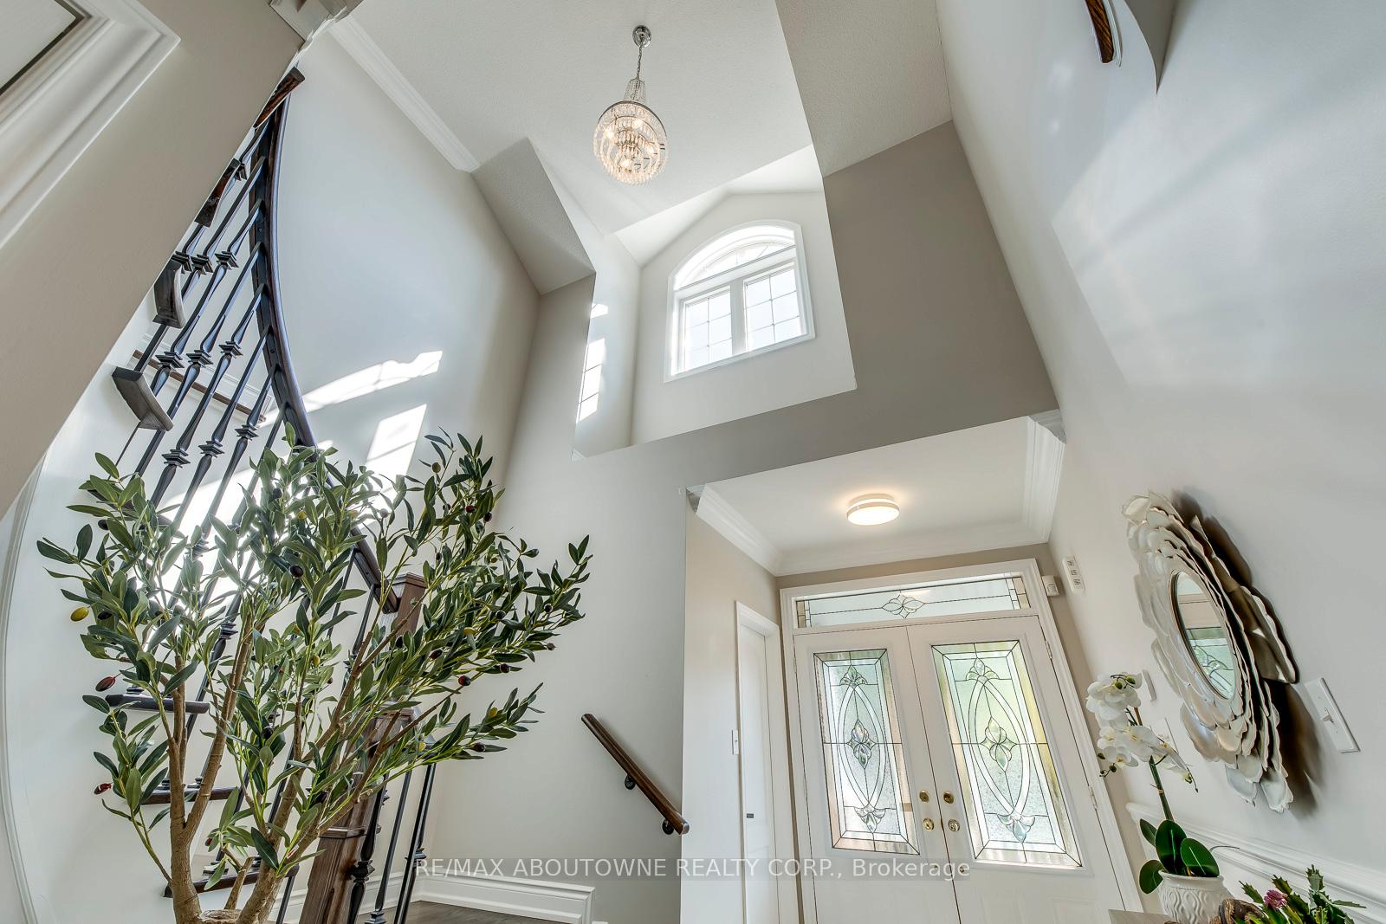
Welcome to this stunning National-built family home offering almost 4800sq. ft. of finished living space set on a prestigious street surrounded by large detached homes that showcase true pride of ownership. Located in Oakville's sought-after Westmount community, this home combines elegance, function, and convenience perfect for growing families, teenagers, young adults, or multigenerational living, with plenty of room and privacy for everyone. Inside, you'll be impressed by timeless finishes including pot lights throughout, elegant wainscoting, crown moulding, coffered ceilings, and French doors. The main floor features a private office/den, a formal dining room, and a spacious gourmet kitchen with granite counters, stainless steel appliances, and a large island that flows into the family room with a cozy fireplace. Upstairs offers 4 generous bedrooms plus a versatile family room (easily a 5thbedroom). The primary suite is a retreat, while the second bedroom has its own ensuite, and two more bedrooms share a Jack & Jill bath. All closets are complete with custom-made organizers. The fully finished basement expands your living space with a 3-piece bath, fireplace, and plenty of room for recreation. Additional comforts include a double-car garage with inside entry to the laundry room, an extra-long driveway with parking for 4 cars, no sidewalks, sprinkler system, outdoor pot lights, and hardwood throughout no carpet anywhere. Step outside to a private backyard oasis featuring a cedar deck, two gazebos, BBQ patio, and custom shed, and hot tub, mature trees for privacy. Walking distance to top-rated schools, parks, and the areas largest soccer club. Enjoy endless trails and green spaces, quick access to Bronte GO, major highways, Oakville's state-of-the-art hospital, and easy connections to Burlington, Mississauga, and Milton. A rare opportunity to live on one of Westmounts most desirable streets.
Ask about this home
A HOMEH agent will answer your questions about this home.
Around this home
Daily convenience, out of 100, from the distances below
Schools nearby
School rating, out of 10.
Helpful calculators
Your HOMEH agent

"I would see it this week."