

2164 Havenbrook Road
2164 Havenbrook Road
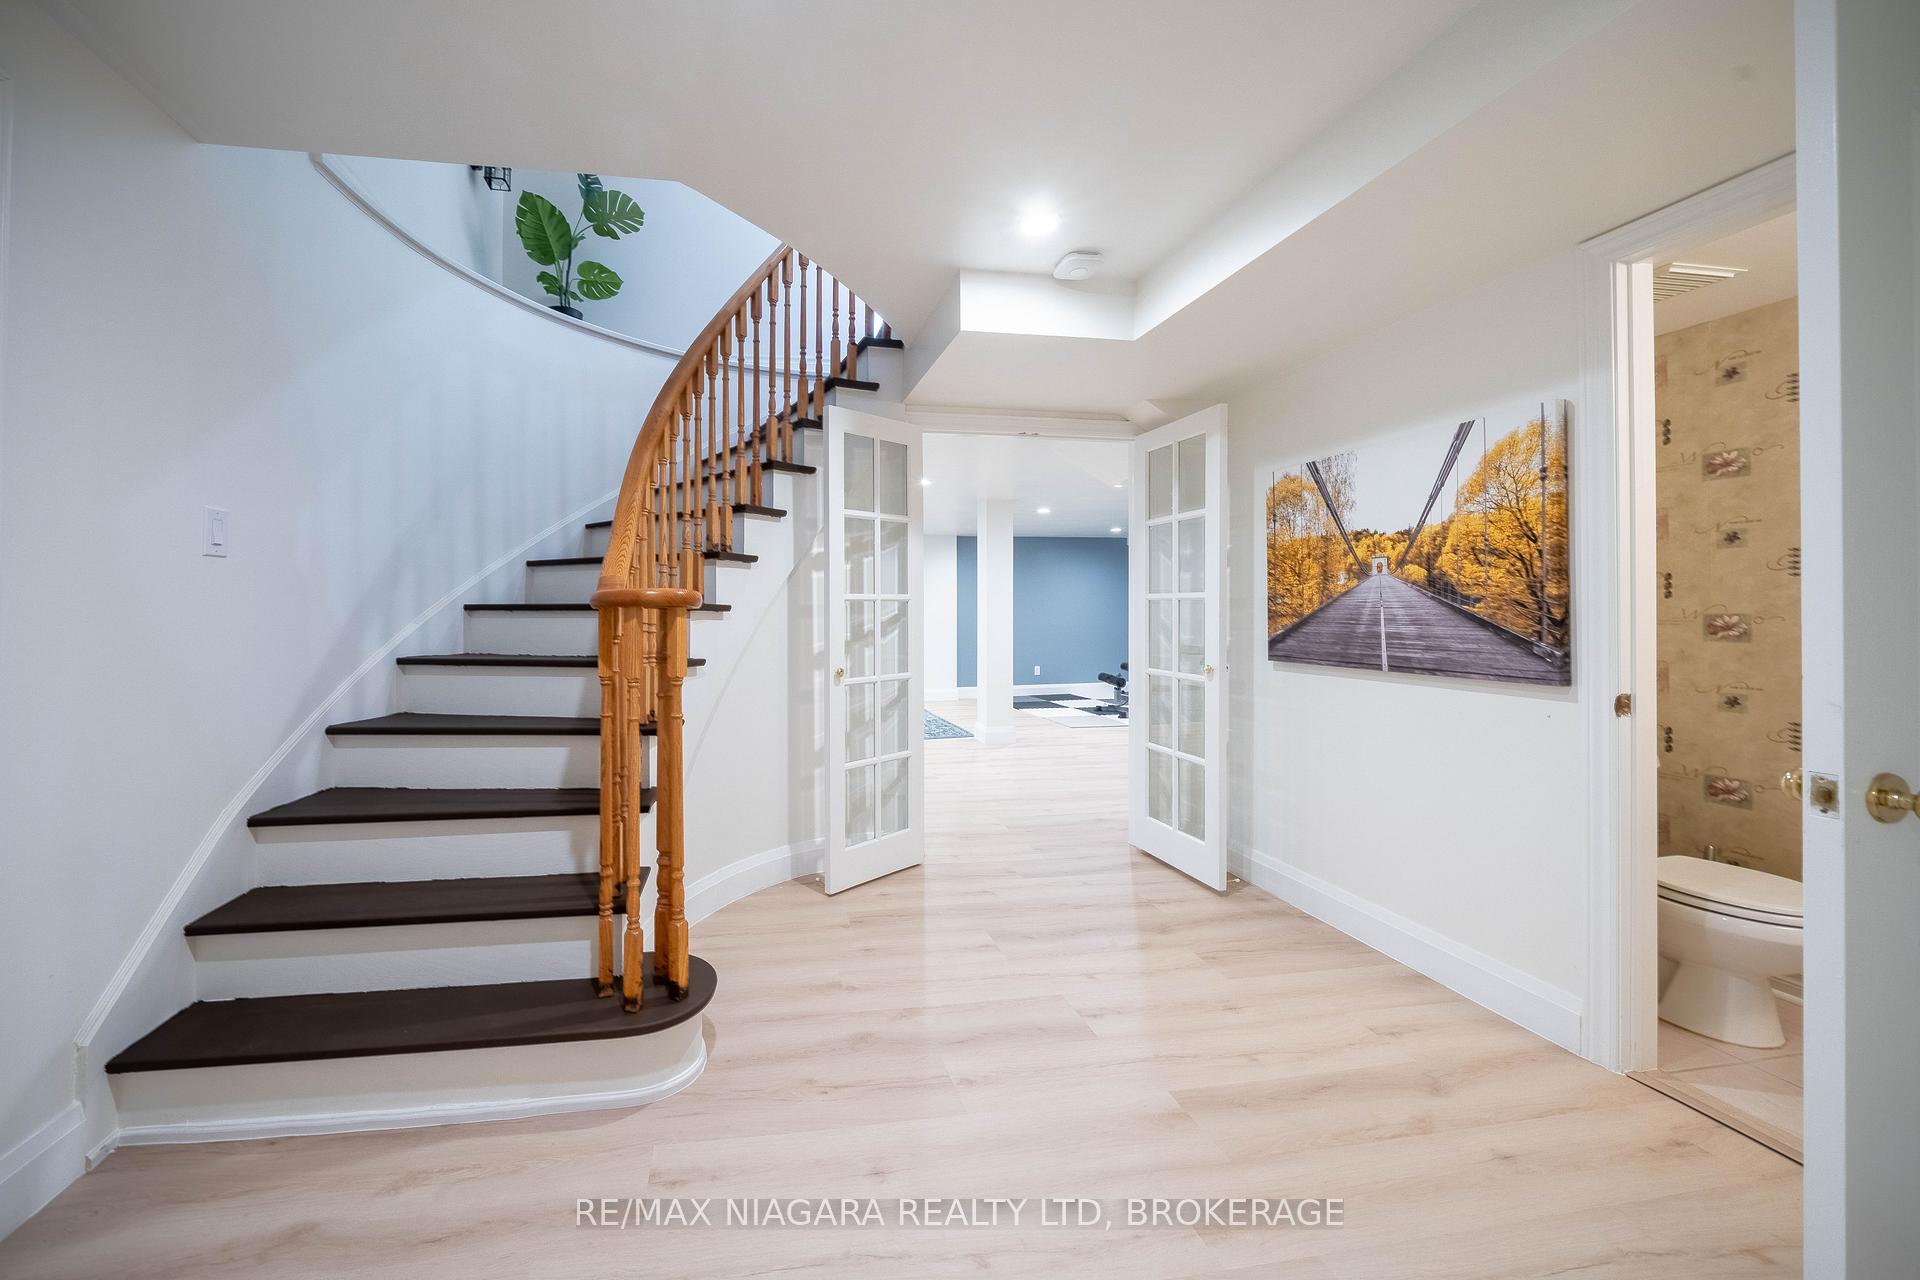 See all 16 photos
Property history
- $1,789,000TerminatedList: 2025-09-17|End: 2025-10-17|30 daysW12411579
Facts and features
- BasementFinished
- Age of home31–50 years
- Price per sq ft~$651
- Water, sewerMunicipal
- Hardwood floors
- Fireplace
- Central air
The homeDetached, 2-storey, Age 31–50 years
- Type: Detached
- Style: 2-storey
- Age: 31–50 years
- Living space: 2,500–3,000 sq ft
- Basement: Finished, full
- Waterfront: None
InsideFireplace Yes, Hardwood, Tile, Main level
- Fireplace: Yes
- Flooring: Hardwood, Tile
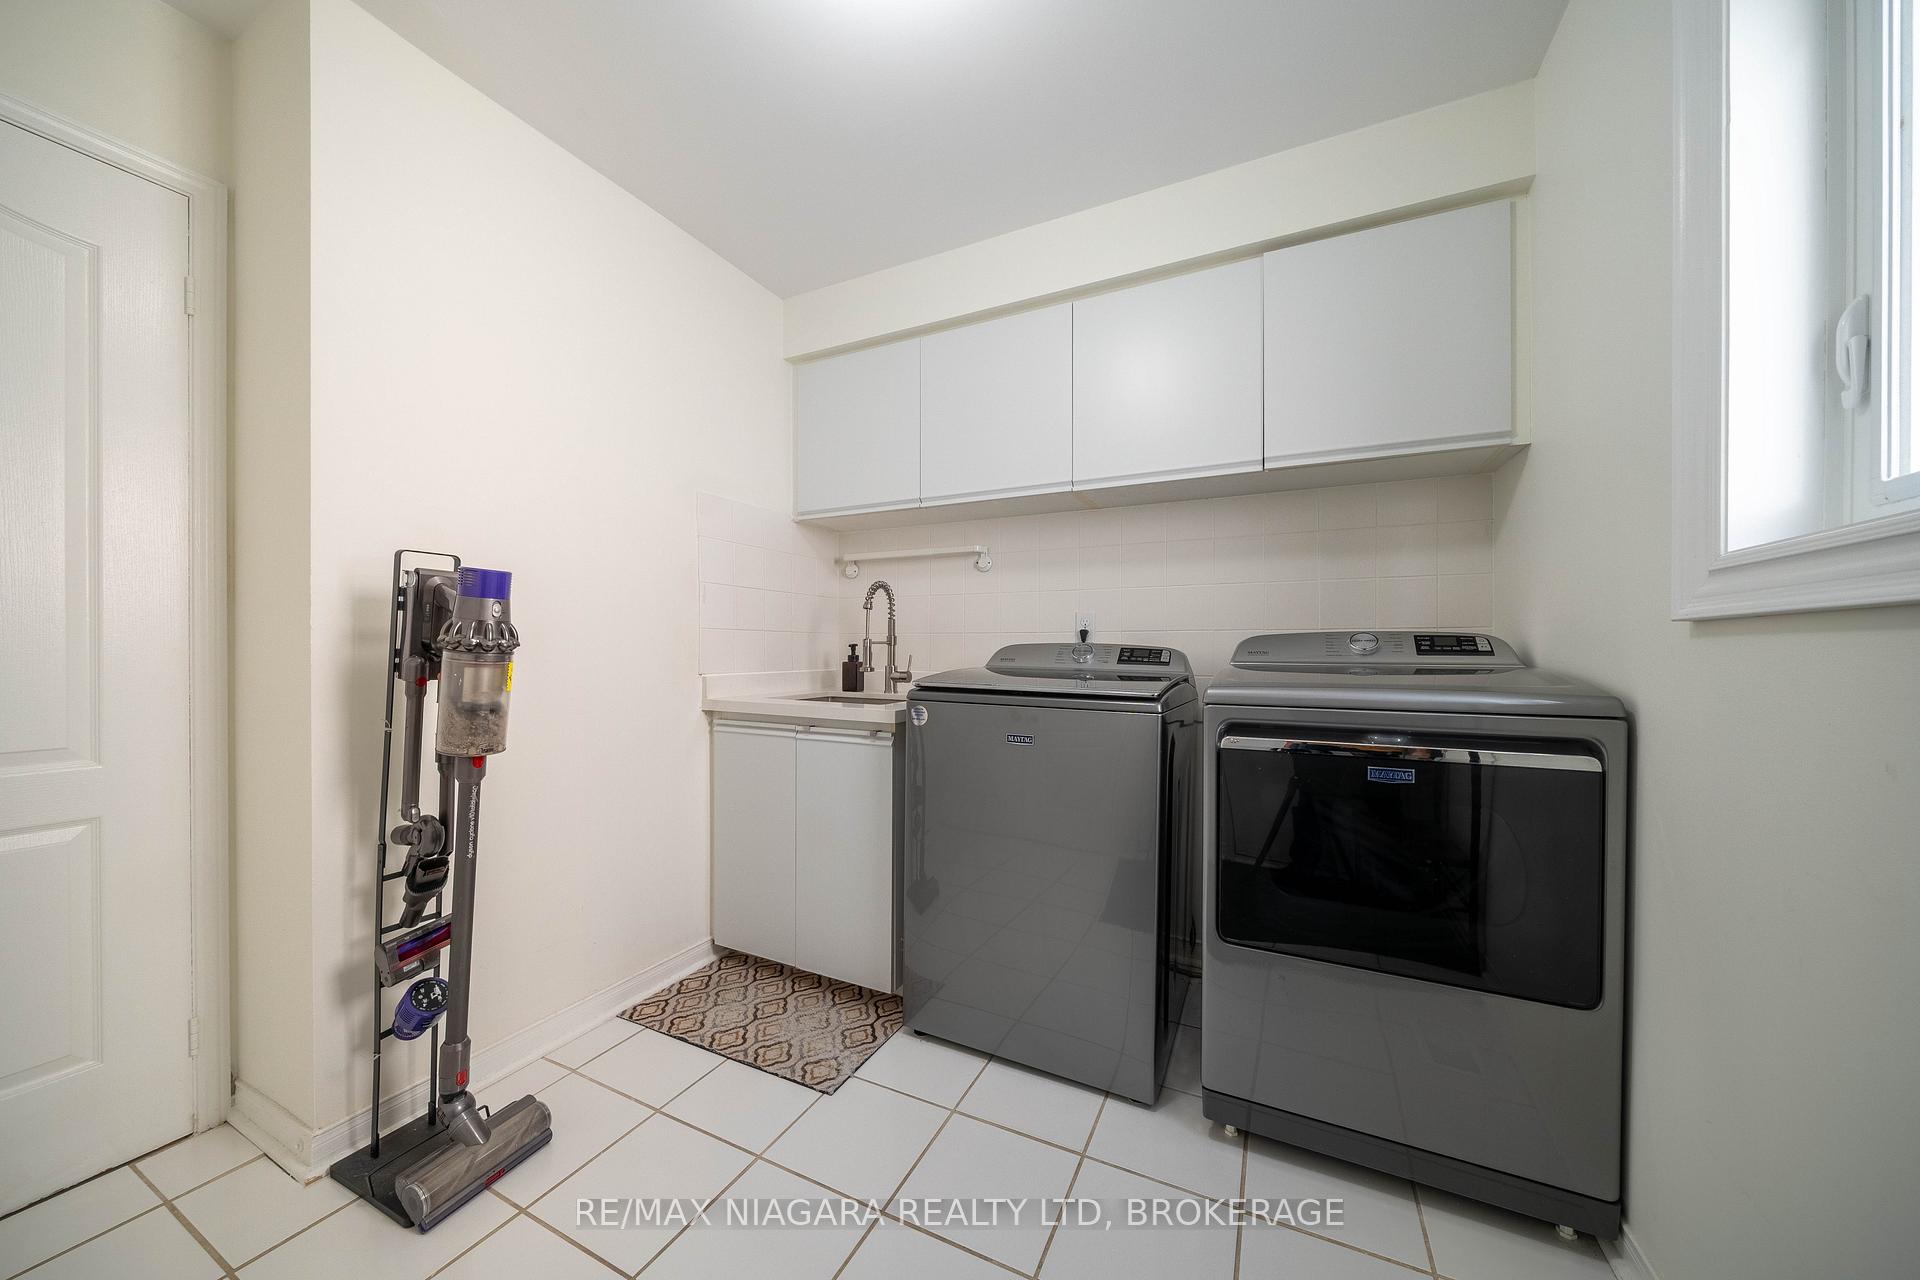
- Laundry: Main level
- Features: Other
- Rooms above ground: 13
- Rooms in the basement: 3
- Bedrooms: 4
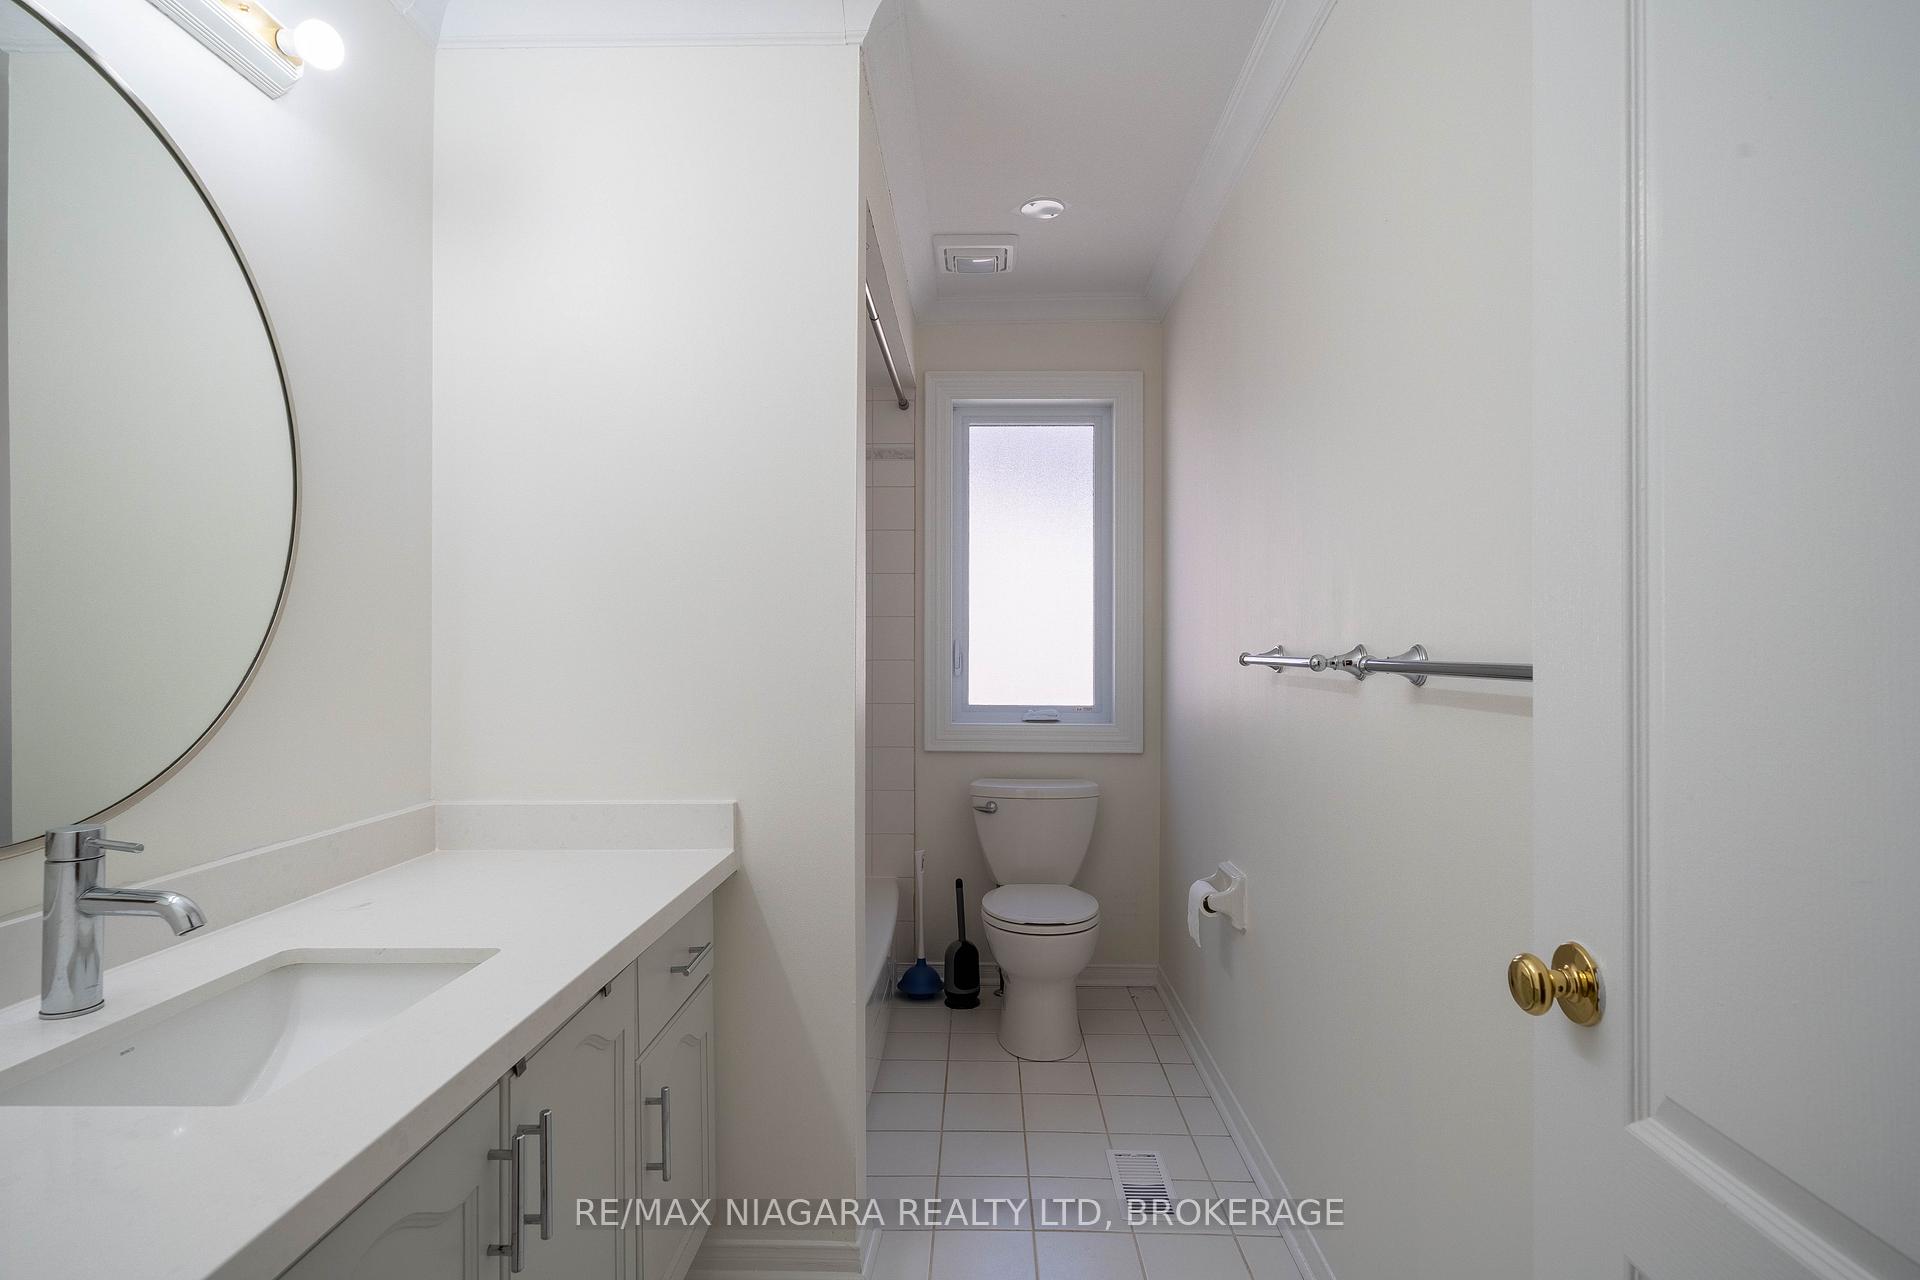
- Bathrooms: 4
- Kitchens: 1
- Family room: Yes
Outside and lotBrick, Asphalt shingle, Poured concrete
- Exterior: Brick
- Roof: Asphalt shingle
- Foundation: Poured concrete
- Size: 32.48 × 108.94 ft
- Zoning: RL9, RL8
Parking2 Garage, Attached, Private double
- Spaces: 2 Garage
- Garage: Attached
- Driveway: Private double
Heating, water and powerForced air, gas, Central air, Municipal water
- Heating: Forced air, gas
- Cooling: Central air
- Water: Municipal water
- Sewer: Municipal sewer
- Natural gas: Yes
- Hydro: Yes
- Cable: Available
- Telephone: Available
Costs and taxesTaxes $6,969 a year, HST included in the price, Hot water tank
- Taxes, 2025: $6,969 a year
- HST: HST included in the price
- Rental items: Hot water tank
- Under contract: Hot water heater
Included in the saleWasher, dryer, stove, fridge, dishwasher
- Included: Washer, dryer, stove, fridge, dishwasher
NearbyFenced yard, level, park, rec./commun.centre, school
- Close to: Fenced yard, level, park, rec./commun.centre, school
Listing detailsW12411579, Terminated, Sep 17, 2025
- MLS® number: W12411579
- Status: Terminated
- Listed on: Sep 17, 2025
- Days on market: 30
- Updated: Oct 17, 2025
- Possession: Flexible
- Occupied by: Owner
- Listing brokerage: RE/MAX NIAGARA REALTY LTD, BROKERAGE
About this home
2164 Havenbrook Road, Oakville (River Oaks), ON L6H 6B3
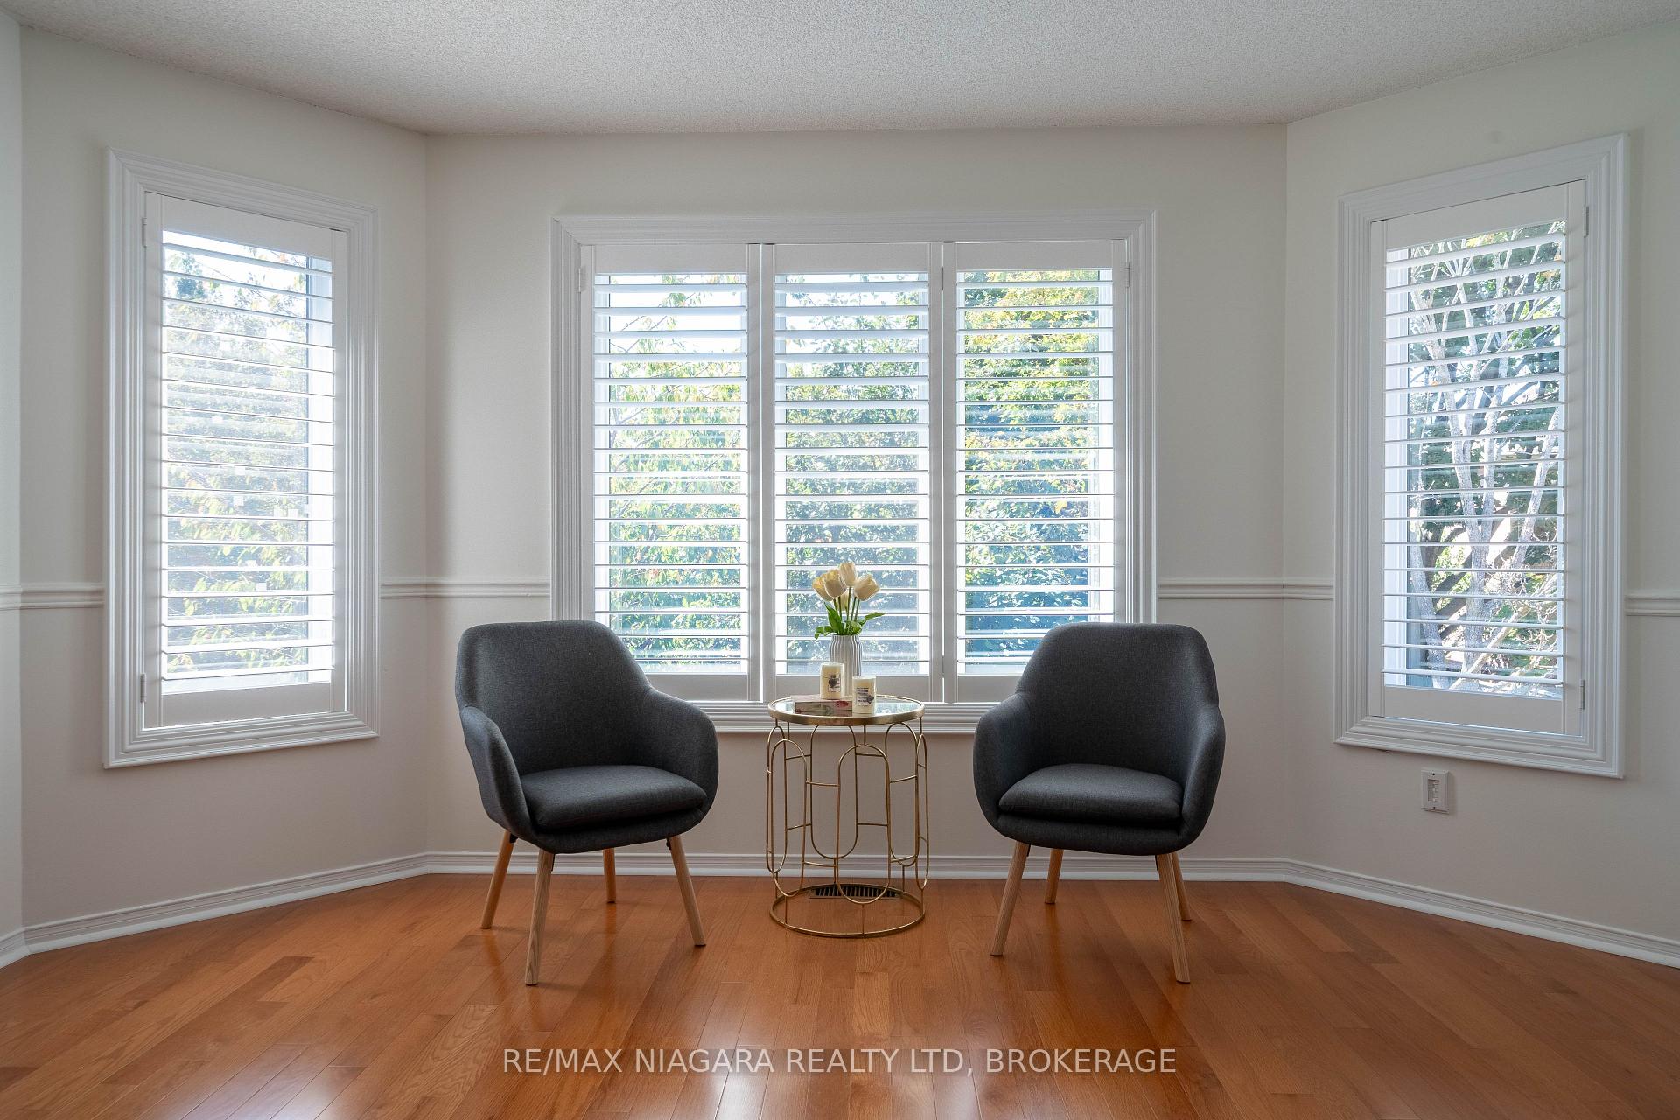
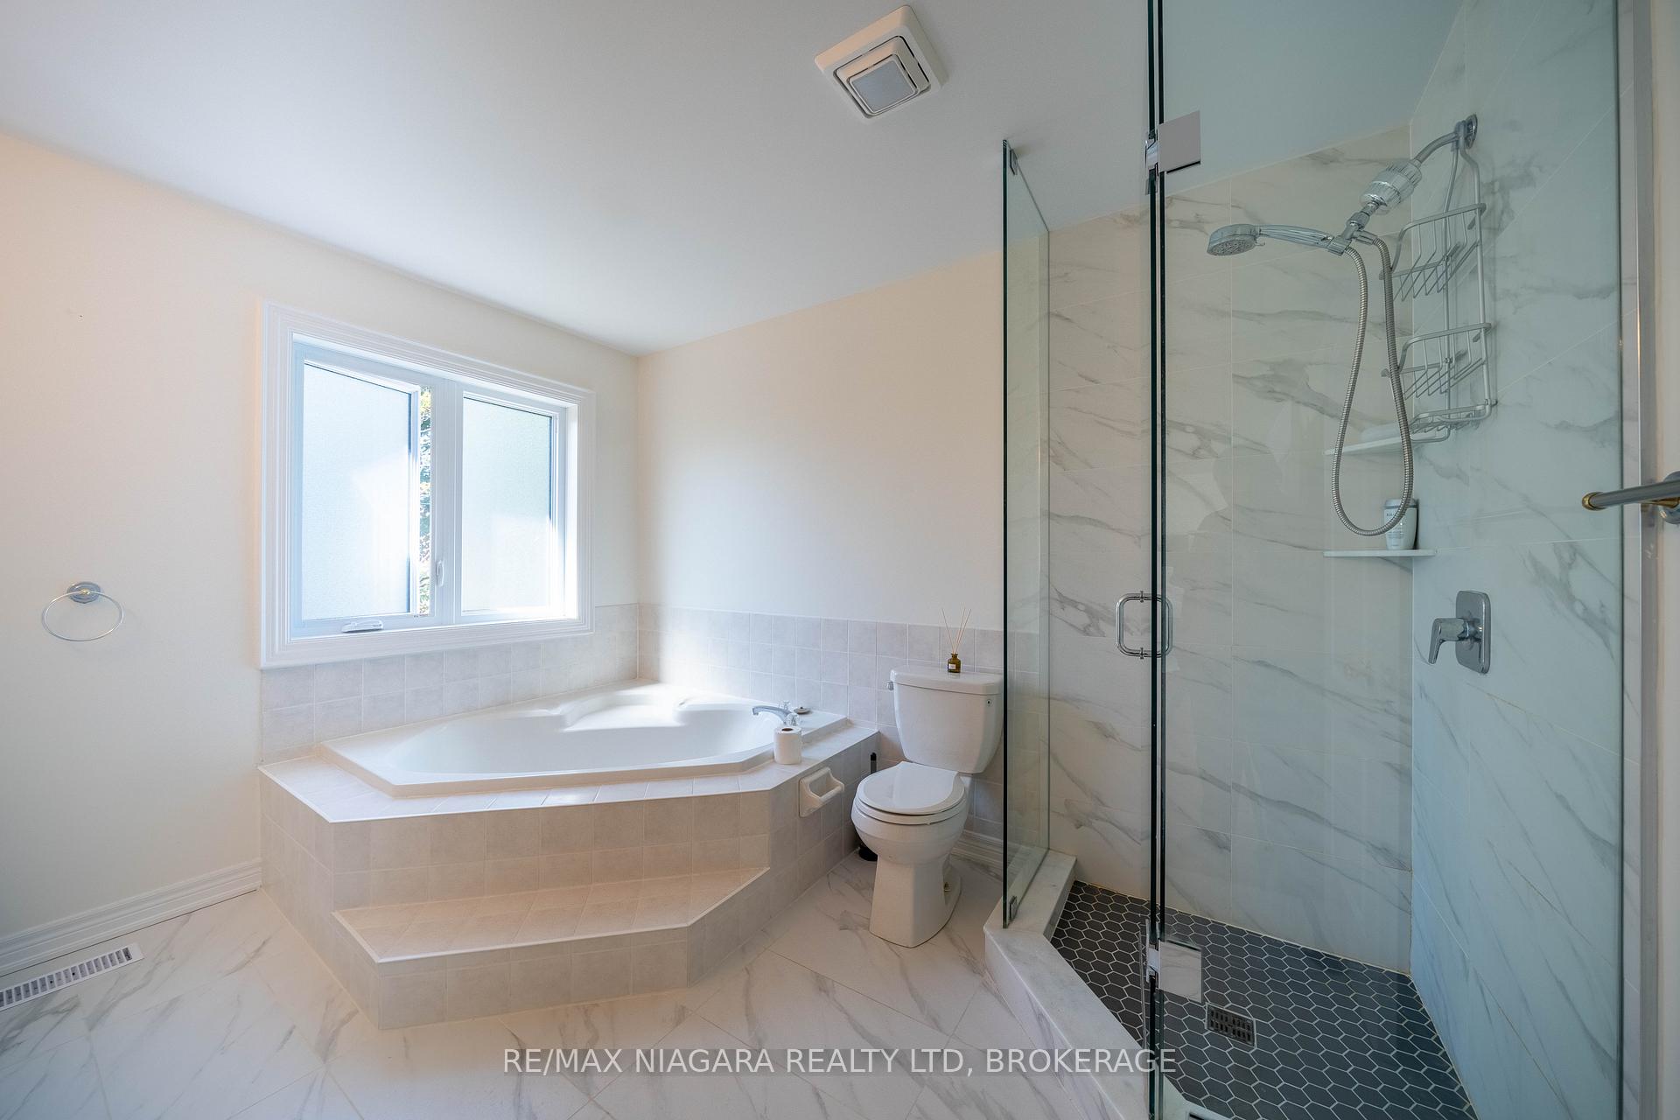
Welcome to This One-of-a-Kind Family Home on One of River Oaks Quietest Streets!Nestled on a wide pie-shaped lot, this bright and spacious home offers over 4,000 sq ft of beautifully finished living space across three levelsperfect for modern family living.The main floor features a welcoming open-concept foyer, a formal living room with a large picture window, and an elegant dining room ideal for entertaining. The chef-inspired kitchen is equipped with stainless steel appliances, a breakfast area with walk-out to the backyard, and opens to a cozy family room with a wood-burning fireplace. A convenient laundry room and powder room complete this level.Upstairs, the primary suite is a true retreat, offering a spacious sitting area, a walk-in closet, and a luxurious 4-piece ensuite with a soaker tub and glass-enclosed shower. Three additional generously sized bedrooms all feature large closets and share a modern 3-piece bathroom.The professionally finished lower level includes a spacious recreation room, a 2-piece bathroom, and ample storageperfect for family movie nights or a home gym.Enjoy a low-maintenance backyard, ideal for children and pets to play freely, or design your own private outdoor oasis.Located within walking distance to top-rated schools, scenic Shannon Creek trails, parks, recreation centres, shopping, churches, transit, and offering easy access to major highways and the GO Station, this home truly has it all. ***Recent update: Roof (May 2025), First floor windows & Front door & Patio door(April 2023), Furnace & AC(2021), Basement flooring and painting (2024), California shutters throughout the house( Summer of 2023)
Ask about this home
A HOMEH agent will answer your questions about this home.
Around this home
Daily convenience, out of 100, from the distances below
Schools nearby
School rating, out of 10.
Helpful calculators
Your HOMEH agent

"I would see it this week."