

2361 Hixon Street
2361 Hixon Street
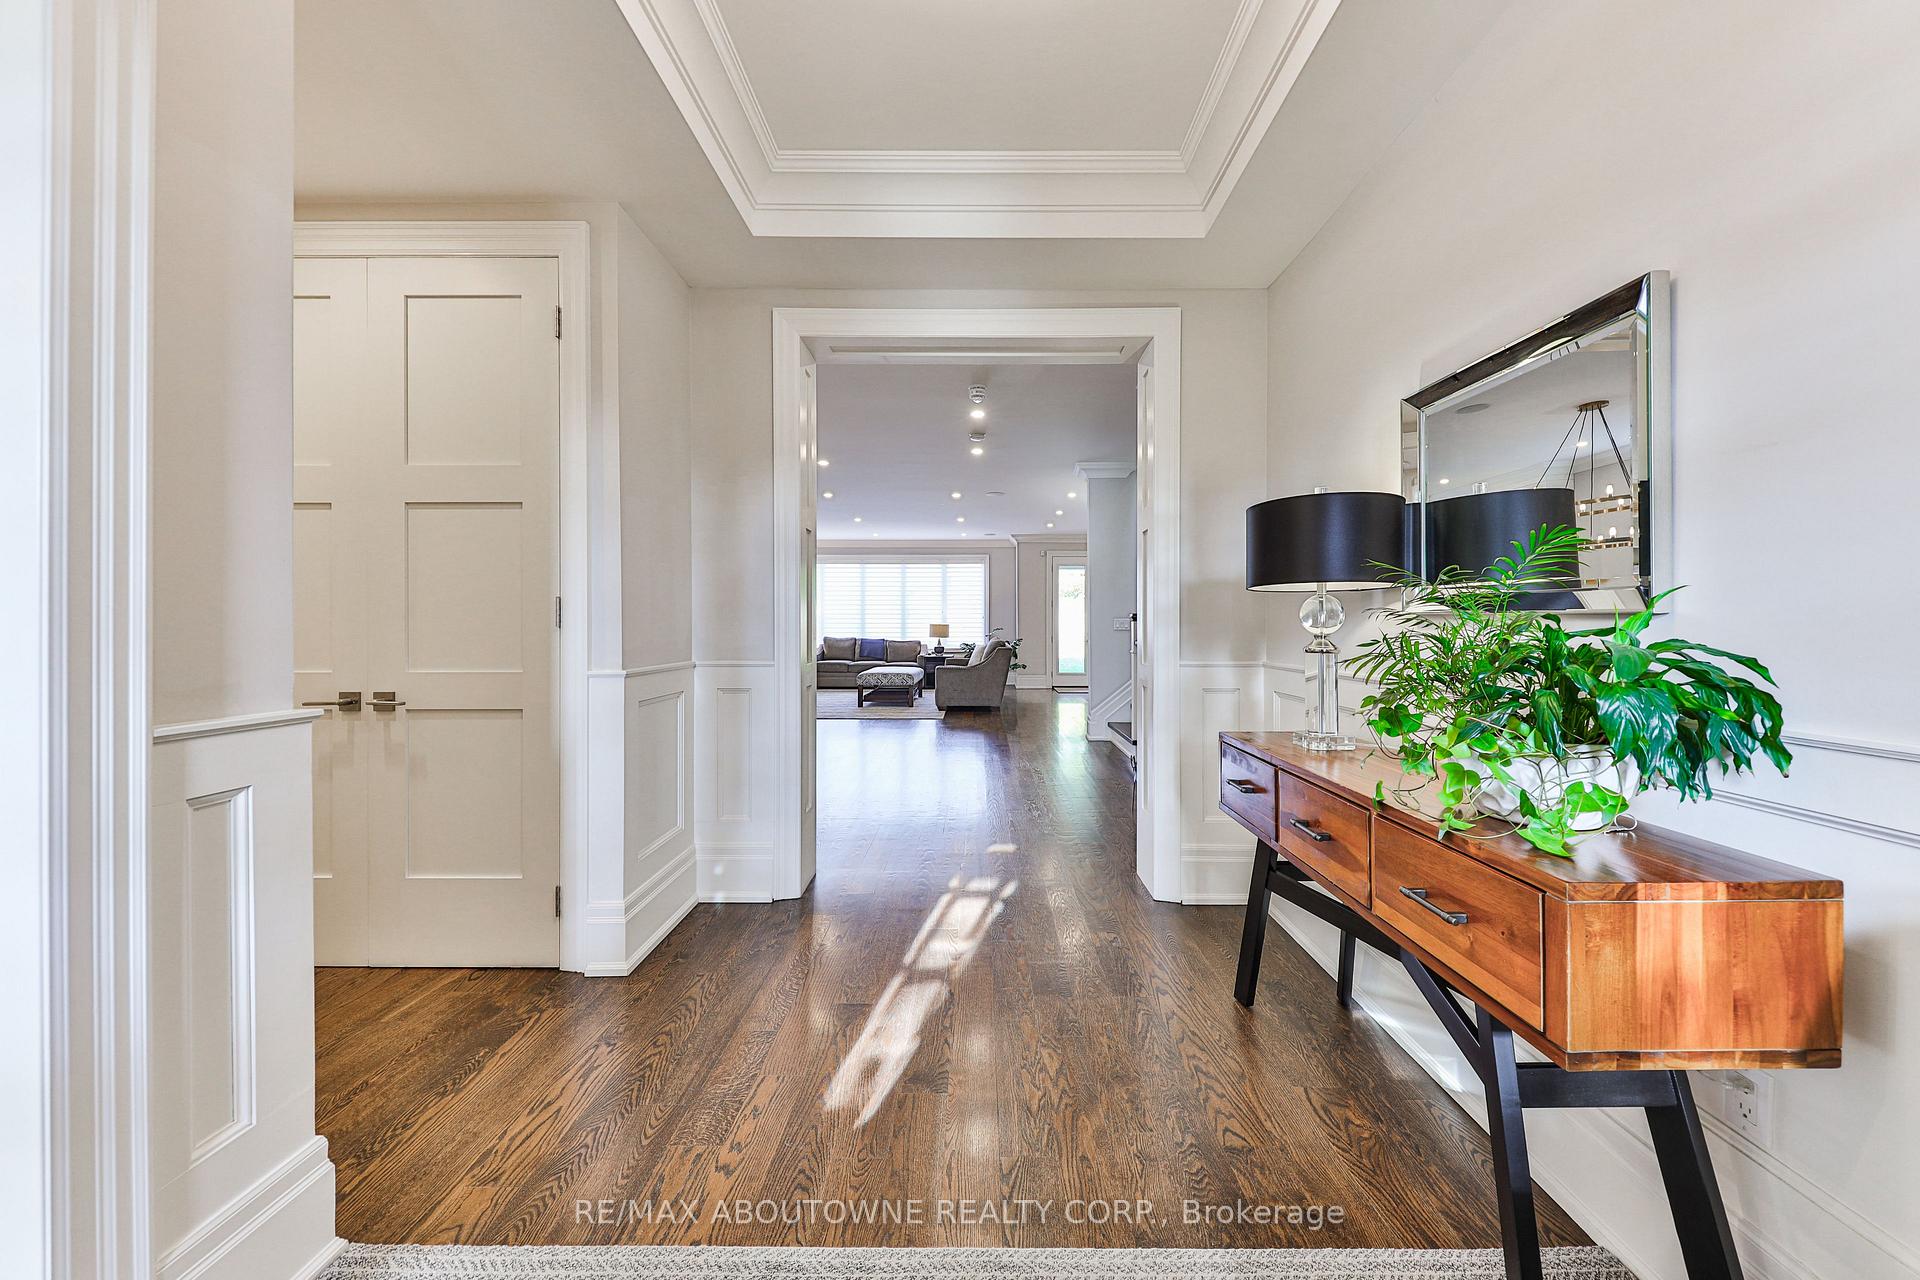 See all 40 photos
Property history
Facts and features
- BasementFinished
- Age of home6–15 years
- Water, sewerMunicipal
- HeatingRadiant
- Fireplace
- Central air
The homeDetached, 2-storey, Age 6–15 years
- Type: Detached
- Style: 2-storey
- Age: 6–15 years
- Living space: 3,000–3,500 sq ft
- Basement: Finished
InsideFireplace Yes, Upper level, Other
- Fireplace: Yes
- Laundry: Upper level
- Features: Other
- Rooms above ground: 11
- Bedrooms: 4
- Bathrooms: 5
- Kitchens: 1
- Family room: Yes
Outside and lotStone, wood, Shingles, Poured concrete
- Exterior: Stone, wood
- Roof: Shingles
- Foundation: Poured concrete
- Size: 50 × 150 ft
Parking2 Garage, Attached, Private double
- Spaces: 2 Garage
- Garage: Attached
- Driveway: Private double
Heating, water and powerRadiant, gas, Central air, Municipal water
- Heating: Radiant, gas
- Cooling: Central air
- Water: Municipal water
- Sewer: Municipal sewer
Costs and taxesTaxes $12,073 a year
- Taxes, 2024: $12,073 a year
NearbyFenced yard, marina, park, place of worship, school, wooded/treed
- Close to: Fenced yard, marina, park, place of worship, school, wooded/treed
Listing detailsW10407805, Sold, Nov 5, 2024
- MLS® number: W10407805
- Status: Sold
- Listed on: Nov 5, 2024
- Days on market: 24
- Updated: Nov 29, 2024
- Possession: TBD 60/90 days
- Occupied by: Owner
- Listing brokerage: RE/MAX ABOUTOWNE REALTY CORP.
About this home
2361 Hixon Street, Oakville (Bronte), ON L6L 1T7
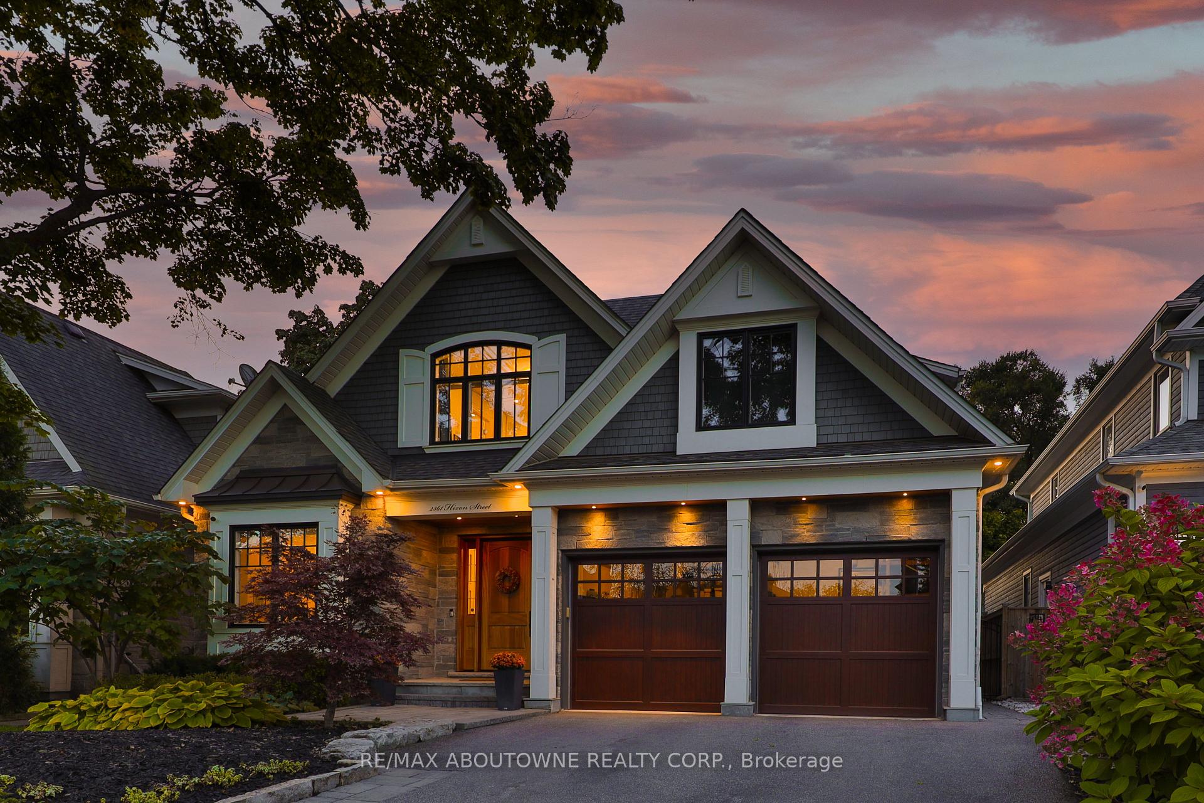
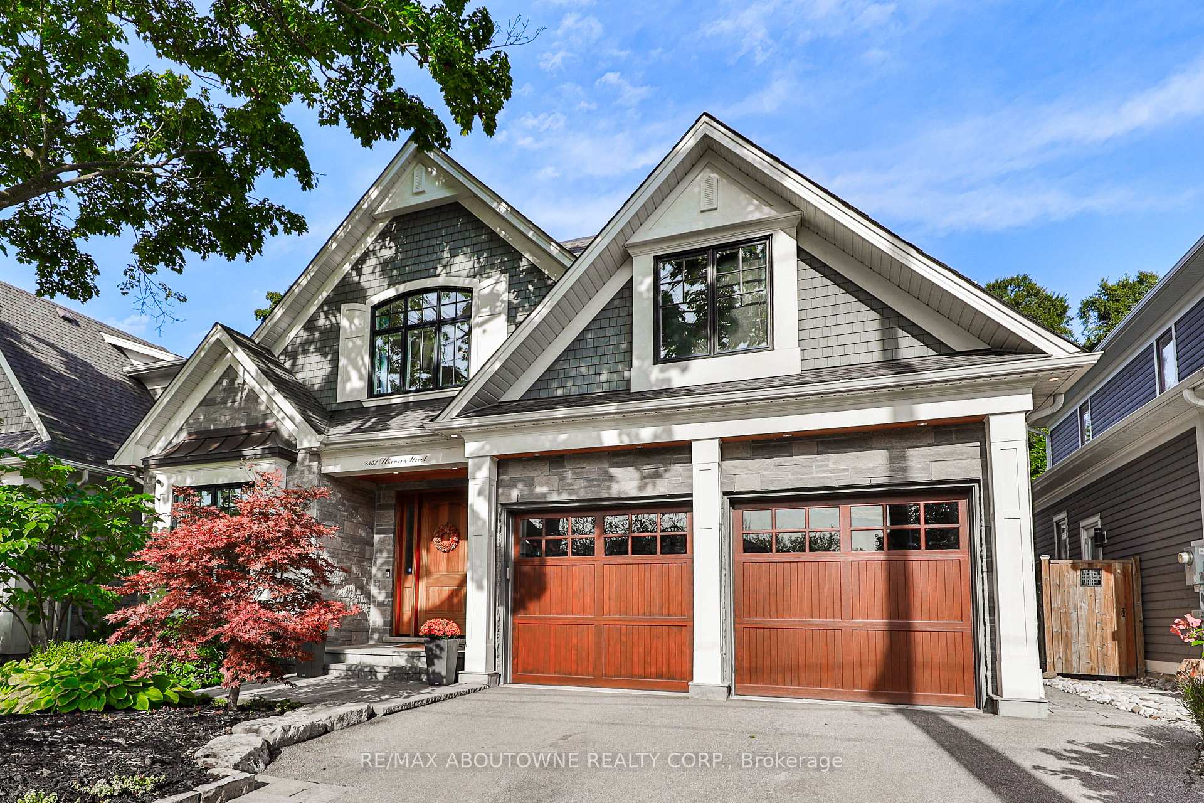
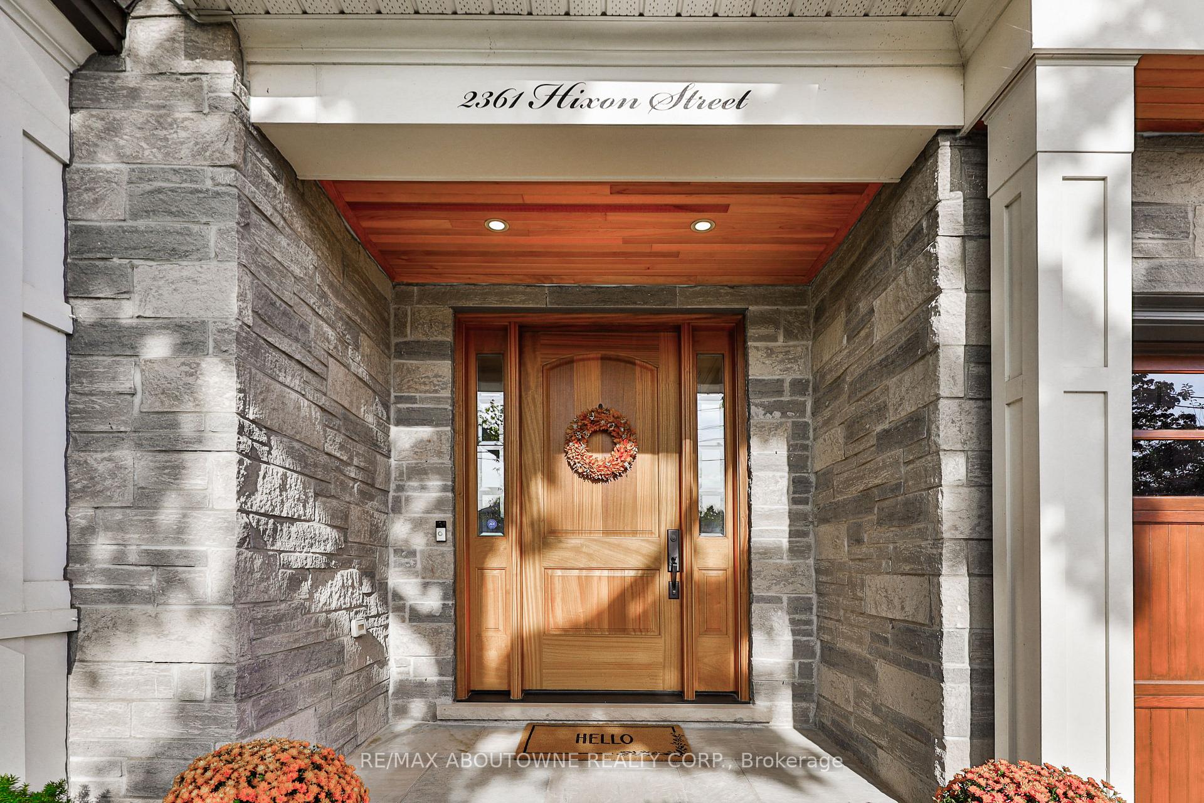
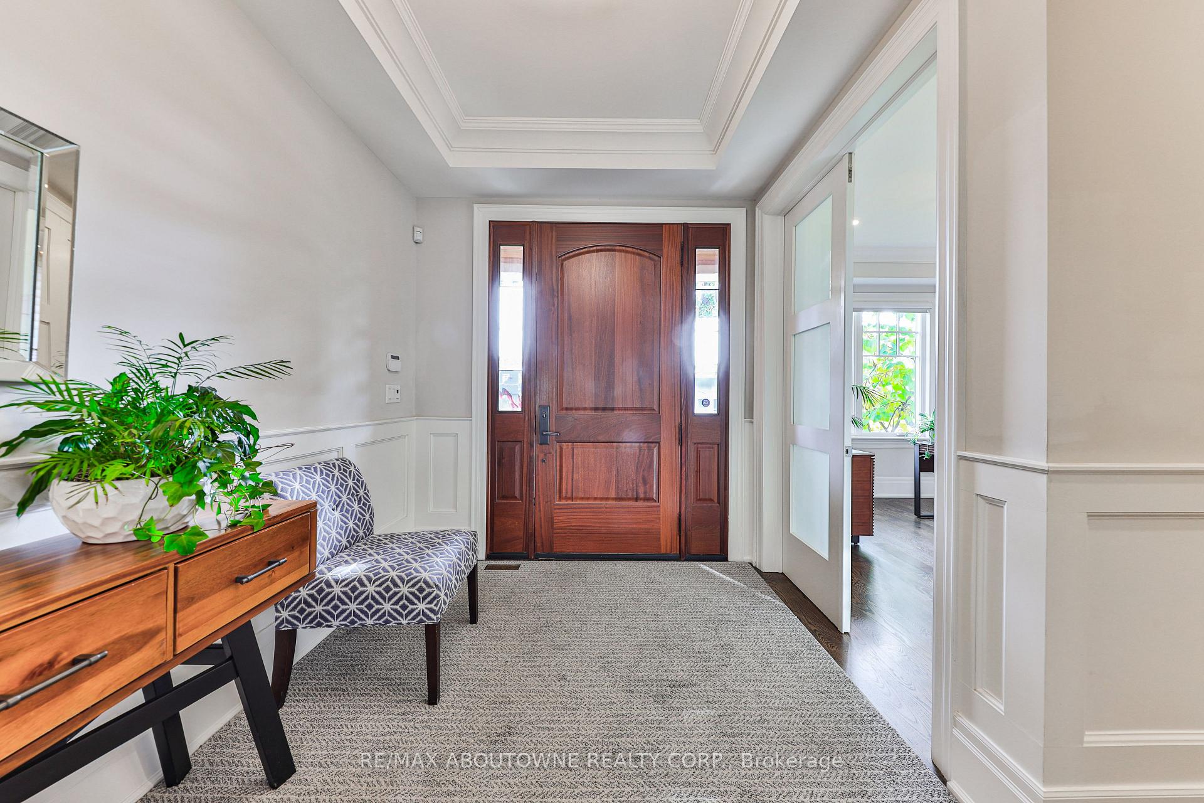
This beautiful custom-built home by KEEREN Designs sits on a 150-foot-deep, private fenced treed lot, just a short walk from Lake Ontario and Bronte Harbour, as well as schools, shopping and excellent restaurants within walking distance. Open concept layout, great for entertaining, boasting a state-of- the-art kitchen, featuring a top-of-the-line Wolf six-burner gas cooktop, Thermador and Bosch appliances perfect for culinary enthusiasts. Main floor office for the work at home executive. Smart home technology allows you to control everything from lighting to climate, making modern living both convenient and luxurious, audio and video systems including built in TV's. Premium Hardwood floors throughout, custom built-in cabinetry, custom crown moulding, trim and baseboards, expansive windows flood the home with natural light. Luxurious master suite, with walk in closet and spa ensuite. Three additional bedrooms with ensuites and laundry room complete the upper level.Cozy up by one of the two indoor fireplaces, creating warm and inviting spaces in the living areas. Step outside to the covered patio, where an outdoor stone fireplace enhances your entertaining options, making it ideal for gatherings year-round. The custom-finished lower level is designed for family entertainment with custom built in cabinets and TV featuring a spacious area for movie nights and games. An exercise room, guest bedroom and washroom as well as a stunning glass enclosed wine cellar complete the lower level. Move in and enjoy this exceptional family home!
Ask about this home
A HOMEH agent will answer your questions about this home.
Around this home
Daily convenience, out of 100, from the distances below
Schools nearby
School rating, out of 10.
Helpful calculators
Your HOMEH agent

"I would see it this week."