

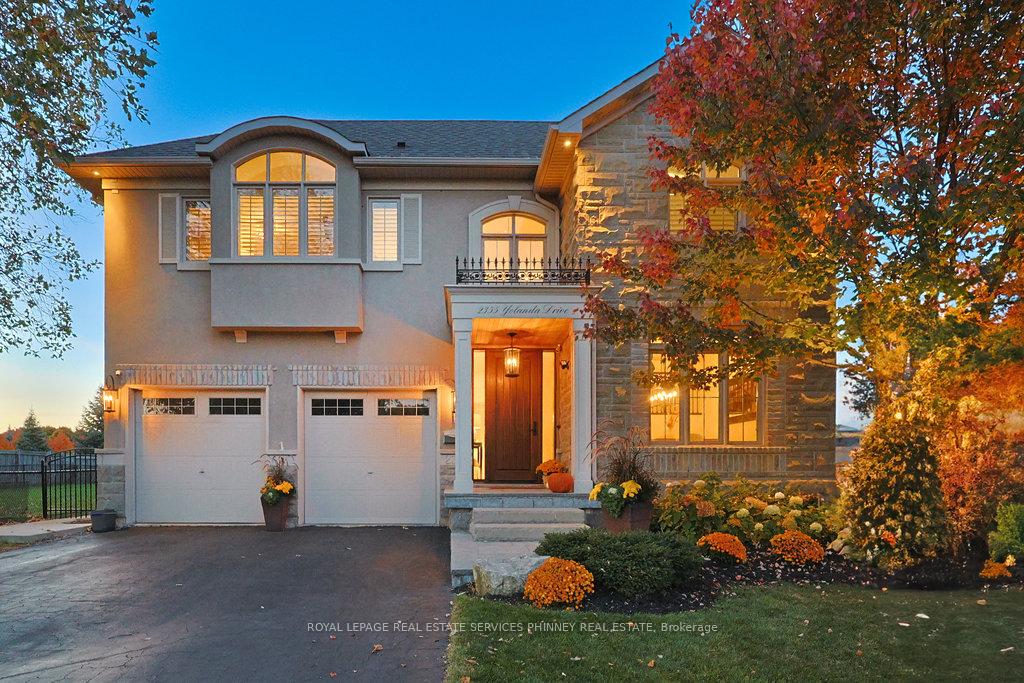
2355 Yolanda Drive
2355 Yolanda Drive
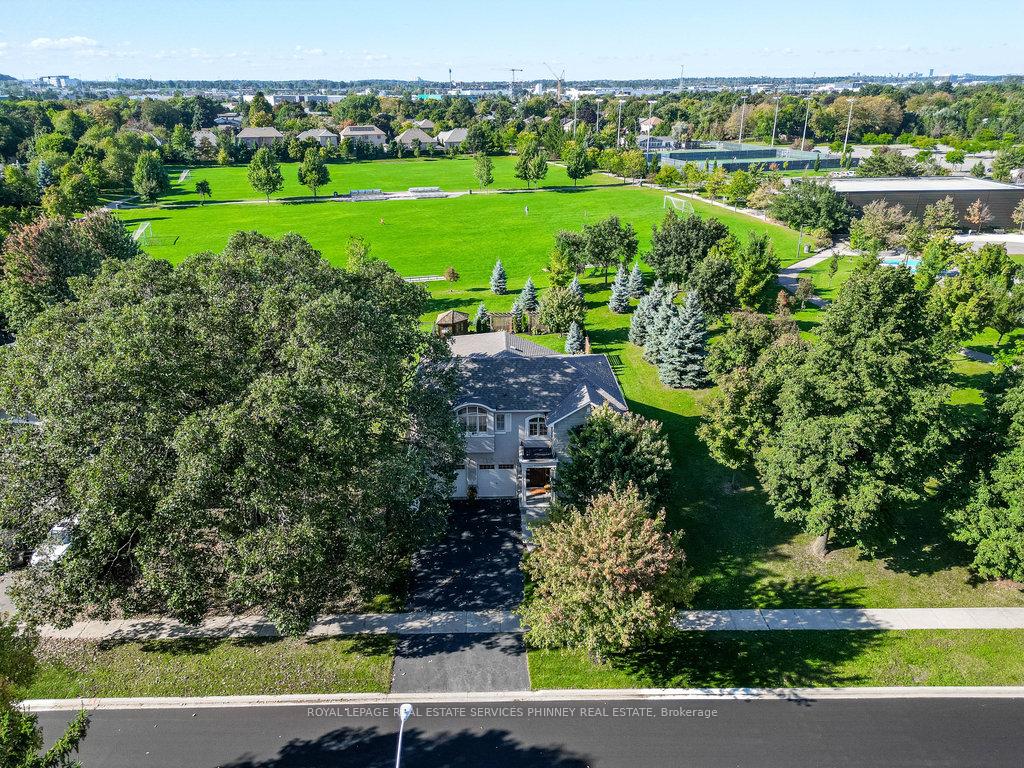
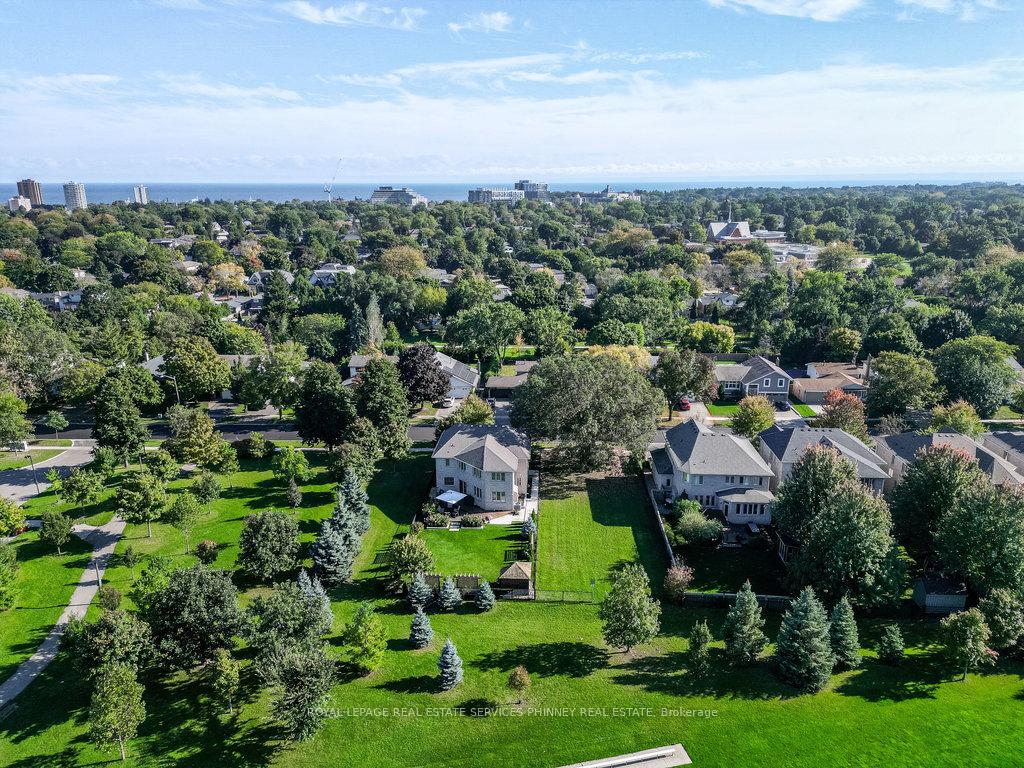
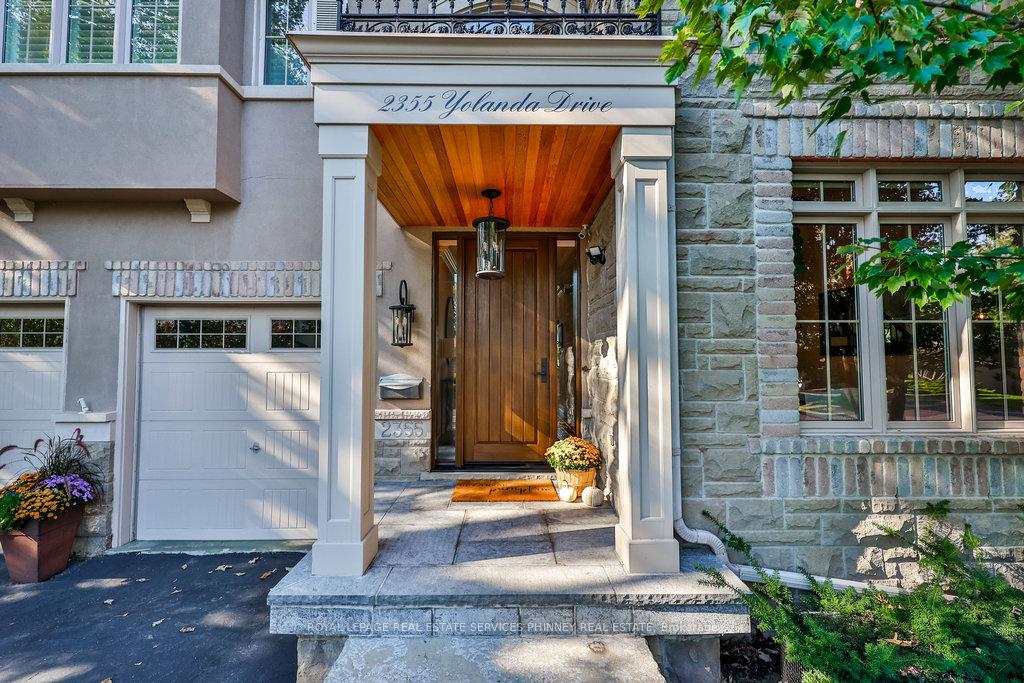
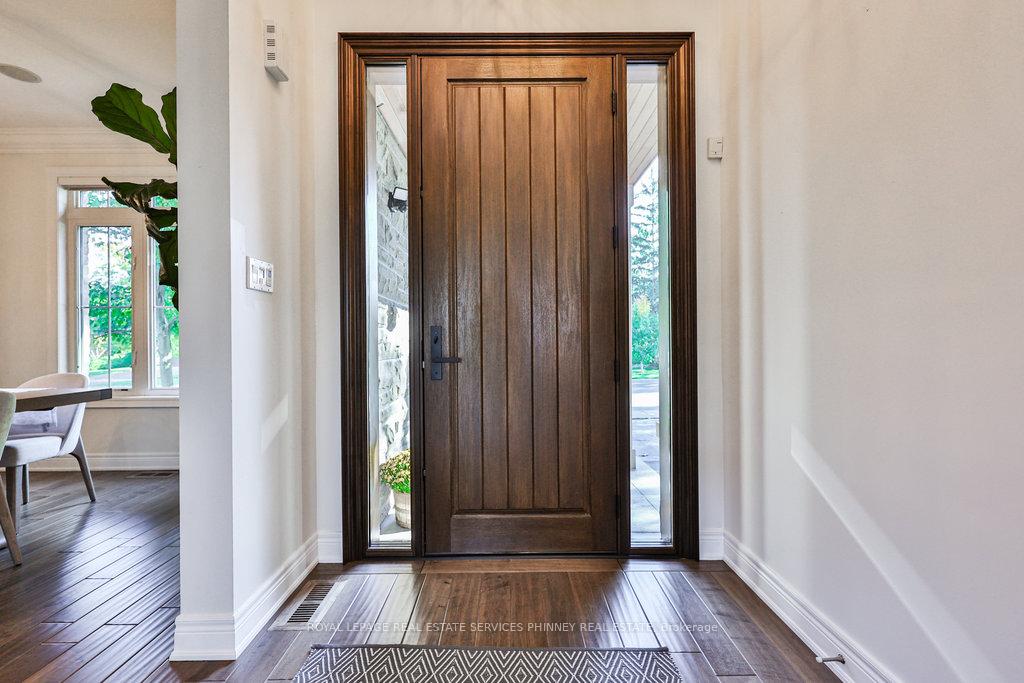 See all 40 photos
Property history
Facts and features
- BasementFinished
- Age of home16–30 years
- Water, sewerMunicipal
- HeatingForced air
- Hardwood floors
- Fireplace
- Central air
The homeDetached, 2-storey, Age 16–30 years
- Type: Detached
- Style: 2-storey
- Age: 16–30 years
- Living space: 2,500–3,000 sq ft
- Basement: Finished
InsideFireplace Yes, Hardwood, Heated, Tile, Upper level
- Fireplace: Yes
- Flooring: Hardwood, Heated, Tile
- Laundry: Upper level
- Features: Other
- Rooms above ground: 9
- Bedrooms: 4
- Bathrooms: 5
- Kitchens: 1
- Family room: Yes
Outside and lotStone, stucco (plaster), Asphalt shingle, Unknown
- Exterior: Stone, stucco (plaster)
- Roof: Asphalt shingle
- Foundation: Unknown
- Other structures: Garden shed
- Size: 50.1 × 139.69 ft
- Zoning: RL5-0
Parking2 Garage, Attached, Private double
- Spaces: 2 Garage
- Garage: Attached
- Driveway: Private double
Heating, water and powerForced air, gas, Central air, Municipal water
- Heating: Forced air, gas
- Cooling: Central air
- Water: Municipal water
- Sewer: Municipal sewer
Costs and taxesTaxes $7,624 a year, HST included in the price, Hwt $46, security monitoring
- Taxes, 2024: $7,624 a year
- HST: HST included in the price
- Rental items: Hwt $46, security monitoring
Included in the saleSub zero fridge, wolf range, hood, bosch d/w, microwave, washer, dryer, elfs, window coverings, d/w (bsmt), bar fridge (bsmt), ev receptacle (garage), gdo & remote, 5 tv brackets incl.(main living rm, prim bdrm, 2nd bdrm, 3rd bdrm, bsmt gym area), All tvs excluded. basement: large tv, bracket & sound bar excluded. security cameras excluded.
- Included: Sub zero fridge, wolf range, hood, bosch d/w, microwave, washer, dryer, elfs, window coverings, d/w (bsmt), bar fridge (bsmt), ev receptacle (garage), gdo & remote, 5 tv brackets incl.(main living rm, prim bdrm, 2nd bdrm, 3rd bdrm, bsmt gym area)
- Not included: All tvs excluded. basement: large tv, bracket & sound bar excluded. security cameras excluded.
NearbyPark, public transit, rec./commun.centre, school bus route
- Close to: Park, public transit, rec./commun.centre, school bus route
Listing detailsW10442573, Sold, Nov 22, 2024
- MLS® number: W10442573
- Status: Sold
- Listed on: Nov 22, 2024
- Days on market: 6
- Updated: Nov 28, 2024
- Possession: Flexible
- Occupied by: Owner
- Listing brokerage: ROYAL LEPAGE REAL ESTATE SERVICES PHINNEY REAL ESTATE
About this home
2355 Yolanda Drive, Oakville (West), ON L6L 2H9
A remarkable one-of-a-kind home surrounded by green space on all three sides, situated on a 140-ftdeep, pool-sized lot in sought after SW Oakville. An exquisite 4-bed, 4+1 bath family home meticulously crafted with uncompromising quality and functionality. Fully upgraded, sophisticated and move-in ready home feat. high-end finishes and concepts that are magazine-worthy yet warm and inviting. Porcelanosa tile, engineered hd/wd, quartz, solid wood cabinetry and doors, and high-end appliances. In the kitchen, lrg island, custom wood cabinetry, Sub Zero, Wolf appl accentuate the heart of the home. Three-of-four bedrooms incl. their own ensuite w/ heated floors and custom vanities. Primary suite incl. w/i closet and a stunning 5-pc ensuite w/ glass shower, free standing tub, and elegantly tiled walls. A stylish, functional upper laundry room. EV charger in garage. Finished bsmt w/3-pc bath and heated floors, rec room and kitchenette. A tasteful vision realized and executed to perfection.
Ask about this home
A HOMEH agent will answer your questions about this home.
Around this home
Daily convenience, out of 100, from the distances below
Schools nearby
School rating, out of 10.
Helpful calculators
Your HOMEH agent

"I would see it this week."