

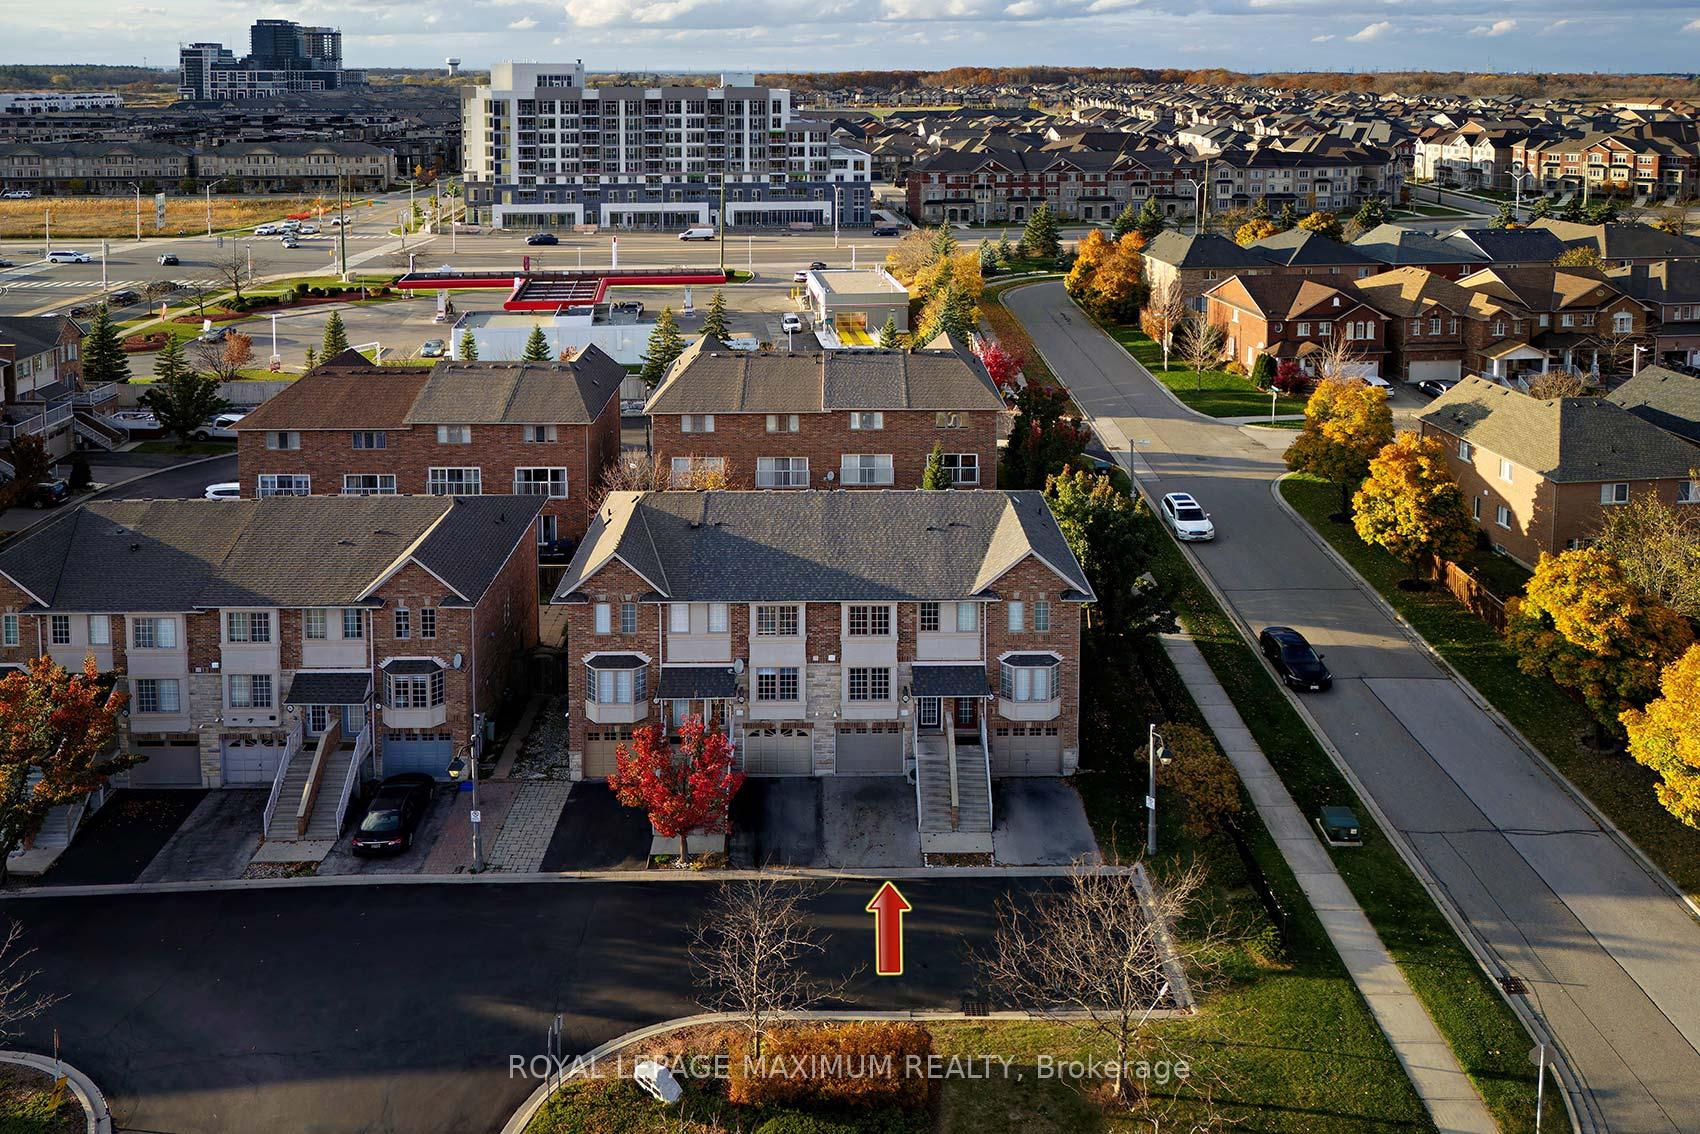
Unit 22, 435 English Rose Lane
Unit 22, 435 English Rose Lane
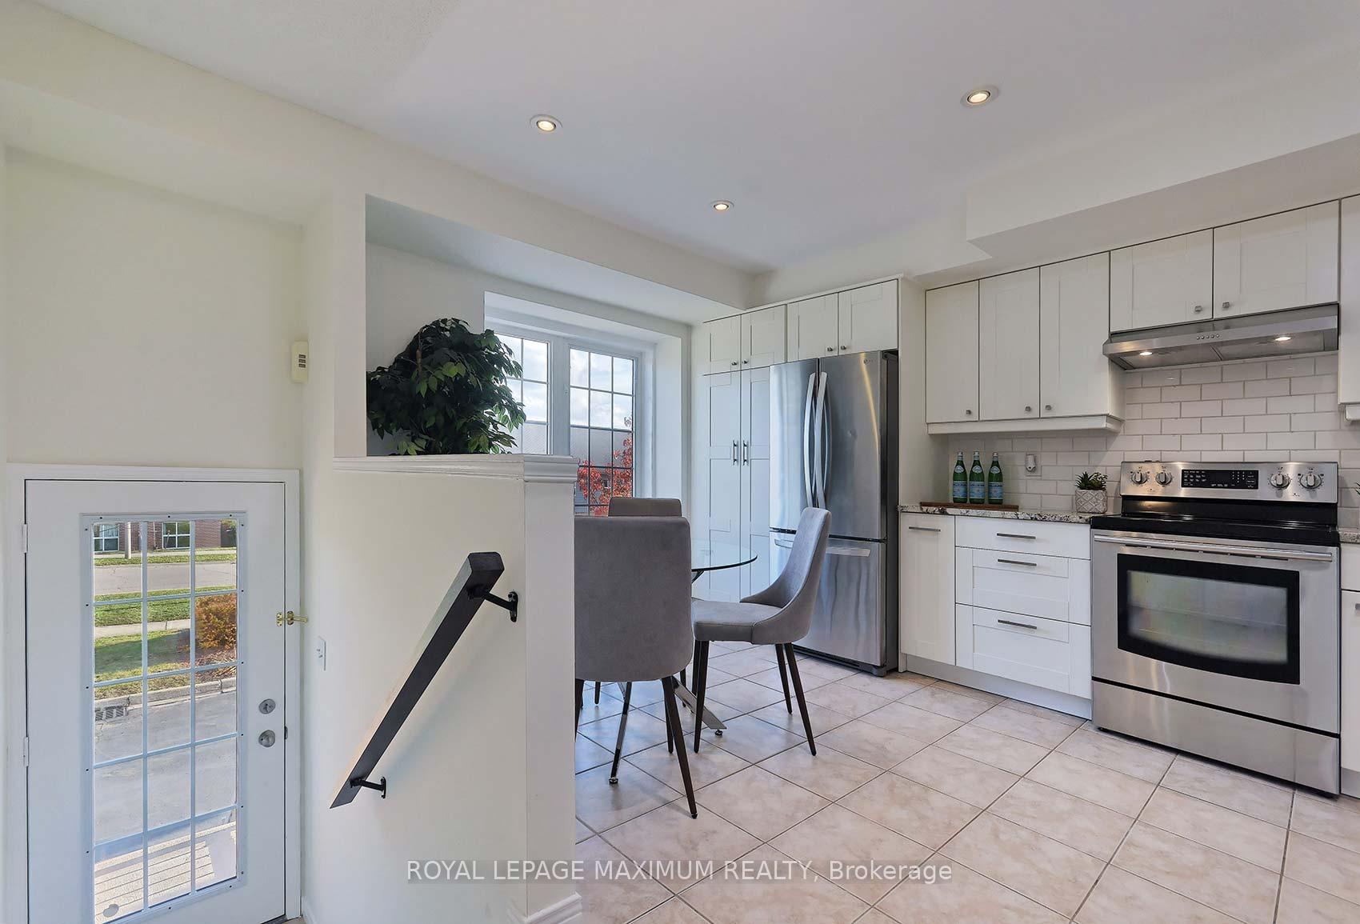
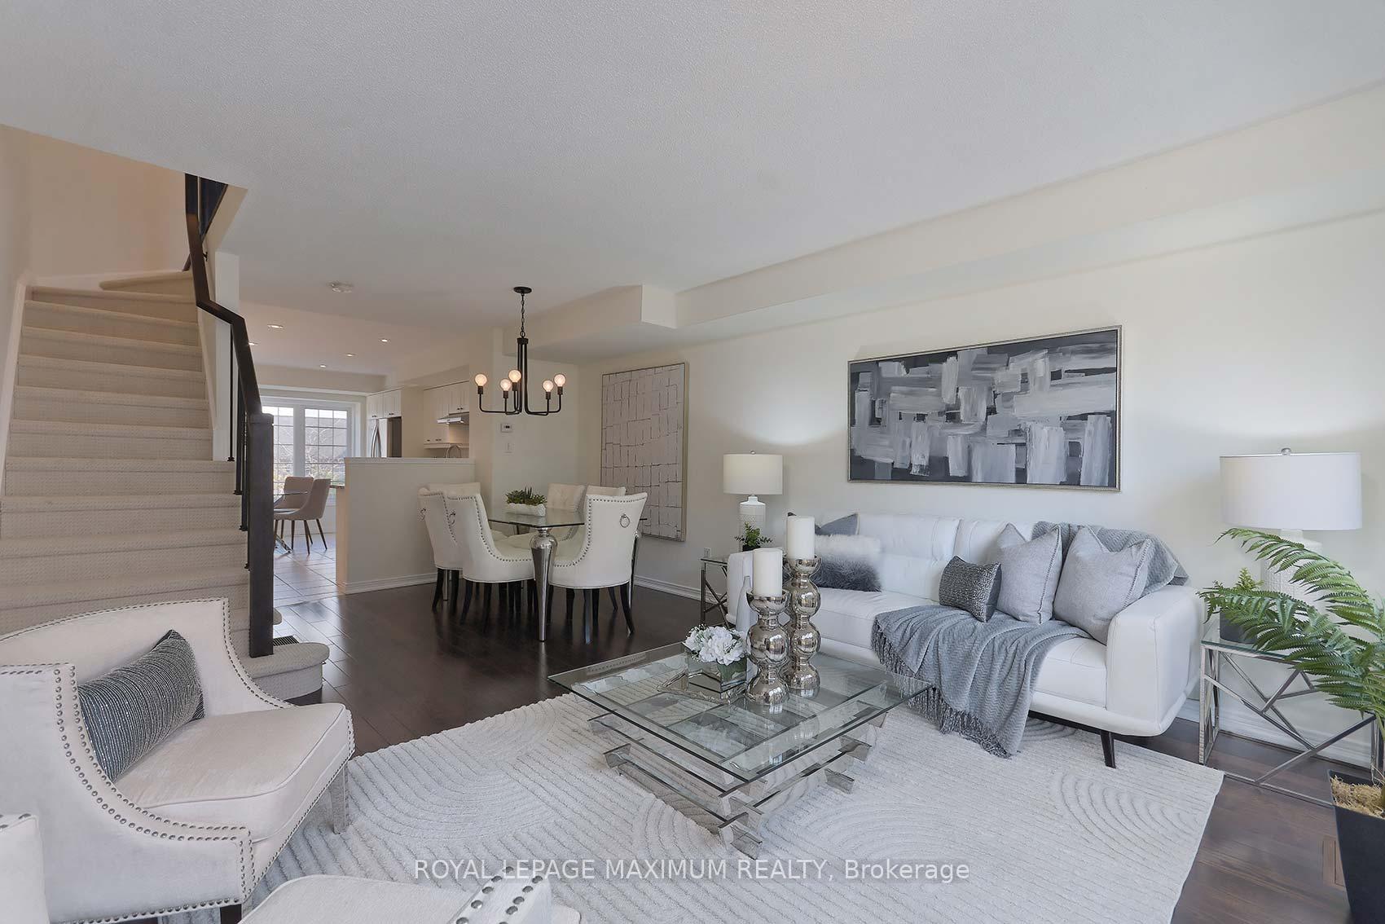
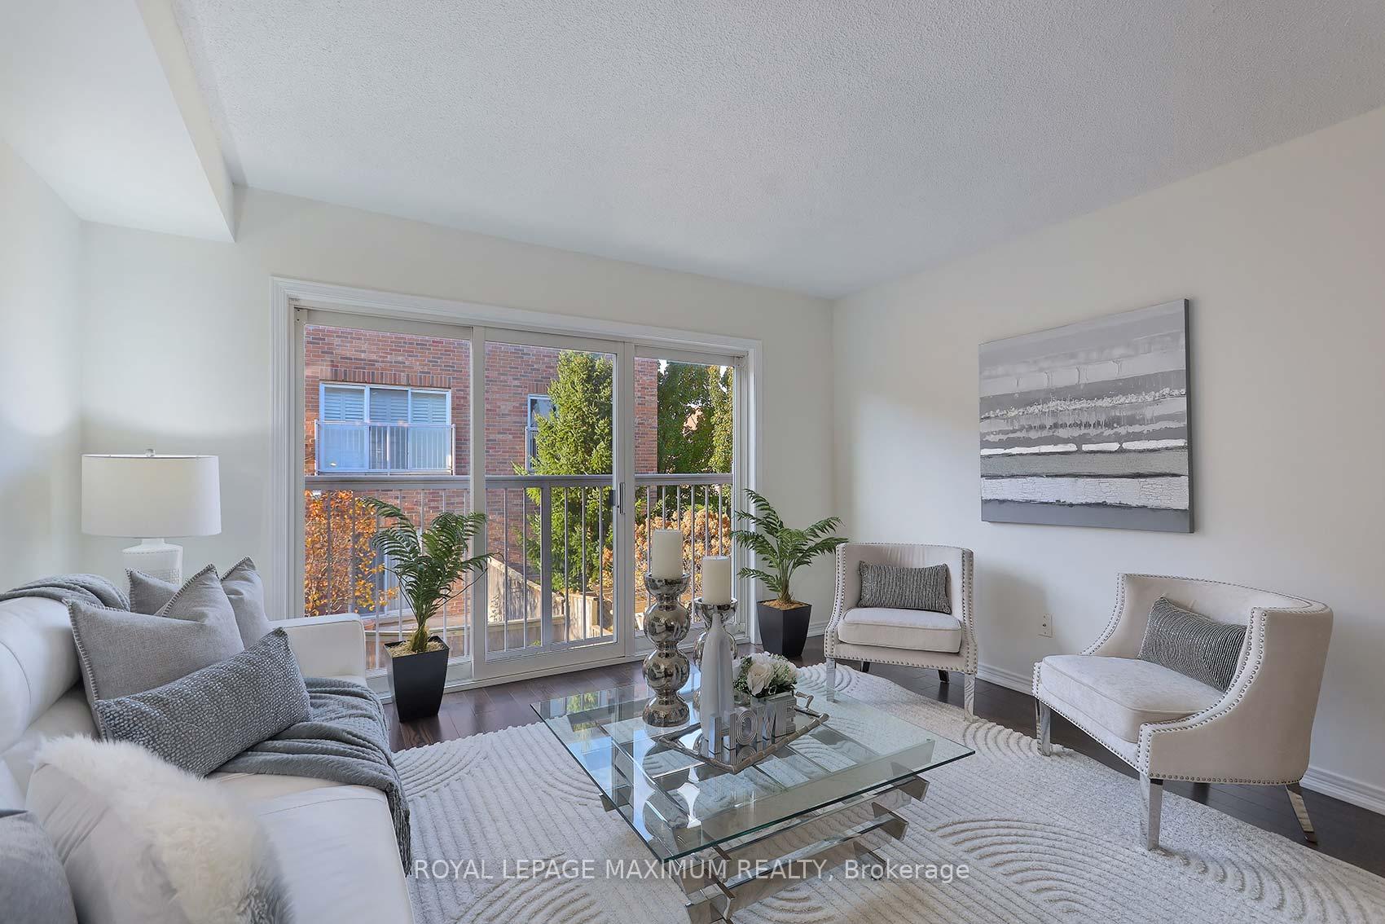
 See all 33 photos
Property history
Facts and features
- BasementWalk-out
- Water, sewerMunicipal
- HeatingForced air
- CoolingCentral air
- Hardwood floors
- Central air
The homeFreehold Townhouse, 3-storey, Finished, walk-out
- Type: Freehold Townhouse
- Style: 3-storey
- Basement: Finished, walk-out
InsideCeramic, Hardwood, Broadloom, Other, Rooms above ground 5
- Flooring: Ceramic, Hardwood, Broadloom
- Features: Other
- Rooms above ground: 5
- Rooms in the basement: 1
- Bedrooms: 2
- Bathrooms: 2
- Kitchens: 1
- Family room: Yes
Outside and lotBrick, Asphalt shingle, Unknown
- Exterior: Brick
- Roof: Asphalt shingle
- Foundation: Unknown
- Features: Landscaped, patio, paved yard
- Size: 14.6 × 75.8 ft
Parking1 Garage, Built-in, Private
- Spaces: 1 Garage
- Garage: Built-in
- Driveway: Private
Heating, water and powerForced air, gas, Central air, Municipal water
- Heating: Forced air, gas
- Cooling: Central air
- Water: Municipal water
- Sewer: Municipal sewer
Costs and taxesTaxes $3,302 a year
- Taxes, 2024: $3,302 a year
NearbyCul de sac/dead end, fenced yard, park, school
- Close to: Cul de sac/dead end, fenced yard, park, school
Listing detailsW10413001, Sold, Nov 7, 2024
- MLS® number: W10413001
- Status: Sold
- Listed on: Nov 7, 2024
- Days on market: 21
- Updated: Nov 28, 2024
- Possession: Immediately
- Occupied by: Vacant
- Listing brokerage: ROYAL LEPAGE MAXIMUM REALTY
About this home
Unit 22, 435 English Rose Lane, Oakville (Wedgewood Creek), ON L6H 7S9
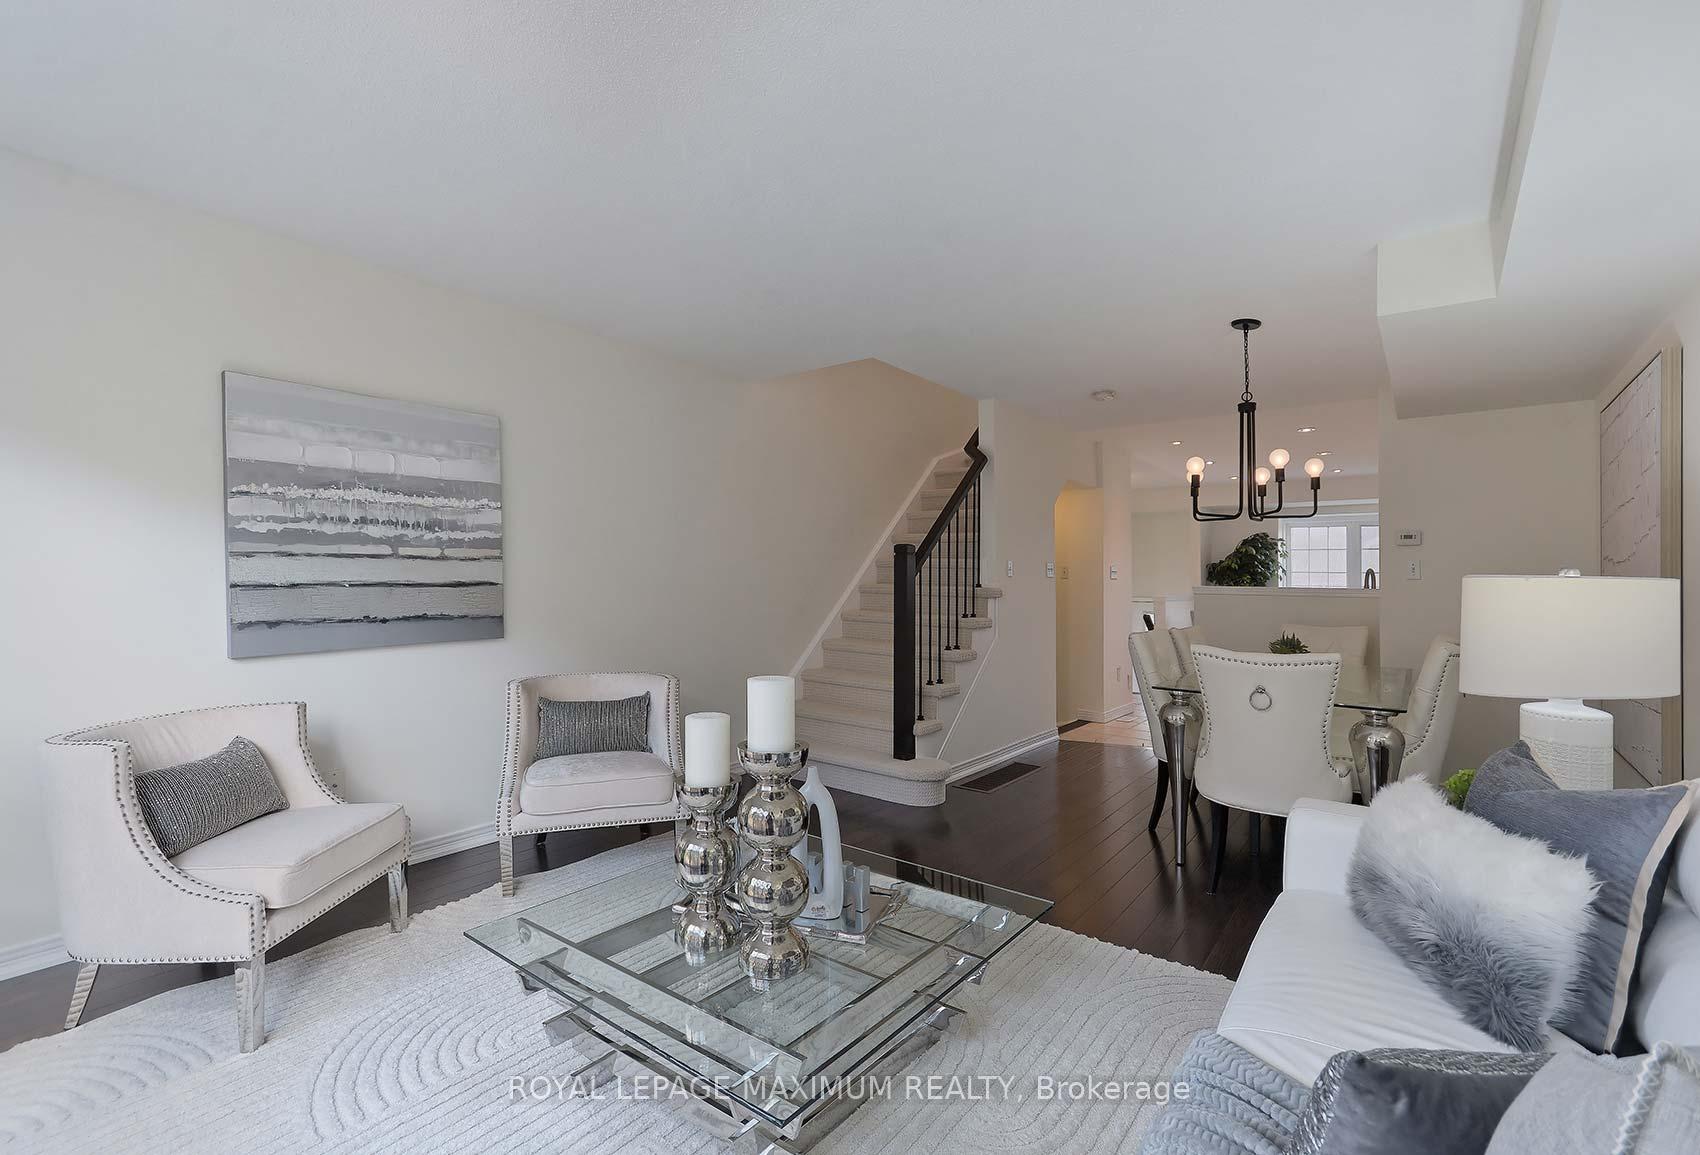
WOW - Welcome to 435 English Rose in Oakville. This Beautiful property which includes numerous recent renovations has a functional layout and cozy feel. The open concept main floor has smooth ceilings, pot lights and hardwood floors. The upgraded modern white eat in kitchen with stainless steel appliances. The kitchen overlooks a formal dining area which leads to a very spacious family room that overlooks the manicured backyard. The main stair case leading upstairs includes a brand new railing and Berber carpet. The upper level has brand new floors along with two spacious bedrooms and a full washroom. The lower level rec room is perfect for a home office/play room. It includes brand new flooring, a washroom, direct access from the garage and a walk-out to the fully fenced landscaped backyard. It is also conveniently situated minutes from the Trafalgar GO Station, Hwy 403, walking distance to schools, shopping centers, restaurants, Postridge Park and more.
Ask about this home
A HOMEH agent will answer your questions about this home.
Around this home
Daily convenience, out of 100, from the distances below
Schools nearby
School rating, out of 10.
Helpful calculators
Your HOMEH agent

"I would see it this week."