

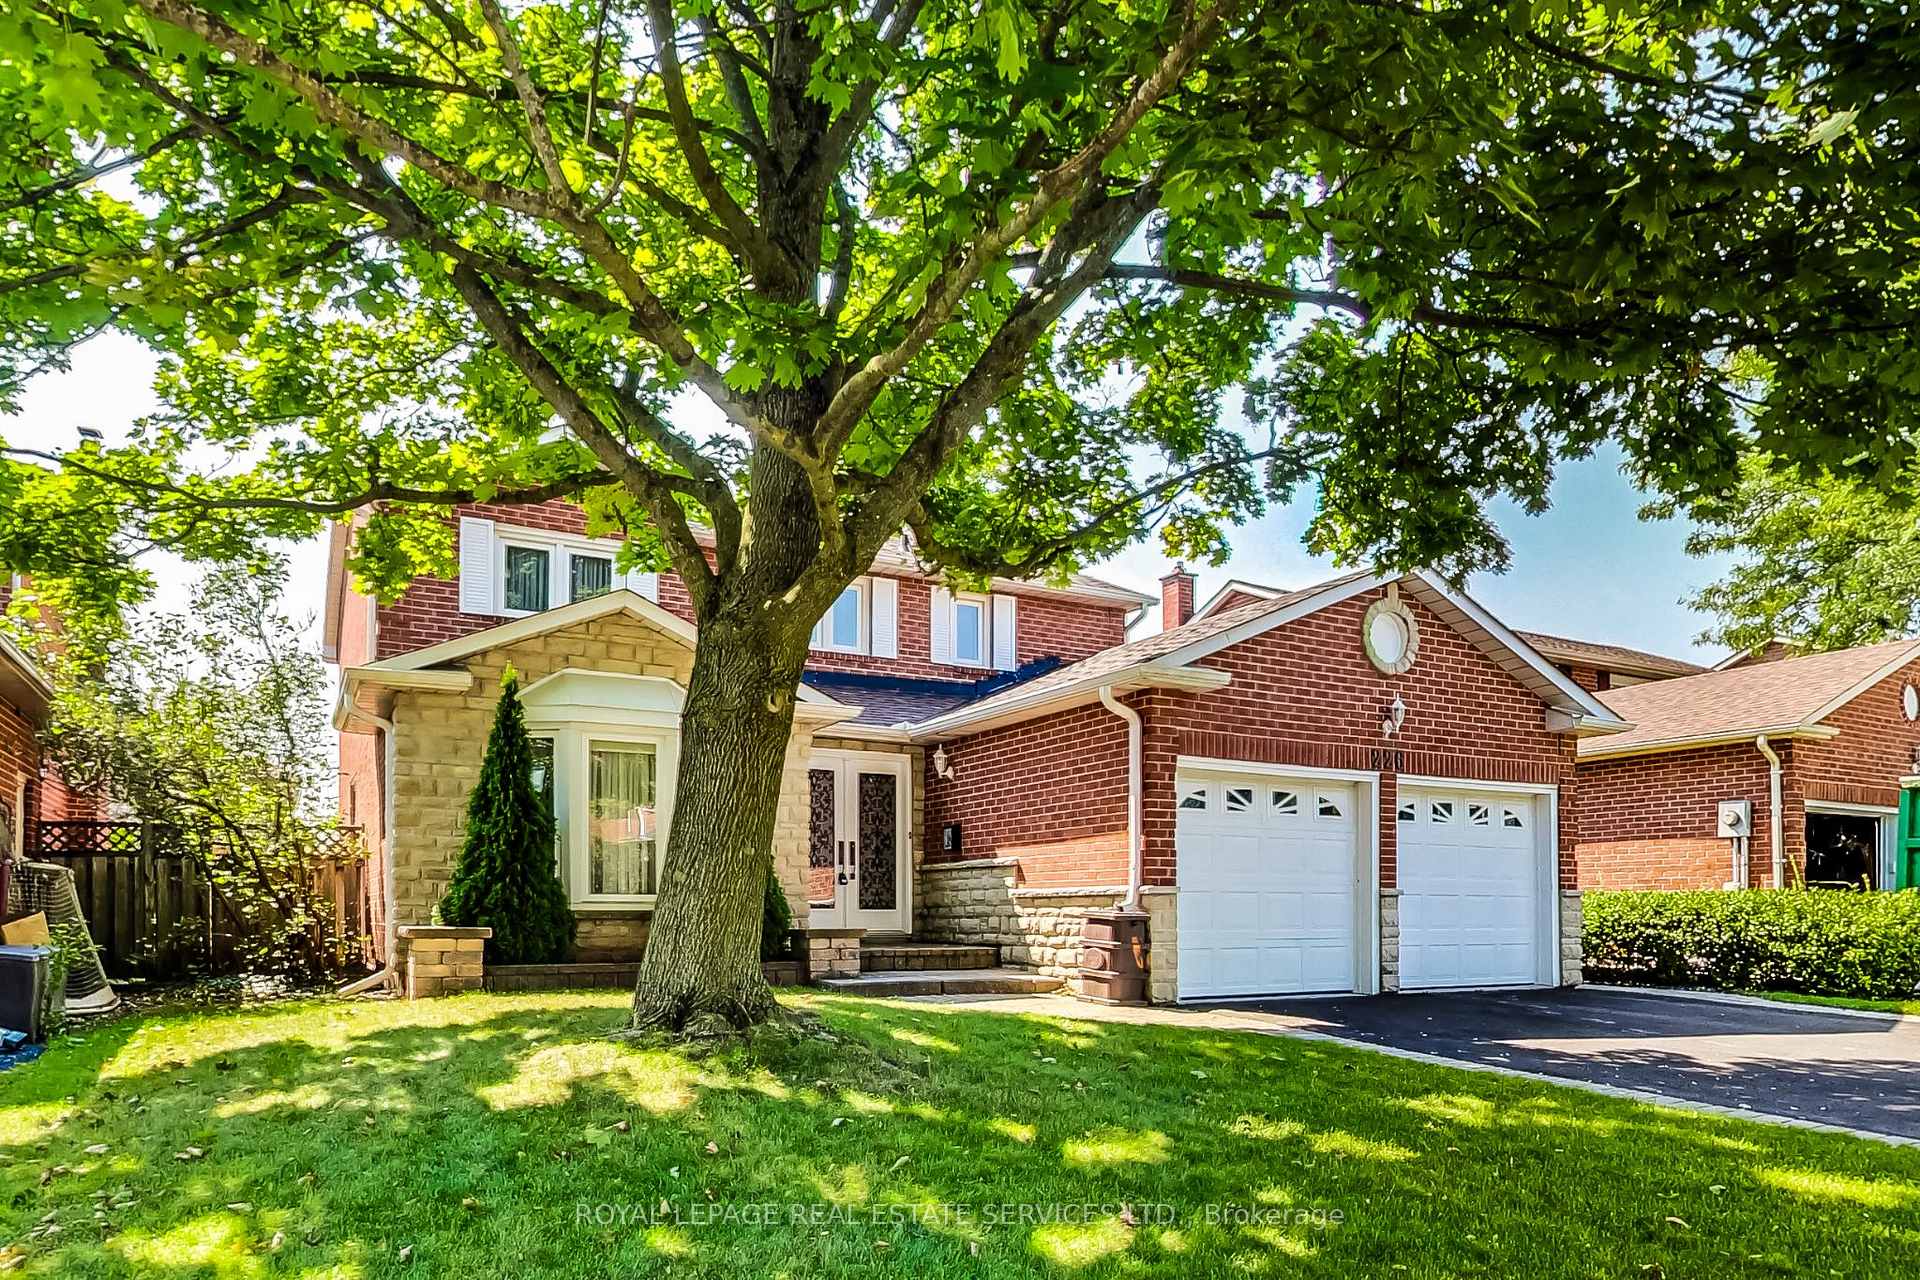
226 Poole Drive
226 Poole Drive
 See all 39 photos
Property history
Facts and features
- BasementFinished
- Age of home31–50 years
- Water, sewerMunicipal
- Lot shapeRectangular
- Second kitchen
- Hardwood floors
- Fireplace
- Central air
The homeDetached, 2-storey, Age 31–50 years
- Type: Detached
- Style: 2-storey
- Age: 31–50 years
- Living space: 2,000–2,500 sq ft
- Basement: Finished, full
InsideFireplace Yes, electric, Hardwood, Broadloom, Vinyl, Main level
- Fireplace: Yes, electric
- Flooring: Hardwood, Broadloom, Vinyl
- Laundry: Main level
- Features: Central vacuum, in-law suite
- Rooms above ground: 8
- Rooms in the basement: 3
- Bedrooms: 4 + 2 in the basement
- Bathrooms: 4
- Kitchens: 2
- Family room: Yes
Outside and lotBrick, Shingles, Concrete
- Exterior: Brick
- Roof: Shingles
- Foundation: Concrete
- Other structures: Garden shed
- Size: 49.36 × 102.18 ft
- Shape: Rectangular
- Zoning: RES RL5
Parking2 Garage, Attached, Private double
- Spaces: 2 Garage
- Garage: Attached
- Driveway: Private double
Heating, water and powerForced air, gas, Central air, Municipal water
- Heating: Forced air, gas
- Cooling: Central air
- Water: Municipal water
- Sewer: Municipal sewer
Costs and taxesTaxes $5,730 a year, HST included in the price, Furnace and cac rented from reliance until october 9, 2026 at $154.99 + hst monthly. hwt rental from reliance at $66.45 + hst quarterly. includes all service, maintenance & repairs. seller will consider furnace and cac buyout on closing.
- Taxes, 2024: $5,730 a year
- HST: HST included in the price
- Rental items: Furnace and cac rented from reliance until october 9, 2026 at $154.99 + hst monthly. hwt rental from reliance at $66.45 + hst quarterly. includes all service, maintenance & repairs. seller will consider furnace and cac buyout on closing.
- Under contract: Air conditioner, hot water tank-gas, thermostat, other
Included in the sale2 fridges, 2 stoves, dw, washer, dryer, bsmt mw, curtains, blinds and sheers, electric fp, light fixtures, laundry cabinet, c-vac + attach, 2 gdo's + 1 remote, Bsmt electric fp can be included in "as is" condition. c-vac has not been used by the current owner
- Included: 2 fridges, 2 stoves, dw, washer, dryer, bsmt mw, curtains, blinds and sheers, electric fp, light fixtures, laundry cabinet, c-vac + attach, 2 gdo's + 1 remote
- Not included: Bsmt electric fp can be included in "as is" condition. c-vac has not been used by the current owner
NearbyFenced yard, place of worship, public transit, school
- Close to: Fenced yard, place of worship, public transit, school
Listing detailsW10409838, Sold, Nov 6, 2024
- MLS® number: W10409838
- Status: Sold
- Listed on: Nov 6, 2024
- Days on market: 21
- Updated: Nov 27, 2024
- Possession: 2024-12-05 / December 5, 2024
- Occupied by: Owner
- Listing brokerage: ROYAL LEPAGE REAL ESTATE SERVICES LTD.
About this home
226 Poole Drive, Oakville (River Oaks), ON L6H 3W4
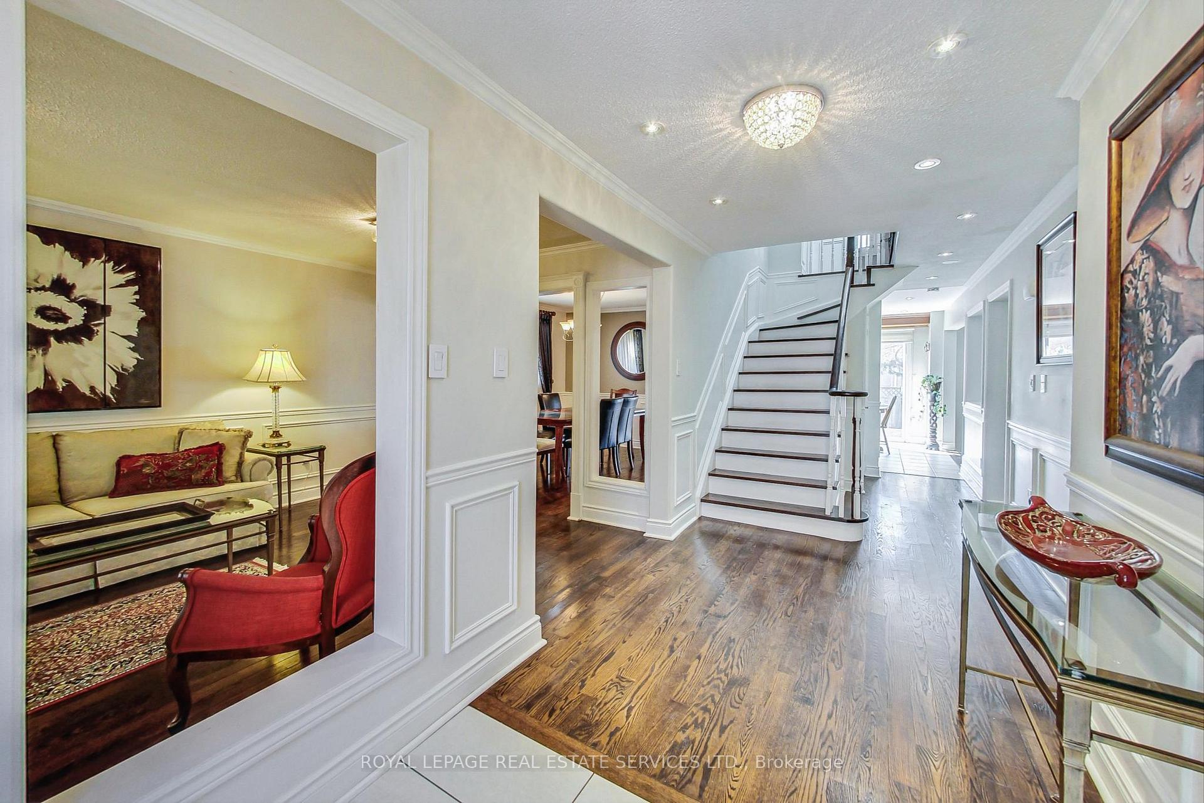
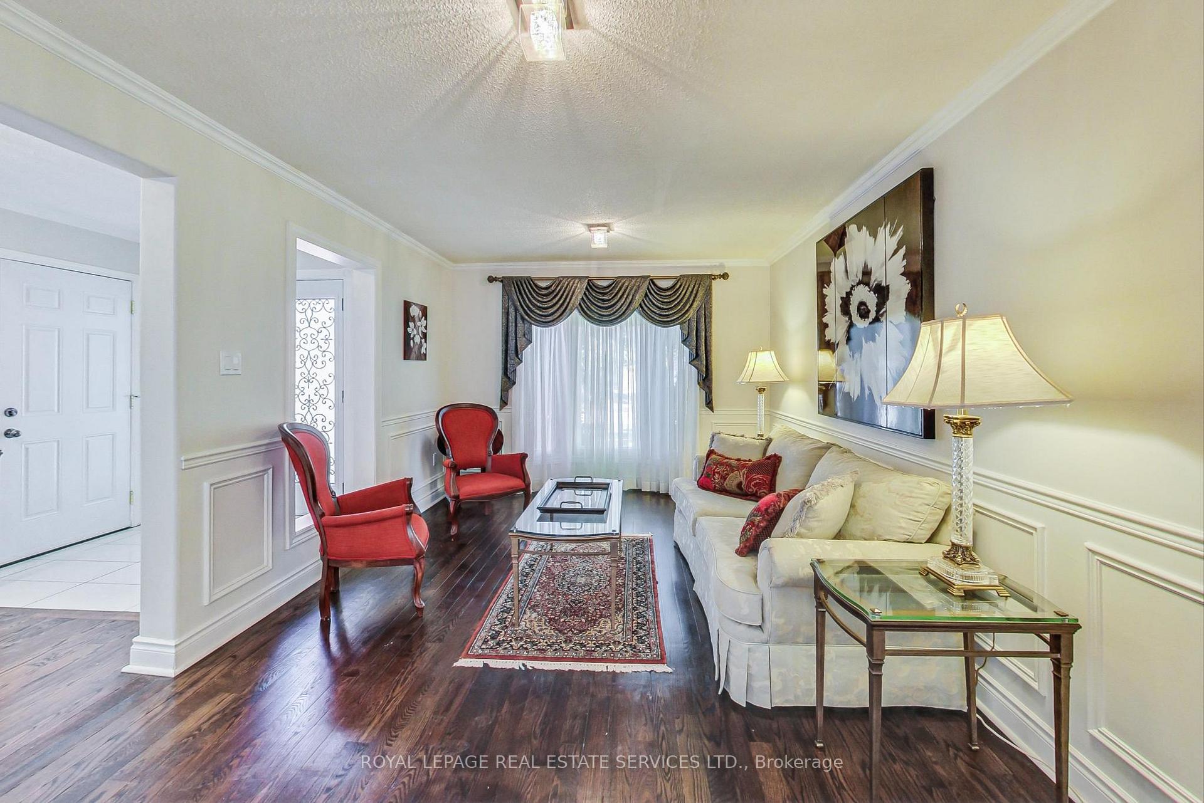
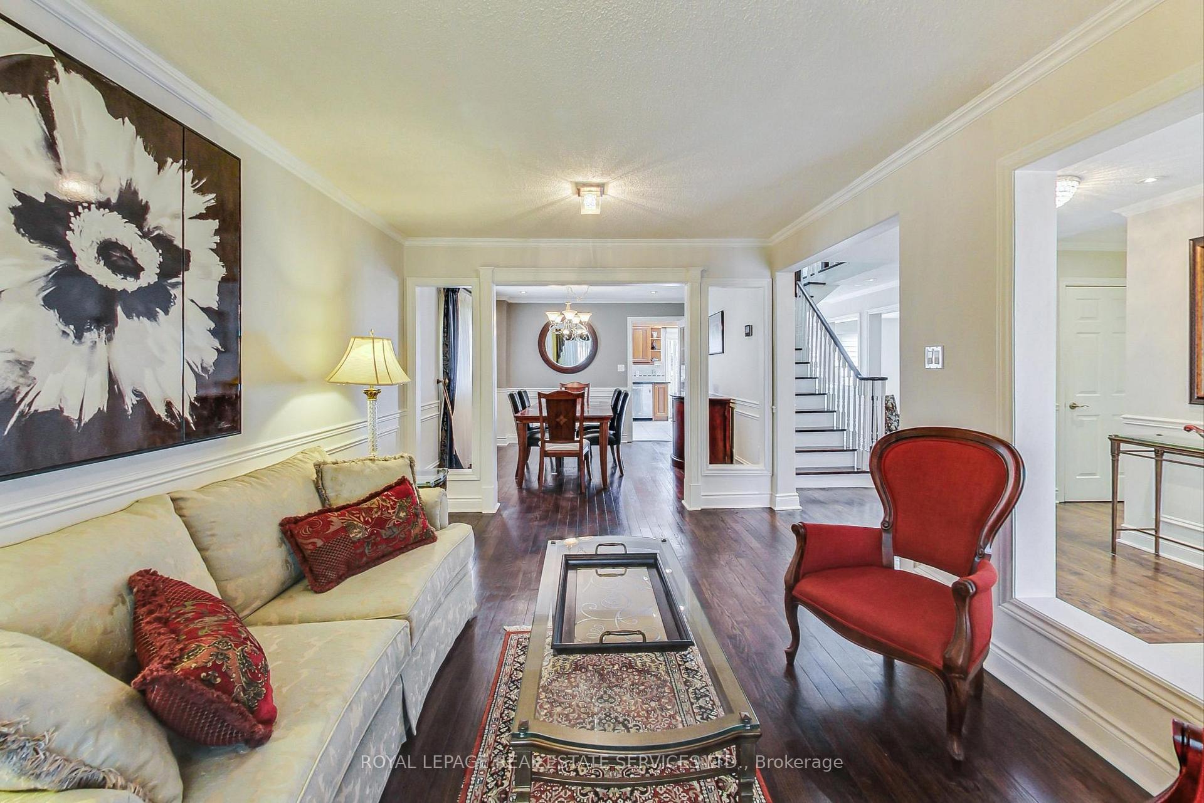
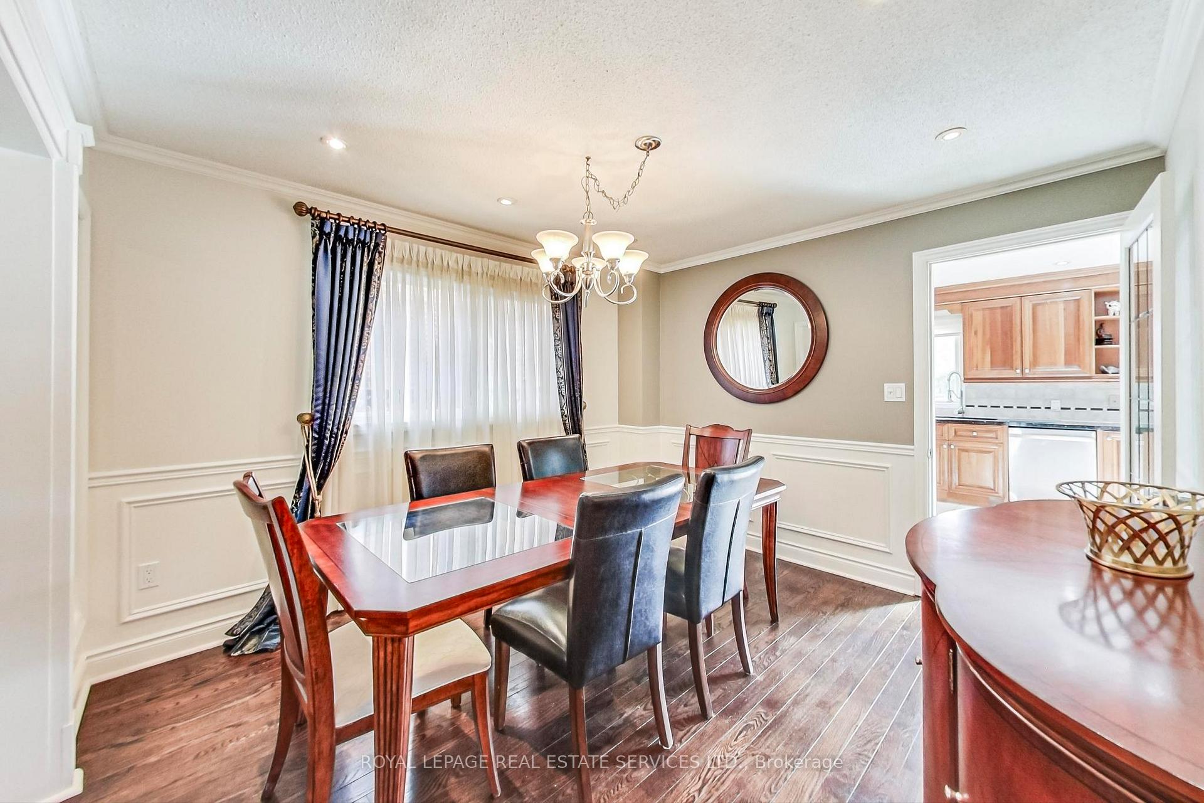
Opportunity Knocks! Great value for this spacious 4 Bedroom home on a quiet street in River Oaks- steps away from schools, parks and shopping. Open concept main level with hardwood floors, pot lights, skylight and upgraded trim. Formal Living and Dining Rooms. Renovated Kitchen with stainless steel appliances and granite counters. Breakfast Area has built-in cabinetry, sliding doors to the Deck and Backyard and is open to the Family Room with a modern fireplace. Primary Bedroom has a walk-in closet and Ensuite Bathroom with separate shower. Renovated Bathrooms. Main Floor Laundry. Basement Suite with large Rec Room, Kitchen/Bar, 2 Bedrooms and a Full Bath- ideal for Multi Generational Families, Teens or Nanny. New Broadloom in Rec Room and Basement Stairs. New luxury vinyl plank in Basement Kitchen. Over 3,200 sq ft of living space! Newer Windows, Doors, Furnace, CAC and Shingles. All brick exterior with custom stone accents. South facing backyard with huge Deck.
Ask about this home
A HOMEH agent will answer your questions about this home.
Around this home
Daily convenience, out of 100, from the distances below
Schools nearby
School rating, out of 10.
Helpful calculators
Your HOMEH agent

"I would see it this week."