

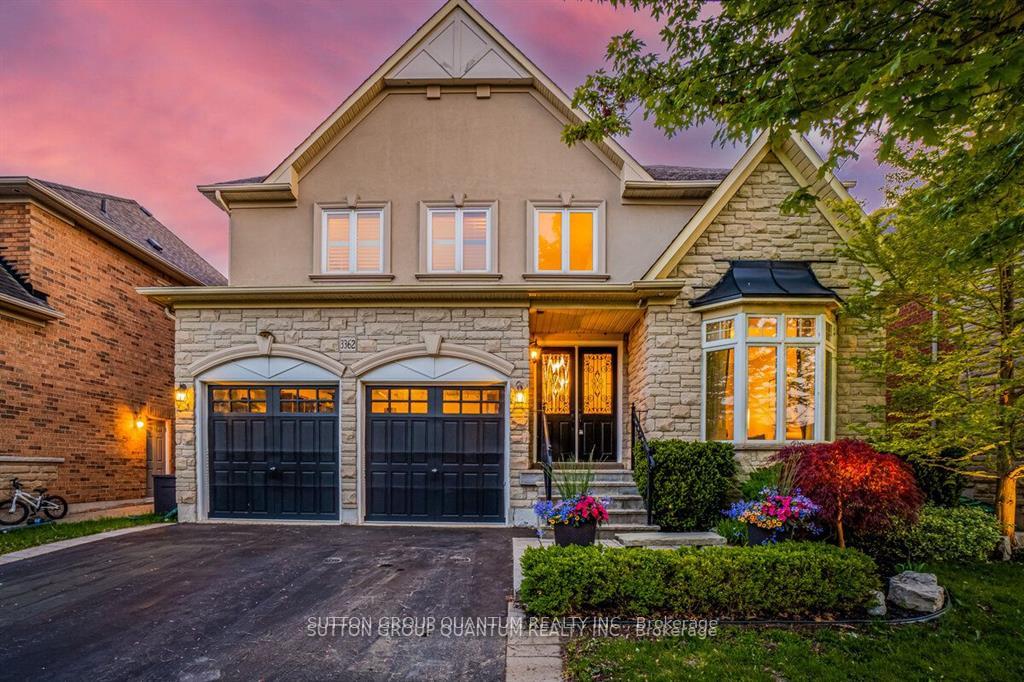
3362 Fox Run Circle
3362 Fox Run Circle
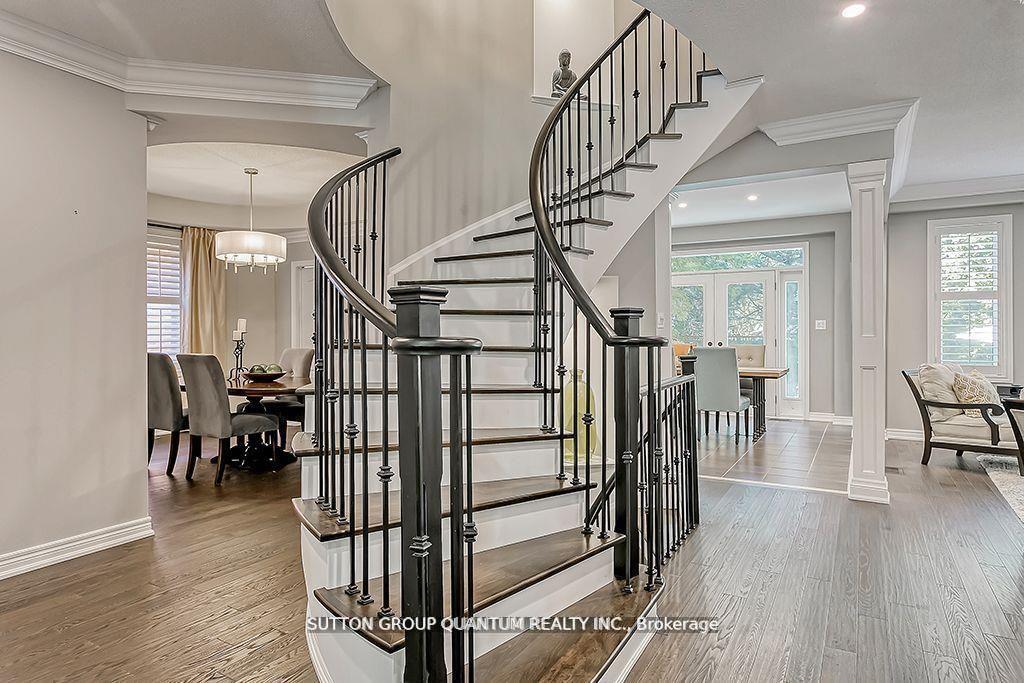 See all 32 photos
Property history
Facts and features
- BasementUnfinished
- Water, sewerMunicipal
- HeatingForced air
- CoolingCentral air
- Fireplace
- Central air
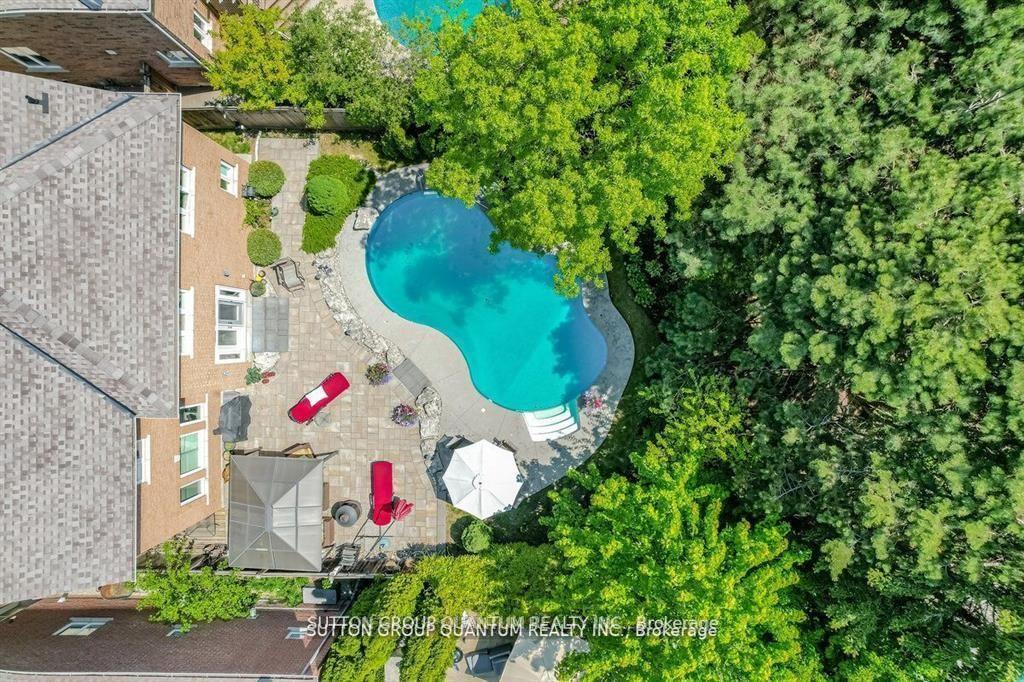
- Inground pool
The homeDetached, 3-storey, 3,500–5,000 sq ft
- Type: Detached
- Style: 3-storey
- Living space: 3,500–5,000 sq ft
- Basement: Unfinished
InsideFireplace Yes, Other, Rooms above ground 12
- Fireplace: Yes
- Features: Other
- Rooms above ground: 12
- Bedrooms: 5
- Bathrooms: 5
- Kitchens: 1
- Family room: Yes
Outside and lotBrick, stone, Asphalt shingle, Poured concrete
- Exterior: Brick, stone
- Roof: Asphalt shingle
- Foundation: Poured concrete
- Pool: Inground
- Size: 49.72 × 157.66 ft
Parking2 Garage, Attached, Private
- Spaces: 2 Garage
- Garage: Attached
- Driveway: Private
Heating, water and powerForced air, gas, Central air, Municipal water
- Heating: Forced air, gas
- Cooling: Central air
- Water: Municipal water
- Sewer: Municipal sewer
Costs and taxesTaxes $8,964 a year, HST included in the price
- Taxes, 2024: $8,964 a year
- HST: HST included in the price
Included in the saleDishwasher, dryer, garage door opener, gas oven/range, gas stove,, microwave, pool equipment, range hood, refrigerator,stove, washer, window covering reverse osmosis water system steam washer, dryer - samsung new pool heater (2021)
- Included: Dishwasher, dryer, garage door opener, gas oven/range, gas stove,, microwave, pool equipment, range hood, refrigerator,stove, washer, window covering reverse osmosis water system steam washer, dryer - samsung new pool heater (2021)
Listing detailsW10951820, Sold, Nov 26, 2024
- MLS® number: W10951820
- Status: Sold
- Listed on: Nov 26, 2024
- Days on market: 1
- Updated: Nov 27, 2024
- Possession: Flexible
- Occupied by: Owner
- Listing brokerage: SUTTON GROUP QUANTUM REALTY INC.
About this home
3362 Fox Run Circle, Oakville (Bronte), ON L6L 6W4
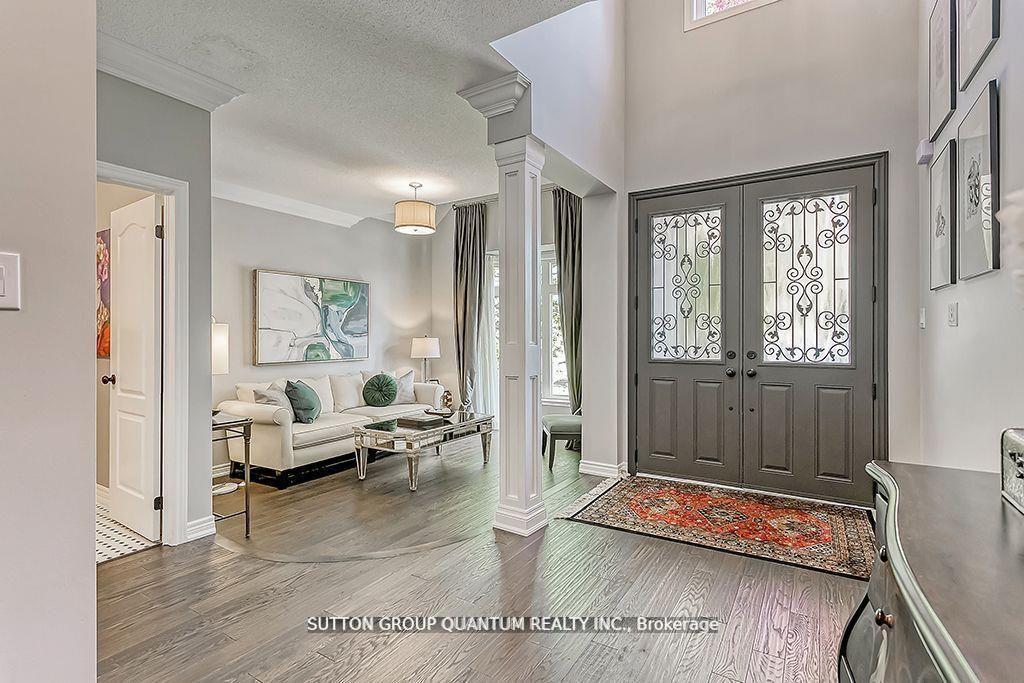
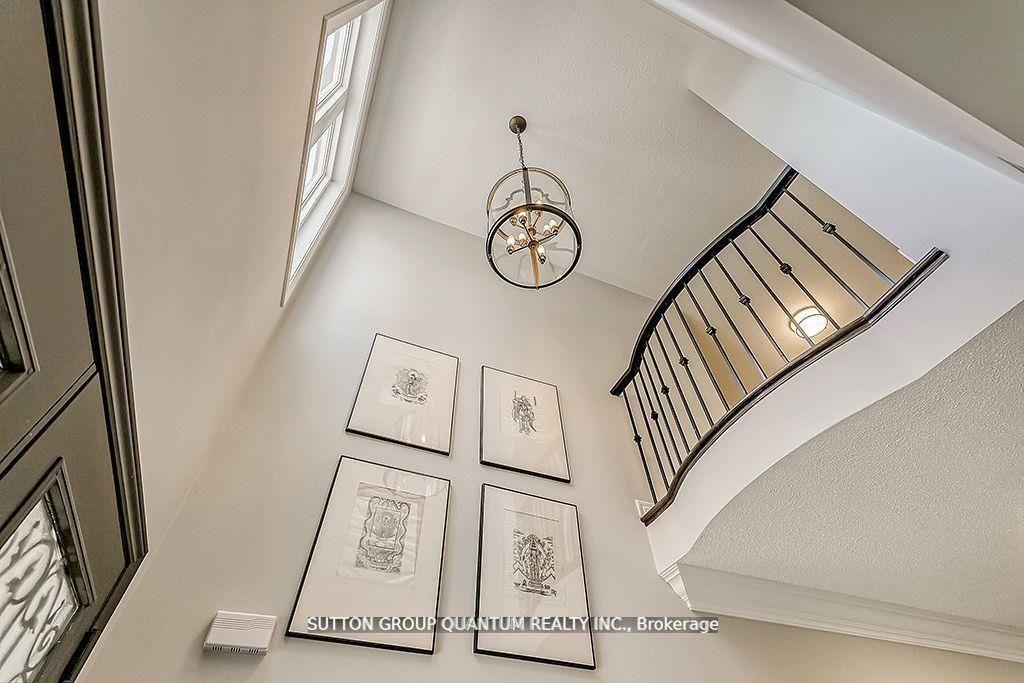
LOCATION, LOCATION in prestigious Lakeshore Woods, one of GTA's most sought after lakeside communities. Stunning family home is one of largest in area. Total 5202sq.ft incl. basement - see Floor plans attached. Spacious 3rd storey LOFT-studio or 5th bedroom. Additional swath of land at rear of yard & thick grove of mature trees give this 157 deep lot the edge for privacy. Quiet crescent is 2nd up from lake. SALT WATER POOL Soaring two-storey foyer, newer hand-scraped hardwood thru most of home; 9ft ceilings, crown mouldings, numerous interior & exterior pot lights (LED's). Large family room w/built ins & 2-sided gas fireplace thru to must-have main floor office. Family size eat-in kitchen w/walk-out to extensive stone patio, ample cabinetry, (white, Shaker style, solid maple) granite counters, door from kitchen into elegant dining room. Layout is rare blend of open-plan & separate spaces. Perfect for a busy family & entertaining. Main floor laundry w/door to side yard. Second & third floors are airy & spacious. Two linen closets. Five large bedrooms, all w/ensuite privileges. 3rd storey LOFT is a hugely versatile space (8ft ceilings & full bath). All five bathrooms recently renovated in today's modern, fresh style, w/stone & tiles imported from Italy/Spain. Spacious primary bedroom overlooking well-treed backyard offers excellent privacy. Gorgeous spa ensuite, heated floors, stand-alone tub, glass shower, privacy WC, new fitted walk-in closet. Two linen closets. Relax & enjoy inviting resort-like backyard oasis with tranquil cottage vibe. Steps to lake, numerous parks & nature trails, dog park, pickle ball/tennis, football, splash pad. Enjoy miles of nature trails, local beaches, bike paths or head over to Bronte village, yacht club, trendy bars, cafes & shopping. Quick access to QEW/GO Train. Immaculate home w/loads of "elbow room" for the family & larger gatherings. Prof. painted throughout in neutral tones. MOVE-IN READY.
Ask about this home
A HOMEH agent will answer your questions about this home.
Around this home
Daily convenience, out of 100, from the distances below
Schools nearby
School rating, out of 10.
Helpful calculators
Your HOMEH agent

"I would see it this week."