

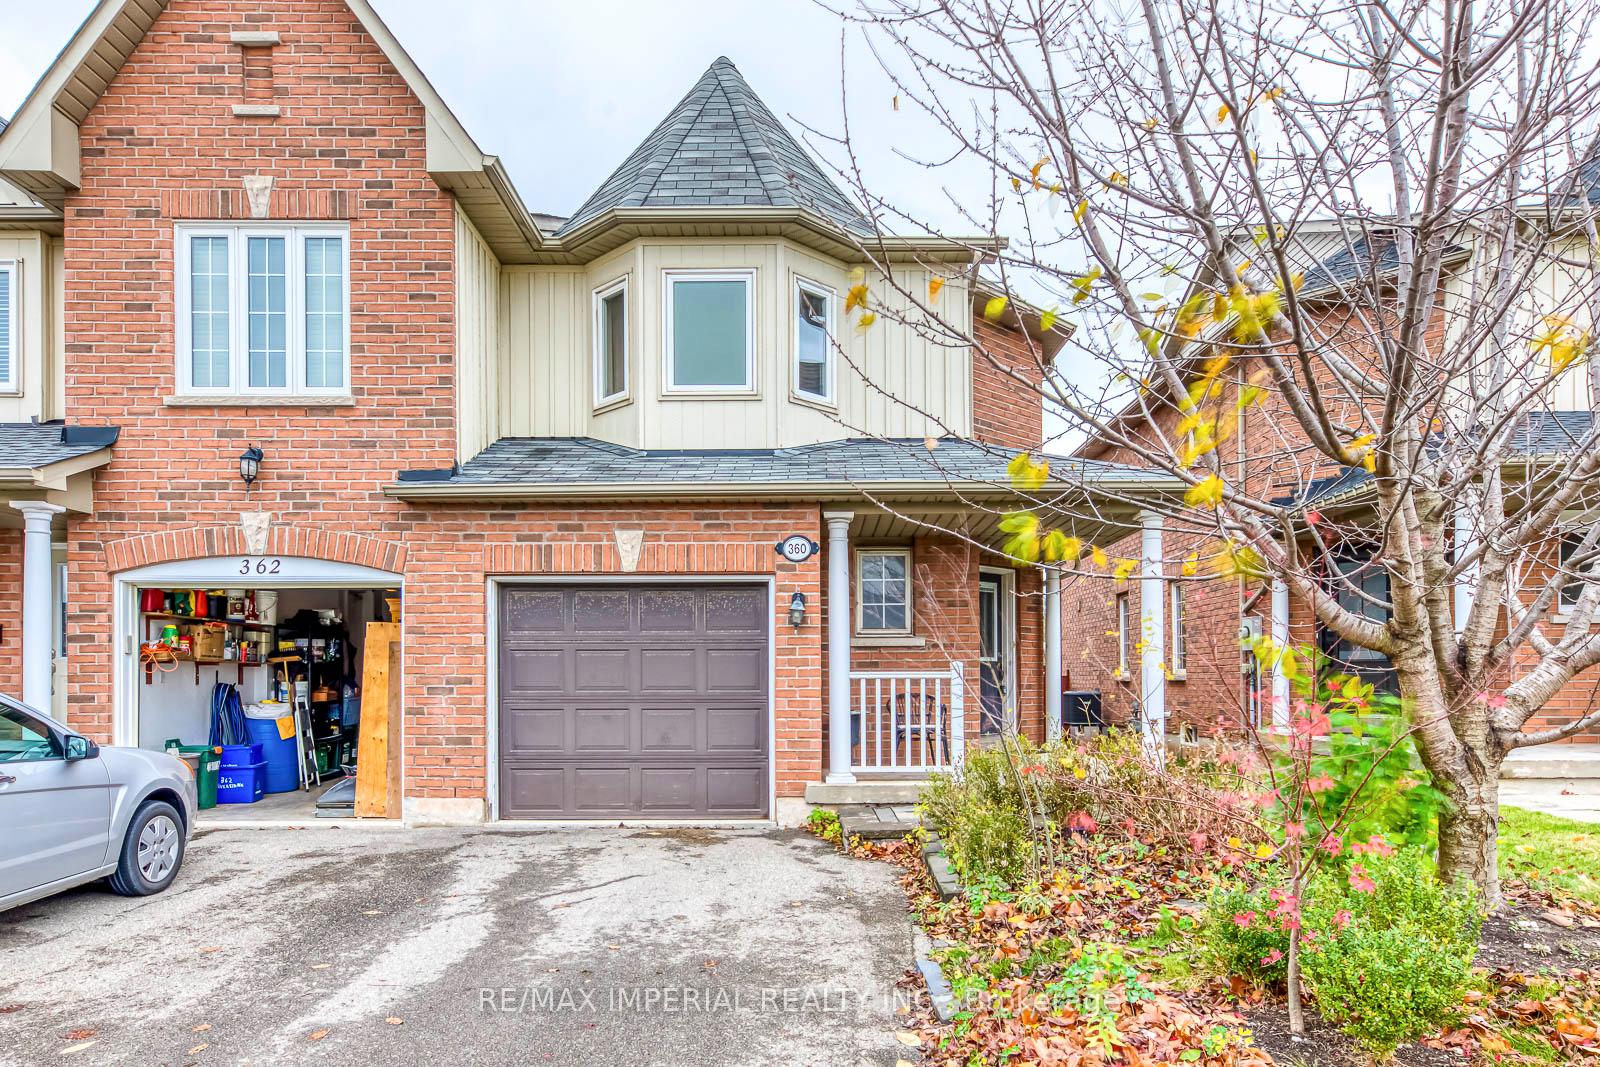
360 Riverstone Drive
360 Riverstone Drive
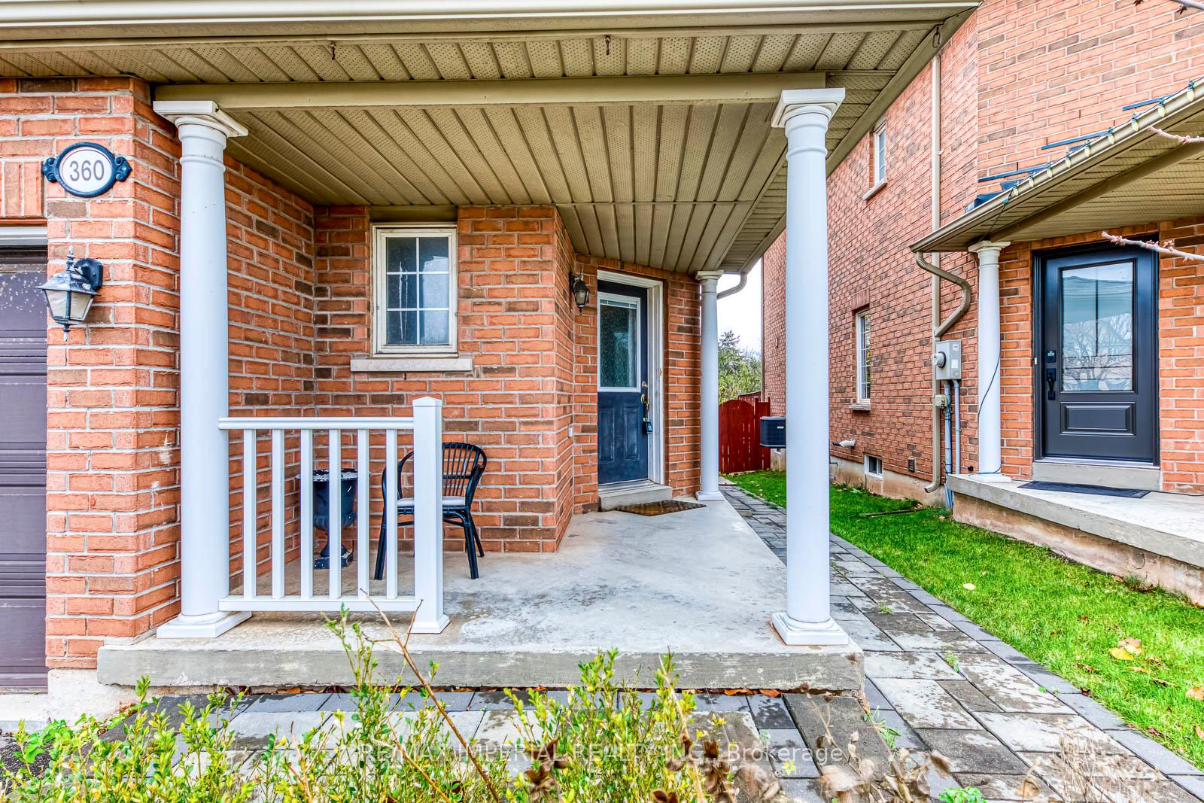
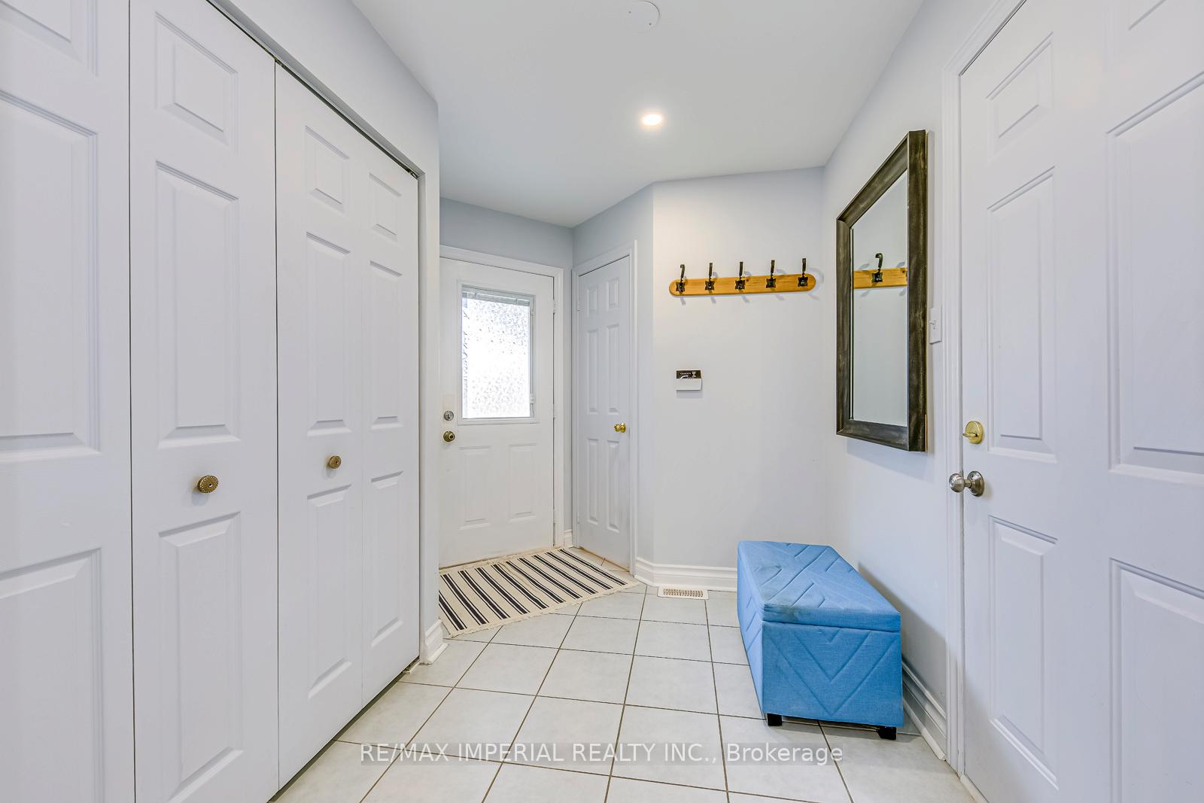
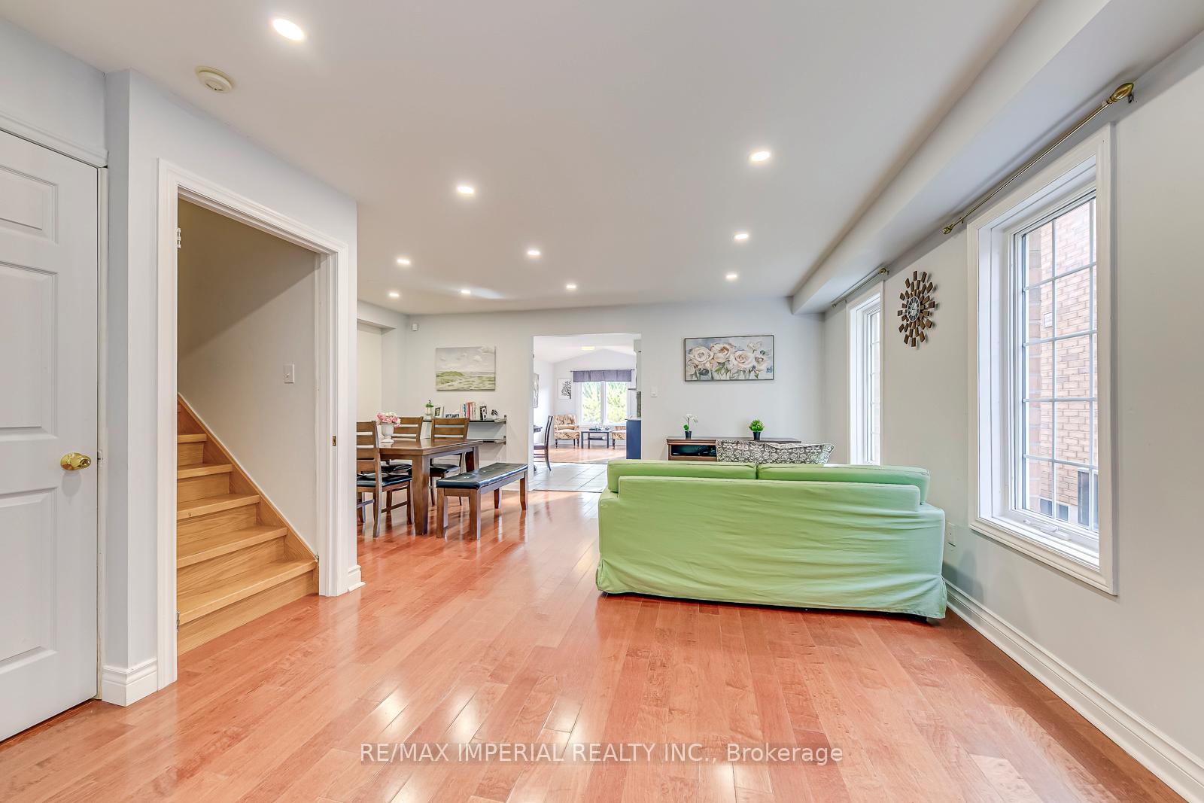
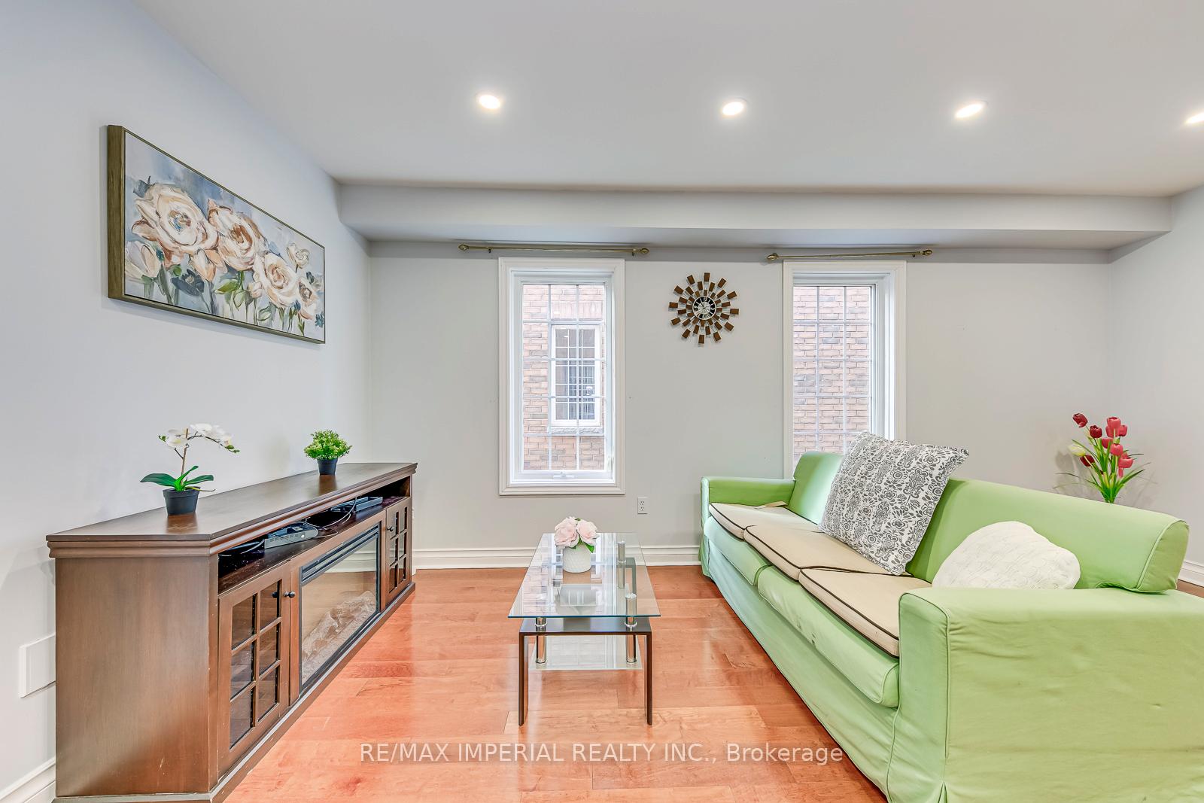 See all 37 photos
Property history
Facts and features
- BasementFinished
- Age of home16–30 years
- Water, sewerMunicipal
- HeatingForced air
- Hardwood floors
- Central air
The homeFreehold Townhouse, 2-storey, Age 16–30 years
- Type: Freehold Townhouse
- Style: 2-storey
- Age: 16–30 years
- Living space: 1,500–2,000 sq ft
- Basement: Finished
InsideHardwood, Tile, Lower level, Rooms above ground 12
- Flooring: Hardwood, Tile
- Laundry: Lower level
- Rooms above ground: 12
- Rooms in the basement: 3
- Bedrooms: 3 + 2 in the basement
- Bathrooms: 4
- Kitchens: 1
- Family room: Yes
Outside and lotBoard & batten , brick, Asphalt shingle, Concrete
- Exterior: Board & batten , brick
- Roof: Asphalt shingle
- Foundation: Concrete
- Size: 25.03 × 124.31 ft
- Zoning: R8
Parking1 Garage, Attached, Mutual
- Spaces: 1 Garage
- Garage: Attached
- Driveway: Mutual
Heating, water and powerForced air, gas, Central air, Municipal water
- Heating: Forced air, gas
- Cooling: Central air
- Water: Municipal water
- Sewer: Municipal sewer
Costs and taxesTaxes $5,093 a year, HST included in the price, Hot water tank
- Taxes, 2024: $5,093 a year
- HST: HST included in the price
- Rental items: Hot water tank
NearbyCul de sac/dead end, fenced yard, park, ravine, wooded/treed
- Close to: Cul de sac/dead end, fenced yard, park, ravine, wooded/treed
Listing detailsW10929363, Sold, Nov 25, 2024
- MLS® number: W10929363
- Status: Sold
- Listed on: Nov 25, 2024
- Days on market: 2
- Updated: Nov 27, 2024
- Possession: 2024-12-16 / December 16, 2024
- Occupied by: Vacant
- Listing brokerage: RE/MAX IMPERIAL REALTY INC.
About this home
360 Riverstone Drive, Oakville (Wedgewood Creek), ON L6H 7M3
Freehold Traditional 2-Storey End-Unit Townhouse On A Good Size Lot Backing Onto Green Space / No house in the front / No Sidewalk In A Desirable Community Of The Uptown Core, Close To Transit, Shopping, Good Schools, And Walking Trails. Beautifully Renovated Open Concept Main Floor With Engineered Hardwood Floors, Pot Lights, Dream Kitchen With A Lot Of Cabinet Space, Quartz Countertops. Basement finished with potential two bedrooms, a updated bathroom, 2nd Floor With An Open Concept Den That Can Be Used As The Home Office, Good Sized Primary Bedroom, With A Walk-In Closet With Ensuite.
Ask about this home
A HOMEH agent will answer your questions about this home.
Around this home
Daily convenience, out of 100, from the distances below
Schools nearby
School rating, out of 10.
Helpful calculators
Your HOMEH agent

"I would see it this week."