

356 River Side Drive
356 River Side Drive
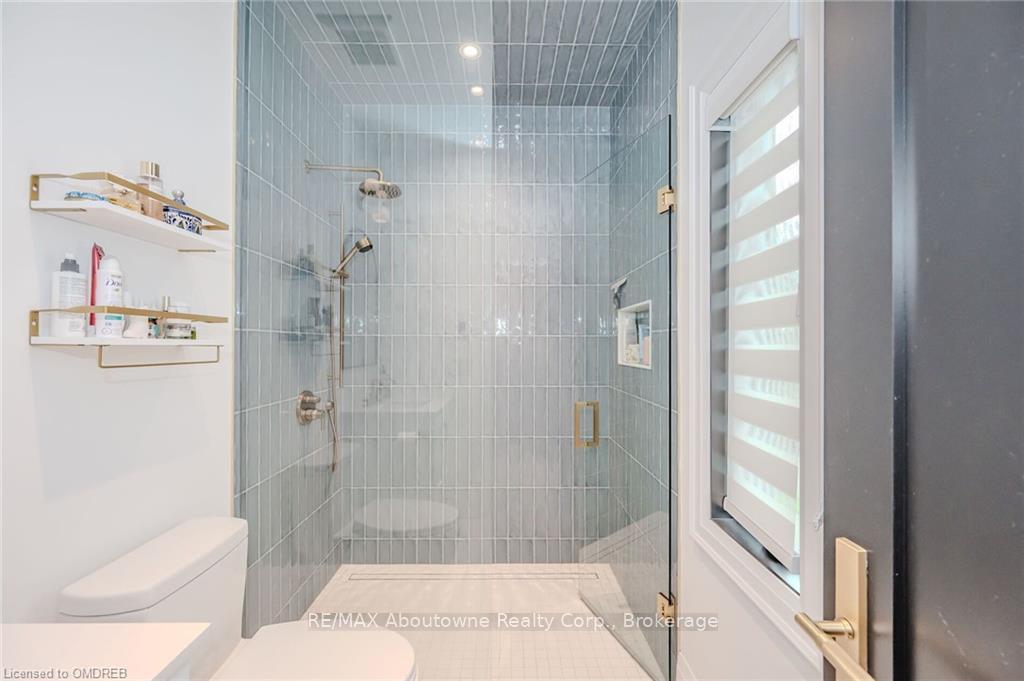 See all 8 photos
Property history
- $3,950,000TerminatedList: 2024-11-06|End: 2024-11-27|21 daysW10418345
Facts and features
- BasementFinished
- Age of home0–5 years
- Price per sq ft~$1,215
- Water, sewerMunicipal
- Fireplace
- Central air
The homeDetached, 2-storey, Age 0–5 years
- Type: Detached
- Style: 2-storey
- Age: 0–5 years
- Living space: 3,000–3,500 sq ft
- Basement: Finished, full
- Exposure: South
- View: Park/greenbelt, trees/woods
- Waterfront: None
InsideFireplace Yes, family room, electric, Laundry room, Countertop range, other, bar fridge, water purifier, sauna, water heater owned, central vacuum
- Fireplace: Yes, family room, electric
- Laundry: Laundry room
- Features: Countertop range, other, bar fridge, water purifier, sauna, water heater owned, central vacuum
- Security: Security system, smoke detector
- Rooms above ground: 17
- Rooms in the basement: 9
- Bedrooms: 4 + 1 in the basement
- Bathrooms: 4
- Kitchens: 1
Outside and lotWood , stone, Asphalt shingle, Poured concrete
- Exterior: Wood , stone
- Roof: Asphalt shingle
- Foundation: Poured concrete
- Features: Backs on green belt, deck, privacy, year round living
- Size: 65 × 132.67 ft
- Zoning: RL4-0
Parking2 Garage, Attached, Private double, other, inside entry, other
- Spaces: 2 Garage
- Garage: Attached
- Driveway: Private double, other, inside entry, other
Heating, water and powerForced air, gas, Central air, Municipal water
- Heating: Forced air, gas
- Cooling: Central air
- Water: Municipal water
- Sewer: Municipal sewer
Costs and taxesTaxes $15,296 a year
- Taxes, 2024: $15,296 a year
Included in the saleSee attached inclusions sheet., other, Ceiling light fixture in main floor office, all tvs.
- Included: See attached inclusions sheet., other
- Not included: Ceiling light fixture in main floor office, all tvs.
NearbyFenced yard
- Close to: Fenced yard
Listing detailsW10418345, Terminated, Nov 6, 2024
- MLS® number: W10418345
- Status: Terminated
- Listed on: Nov 6, 2024
- Days on market: 21
- Updated: Nov 27, 2024
- Possession: Flexible
- Occupied by: Owner
- Listing brokerage: RE/MAX Aboutowne Realty Corp., Brokerage
About this home
356 River Side Drive, Oakville (Central), ON L6K 3N5
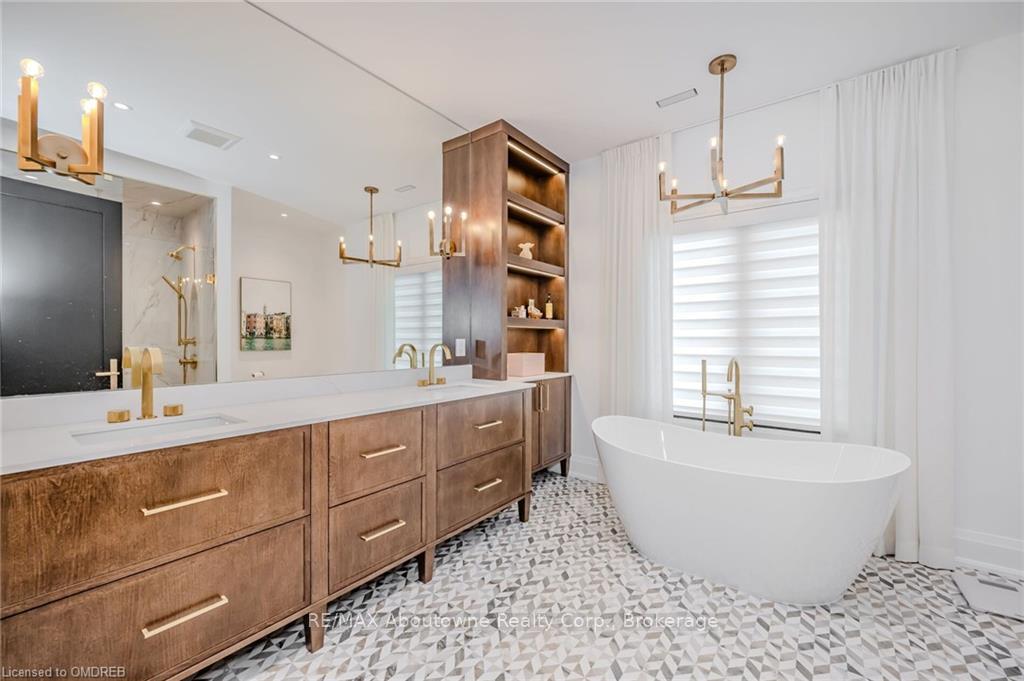
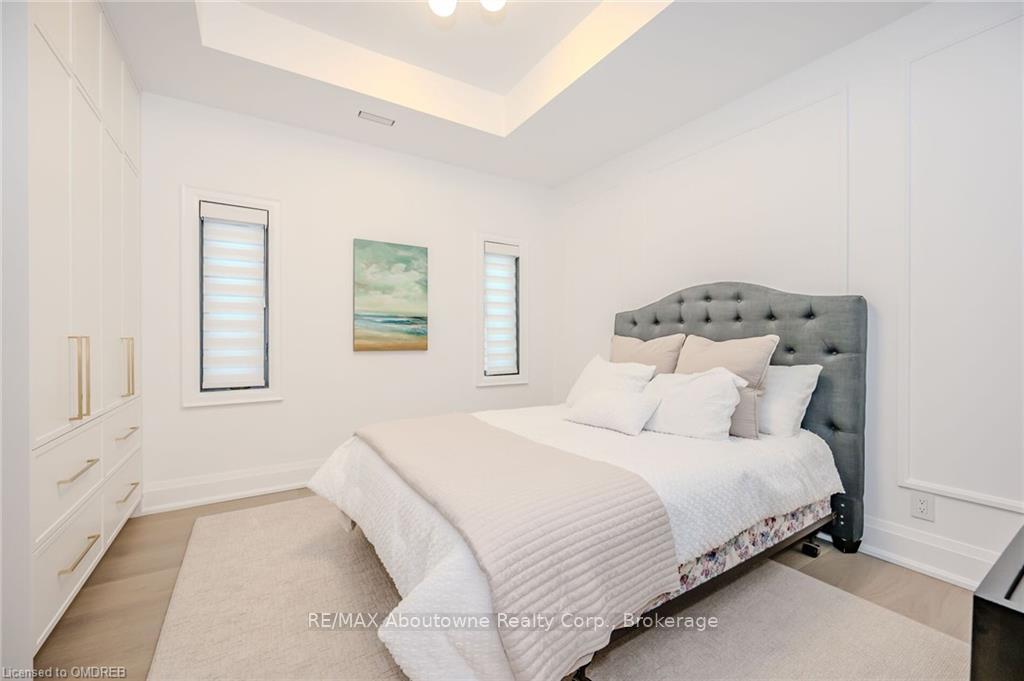
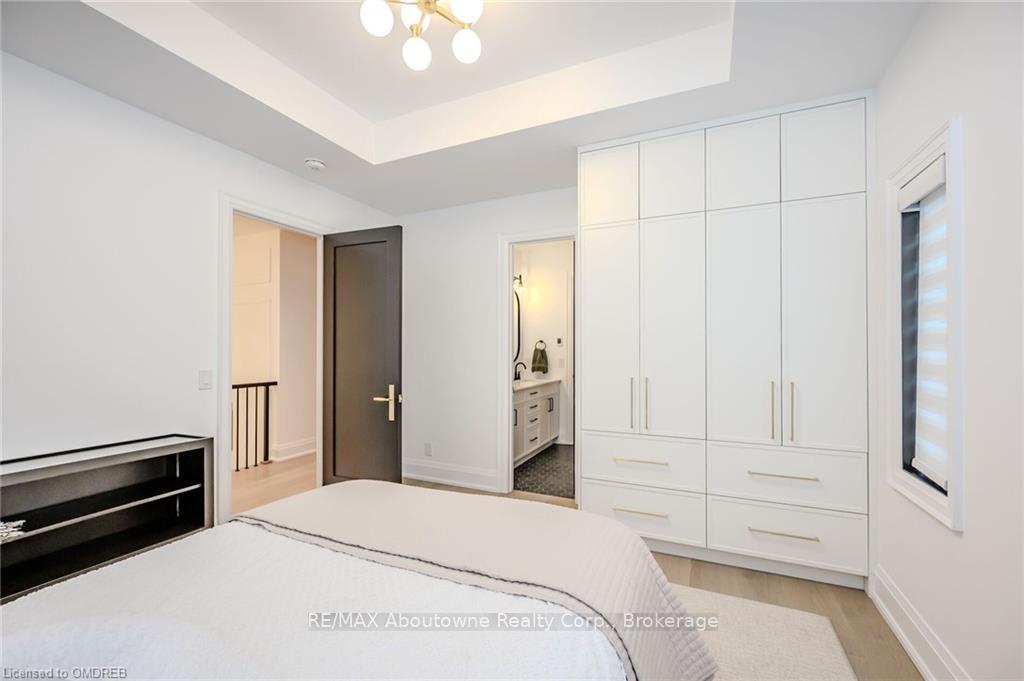
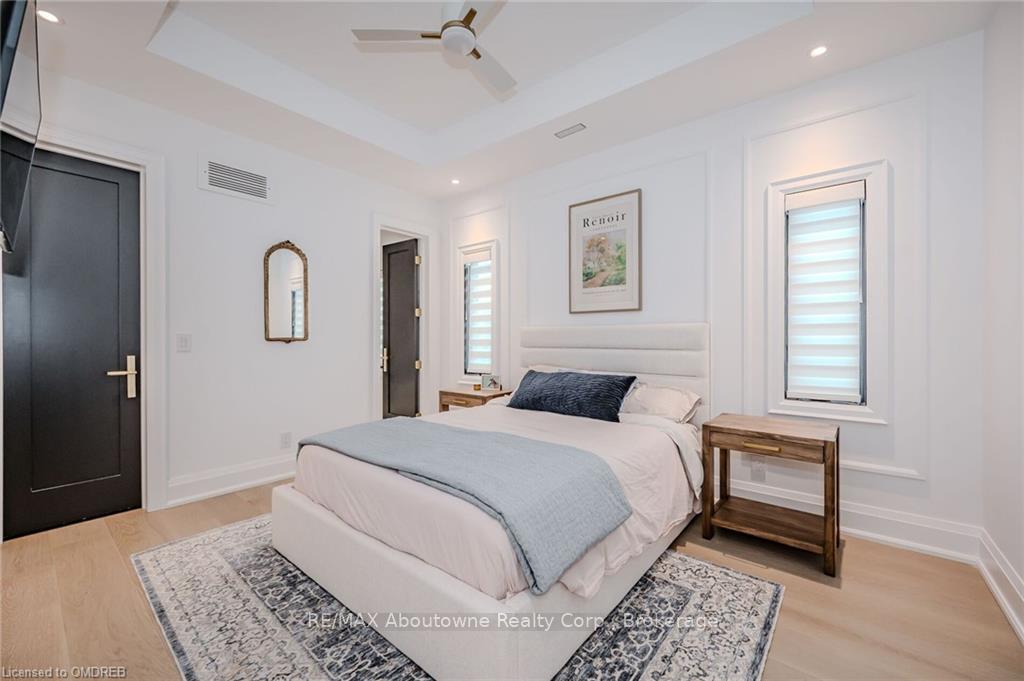
Amazing custom built family home backing greenspace in prime south Oakville. Boasting over 5000 sq ft finished living space, this custom home showcases superior craftsmanship and attention to detail. 10 ft ceilings on the main and upper floor and 9 ft in the fully finished basement, with top of the line millwork and a functional, open layout, this is the epitome of refined family living. Main floor dedicated office space and bright kitchen and great room leading to extensive terrace with motorized screens, gas fireplace and heaters allowing for three season outdoor living. Kitchen is both beautiful and highly functional with large marble island, separate walk-in pantry and high end appliances including a Bertozonni gas range Bosch dishwashers and Dacor refrigerator, freezer and wine fridge. Upper level has four bedrooms including impressive primary suite as well as three full bathrooms and laundry. Lower level is completely finished with additional bedroom and full bathroom, wet bar, office and family room, gym and sauna. The Property's prime location is walking distance from Kerr Village, downtown and all the charm that south Oakville has to offer!
Ask about this home
A HOMEH agent will answer your questions about this home.
Around this home
Daily convenience, out of 100, from the distances below
Schools nearby
School rating, out of 10.
Helpful calculators
Your HOMEH agent

"I would see it this week."