

1260 Pepperbush Place
1260 Pepperbush Place
 See all 40 photos
Property history
Facts and features
- BasementFinished
- Age of home16–30 years
- Water, sewerMunicipal
- HeatingForced air
- Hardwood floors
- Fireplace
- Central air
- Inground pool
The homeDetached, 2-storey, Age 16–30 years
- Type: Detached
- Style: 2-storey
- Age: 16–30 years
- Living space: 2,500–3,000 sq ft
- Basement: Finished
InsideFireplace Yes, Hardwood, Porcelain, Tile, Broadloom, Upper level
- Fireplace: Yes
- Flooring: Hardwood, Porcelain, Tile, Broadloom
- Laundry: Upper level
- Features: Other
- Rooms above ground: 10
- Bedrooms: 4
- Bathrooms: 4
- Kitchens: 1
- Family room: Yes
Outside and lotBrick, Unknown, Unknown
- Exterior: Brick
- Roof: Unknown
- Foundation: Unknown
- Pool: Inground
- Size: 45.93 × 80.38 ft
Parking2 Garage, Attached, Private double
- Spaces: 2 Garage
- Garage: Attached
- Driveway: Private double
Heating, water and powerForced air, gas, Central air, Municipal water
- Heating: Forced air, gas
- Cooling: Central air
- Water: Municipal water
- Sewer: Municipal sewer
Costs and taxesTaxes $6,645 a year, HST included in the price, Hot water tank
- Taxes, 2024: $6,645 a year
- HST: HST included in the price
- Rental items: Hot water tank
Included in the saleStainless steel fridge, gas cooking range, exhaust hood, dishwasher, washer, dryer, all electrical lighting fixtures, all blinds and shutters, all pool equipment, All staging drapes
- Included: Stainless steel fridge, gas cooking range, exhaust hood, dishwasher, washer, dryer, all electrical lighting fixtures, all blinds and shutters, all pool equipment
- Not included: All staging drapes
NearbyHospital, park, school, fenced yard
- Close to: Hospital, park, school, fenced yard
Listing detailsW10433828, Sold, Nov 21, 2024
- MLS® number: W10433828
- Status: Sold
- Listed on: Nov 21, 2024
- Days on market: 5
- Updated: Nov 26, 2024
- Possession: Flexible
- Occupied by: Owner
- Listing brokerage: FOREST HILL REAL ESTATE INC.
About this home
1260 Pepperbush Place, Oakville (West Oak Trails), ON L6M 4B7
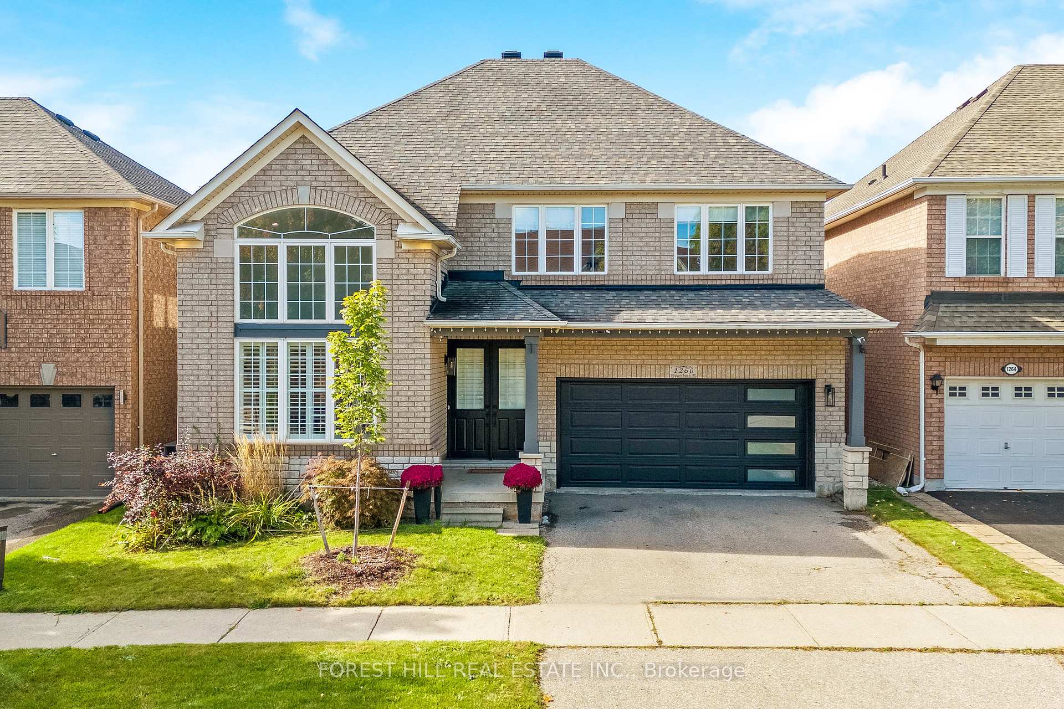
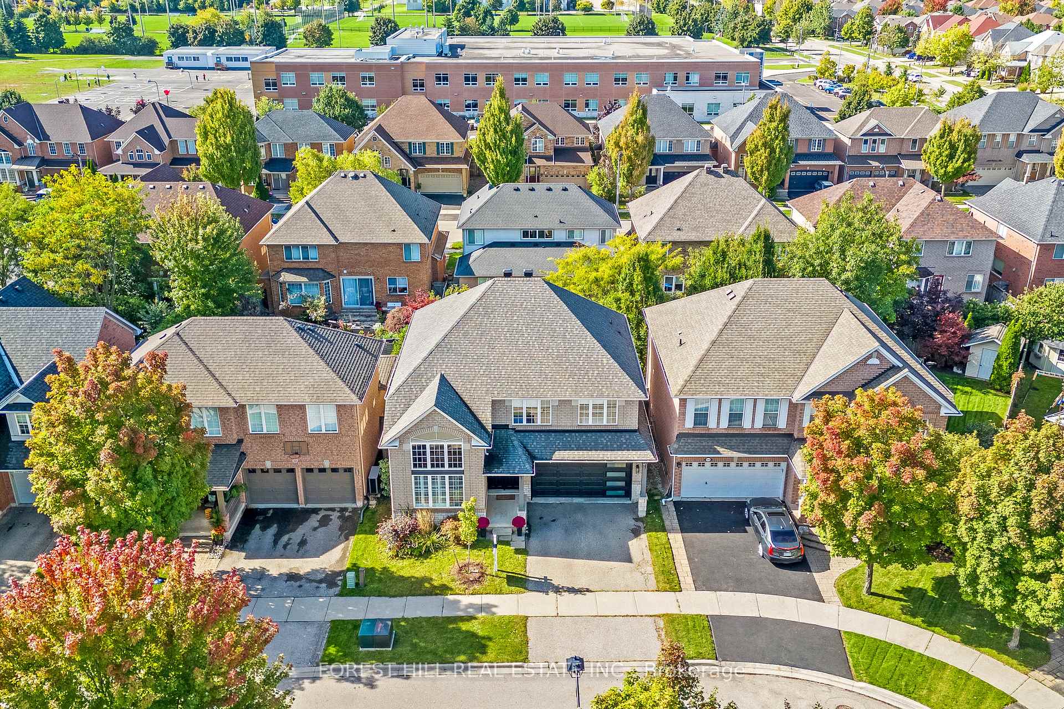
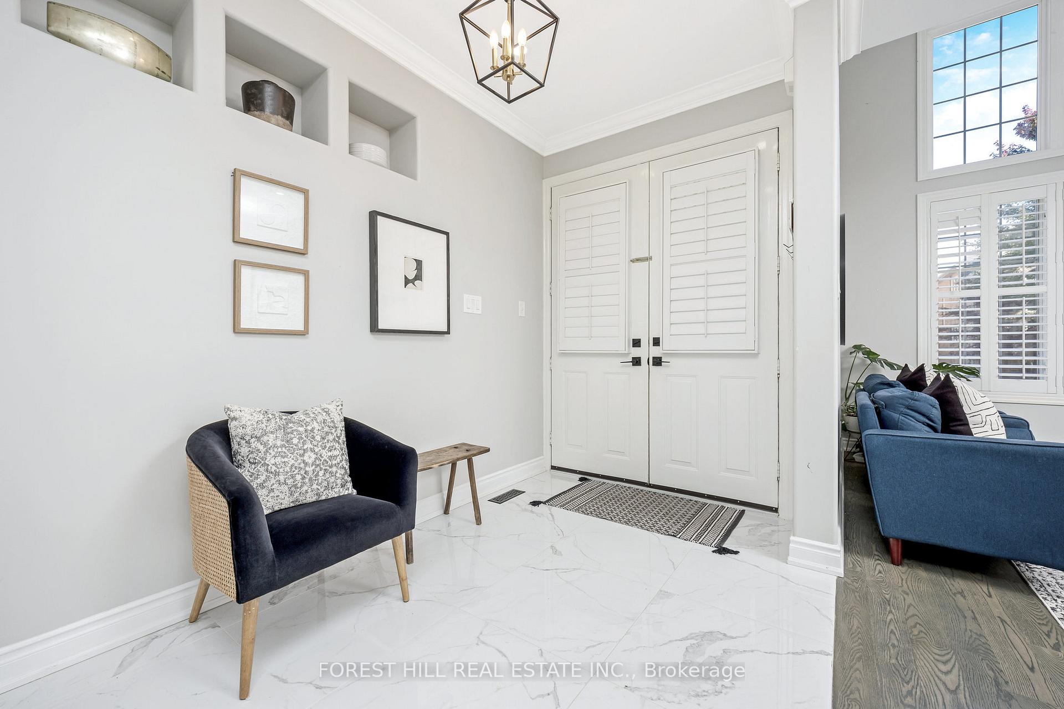
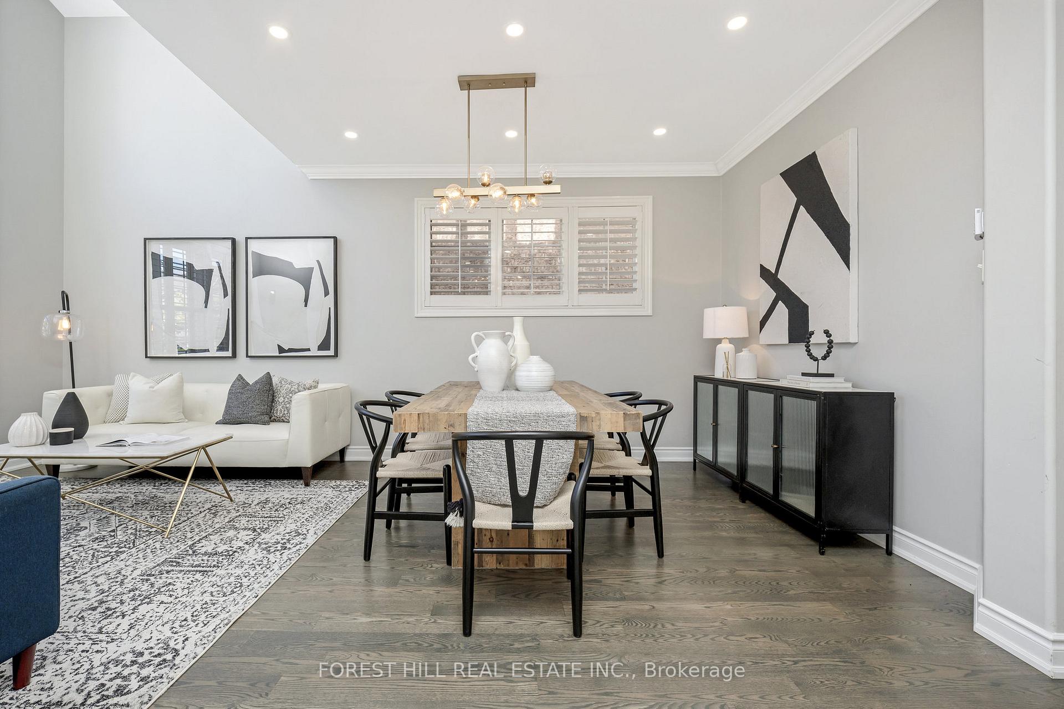
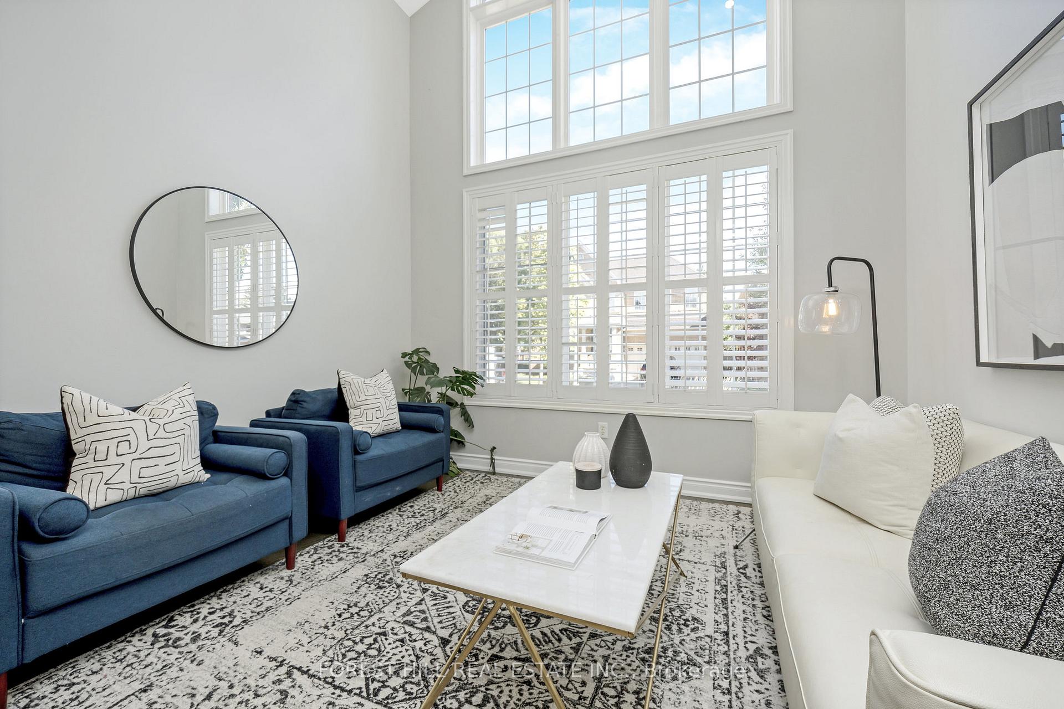
This home is located in Oakville's desirable West Oak Trails community. It seamlessly combines modern elegance with classic charm, making it an ideal sanctuary for growing families on a great street. 1. Spacious Layout: Boasting over 2,500 SQFT above grade plus a beautifully finished basement showcasing 4 bedrooms and 4 bath, this home offers generous living space with high ceilings designed for comfort and functionality, perfect for entertaining and enjoying family time. 2. Gourmet Kitchen: The stunning gourmet kitchen is the heart of the home, featuring stainless steel appliances, ample storage, and gorgeous quartz countertops. 3. Luxurious Master Suite: Retreat to the master suite, which serves as your personal oasis. It includes a spacious layout, his and hers walk-in closets, and an en-suite bathroom equipped with a soaking tub, a walk-in shower, and dual vanities. 4. Outdoor Oasis: Step outside to a beautifully landscaped backyard that invites you to relax and entertain. The patio area is perfect for al fresco dining, barbecues, or simply enjoying the modern saltwater inground pool. 5. Prime Location: Situated in a family-friendly neighborhood, this home is conveniently located near top-rated schools, parks, shopping centers, and recreational facilities. Easy access to major highways makes commuting effortless, while the picturesque waterfront is just a short drive away. 6. Additional Amenities: This property also features a finished basement, ideal for a home office, gym, play area, and a two-car garage for added convenience. Bonus feature: Upper floor laundry
Ask about this home
A HOMEH agent will answer your questions about this home.
Around this home
Daily convenience, out of 100, from the distances below
Schools nearby
School rating, out of 10.
Helpful calculators
Your HOMEH agent

"I would see it this week."