

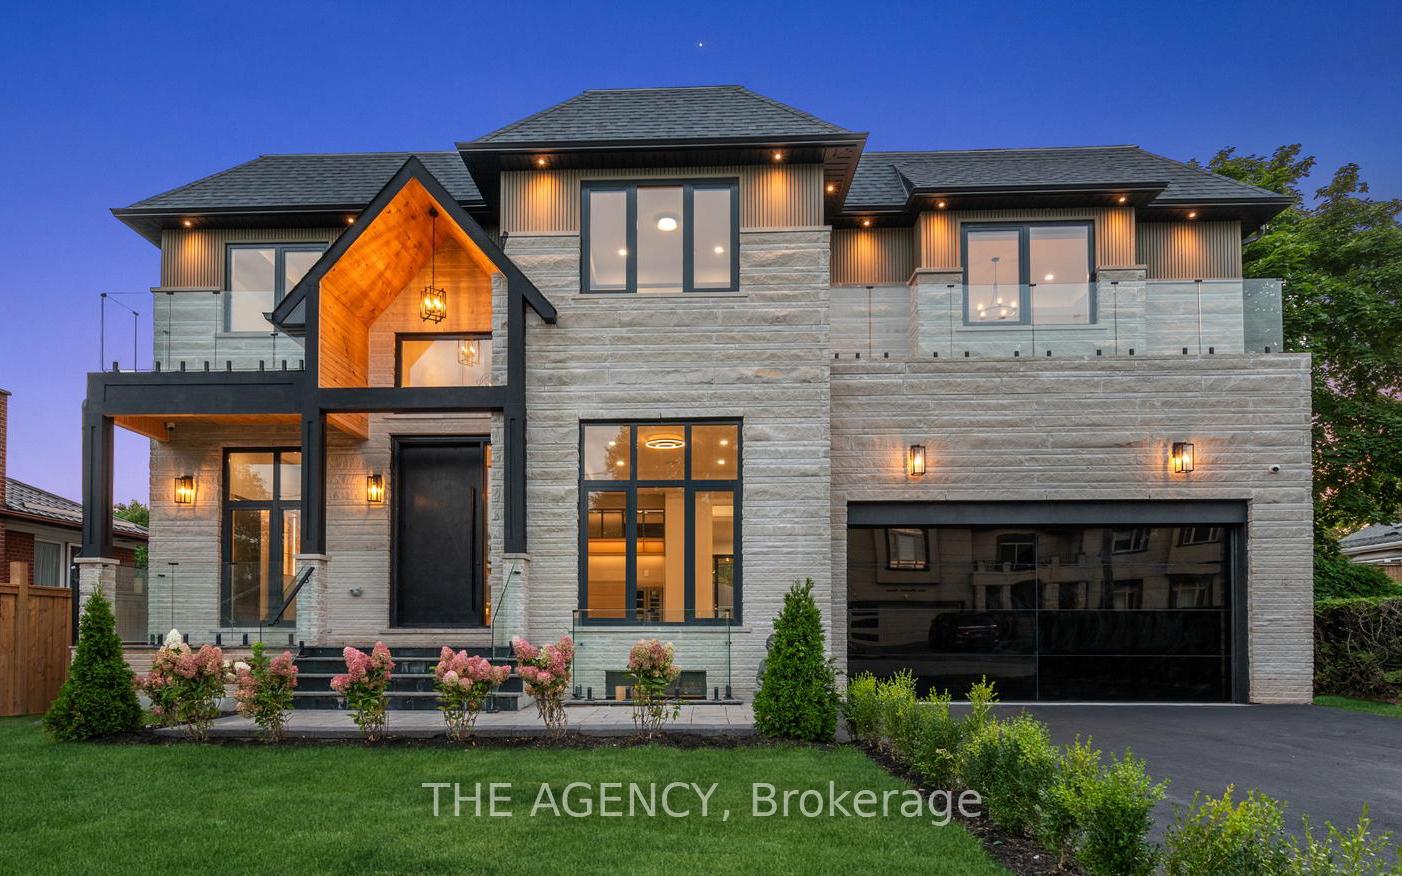
318 Woodale Avenue
318 Woodale Avenue
 See all 32 photos
Property history
Facts and features
- BasementWalk-up
- Water, sewerMunicipal
- HeatingForced air
- CoolingCentral air
- Second kitchen
- Hardwood floors
- Fireplace
- Central air
The homeDetached, 2-storey, Finished, walk-up
- Type: Detached
- Style: 2-storey
- Basement: Finished, walk-up
- Special designation: Other
InsideFireplace Yes, natural gas, Tile, Hardwood, Window floor to ceiling, Auto garage door remote, bar fridge, built-in oven, central vacuum, erv/hrv, sump pump, water heater owned, water heater, carpet free
- Fireplace: Yes, natural gas
- Flooring: Tile, Hardwood, Window floor to ceiling
- Features: Auto garage door remote, bar fridge, built-in oven, central vacuum, erv/hrv, sump pump, water heater owned, water heater, carpet free
- Rooms above ground: 12
- Rooms in the basement: 4
- Bedrooms: 4 + 1 in the basement
- Bathrooms: 6
- Kitchens: 2
- Family room: Yes
Outside and lotStone, Shingles, Poured concrete, concrete
- Exterior: Stone
- Roof: Shingles
- Foundation: Poured concrete, concrete
- Size: 60 × 130 ft
Parking2 Garage, Built-in, Private
- Spaces: 2 Garage
- Garage: Built-in
- Driveway: Private
Heating, water and powerForced air, gas, Central air, Municipal water
- Heating: Forced air, gas
- Cooling: Central air
- Water: Municipal water
- Sewer: Municipal sewer
- Cable: No
- Telephone: No
Costs and taxesHST included in the price, Rental items None
- HST: HST included in the price
- Rental items: None
Included in the saleAll elf's, hrv, tankless water heater, ac, security system, smart lighting system including smart thermostat, integrated led custom cabinets
- Included: All elf's, hrv, tankless water heater, ac, security system, smart lighting system including smart thermostat, integrated led custom cabinets
Listing detailsW10420621, Sold, Nov 12, 2024
- MLS® number: W10420621
- Status: Sold
- Listed on: Nov 12, 2024
- Days on market: 14
- Updated: Nov 26, 2024
- Possession: 30/60
- Occupied by: Vacant
- Listing brokerage: THE AGENCY
About this home
318 Woodale Avenue, Oakville (West), ON L6K 2N6
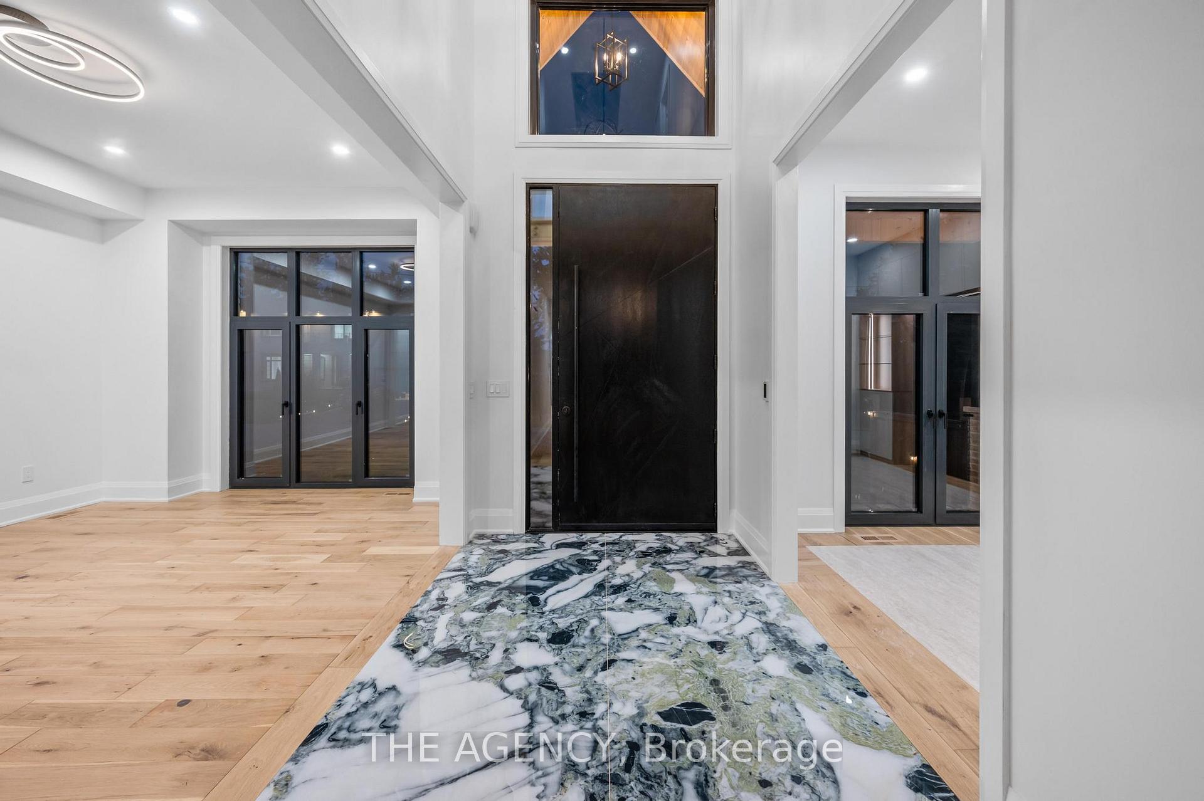
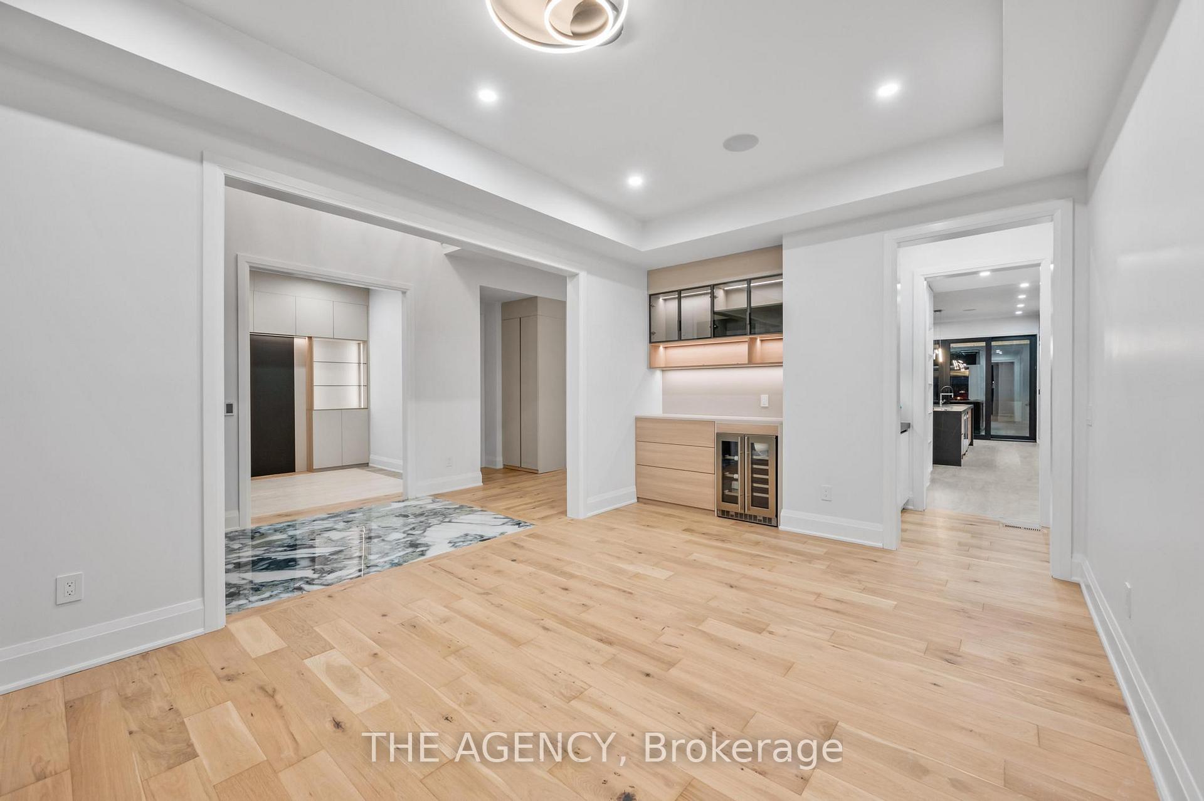
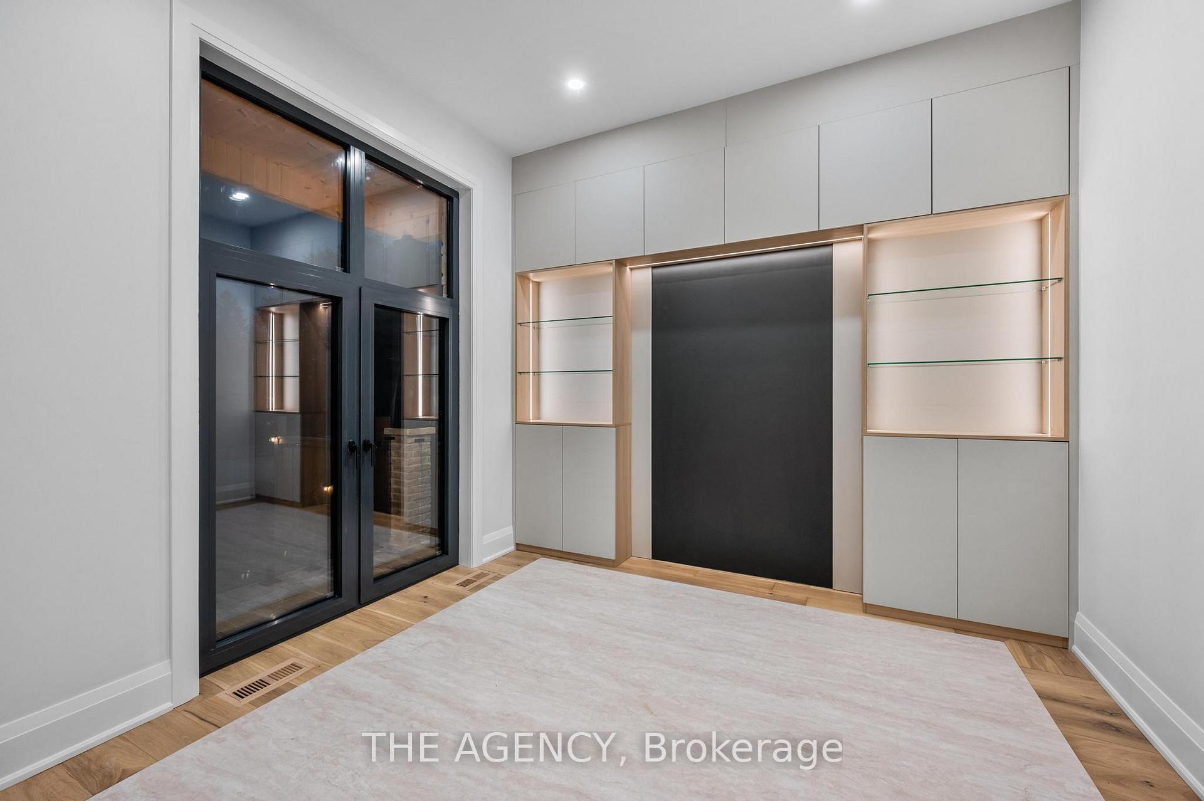
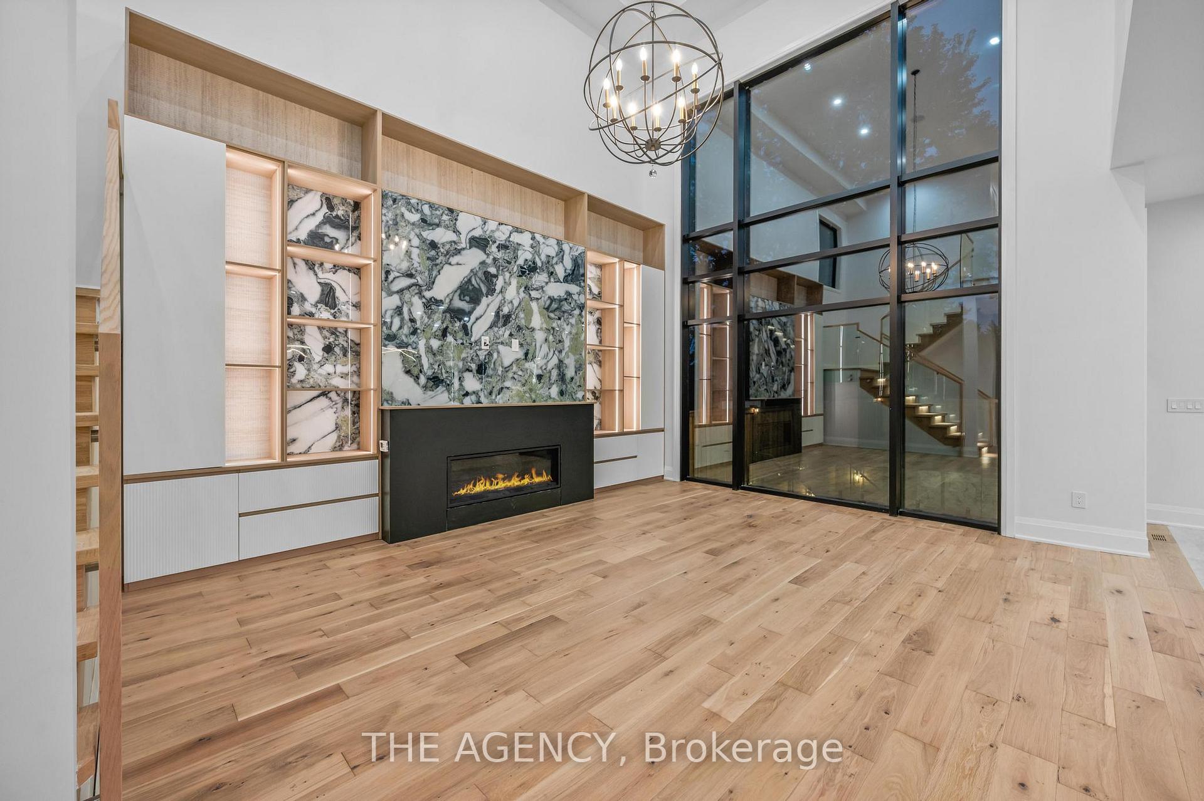
Welcome to 318 Woodale Avenue, a MUST SEE luxurious custom-built home in Oakville's prestigious Bronte East community. With approximately 5500 sqft of elegant living space, this home offers a perfect blend of modern design and comfort. As you enter, you're greeted by a grand foyer with SOARING 22-foot ceilings, extending into the bright and spacious living room. The home features 10-foot ceilings on the main and second floor, heated tiled floors throughout, and exquisite 4x9 CUSTOM book-matched tiles.The main level includes a versatile den/office with a walkout to a serene porch, and a sophisticated dining room with a built-in wine fridge. The chefs kitchen is a centerpiece, featuring a 12-foot waterfall island, high-end appliances. such as Wolf, Sub Zero, and Bosch, and a walkout to a wraparound covered porch with a gas fireplace, TV wall, and rough-ins for an outdoor kitchen, ideal for entertaining. The living room, with its 22-foot ceilings and fireplace, is filled with NATURAL light, creating a warm and inviting atmosphere. Upstairs, four spacious bedrooms each have their own luxurious ensuite, complete with heated floors and elegant tiles. The primary suite is a retreat, featuring custom LED-integrated cabinetry and a spa-like ensuite with a standalone tub, double floating vanity, spa shower, and smart toilet. A convenient second-floor laundry room adds to the homes practicality.The finished walk-up basement offers 9-foot ceilings, a LARGE rec room, a HOME THEATRE, a yoga/gym area, and a bar with a full-size fridge and dishwasher. The luxurious feel continues with book-matched wall tiles. With hardwood floors throughout, imported 2-way solid ALUMINUM windows, and a large backyard ready for your vision, this home epitomizes luxury living.
Ask about this home
A HOMEH agent will answer your questions about this home.
Around this home
Daily convenience, out of 100, from the distances below
Schools nearby
School rating, out of 10.
Helpful calculators
Your HOMEH agent

"I would see it this week."