

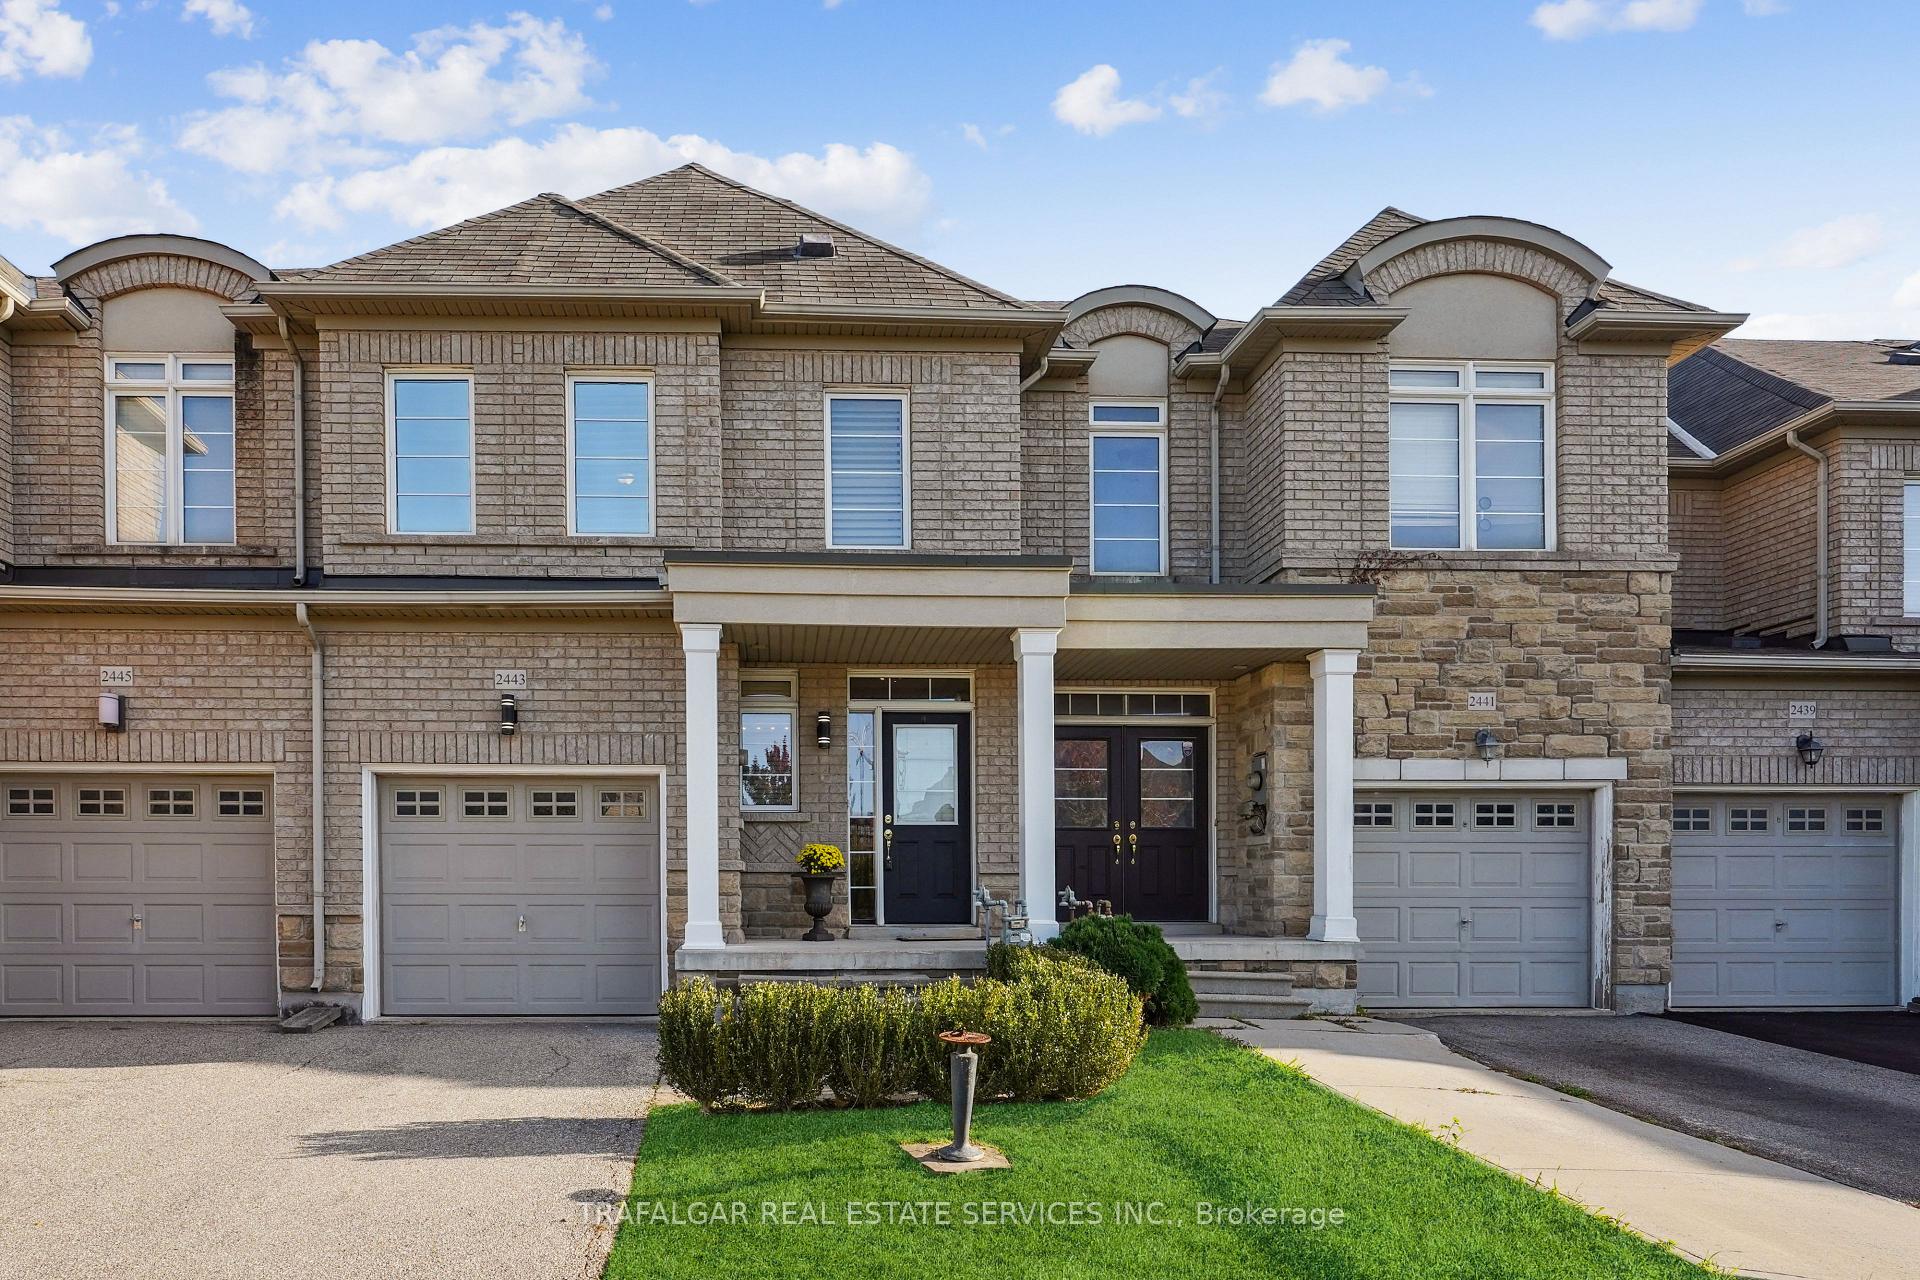
2443 Grand Oak Trail
2443 Grand Oak Trail
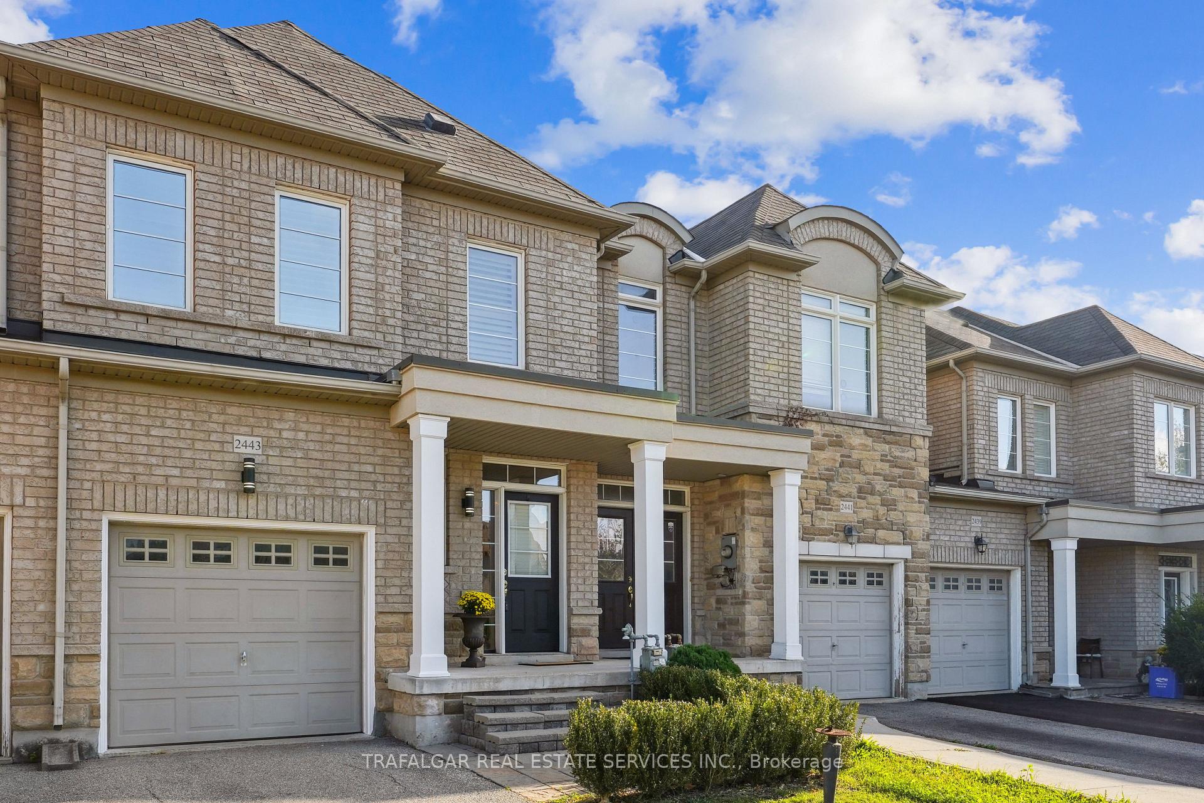
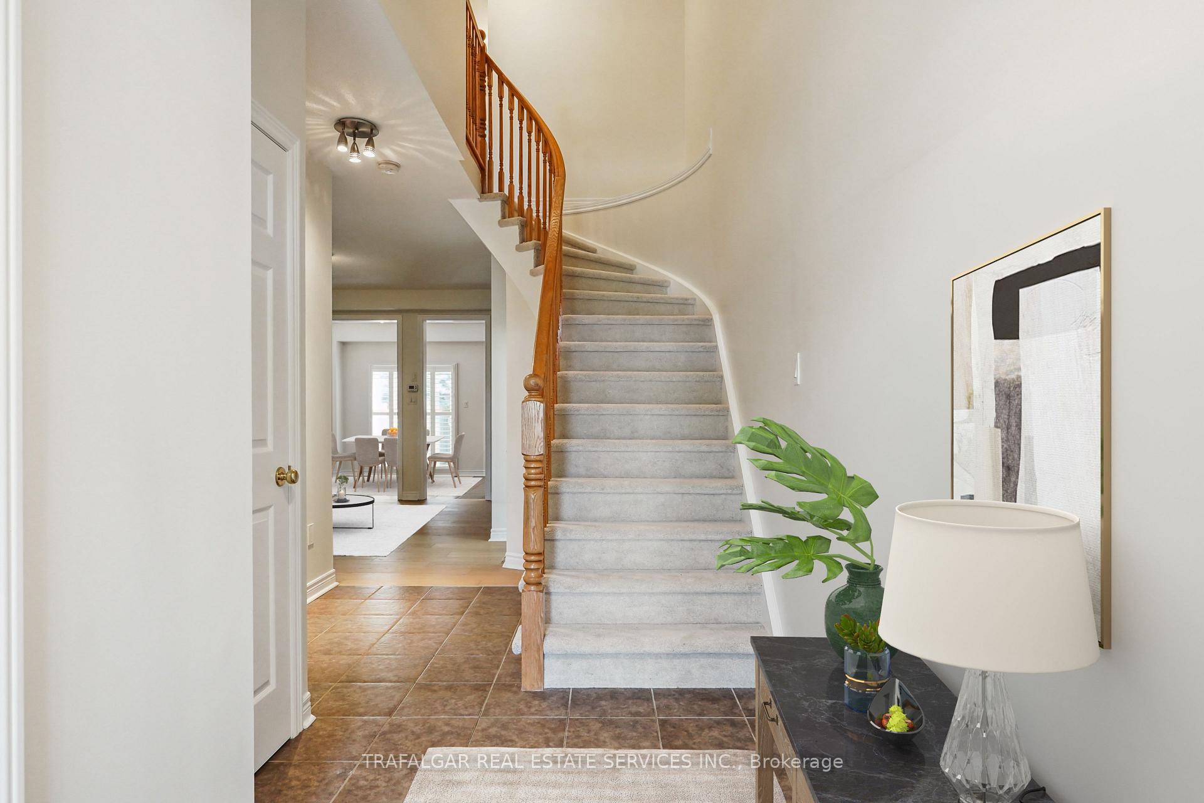
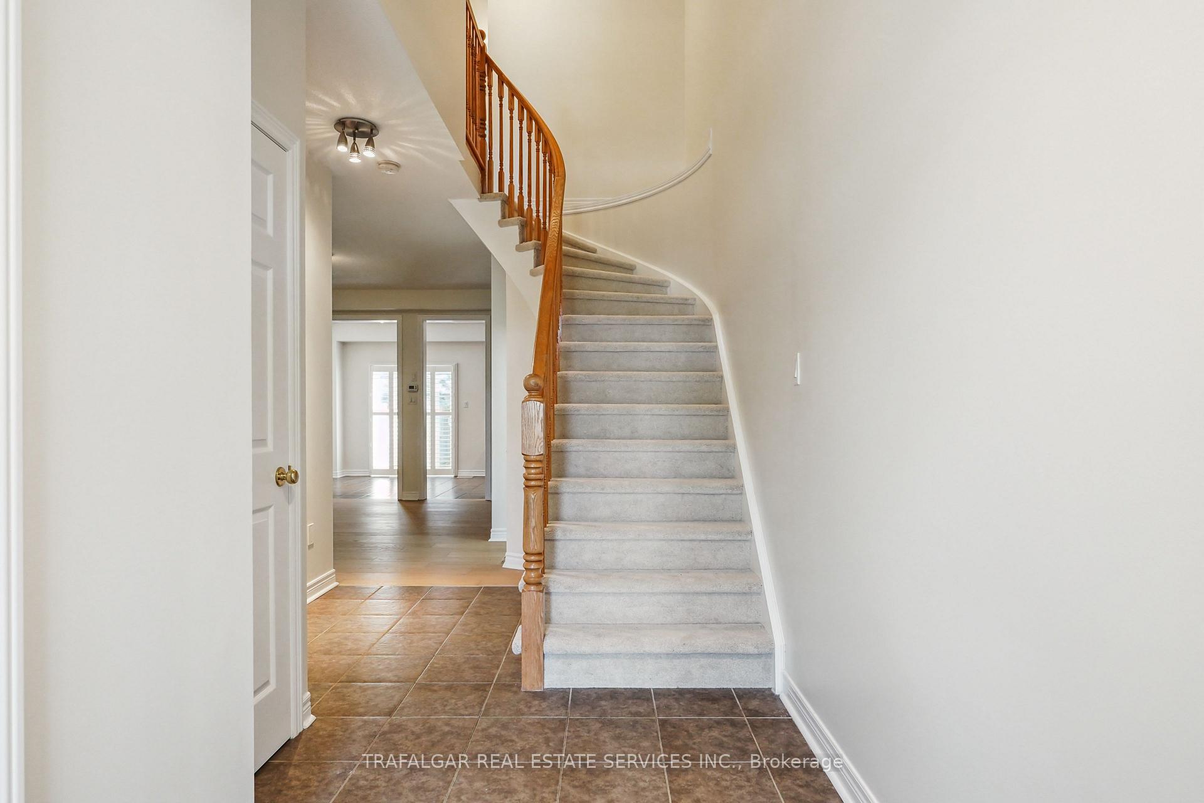
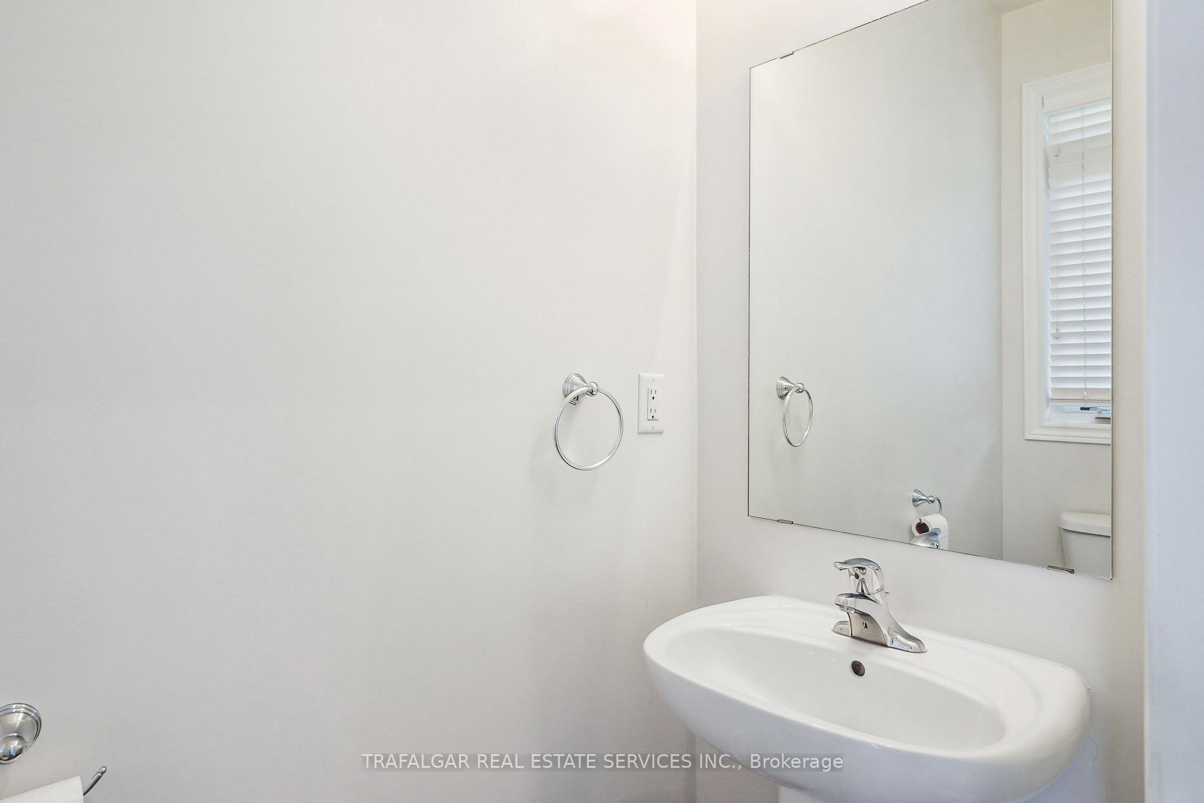 See all 31 photos
Property history
Facts and features
- BasementUnfinished
- Age of home6–15 years
- Water, sewerMunicipal
- HeatingForced air
- Central air
The homeFreehold Townhouse, 2-storey, Age 6–15 years
- Type: Freehold Townhouse
- Style: 2-storey
- Age: 6–15 years
- Living space: 1,500–2,000 sq ft
- Basement: Full, unfinished
InsideRooms above ground 6, Bedrooms 3, Bathrooms 3
- Rooms above ground: 6
- Bedrooms: 3
- Bathrooms: 3
- Kitchens: 1
Outside and lotBrick, Asphalt shingle, Poured concrete
- Exterior: Brick
- Roof: Asphalt shingle
- Foundation: Poured concrete
- Size: 19.69 × 98.11 ft
- Zoning: RM1 sp:269
Parking1 Garage, Attached, Private
- Spaces: 1 Garage
- Garage: Attached
- Driveway: Private
Heating, water and powerForced air, gas, Central air, Municipal water
- Heating: Forced air, gas
- Cooling: Central air
- Water: Municipal water
- Sewer: Municipal sewer
Costs and taxesTaxes $4,194 a year, Hwt (r)
- Taxes, 2024: $4,194 a year
- Rental items: Hwt (r)
Included in the saleS/stl fridge, brand new stove, dishwasher, washer, dryer, existing california shutters.,
- Included: S/stl fridge, brand new stove, dishwasher, washer, dryer, existing california shutters.,
Listing detailsW10416637, Sold, Nov 10, 2024
- MLS® number: W10416637
- Status: Sold
- Listed on: Nov 10, 2024
- Days on market: 16
- Updated: Nov 26, 2024
- Possession: 2025-01-02 / January 2, 2025
- Occupied by: Vacant
- Listing brokerage: TRAFALGAR REAL ESTATE SERVICES INC.
About this home
2443 Grand Oak Trail, Oakville (Westmount), ON L6M 0J4
Immaculate 3 bedroom freehold townhome situated in a prime location in the Westmount community. Bright & airy interior with spacious and flexible floor plan for today's lifestyle. Thousands $$$ just spent. Features include a flooring refresh; new on-trend premium wide-plank engineered wood flooring on main floor and second floor bedroom level making all rooms feel larger, new quality carpet on staircase, freshly painted through-out in warm & contemporary neutral tones, California shutters, good size master with full ensuite bath and generous walk-in closet, 9' ceilings on main floor, family-size eat-in kitchen with stone counter top and backsplash, walk-out to fenced backyard. Minutes to two Elementary schools and Secondary School, steps to local trail system, Bronte Creek Provincial Park, public transit, hospital, local medical buildings, highways, restaurants and more. Quiet family-oriented neighbourhood. Absolute move-in condition. Don't miss the opportunity to make it yours! Available for closing in January 2025.
Ask about this home
A HOMEH agent will answer your questions about this home.
Around this home
Daily convenience, out of 100, from the distances below
Schools nearby
School rating, out of 10.
Helpful calculators
Your HOMEH agent

"I would see it this week."