

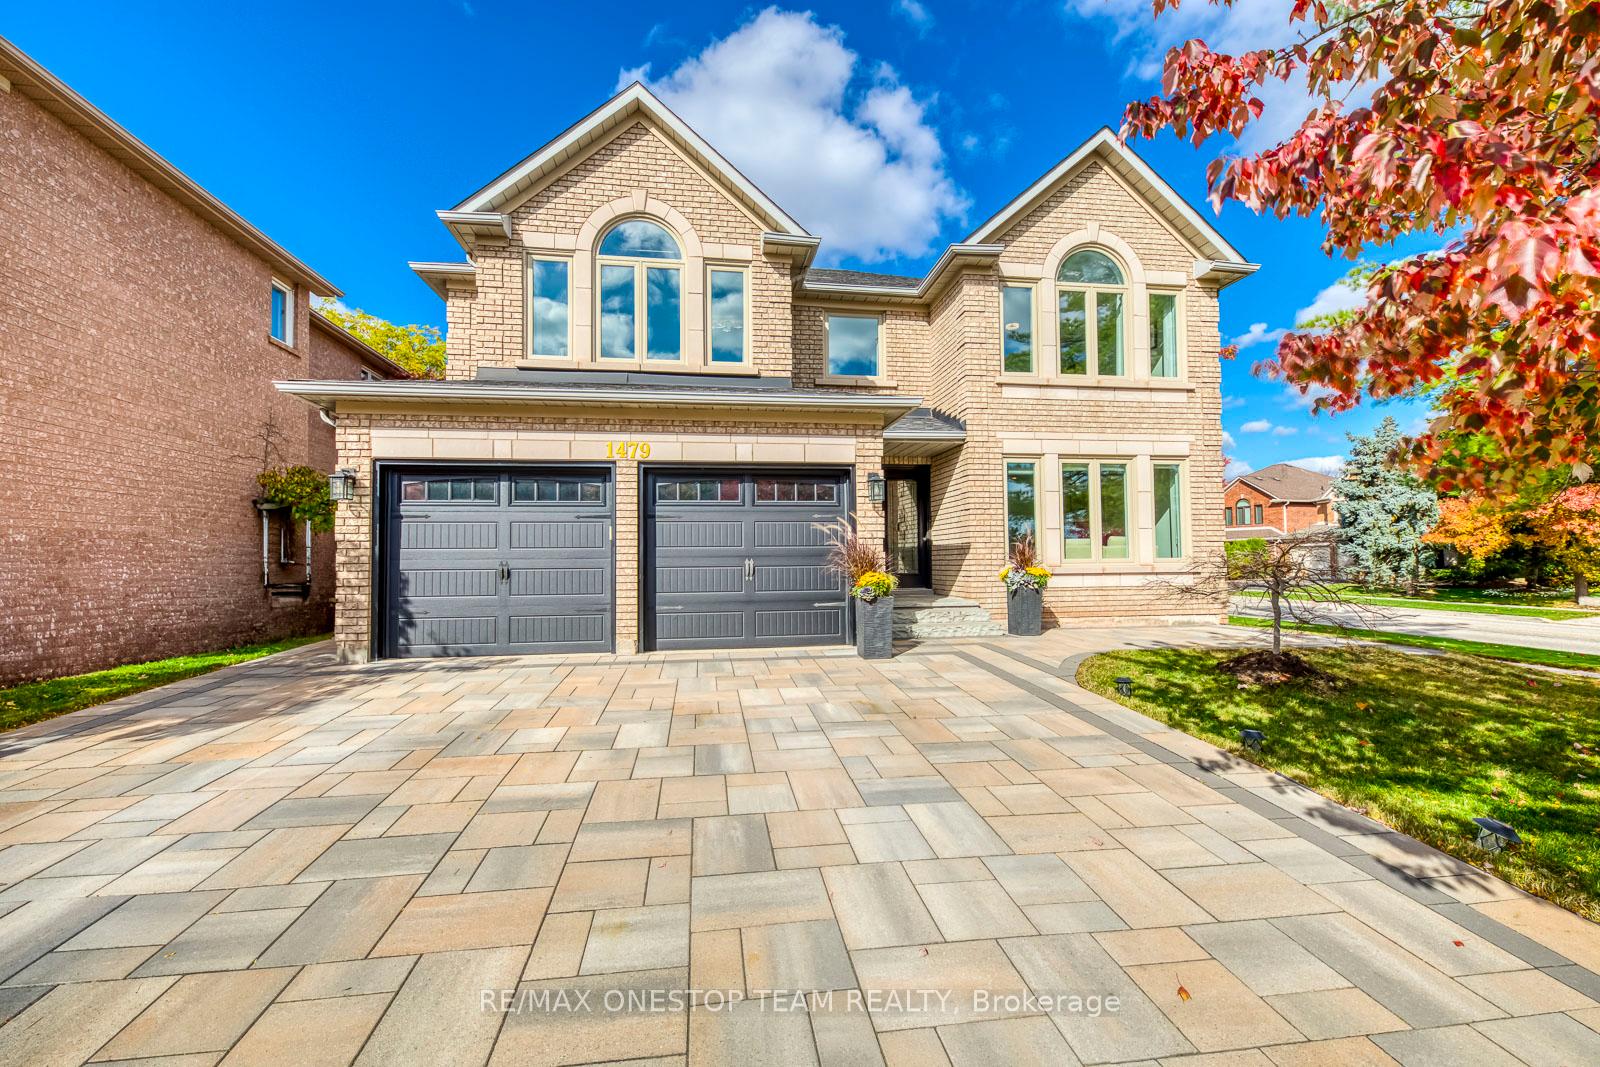
1479 Creekwood Trail
1479 Creekwood Trail
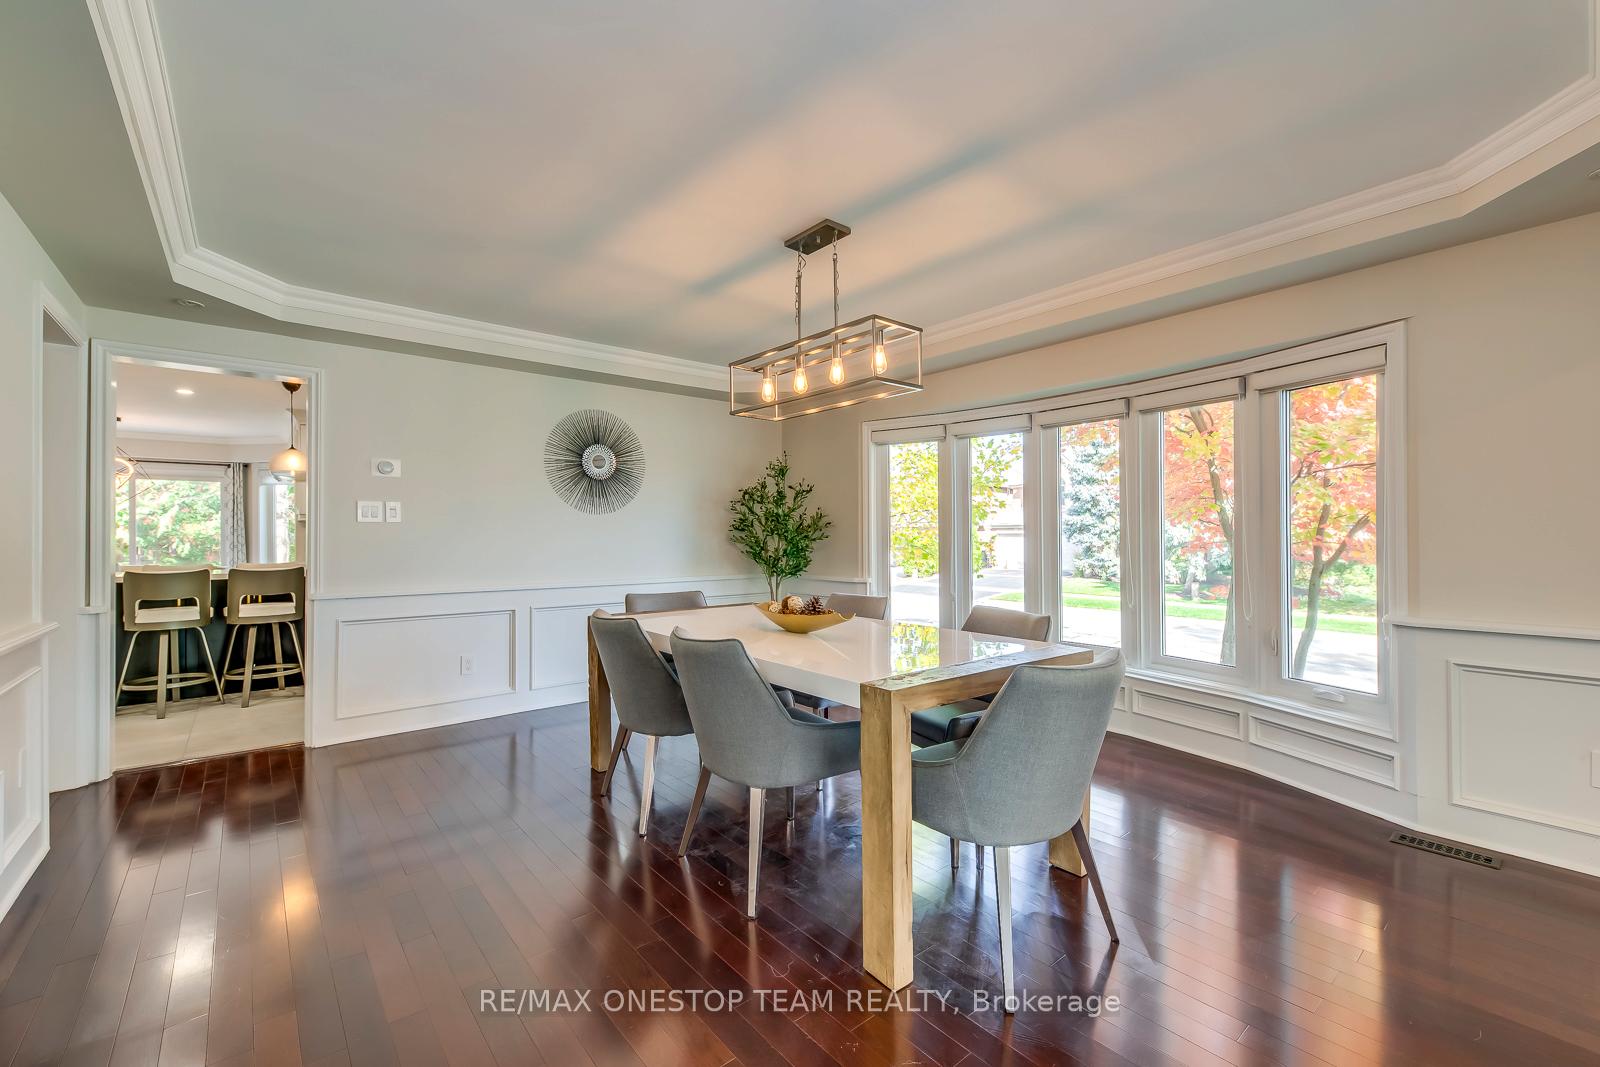 See all 40 photos
Property history
Facts and features
- BasementFinished
- Water, sewerMunicipal
- HeatingForced air
- CoolingCentral air
- Separate entrance
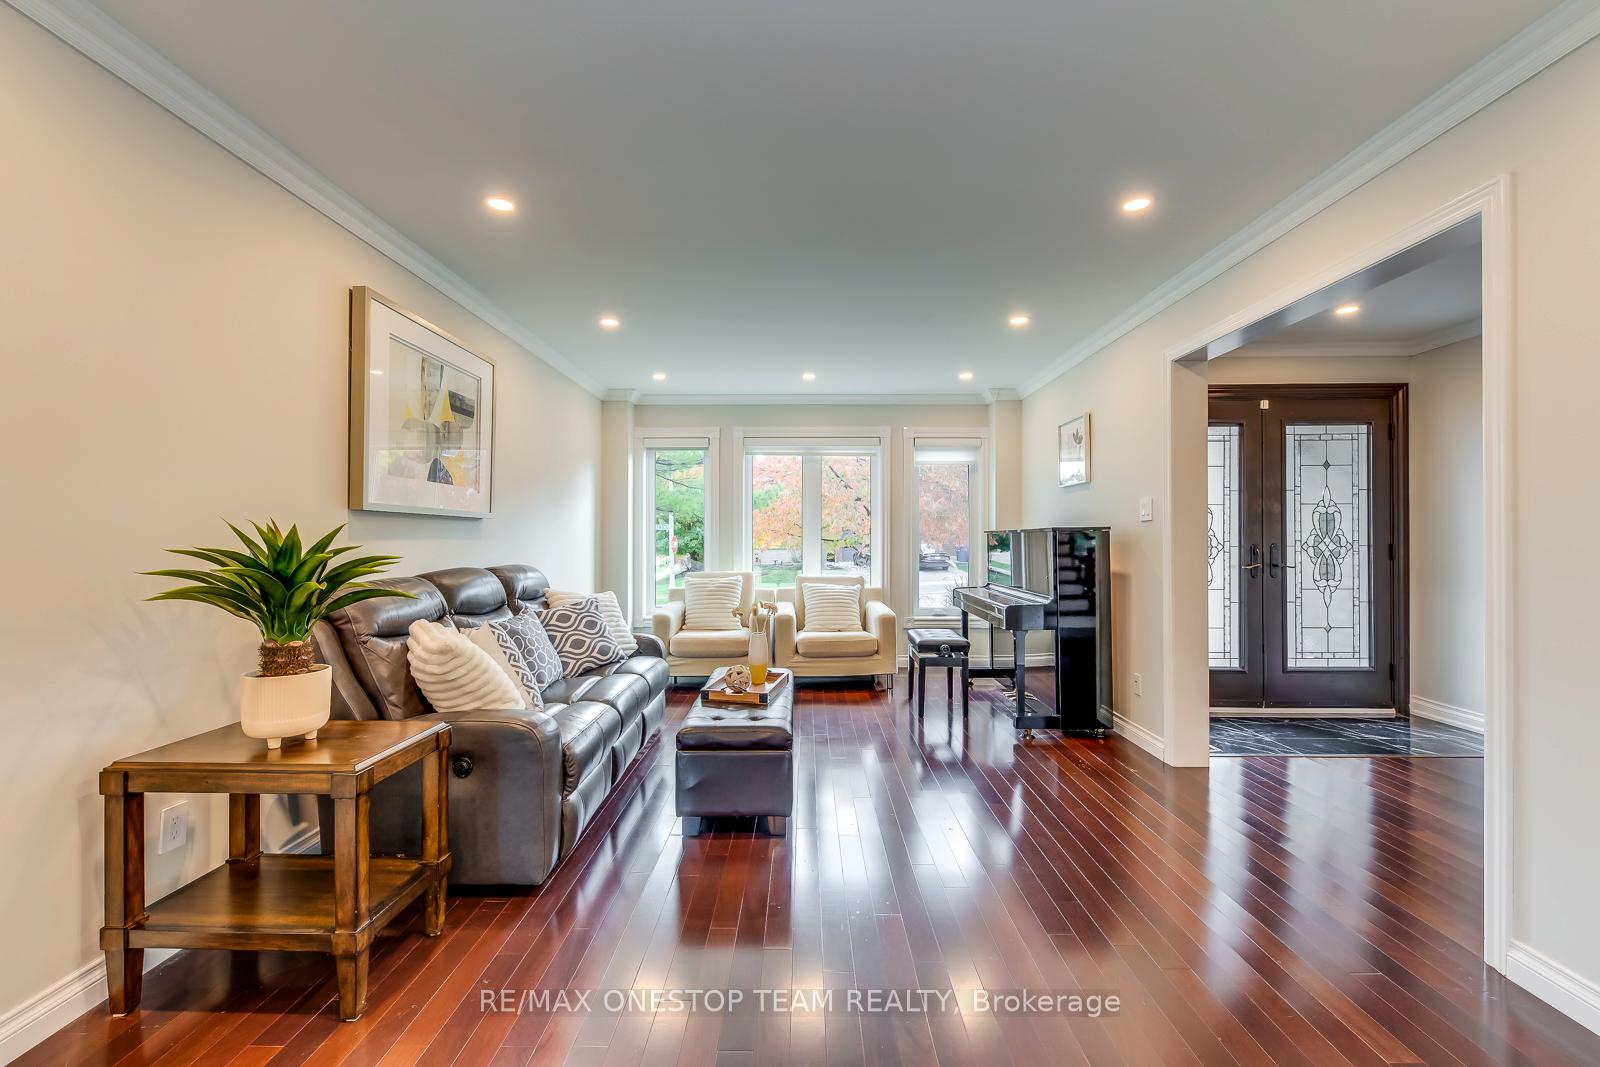
- Hardwood floors
- Fireplace
- Central air
The homeDetached, 2-storey, 3,500–5,000 sq ft
- Type: Detached
- Style: 2-storey
- Living space: 3,500–5,000 sq ft
- Basement: Separate entrance, finished
InsideFireplace Yes, natural gas, electric, Hardwood, Auto garage door remote, carpet free, built-in oven
- Fireplace: Yes, natural gas, electric
- Flooring: Hardwood
- Features: Auto garage door remote, carpet free, built-in oven
- Rooms above ground: 15
- Rooms in the basement: 3
- Bedrooms: 5 + 1 in the basement
- Bathrooms: 5
- Kitchens: 1
- Family room: Yes
Outside and lotBrick, Asphalt shingle, Unknown
- Exterior: Brick
- Roof: Asphalt shingle
- Foundation: Unknown
- Size: 59.97 × 114.83 ft
Parking2 Garage, Attached, Private
- Spaces: 2 Garage
- Garage: Attached
- Driveway: Private
Heating, water and powerForced air, gas, Central air, Municipal water
- Heating: Forced air, gas
- Cooling: Central air
- Water: Municipal water
- Sewer: Municipal sewer
Costs and taxesTaxes $9,765 a year, HST included in the price, Hot water tank
- Taxes, 2024: $9,765 a year
- HST: HST included in the price
- Rental items: Hot water tank
Included in the saleAll light fixtures, all window coverings, refrigerator, 6 burner gas range, built-in dishwasher, built-in oven/microwave, washer & dryer, fireplaces, garage door opener, window coverings, elf, home theatre system,
- Included: All light fixtures, all window coverings, refrigerator, 6 burner gas range, built-in dishwasher, built-in oven/microwave, washer & dryer, fireplaces, garage door opener, window coverings, elf, home theatre system,
Listing detailsW10428369, Sold, Nov 18, 2024
- MLS® number: W10428369
- Status: Sold
- Listed on: Nov 18, 2024
- Days on market: 9
- Updated: Nov 27, 2024
- Possession: To Be Arranged
- Occupied by: Owner
- Listing brokerage: RE/MAX ONESTOP TEAM REALTY
About this home
1479 Creekwood Trail, Oakville (Joshua Creek), ON L6H 6E6
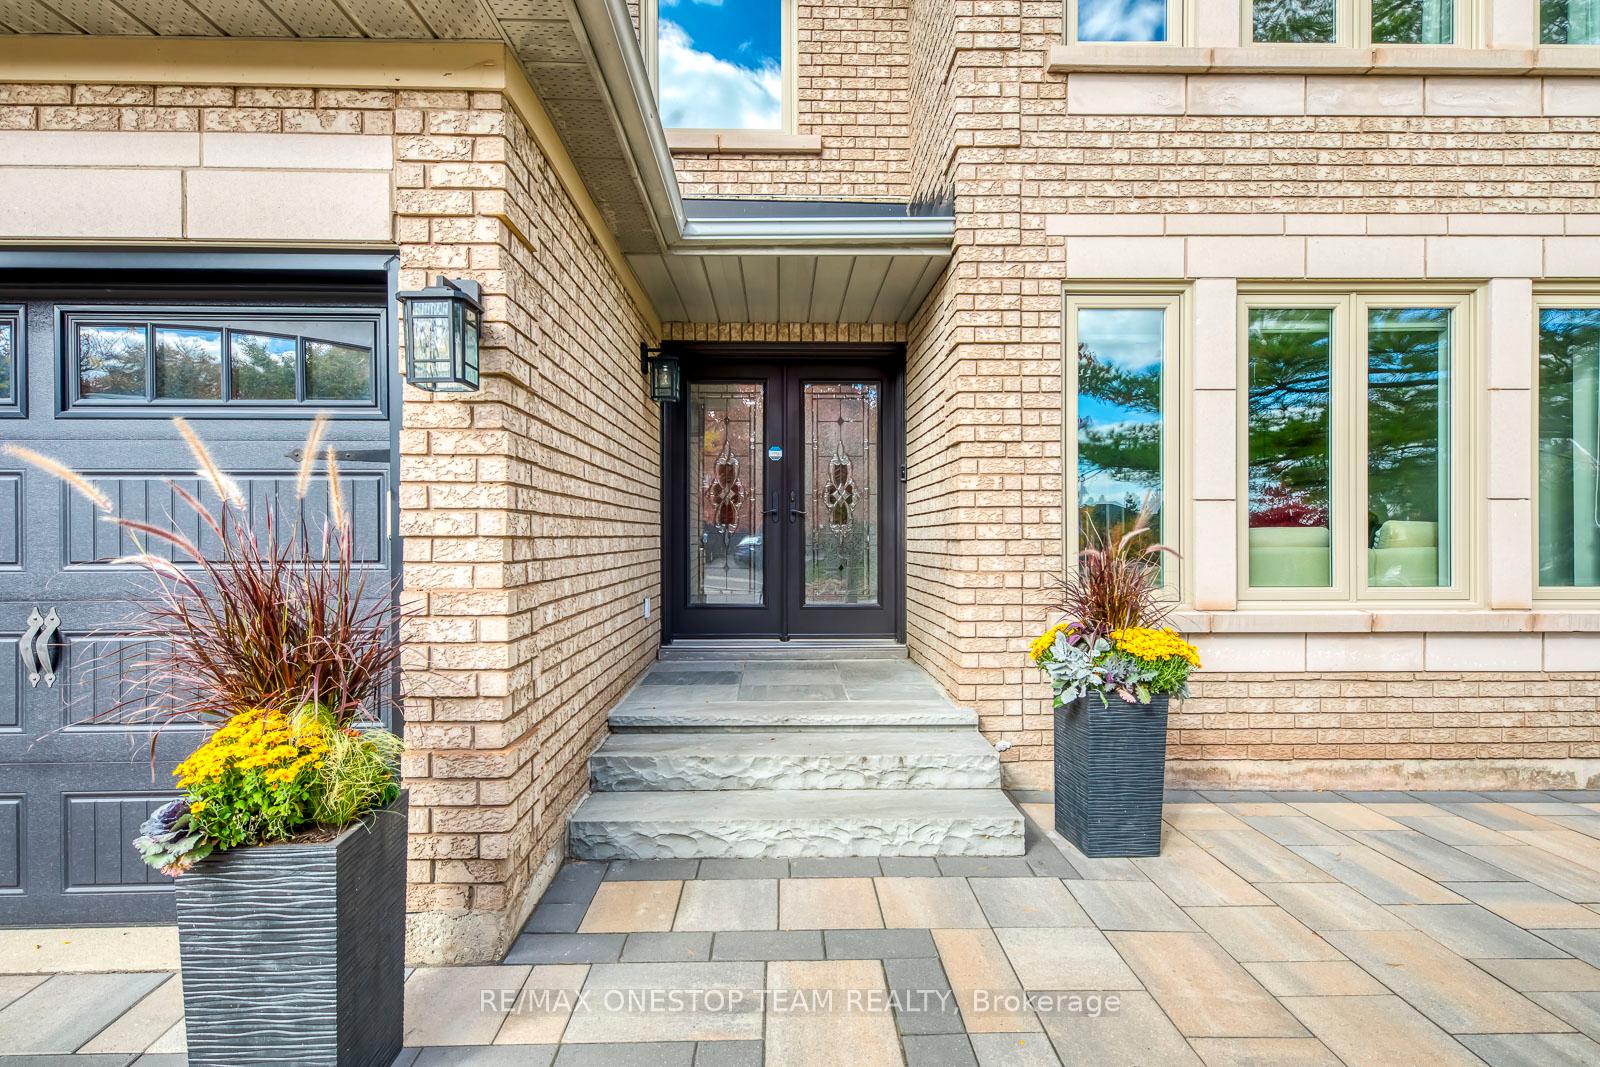
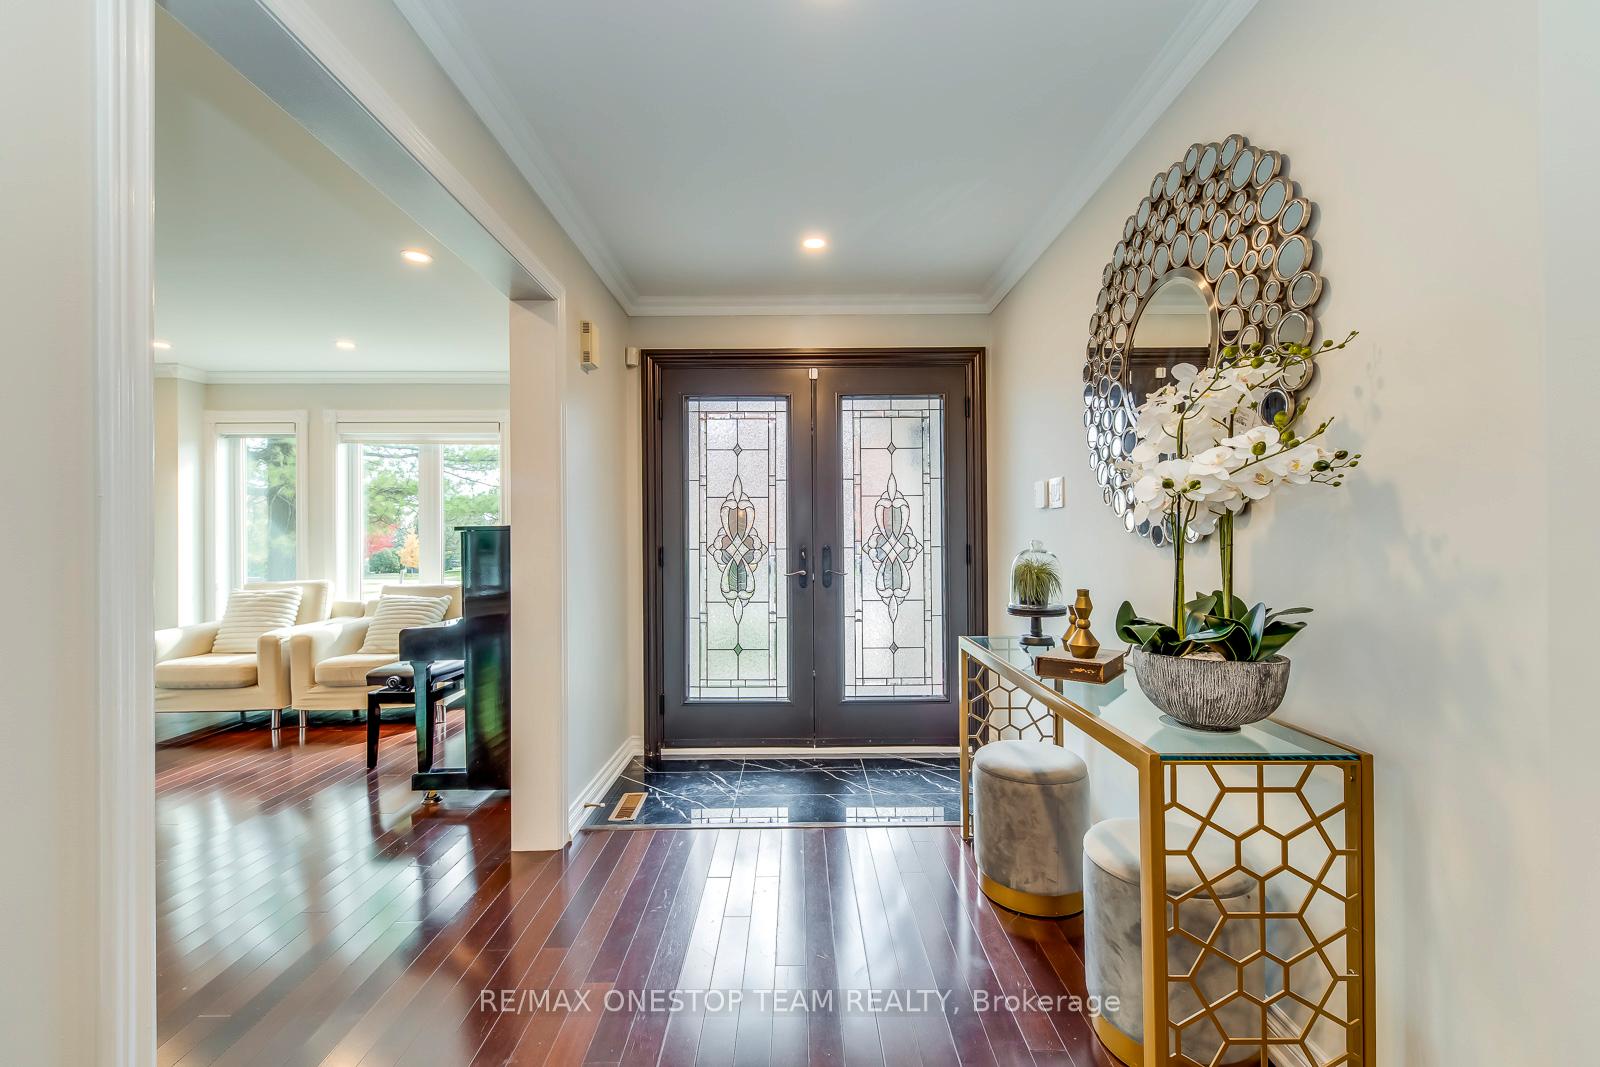
Welcome to 1479 Creekwood Trail! This stunningly renovated 5-bedroom, 5-bathroom home is located in the highly sought-after Joshua Creek area. Spanning over 3729 sqft above grade plus professional finished basement. Enjoy spacious open-concept living with main floor office, formal living room, dining room, and family room. The chefs kitchen is a true highlight, featuring a large island, stainless steel appliances, and walk-out to new interlock patio.The luxurious primary suite offers his-and-hers walk-in closets and 5-piece ensuite complete with double vanity, soaker tub, and glass shower. The second bedroom with semi-ensuite for added convenience.Two staircases lead to the finished lower level, which features a generous recreation room, family theatre with fireplace, 3-piece bath, gym, and plenty of storage. The beautifully landscaped yard boasts an oversized interlock driveway, with paved sidewalk leading to the lovely interlock patio.This home is just minutes away from top-ranked schools, recreation center, library, parks, trails, pond, highway access, shopping, dining, and all essential amenities!
Ask about this home
A HOMEH agent will answer your questions about this home.
Around this home
Daily convenience, out of 100, from the distances below
Schools nearby
School rating, out of 10.
Helpful calculators
Your HOMEH agent

"I would see it this week."