

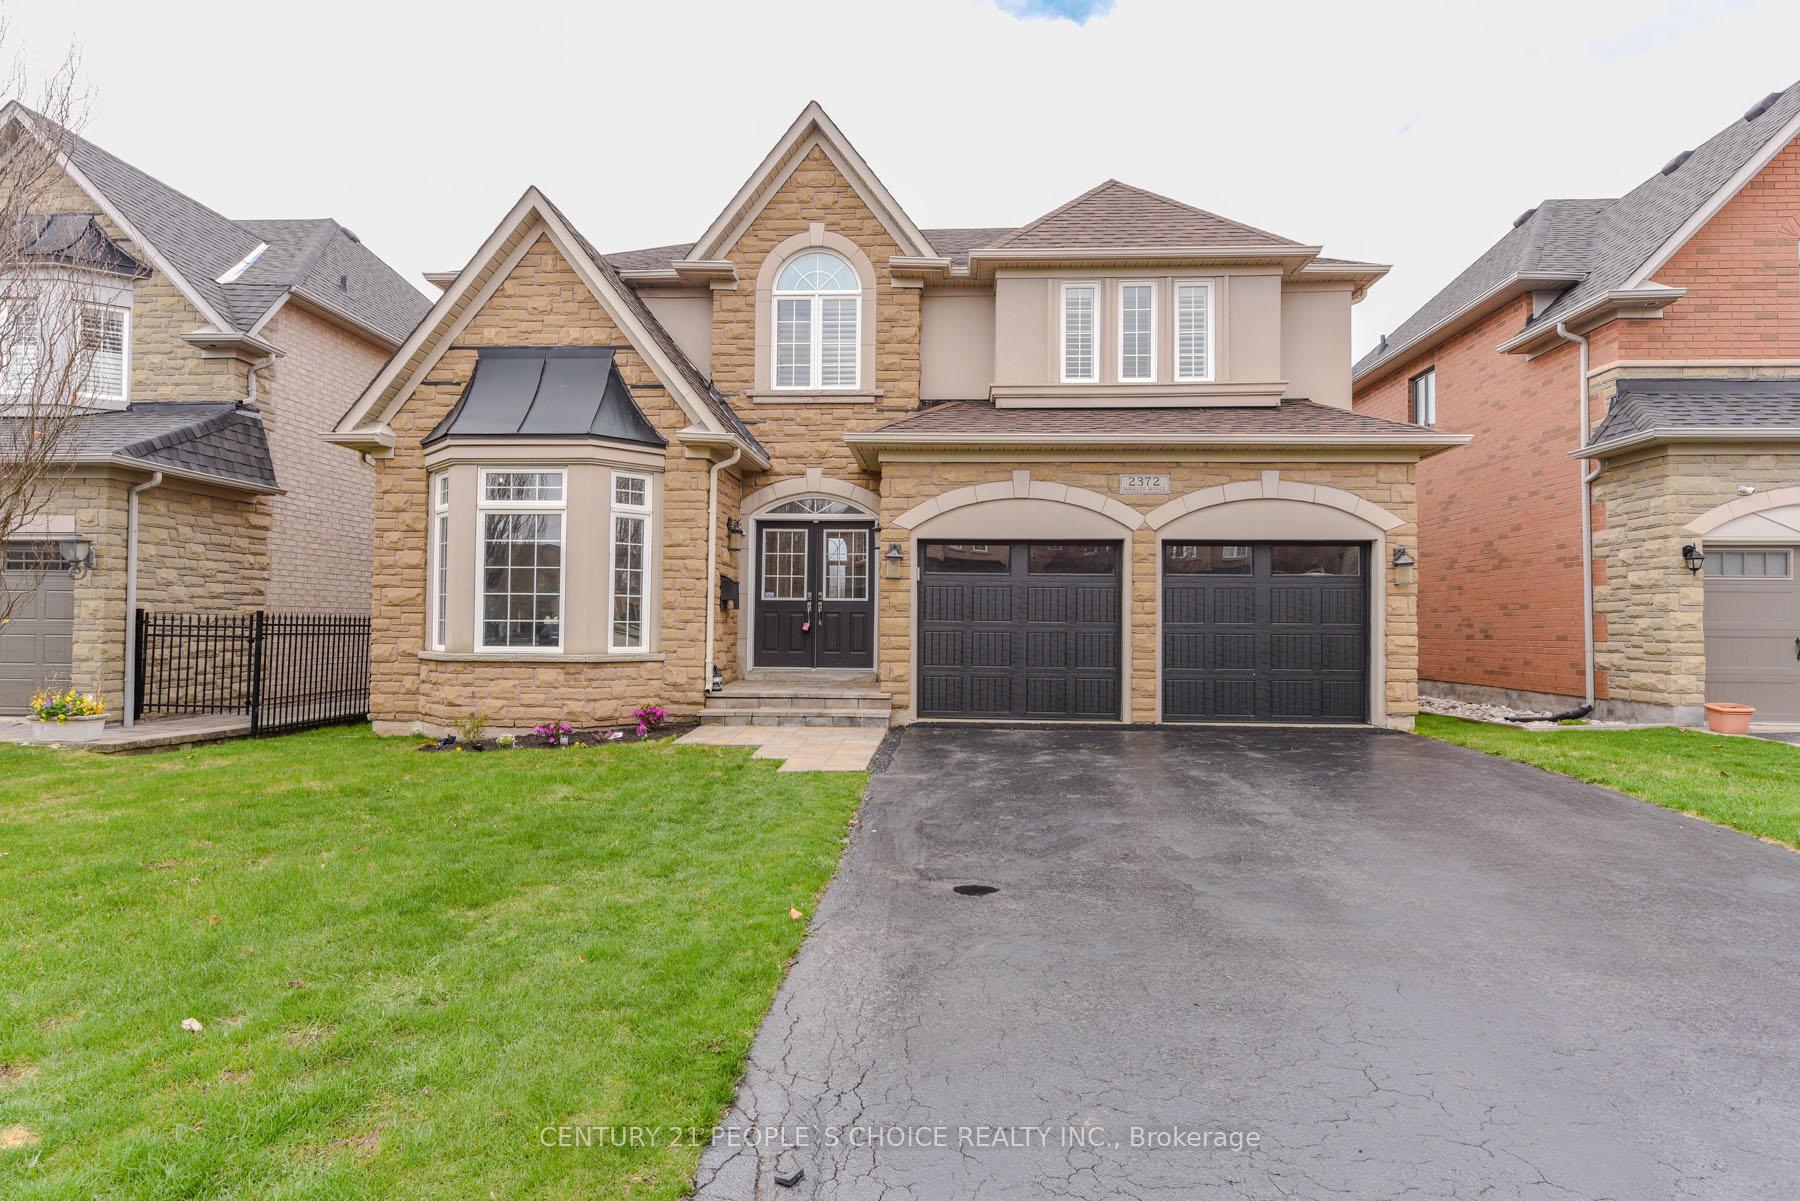
2372 Parkglen Avenue
Detached Sold
1/382372 Parkglen Avenue
Detached Sold
 See all 38 photos
4 Bedrooms
5 Bathrooms
2 Garage
3K–3.5K sq.ft
50.2×115.16 ft
$9,462/yr
Facts and features
- BasementPart finished
- Age of home16–30 years
- Water, sewerMunicipal
- HeatingForced air
What stands out
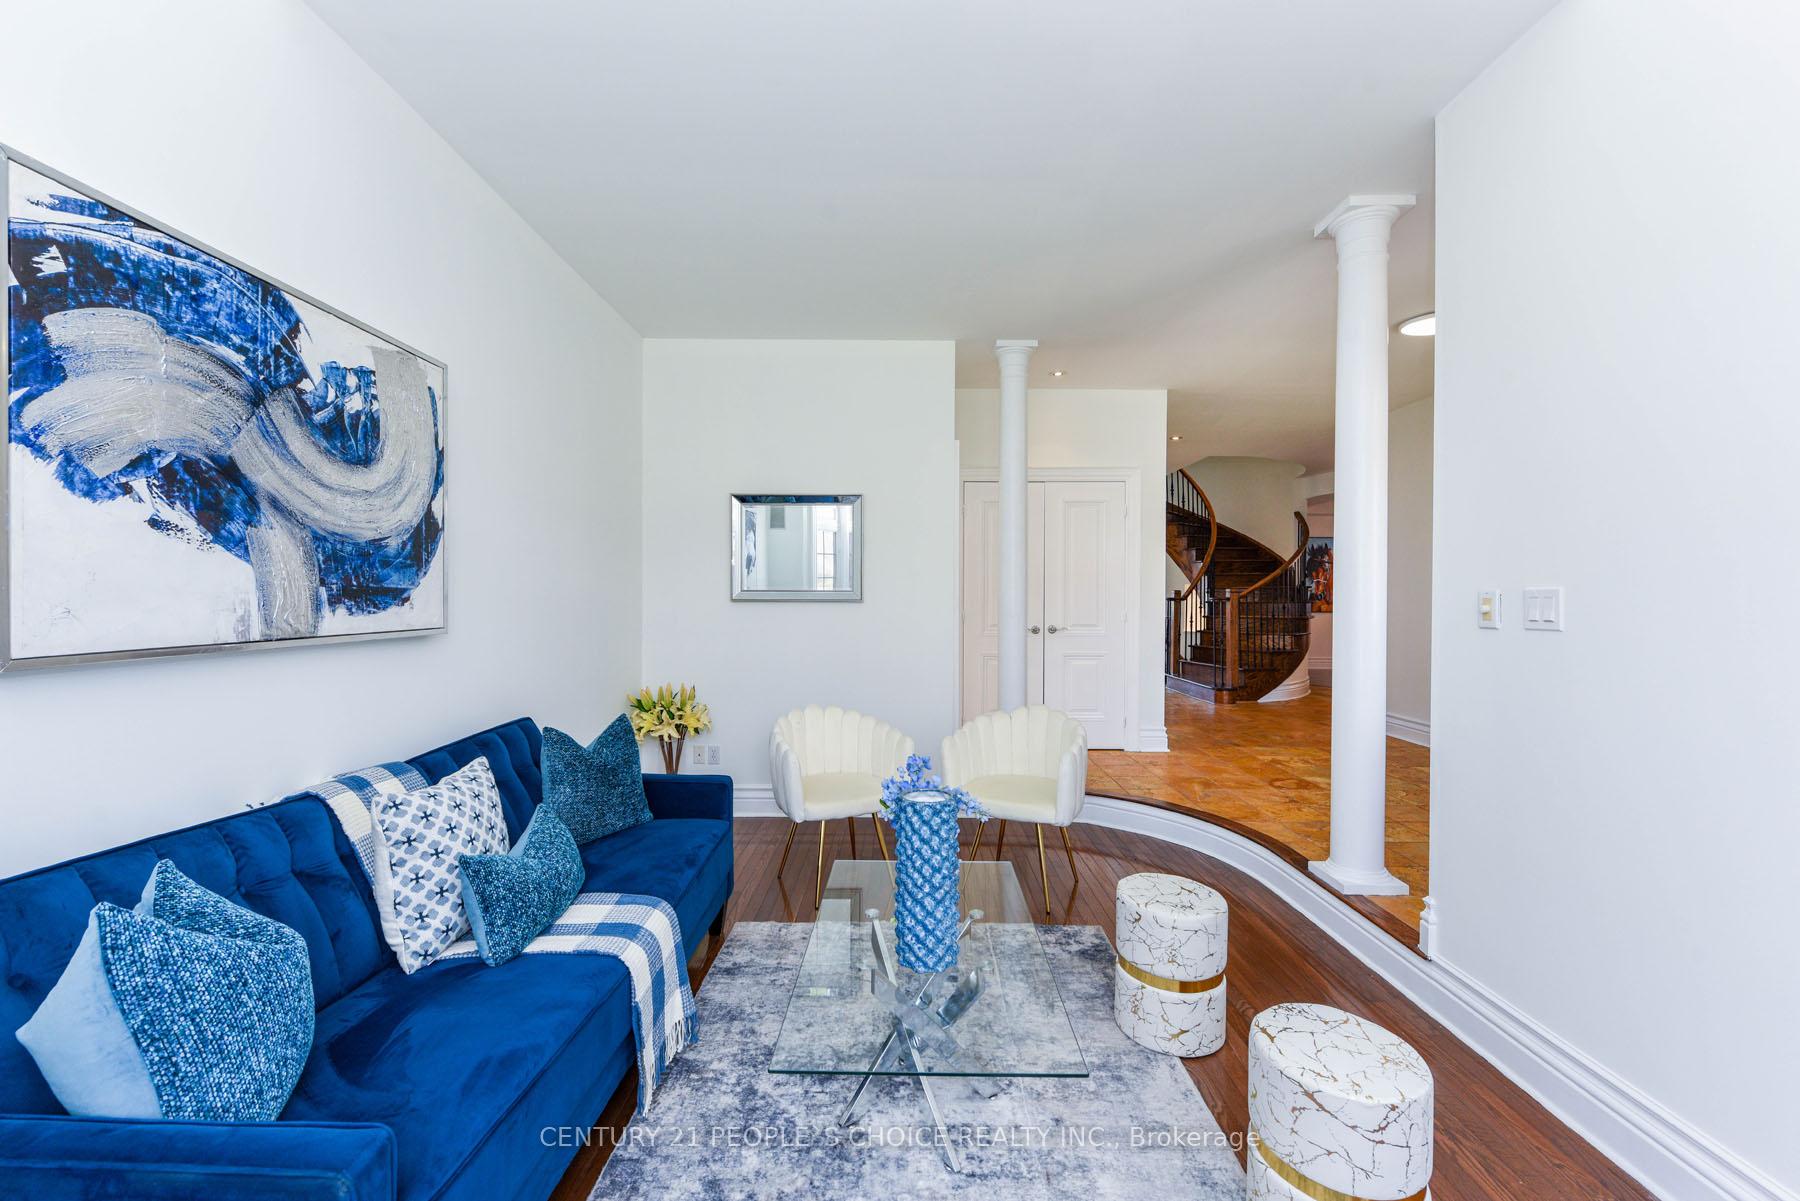
- Hardwood floors
- Central air
The homeDetached, 2-storey, Age 16–30 years
- Type: Detached
- Style: 2-storey
- Age: 16–30 years
- Living space: 3,000–3,500 sq ft
- Basement: Full, partially finished
- View: Pond
InsideHardwood, Broadloom, Main level, Central vacuum
- Flooring: Hardwood, Broadloom
- Laundry: Main level
- Features: Central vacuum
- Rooms above ground: 10
- Bedrooms: 4
- Bathrooms: 5
- Kitchens: 1
- Family room: Yes
Outside and lotBrick, stone, Shingles, Unknown
Outside
- Exterior: Brick, stone
- Roof: Shingles
- Foundation: Unknown
- Size: 50.2 × 115.16 ft
- Zoning: Residential
Parking2 Garage, Attached, Private double
- Spaces: 2 Garage
- Garage: Attached
- Driveway: Private double
Heating, water and powerForced air, gas, Central air, Municipal water
- Heating: Forced air, gas
- Cooling: Central air
- Water: Municipal water
- Sewer: Municipal sewer
Costs and taxesTaxes $9,462 a year, HST included in the price, Hot water tank
- Taxes, 2024: $9,462 a year
- HST: HST included in the price
- Rental items: Hot water tank
Included in the saleS/s appliances, electric fixtures, All existing furniture
- Included: S/s appliances, electric fixtures
- Not included: All existing furniture
NearbyGreenbelt/conservation, hospital, park, school, wooded/treed
- Close to: Greenbelt/conservation, hospital, park, school, wooded/treed
Listing detailsW12186056, Sold, May 30, 2025
- MLS® number: W12186056
- Status: Sold
- Listed on: May 30, 2025
- Days on market: 63
- Updated: Aug 1, 2025
- Possession: 2025-06-30 / Flexible
- Occupied by: Vacant
- Listing brokerage: CENTURY 21 PEOPLE`S CHOICE REALTY INC.
About this home
2372 Parkglen Avenue, Oakville (Westmount), ON L6M 4Y5
Central VacuumPondGreenbelt/ConservationHospitalParkSchool
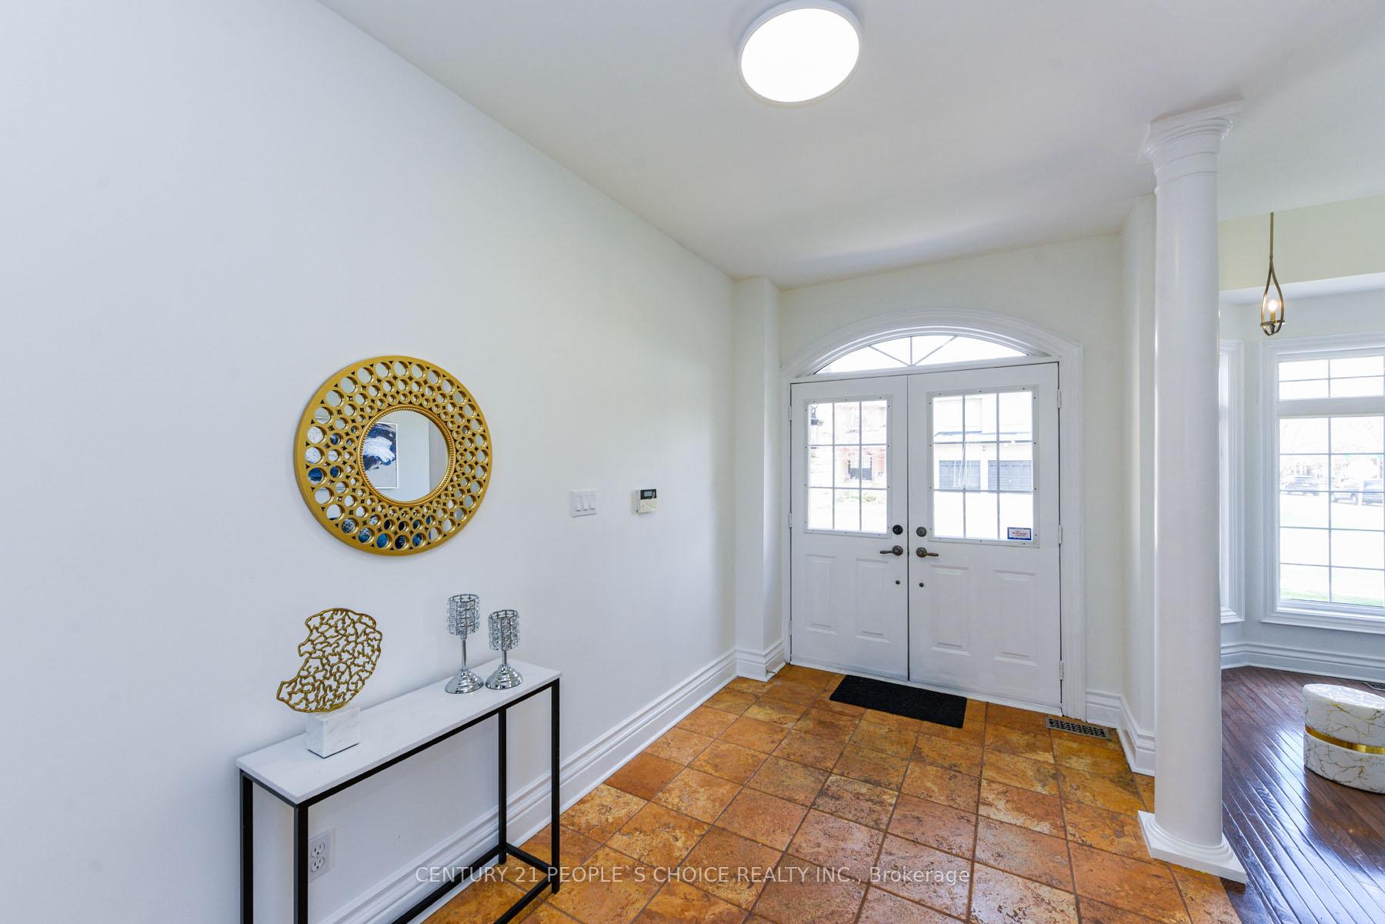
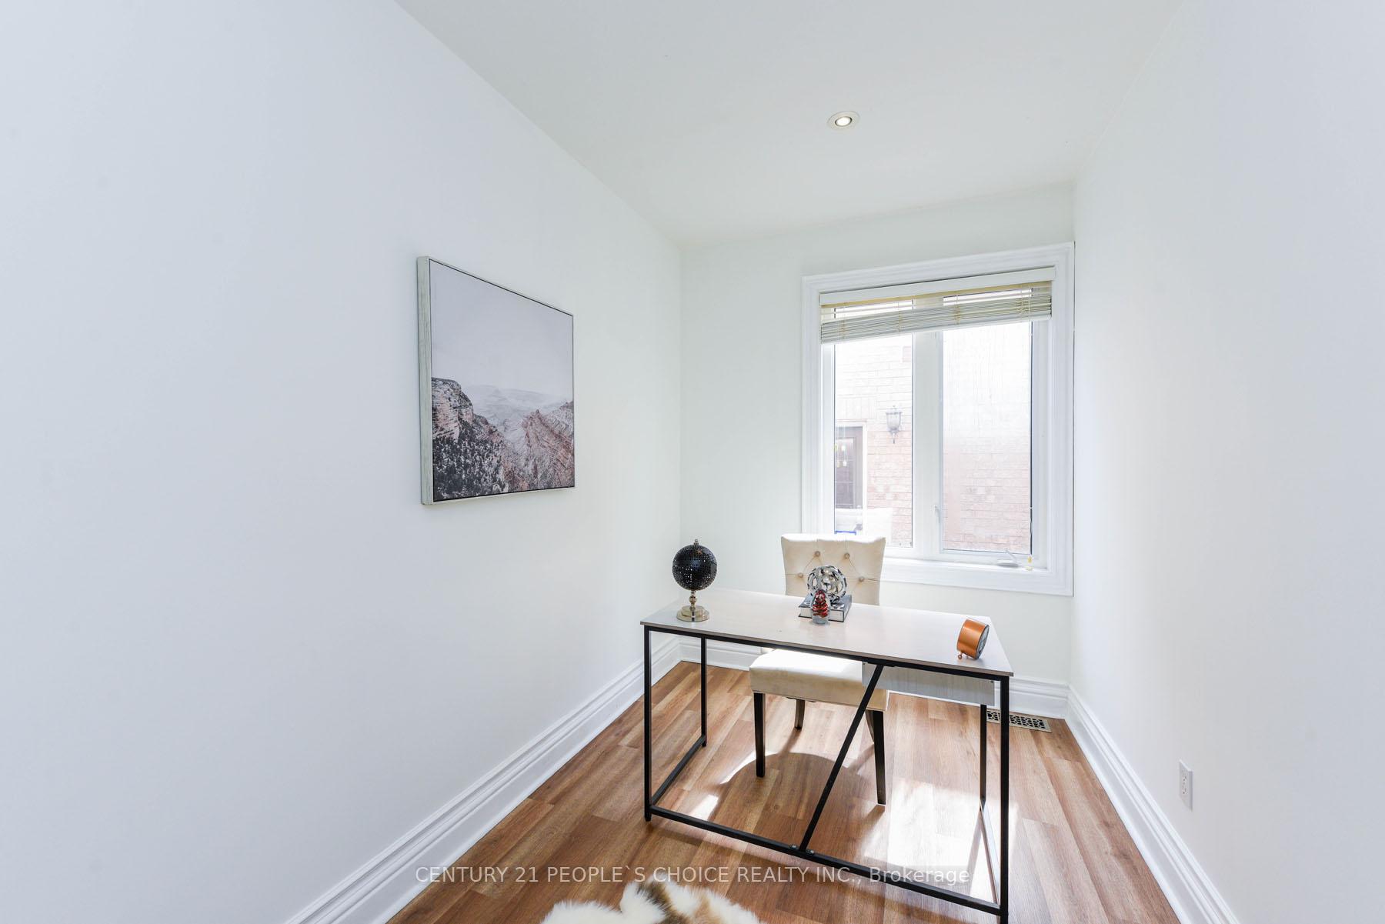
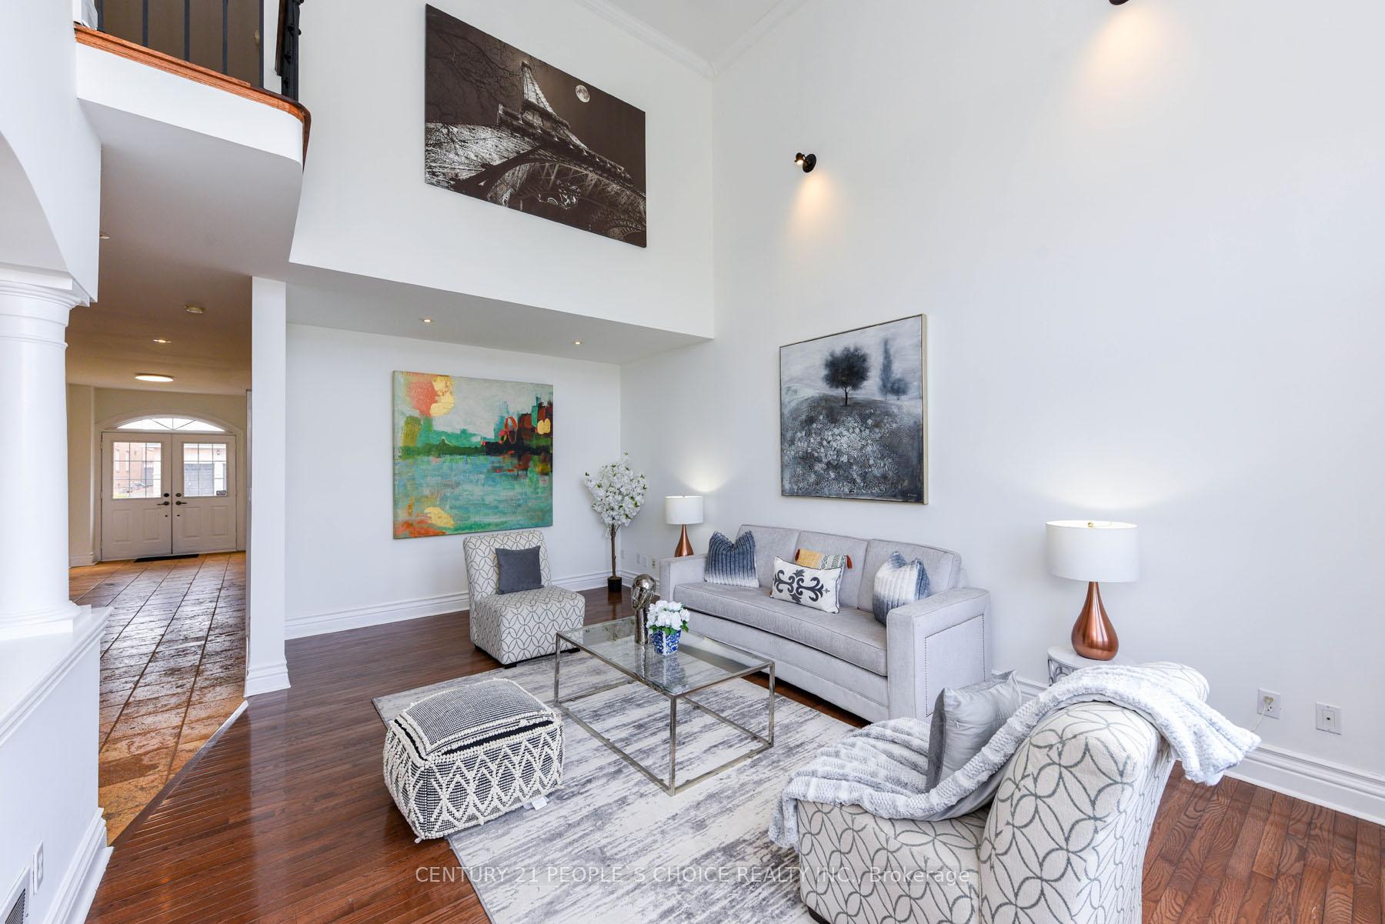
Westmount luxury home, lot backs onto pond/green space. fraish painting, new kitchen S/S applliances, new carpet in all bedrooms, natural stone floors, trim, solid doors, 9' ceilings, curved staircase. Walk to oakville hospital, scenic trails, parks, and a variety of schools & amenities.
Read more
Ask about this home
A HOMEH agent will answer your questions about this home.
Ask a question
Thinking of selling your home?See what your home is worth today.
Around this home
3rd Line-Kingsridge-Parkglen
Errands
Parks
Schools
Daily convenience, out of 100, from the distances below
ParkFairmount Park · 2 within 1 km14 min walk845 m
GroceryFreshCo10 min walk599 m
SchoolSt. John Paul II Catholic Elementary School4 min walk250 m
PharmacyI.D.A.11 min walk649 m
Cafés & foodStarbucks · 10 within 1 km10 min walk646 m
Gym & rec centrePine Glen Soccer Centre8 min walk492 m
HospitalOakville Trafalgar Memorial Hospital16 min walk966 m
WalkDriveStraight-line distance, open map data
Grocery0.6 km
Park0.8 km
Coffee0.6 km
Dining0.7 km
Gym0.5 km
Hospital1.0 km
Schools nearby
School rating, out of 10.
St. John Paul II Catholic Elementary Schoolelementary · Catholic · 0.3 km
5.8/10Fair
Emily Carr Public Schoolelementary · Public · 0.6 km
8.2/10Excellent
Forest Trail Public School (Elementary)elementary · Public · 0.8 km
10.0/10Excellent
Contact agent
Helpful calculators
Mortgage
Affordability
Closing costs
Land transfer tax
Property tax
Down payment
CMHC insurance
Stress test
Cashback Rebate
Your HOMEH agent

NimaHOMEH agent · Oakville
"I would see it this week."
Ask Nima