

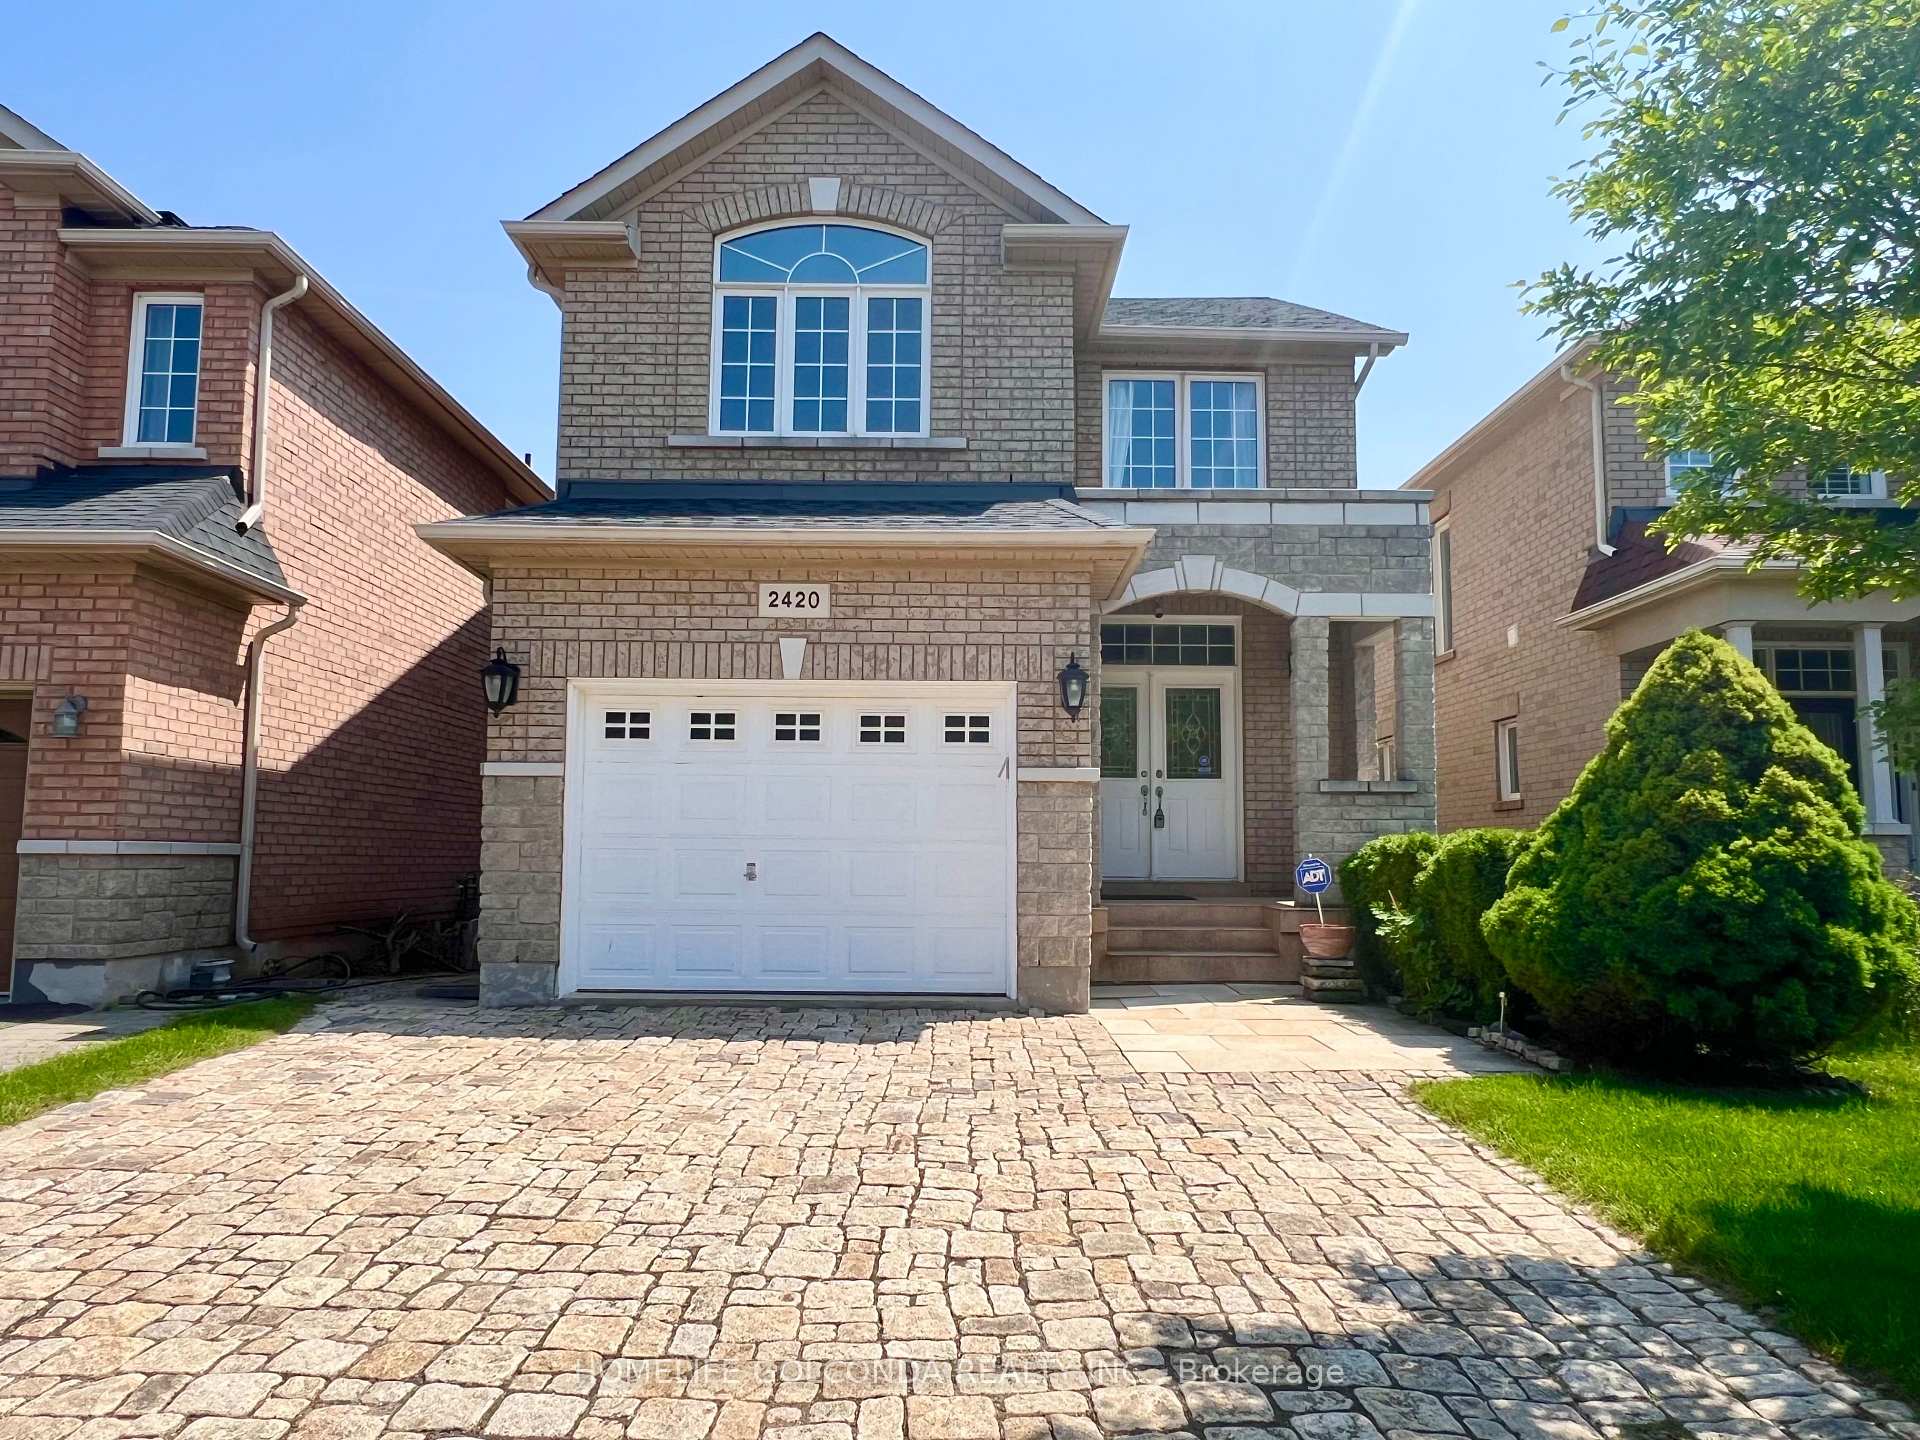
2420 Hilda Drive
2420 Hilda Drive
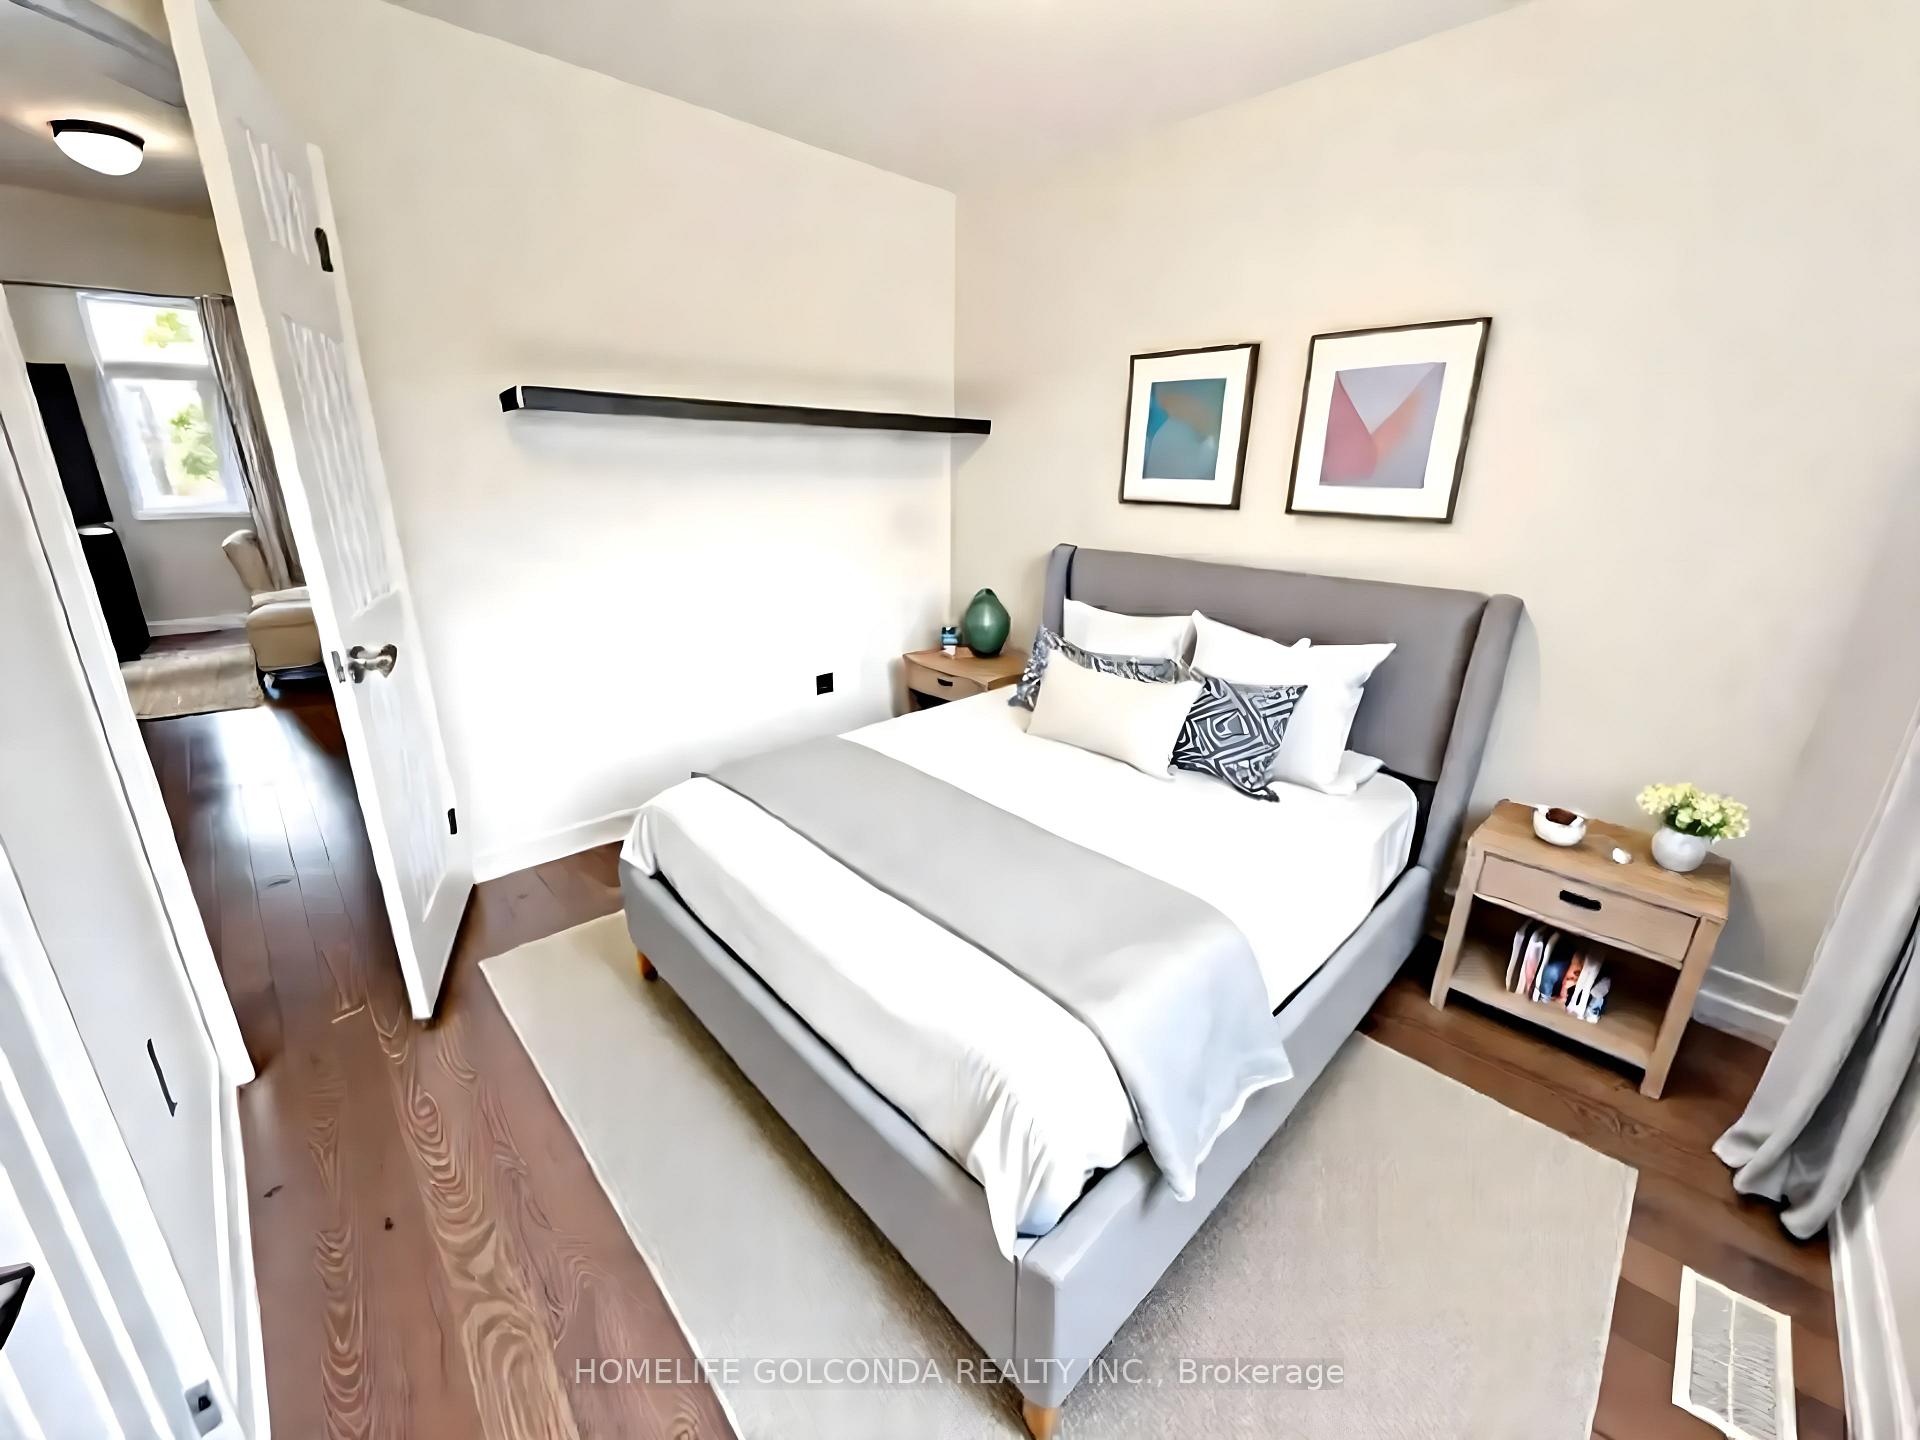 See all 23 photos
Facts and features
- BasementWalk-out
- Lease term12 months
- FurnishedPartially
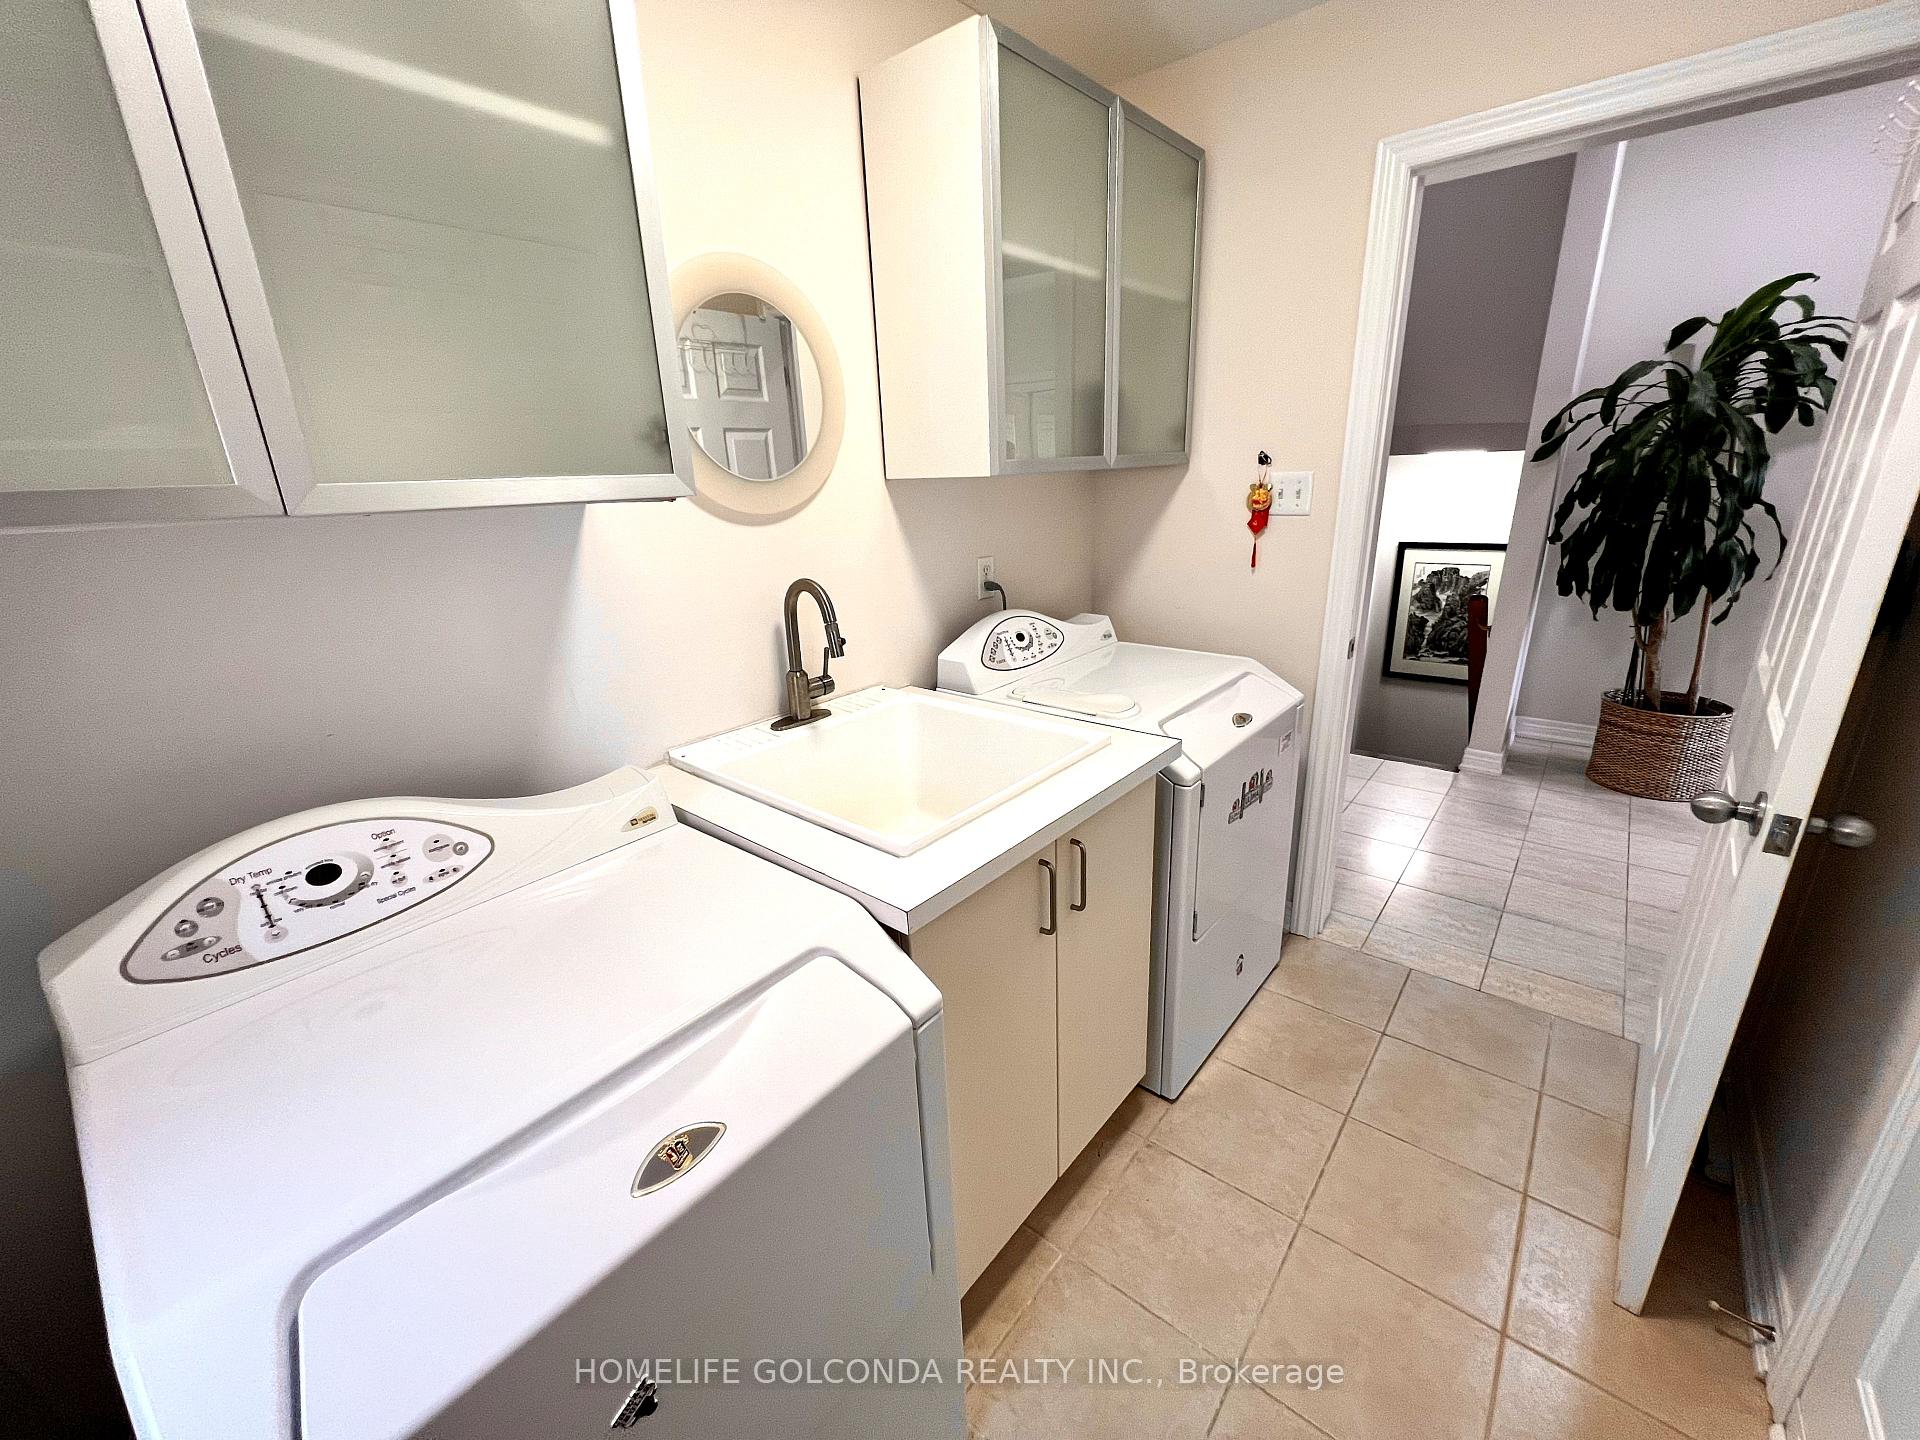
- LaundryEnsuite
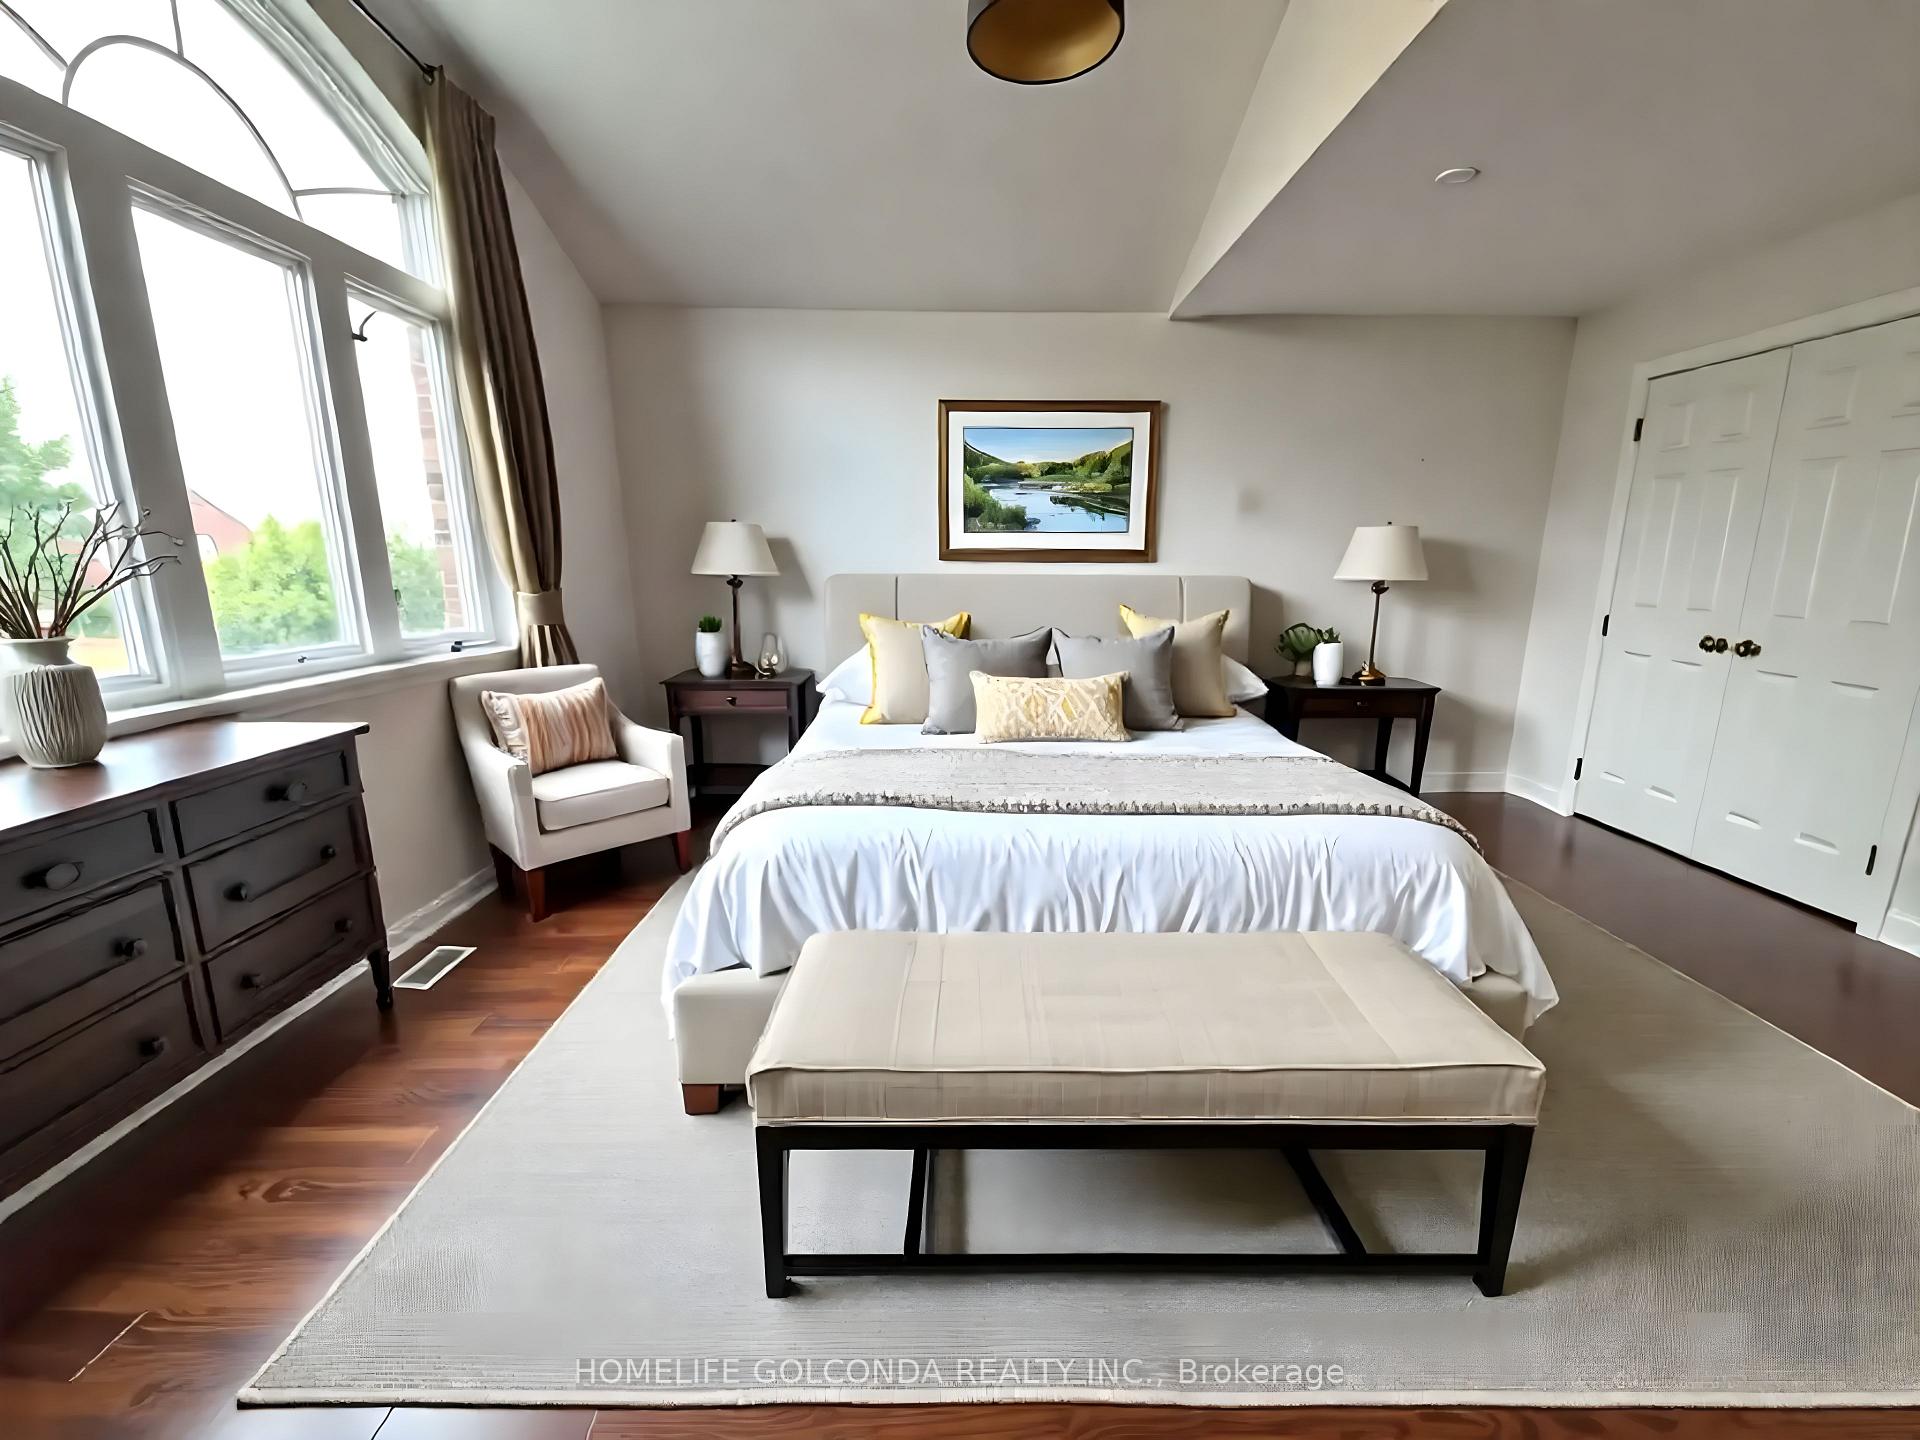
- Hardwood floors
- Fireplace
- Central air
The homeDetached, 2-storey, 1,500–2,000 sq ft
- Type: Detached
- Style: 2-storey
- Living space: 1,500–2,000 sq ft
- Basement: Finished with walk-out
InsideFireplace Yes, Hardwood, Ceramic, Ensuite
- Fireplace: Yes
- Flooring: Hardwood, Ceramic
- Laundry: Ensuite
- Features: Auto garage door remote, carpet free, central vacuum, water heater owned
- Rooms above ground: 8
- Bedrooms: 3
- Bathrooms: 4
- Kitchens: 1
- Family room: Yes
Outside and lotBrick, stone, Shingles, Poured concrete
- Exterior: Brick, stone
- Roof: Shingles
- Foundation: Poured concrete
Parking1 Garage, Built-in, Private double
- Spaces: 1 Garage
- Garage: Built-in
- Driveway: Private double
Heating, water and powerForced air, gas, Central air, Municipal water
- Heating: Forced air, gas
- Cooling: Central air
- Water: Municipal water
- Sewer: Municipal sewer
Rent and termsRent $4,500 a month, Entire property, Partially
- Rent: $4,500 a month
- Space for rent: Entire property
- Furnished: Partially
- Lease: 12 months
- Paid: Monthly
- Deposit: Required
- Credit check: Required
- Employment letter: Required
- Rental application: Required
- References: Required
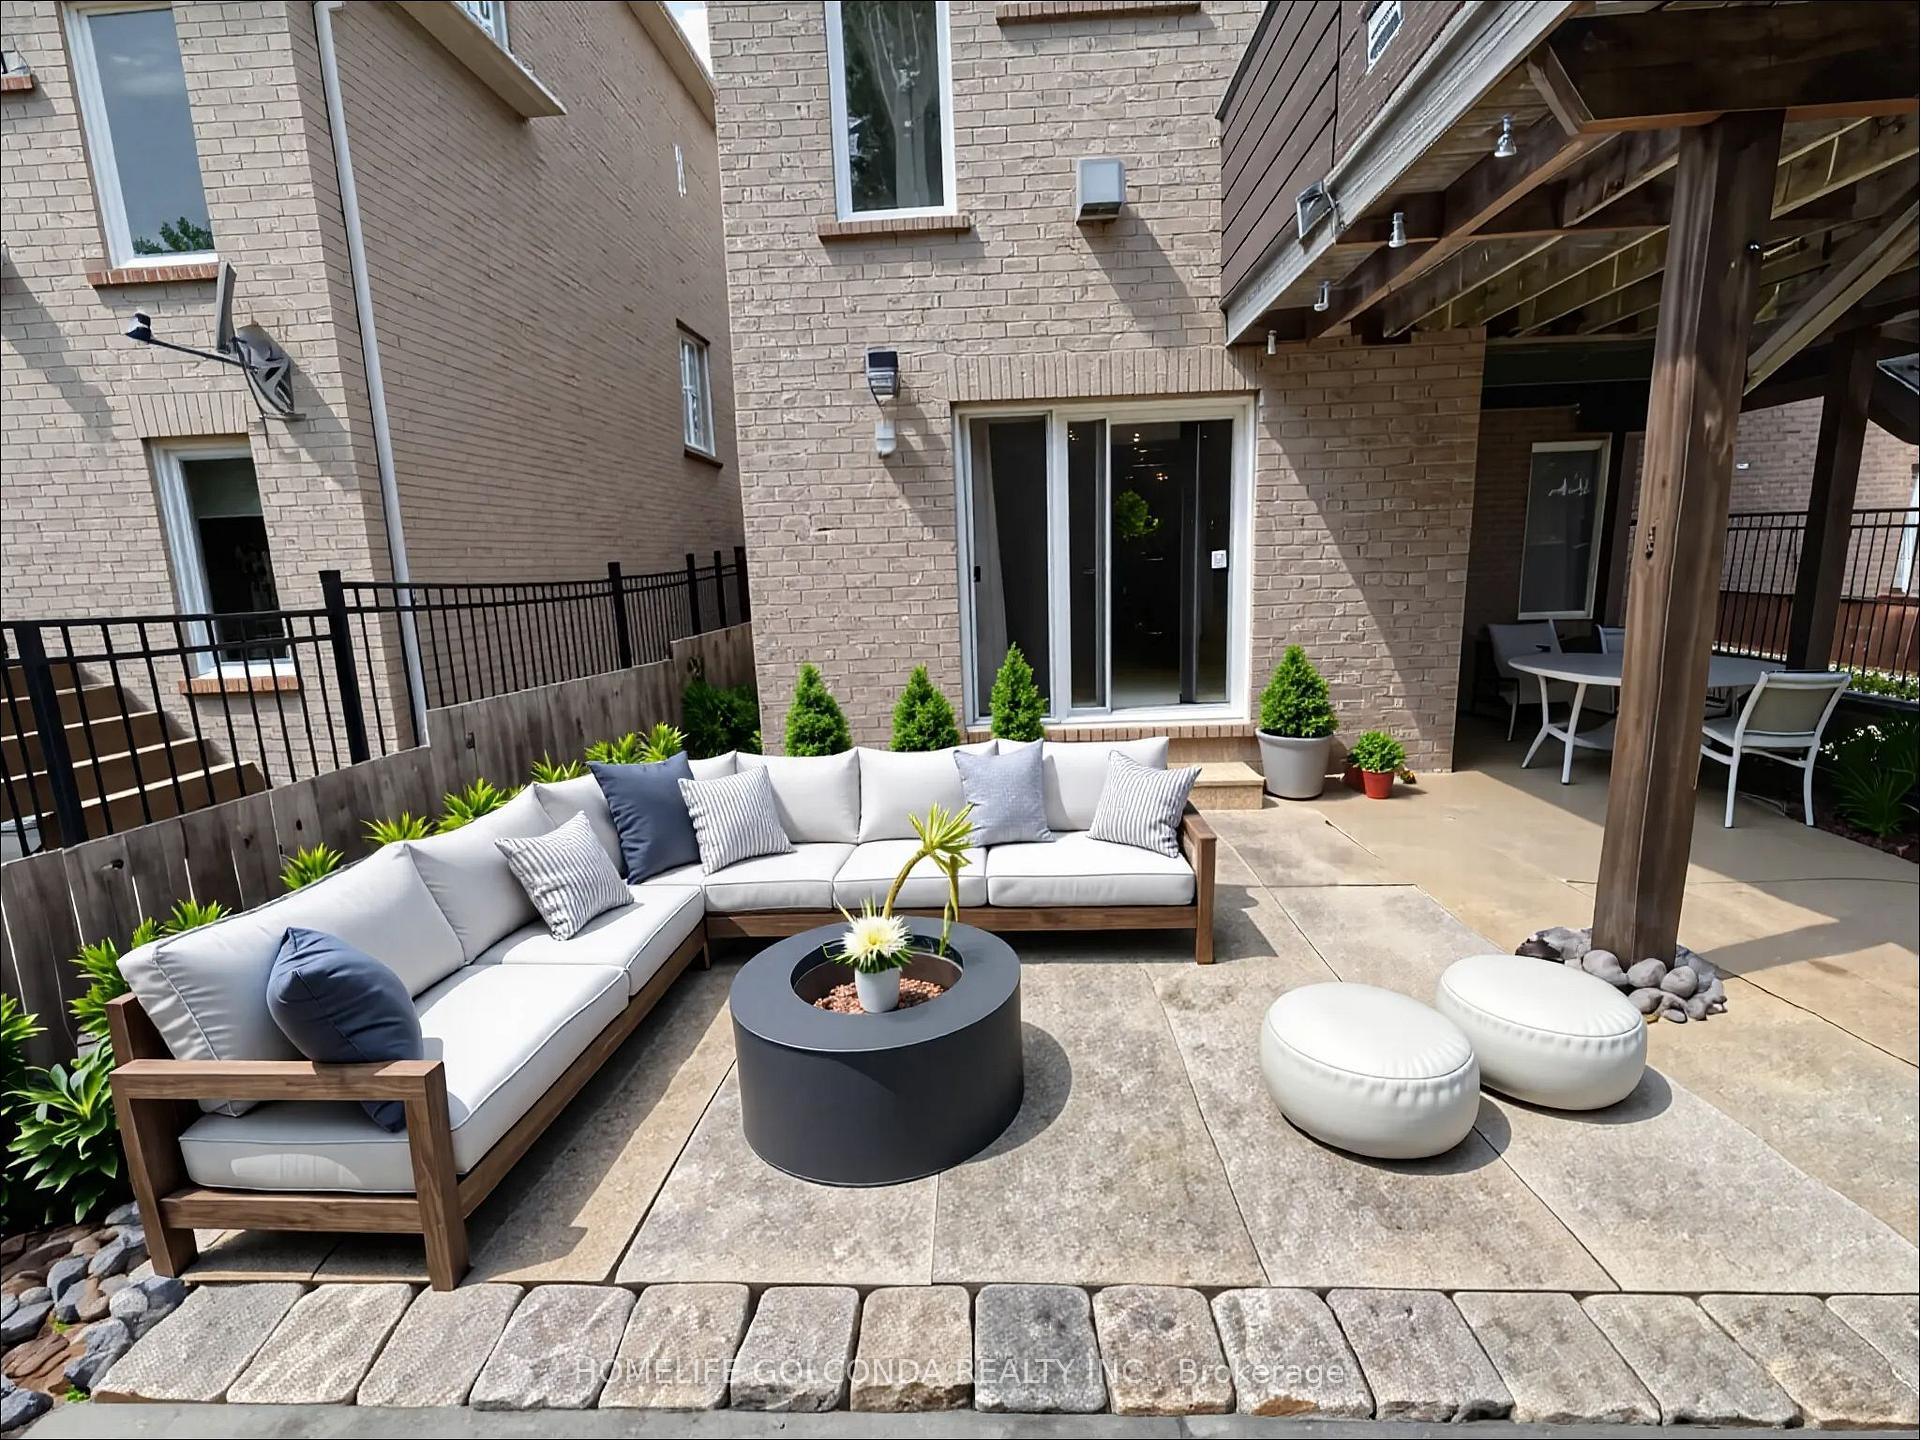
IncludedSs appliances, all existing window coverings, all existing light fixtures. current furniture in the house can be included. note: listing photos are virtually staged.
- Included: Ss appliances, all existing window coverings, all existing light fixtures. current furniture in the house can be included. note: listing photos are virtually staged.
Listing detailsW12219867, Rented, Jun 13, 2025
- MLS® number: W12219867
- Status: Rented
- Listed on: Jun 13, 2025
- Days on market: 15
- Updated: Jun 28, 2025
- Possession: 2025-06-15 / Flexible
- Occupied by: Vacant
- Listing brokerage: HOMELIFE GOLCONDA REALTY INC.
About this home
2420 Hilda Drive, Oakville (Joshua Creek), ON L6H 7N3
Amazing opportunity to live in a detached family home in the highly sought after Joshua Creek neighbourhood! This home features 3 very spacious bedrooms, 3.5 baths, and 3 parking spaces. Hardwood flooring and upgraded granite countertops throughout, 9ft ceilings, covered porch, large custom made premium IPE wood deck, limestone walkway and cobblestone sett driveway. Modern kitchen has breakfast bar, lazy susan, SS appliances. Master includes an additional linen closet, his/her closets and basins. Large finished walkout basement has a wet bar, full bathroom with heated flooring and tons of storage. Beautifully landscaped backyard features a spacious patio perfect for entertaining complete with plenty of lighting. Walking distance to Shoppes on Dundas (restaurants, Starbucks, TD, shoppers, daycare, etc), parks, trails, and community center. Convenient access to major highways, public transit and top rated elementary and high schools.
Ask about this home
A HOMEH agent will answer your questions about this home.
Around this home
Daily convenience, out of 100, from the distances below
Schools nearby
School rating, out of 10.
Helpful calculators
Your HOMEH agent

"I would see it this week."